Button CopyPathCircle CloseCircle Left ArrowArrow Down Icon GreyClosecirclecircleBurger
Image 1
Image 2
Image 3
$3,988,000

60 HAWKSBURY DRIVE, Toronto, Ontario, M2K 1M5

MLS® # C13620528

5+2 Beds

Baths

3500 - 5000  FEETSQ

QuickQuoteTM: $3.6M - $4.4M

Toronto ON, M2K 1M5

MLS® # C13620528

Property Information:

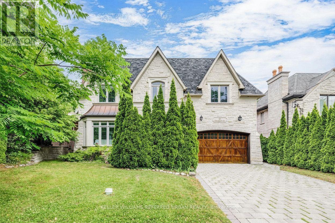
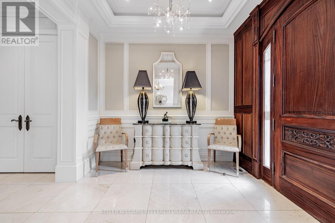
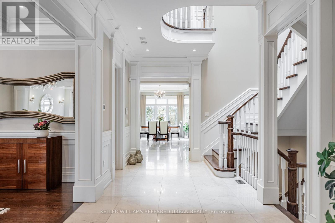
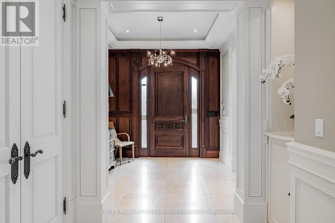
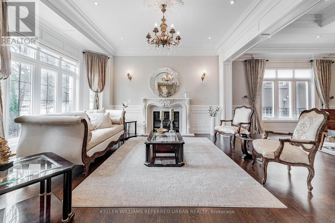
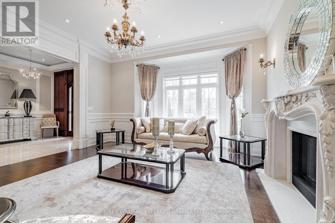
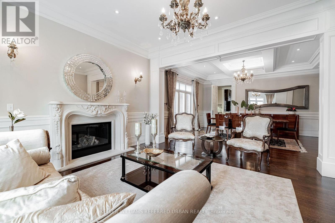
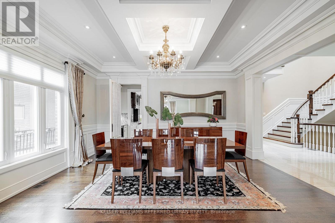
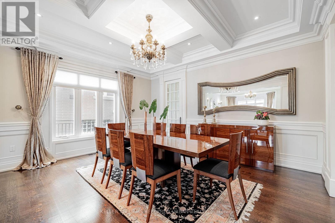
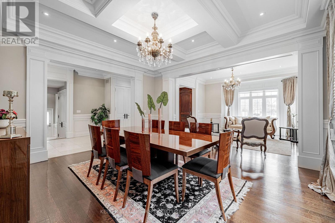
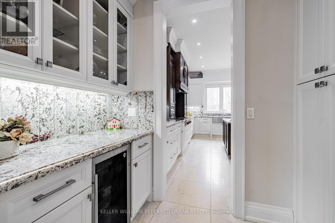
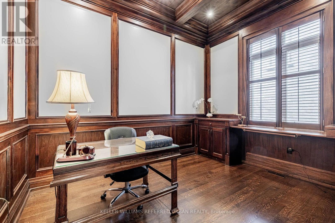
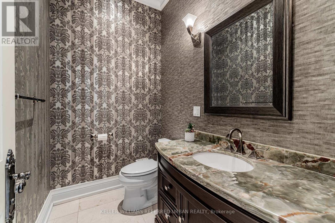
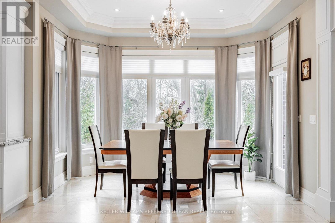
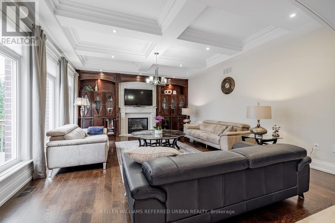
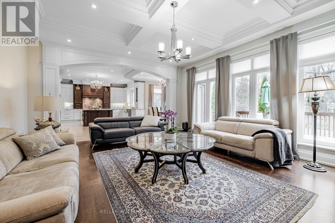
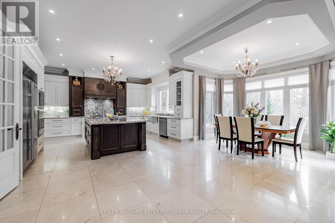
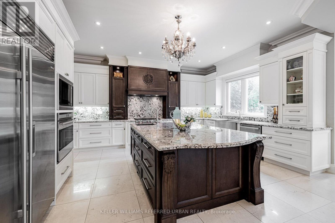
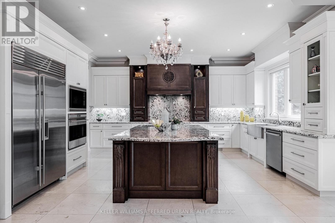
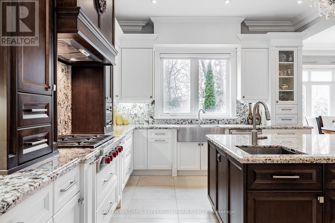
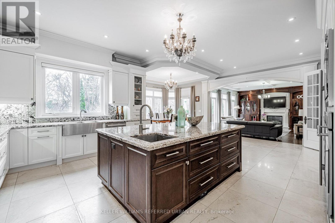
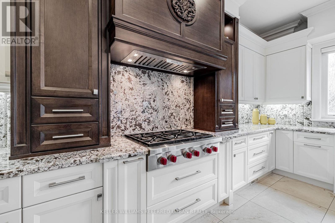
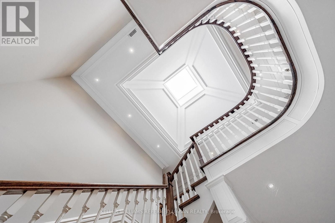
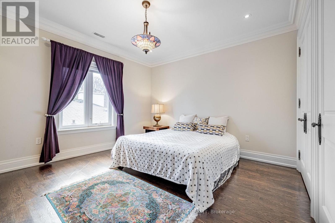
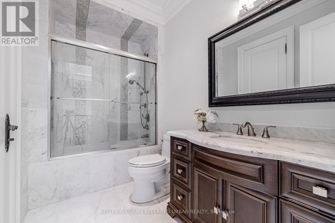
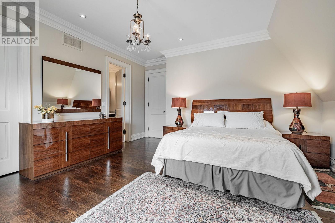

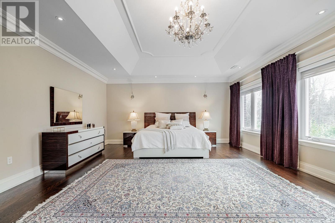
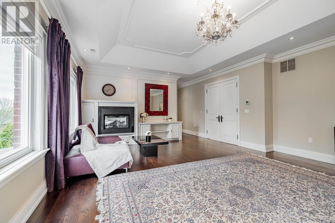
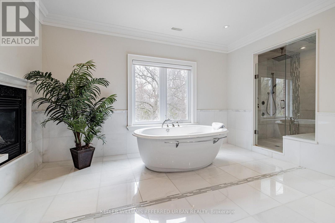
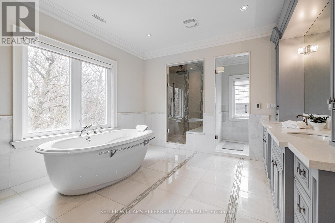
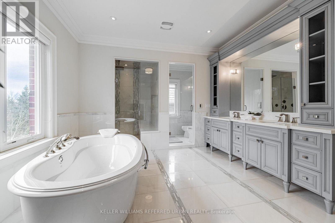
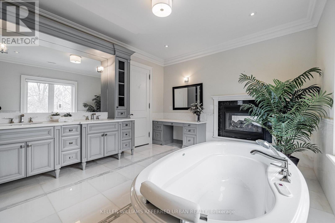
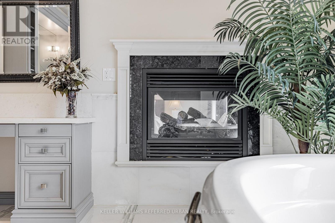
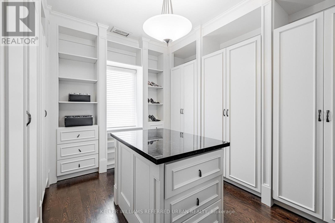
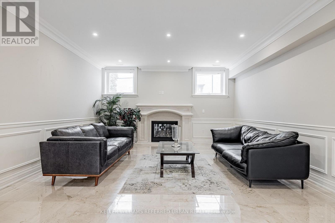
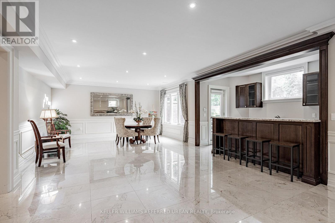
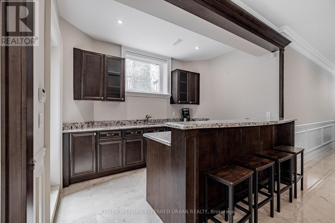
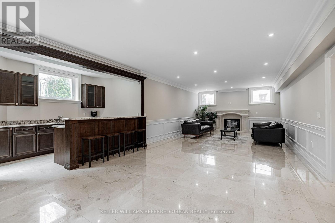
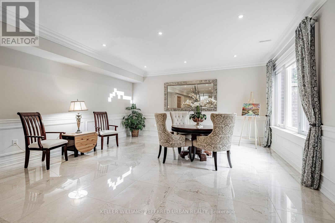
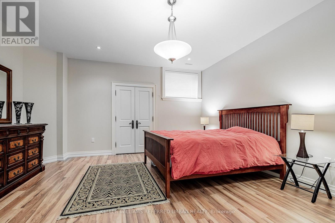
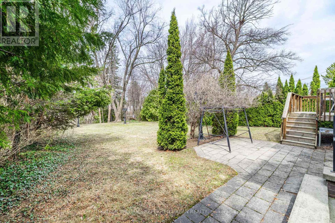
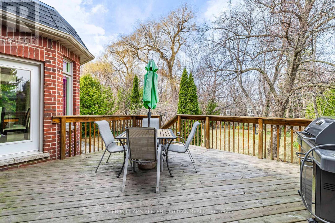
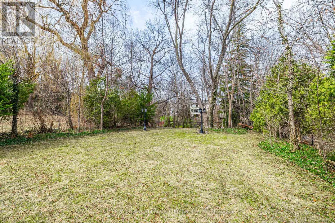
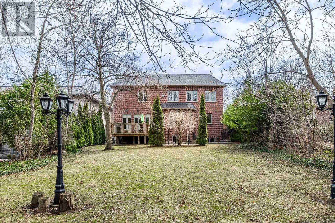
***Exceptional 60X185Ft***RAVINE-LIKE SETTING(FEELS LIKE A COTTAGE)---STUNNING***TABLE---DEEP LAND***On Prime Street and Location***Gorgeous "Ravine-Like" Setting---Situated on Highly-Demand/Prime Street, Hawksbury Dr Of Prestigious Bayview Village**Magnificent W/Apx 7500Sf Living Area Incl Bsmt---Apx 5000Sf(1St/2nd Flrs) Of Meticulously-Crafted/Finest Millwork & Hi Ceilings Throughout & Exquisitely-Designed**This 5Bedrm Residence Offers a L-U-X-U-R-I-O-U-S/Spacious Living Space in Timeless Elegance. The Main Floor Provides an Open Concept Living/Dining Rooms & Classic Library**Chef Inspired Gourmet Kit W/Top-Brand Appl's---Cabinet/Butler Area & Overlooking "Stunning" RAVINE-LIKE SETTING Backyard---The Family Room Forms the Soul Of this Home, Expansive Space and Stunning "PRIVATE"----"RAVINE-LIKE SETTING" Backyard**Lavish Master Retreat W/Marble Flr & Entertaining Spacious Bsmt W/Wet Bar/Movie-Theatre--*4Gas F/Places,French Dr,B/I Bkcase & Wd Panelling,Mahogany Main Dr,Degnr Moudlings,I/G Spklr,Camera-Sec Sys,Imprtd Quty Fixtures,Spray Insulation(Attic),Indirect Lits,Valance Lit,Wainscoting,Airtub Jacuzzi/Rain Shower!*Close To B.V. Mall/Subway/Hwy! (id:27)

Building Features:

  • Style: Detached
  • Building Type: House
  • Basement Development: Finished
  • Basement Type: N/A
  • Construction Style - Attachment: Detached
  • Exterior Finish: Brick, Stone
  • Fireplace: Yes
  • Floor Space: 3500 - 5000 sqft
  • Flooring Type: Hardwood, Marble
  • Foundation Type: Unknown
  • Heating Type: Forced air
  • Heating Fuel: Natural gas
  • Cooling Type: Central air conditioning
  • Appliances: Central Vacuum, Garage door opener remote, Oven - Built-In, Dishwasher, Dryer, Microwave, Oven, Alarm System, Stove, Wet Bar, Wine Fridge, Refrigerator

Property Features:

  • OwnershipType: Freehold
  • Property Type: Single Family
  • Bedrooms: 5+2
  • Bathrooms: 6
  • Half Bathrooms: 1
  • Amenities Nearby: Park, Public Transit, Schools
  • Community Features: Community Centre
  • Features: Ravine
  • Floor Space (approx): 3500 - 5000 Square Feet
  • Irregular: Yes
  • Lot Depth: 184 Feet
  • Lot Frontage: 60 Feet
  • Lot Size: 60 x 184 FT ; Deep Lot**RAVINE-LIKE SETTING
  • Utility Type: Sewer - Installed, Cable - Available, Hydro - Installed
  • View Type: View
  • Zoning: Residential
  • Sewer: Sanitary sewer
  • Parking Type: Garage
  • No. of Parking Spaces: 6

Rooms:

  • 5th Bedroom 2nd Level 3.95 m x 3.95 m
  • Primary Bedroom 2nd Level 9.75 m x 5.40 m
  • 2nd Bedroom 2nd Level 4.99 m x 4.30 m
  • 3rd Bedroom 2nd Level 4.89 m x 4.30 m
  • 4th Bedroom 2nd Level 4.89 m x 4.89 m
  • Recreation Room Basement Level 9.99 m x 8.53 m
  • Media Room Basement Level 5.05 m x 4.57 m
  • Living Main Level 5.18 m x 5.18 m
  • Dining Main Level 5.18 m x 5.18 m
  • Kitchen Main Level 8.30 m x 8.00 m
  • Breakfast Main Level Measurements not available
  • Family Main Level 6.39 m x 4.90 m
  • Library Main Level 4.00 m x 3.05 m

Convert Measurement to:


Courtesy of: KELLER WILLIAMS REFERRED URBAN REALTY

REALTOR.ca  

QuickQuoteTM Powered by RPS

Location of 60 HAWKSBURY DRIVE, Toronto, Ontario, M2K 1M5

Demographic Information of 60 HAWKSBURY DRIVE, Toronto, Ontario, M2K 1M5

Life Stage

Middle-Aged with Teens

Employment Type

White Collar

Average Household Income

$141,818.57

Average Number of Children

1.57

Household Population

Household Structure

Age of Population

Education

Education Level

No certificate/diploma/degree

6.6 %

High school certificate or equivalent

20.76 %

Apprenticeship trade certificate/diploma

2.96 %

College/non-university certificate

13.02 %

University certificate (below bachelor)

6.54 %

University Degree

50.13 %

Commuter

Travel To Work

By Car

62.44 %

By Public Transit

24.48 %

By Walking

8.73 %

By Bicycle

0.0 %

By Other Methods

4.35 %

Cultural Diversity

Knowledge of Official Language

Mother Tongue

Building Information

Building Type

Apartments (Low and High Rise)

67.92 %

Houses

32.08 %

Own Vs. Rent
