Button CopyPathCircle CloseCircle Left ArrowArrow Down Icon GreyClosecirclecircleBurger
Image 1
Image 2
Image 3
$968,000

58 DEANVAR AVENUE, Toronto, Ontario, M1R 2N3

MLS® # E13815836

6 Beds

3  Baths

700 - 1100  FEETSQ

QuickQuoteTM: $836K - $1.1M

Toronto ON, M1R 2N3

MLS® # E13815836

Property Information:

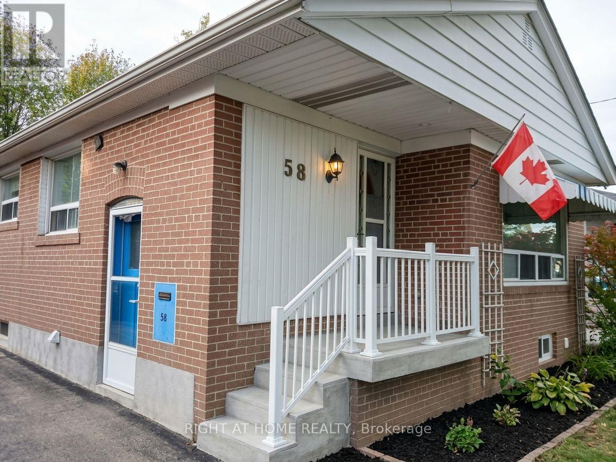
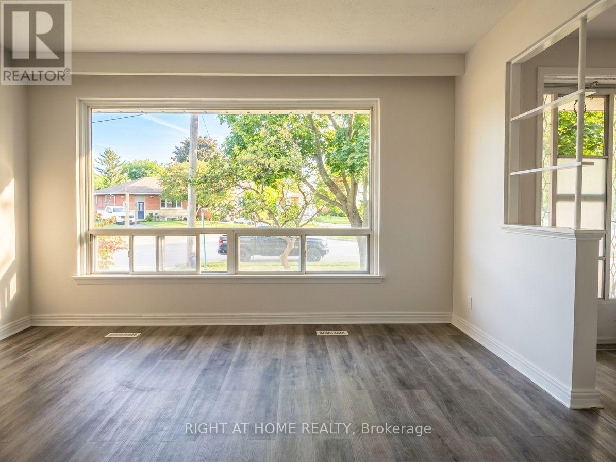
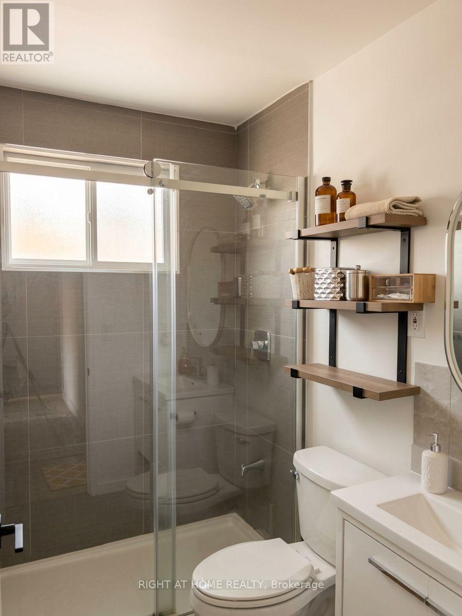
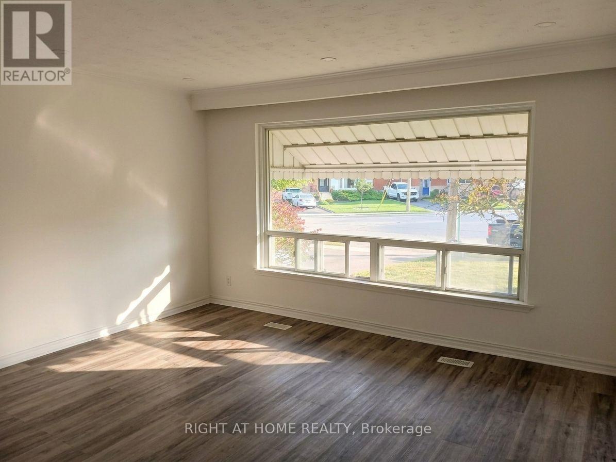
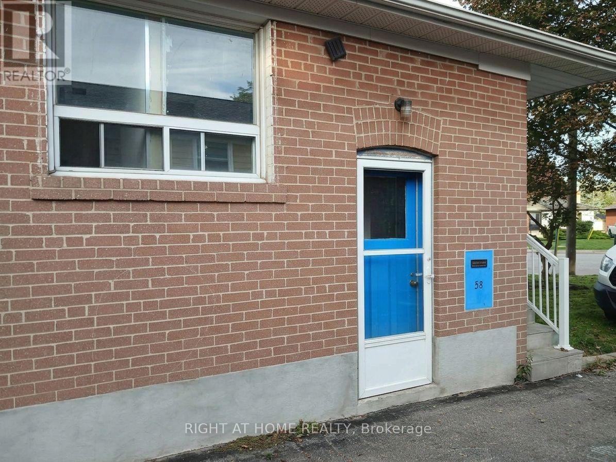
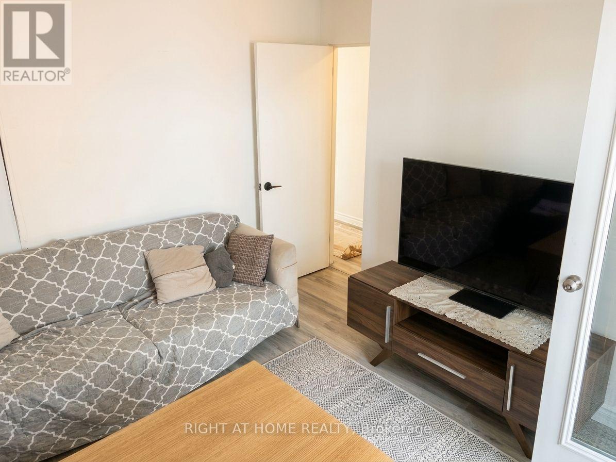
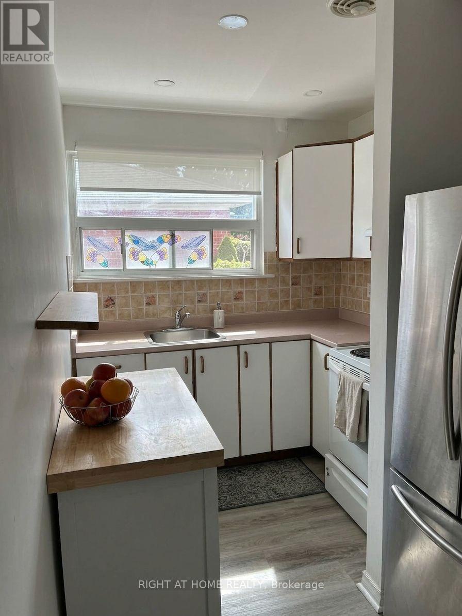
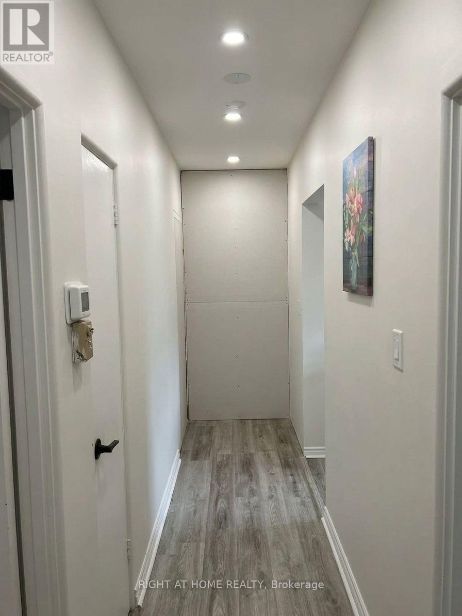
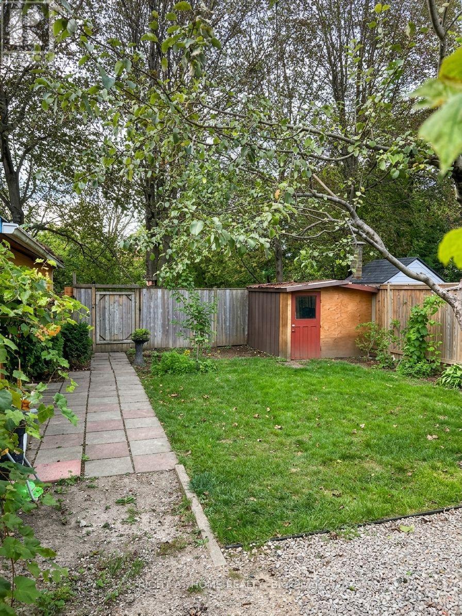
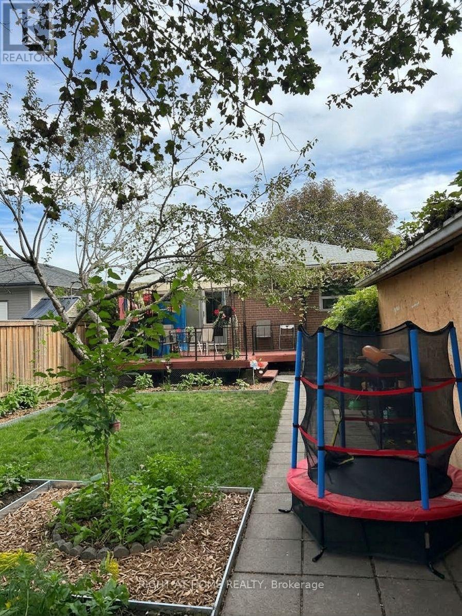
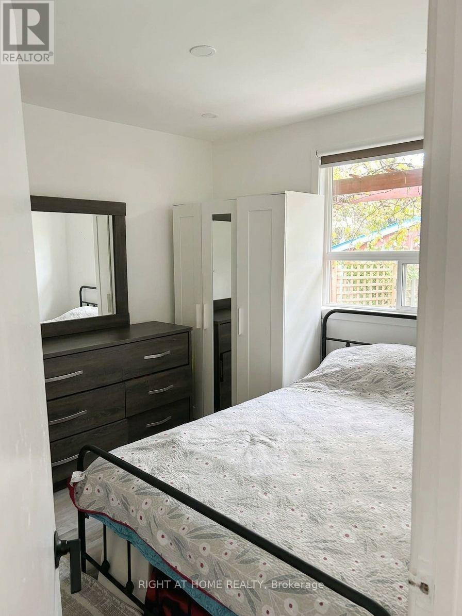
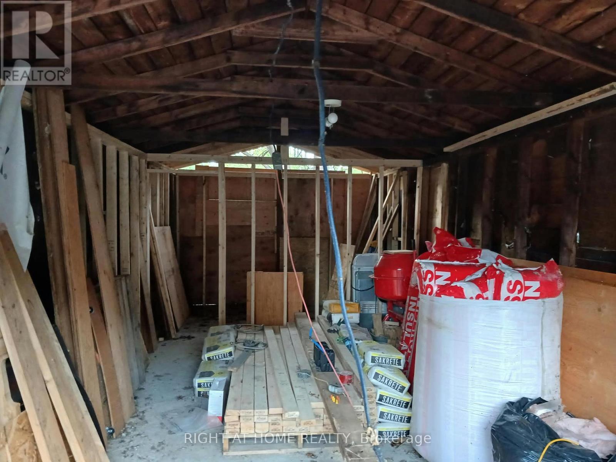
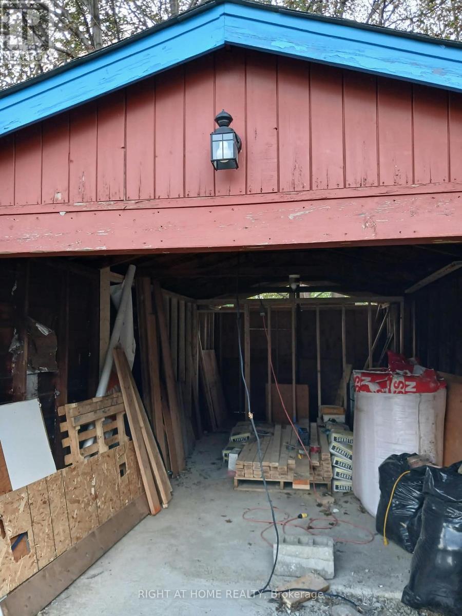
Nestled in the heart of desirable Wexford-Maryvale, this versatile bungalow has been converted and optimized for peak rental performance. The property features two bright separate units on the main level , each with separate entrance ,enclosed laundry and kitchen, besides it features a fully finished 518 sq. ft. basement unit with its own private entrance , laundry and kitchen. In addition , a laneway unit is currently under construction on the property. The independent layouts make this an exceptional turn-key investment or an ideal home for buyers seeking a reliable mortgage helper. Unbeatable everyday convenience meets commuting ease: walk to Victoria Terrace in just 1 minute, or reach Parkway Mall, local dining, and neighborhood schools in under 5 minutes. Commuters will appreciate the quick 2.3 km drive to Highway 401 and nearby rail transit just 3 km away. Whether you want to generate multi-unit rental revenue, comfortably house multi-generational family members, or customize the space to your style, this property offers endless potential in a prime sought after Toronto location. (id:27)

Building Features:

  • Style: Detached
  • Building Type: House
  • Basement Development: Finished
  • Basement Type: N/A
  • Construction Style - Attachment: Detached
  • Construction Style - Split Level: Backsplit
  • Exterior Finish: Brick
  • Floor Space: 700 - 1100 sqft
  • Foundation Type: Block
  • Heating Type: Forced air
  • Heating Fuel: Natural gas
  • Cooling Type: Central air conditioning

Property Features:

  • OwnershipType: Freehold
  • Property Type: Single Family
  • Bedrooms: 6
  • Bathrooms: 3
  • Half Bathrooms: 3
  • Floor Space (approx): 700 - 1100 Square Feet
  • Irregular: Yes
  • Lot Depth: 125 Feet
  • Lot Frontage: 40 Feet
  • Lot Size: 40 x 125 FT
  • Sewer: Sanitary sewer
  • Parking Type: Detached garage, Garage
  • No. of Parking Spaces: 3

Courtesy of: RIGHT AT HOME REALTY

REALTOR.ca  

QuickQuoteTM Powered by RPS

Location of 58 DEANVAR AVENUE, Toronto, Ontario, M1R 2N3

Demographic Information of 58 DEANVAR AVENUE, Toronto, Ontario, M1R 2N3

Life Stage

Older Families

Employment Type

Mixed

Average Household Income

$122,535.53

Average Number of Children

1.86

Household Population

Household Structure

Age of Population

Education

Education Level

No certificate/diploma/degree

17.11 %

High school certificate or equivalent

32.18 %

Apprenticeship trade certificate/diploma

2.33 %

College/non-university certificate

19.15 %

University certificate (below bachelor)

2.42 %

University Degree

26.8 %

Commuter

Travel To Work

By Car

63.34 %

By Public Transit

31.5 %

By Walking

1.3 %

By Bicycle

0.0 %

By Other Methods

3.86 %

Cultural Diversity

Knowledge of Official Language

Mother Tongue

Building Information

Building Type

Apartments (Low and High Rise)

16.64 %

Houses

83.36 %

Own Vs. Rent
