Button CopyPathCircle CloseCircle Left ArrowArrow Down Icon GreyClosecirclecircleBurger
Image 1
Image 2
Image 3
$1,468,000

55 CHILTON ROAD, Toronto, Ontario, M4J 3C7

MLS® # E13622100

3 Beds

Baths

1500 - 2000  FEETSQ

QuickQuoteTM: $1.1M - $1.8M

Toronto ON, M4J 3C7

MLS® # E13622100

Property Information:

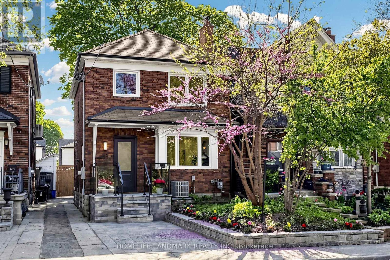
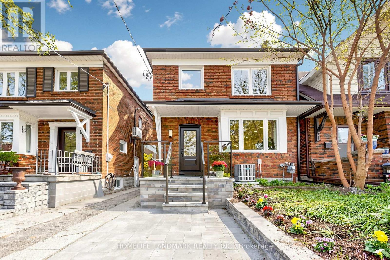
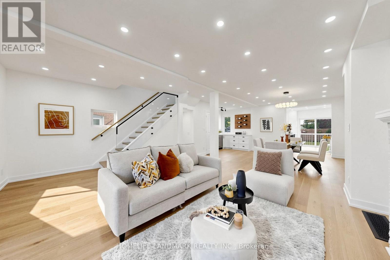
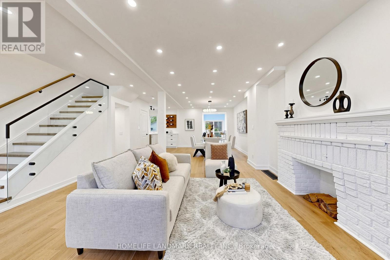
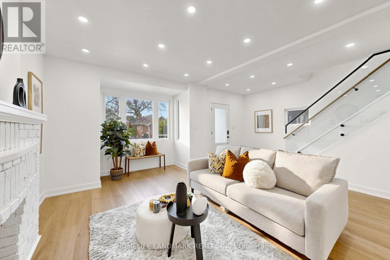
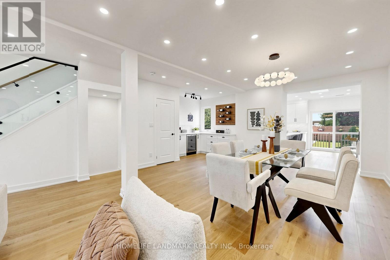
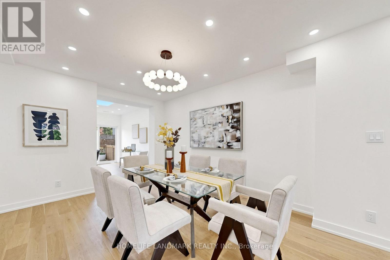
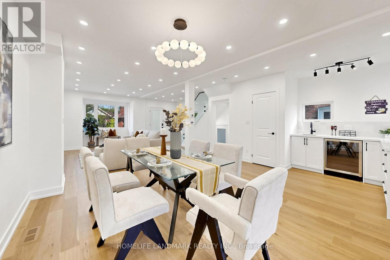
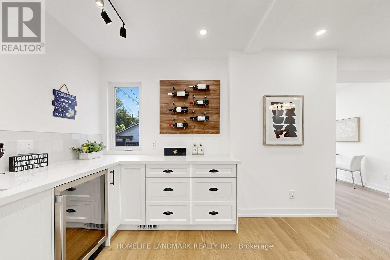
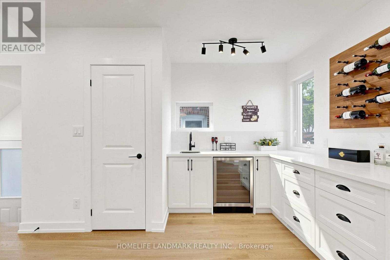
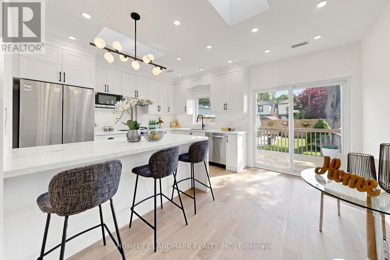
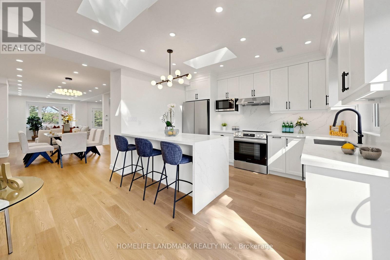
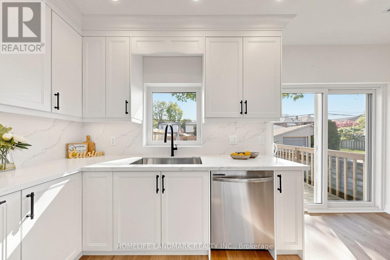
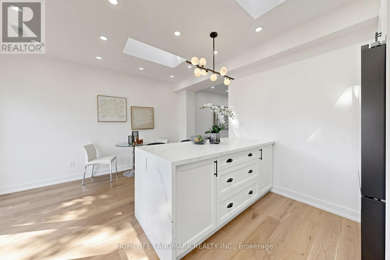
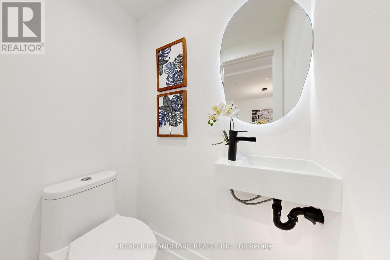
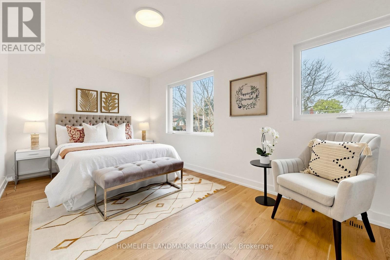
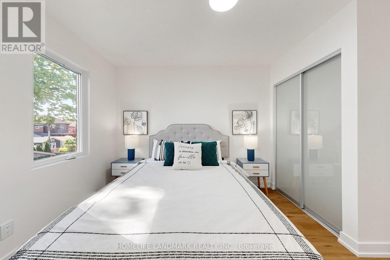
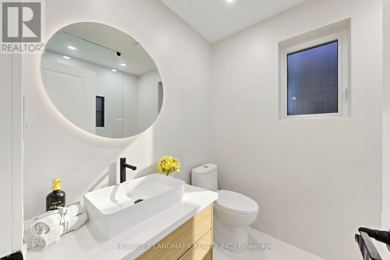
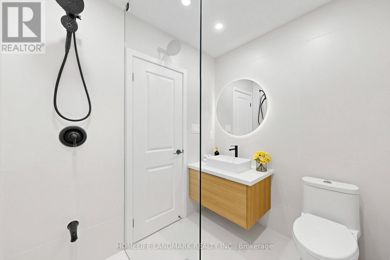
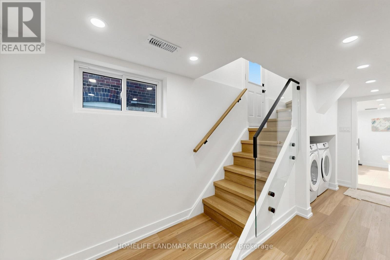
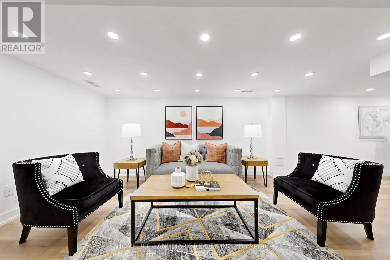
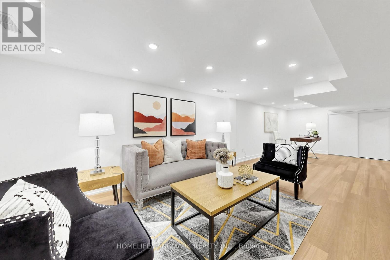
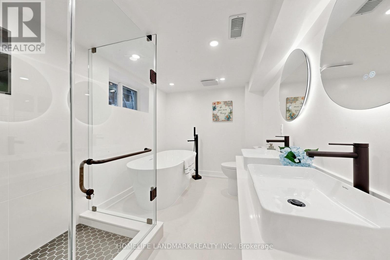
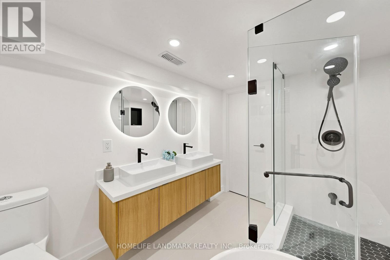
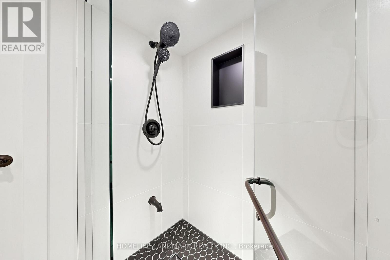
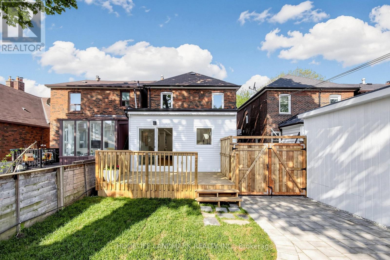
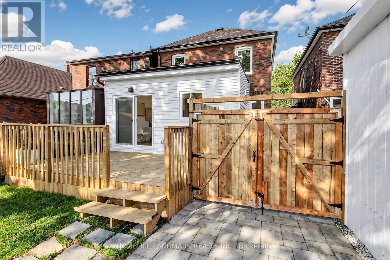
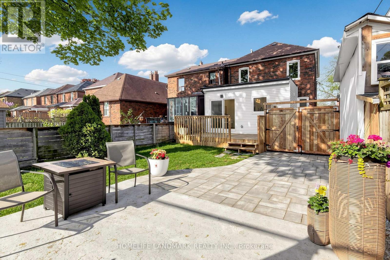
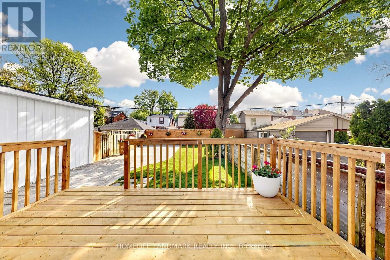
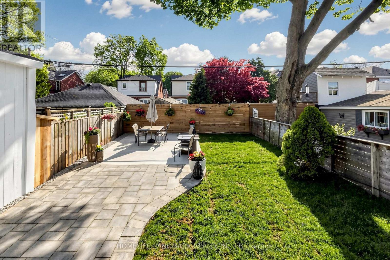
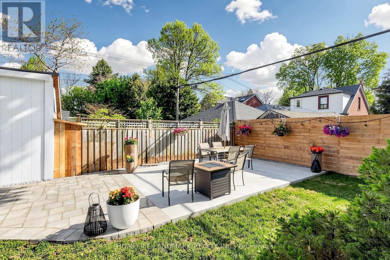
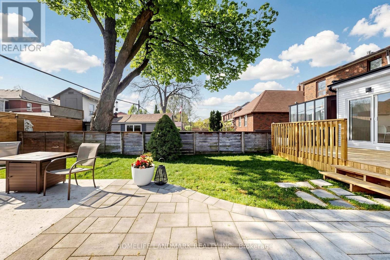
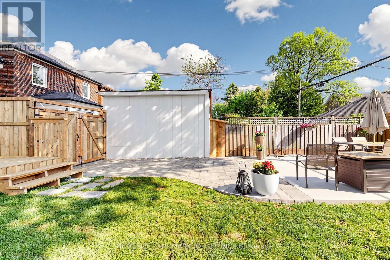
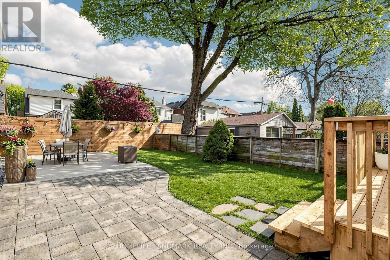
Experience the ultimate modern transformation in this stunning 1930s home. Every square inch has been thoughtfully reimagined with a designer gourmet kitchen, luxury flooring, and contemporary spa baths. No detail was overlooked in bringing this residence to the highest standards of modern living while honoring its classic proportions. Set in the desirable Golden Triangle, the house is within walking distance of the local community centre, the trails of the Don Valley, and the future Cosburn subway station. With this new transit connection on the horizon, this is an investment in both lifestyle and opportunity. (id:27)

Building Features:

  • Style: Detached
  • Building Type: House
  • Basement Development: Finished
  • Basement Type: Full
  • Construction Style - Attachment: Detached
  • Exterior Finish: Brick
  • Fireplace: Yes
  • Floor Space: 1500 - 2000 sqft
  • Foundation Type: Block
  • Heating Type: Forced air
  • Heating Fuel: Natural gas
  • Cooling Type: Central air conditioning
  • Appliances: Dishwasher, Dryer, Microwave, Hood Fan, Stove, Washer, Window Coverings, Refrigerator

Property Features:

  • OwnershipType: Freehold
  • Property Type: Single Family
  • Bedrooms: 3
  • Bathrooms: 3
  • Half Bathrooms: 1
  • Features: Carpet Free
  • Floor Space (approx): 1500 - 2000 Square Feet
  • Irregular: Yes
  • Lot Depth: 108 Feet
  • Lot Frontage: 25 Feet
  • Lot Size: 25 x 108 FT
  • Zoning: RD(f6;a185;d0.75)
  • Sewer: Sanitary sewer
  • Parking Type: No Garage
  • No. of Parking Spaces: 1

Rooms:

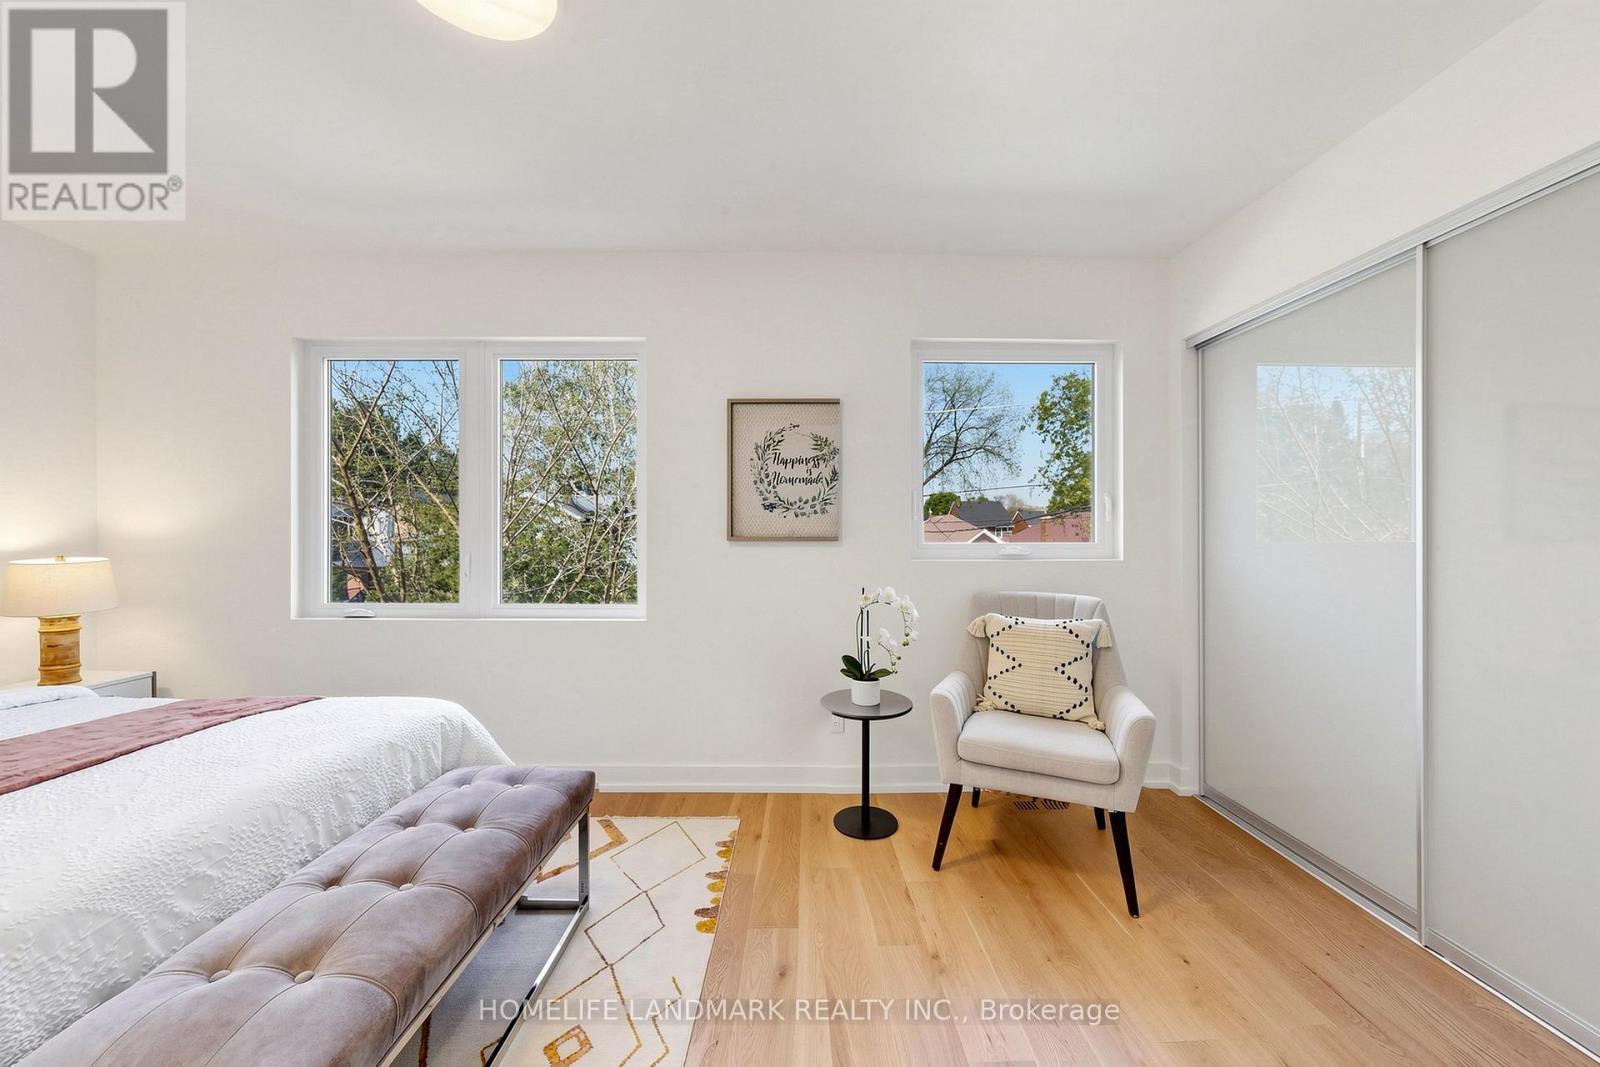
  • Primary Bedroom 2nd Level 5.04 m x 2.77 m
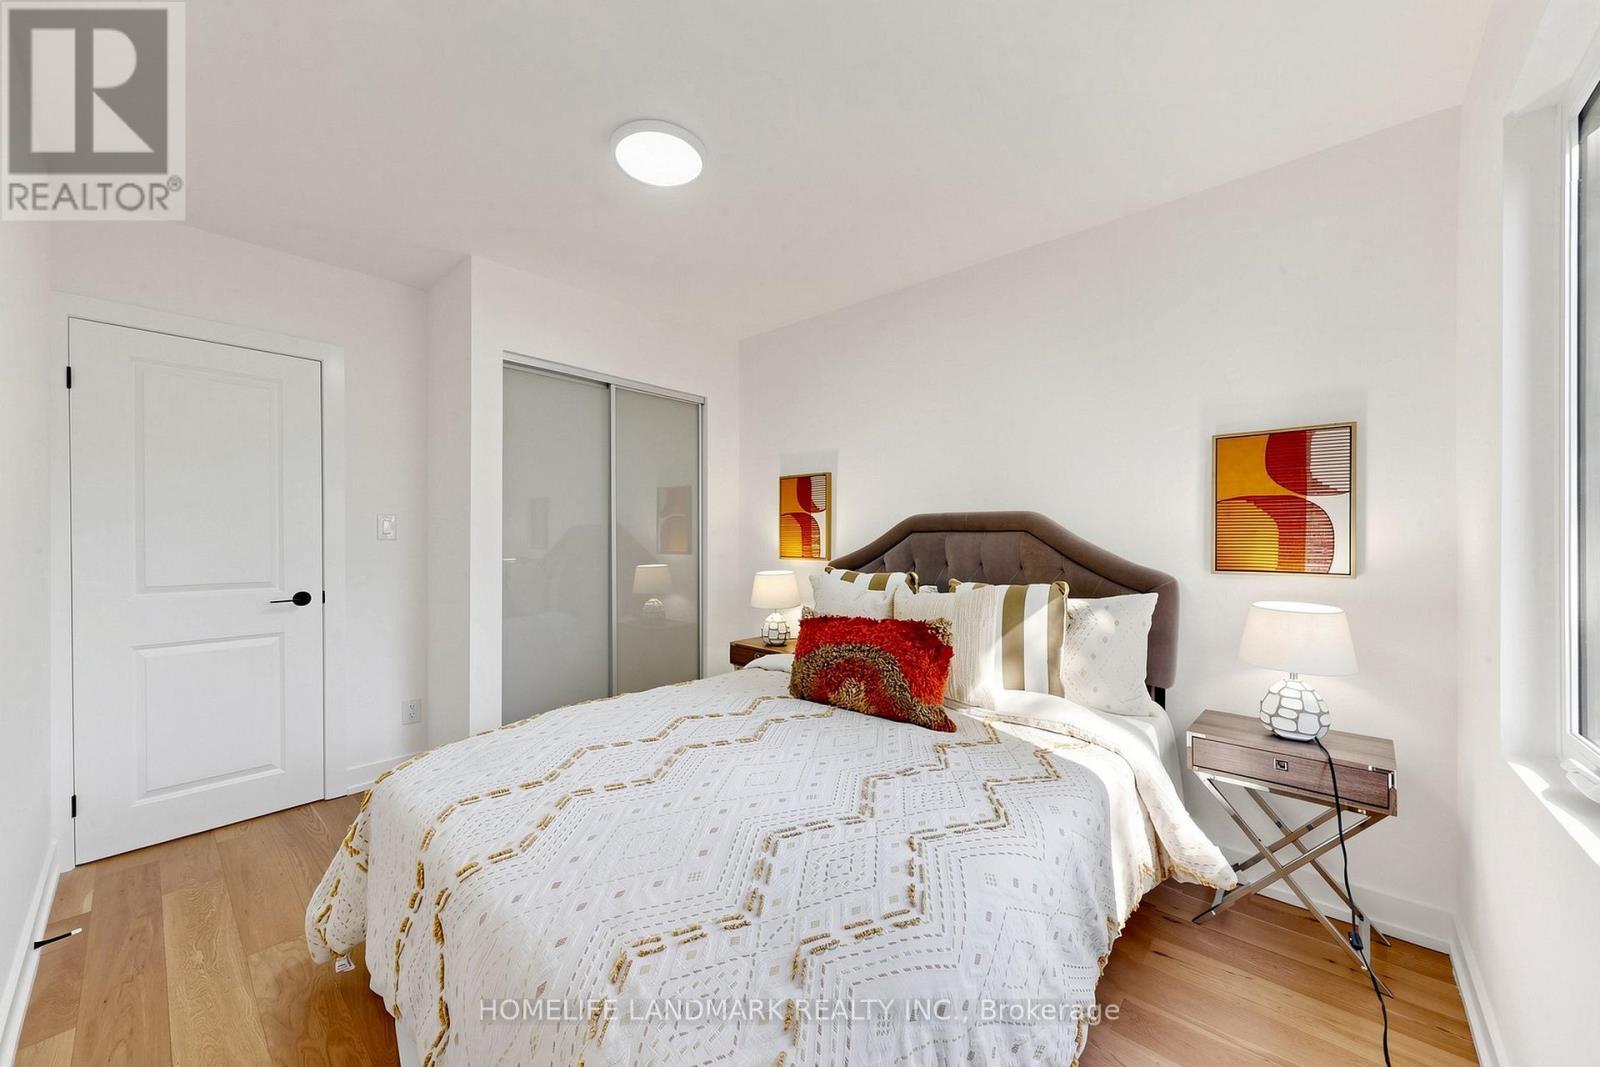
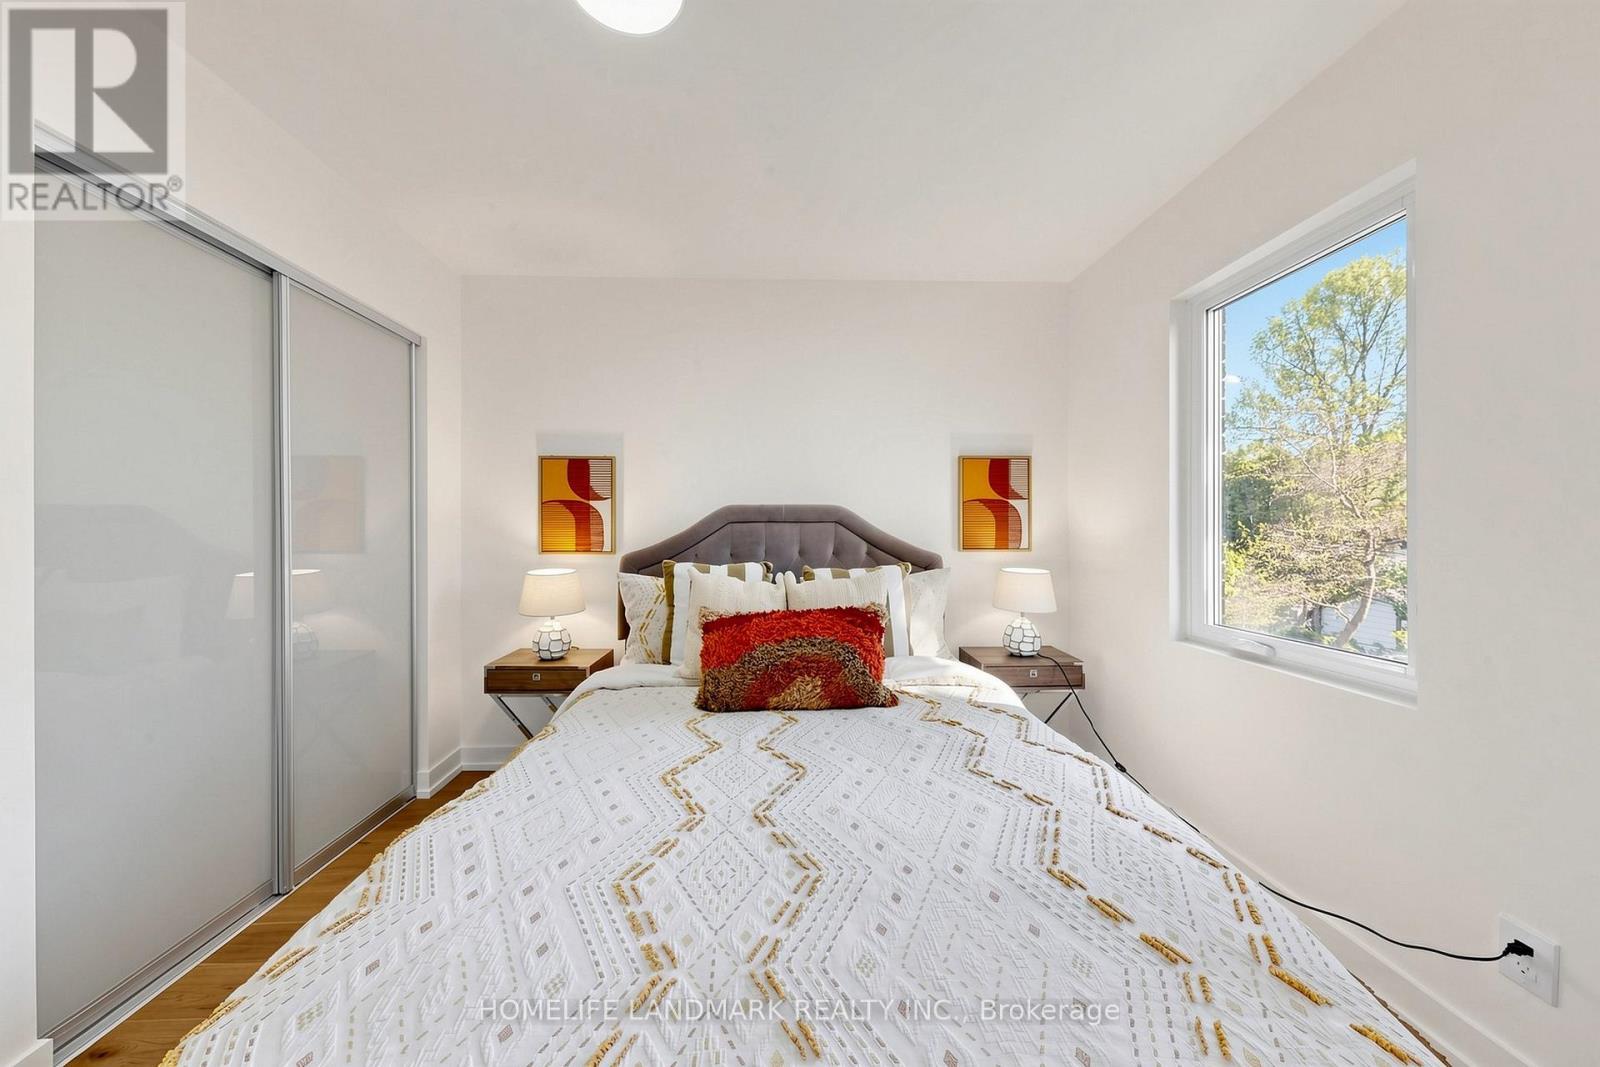
  • 2nd Bedroom 2nd Level 3.68 m x 2.72 m
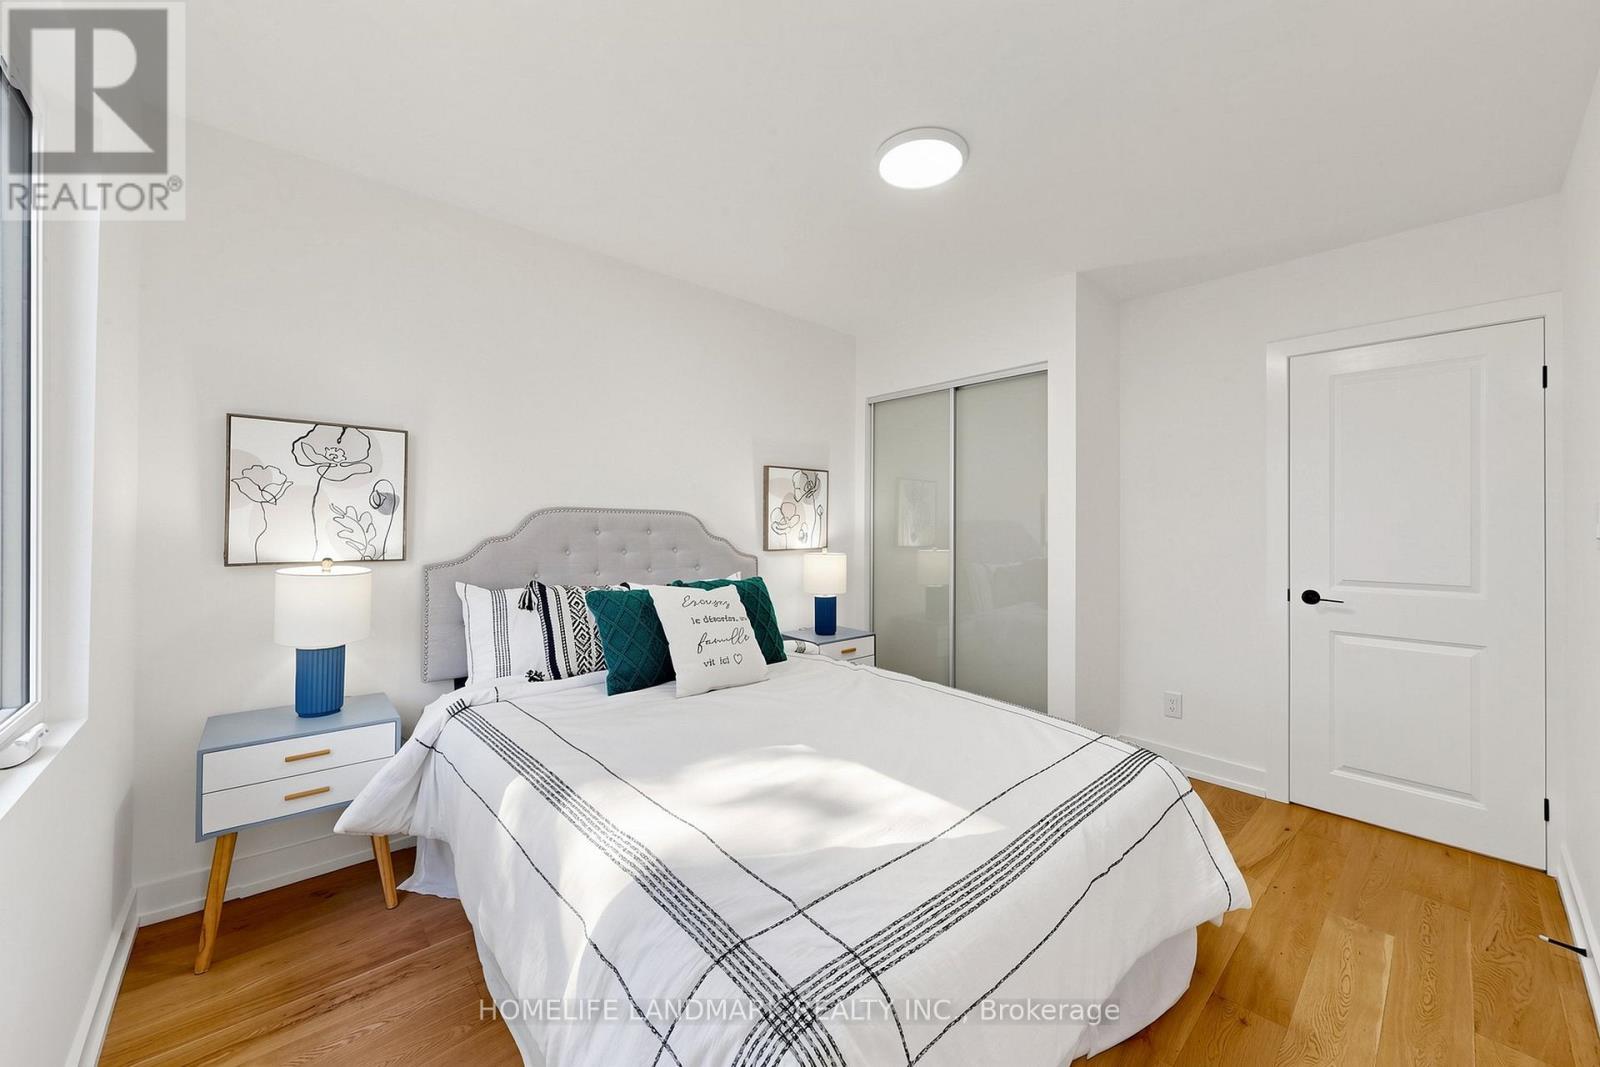
  • 3rd Bedroom 2nd Level 3.68 m x 2.83 m
  • Foyer Main Level 4.03 m x 1.96 m
  • Living Main Level 5.29 m x 3.63 m
  • Dining Main Level 5.35 m x 3.13 m
  • Kitchen Main Level 4.08 m x 5.20 m

Convert Measurement to:


Courtesy of: HOMELIFE LANDMARK REALTY INC.

REALTOR.ca  

QuickQuoteTM Powered by RPS

Location of 55 CHILTON ROAD, Toronto, Ontario, M4J 3C7

Demographic Information of 55 CHILTON ROAD, Toronto, Ontario, M4J 3C7

Life Stage

Young Couples

Employment Type

Service Sector/White Collar

Average Household Income

$150,954.41

Average Number of Children

1.64

Household Population

Household Structure

Age of Population

Education

Education Level

No certificate/diploma/degree

13.63 %

High school certificate or equivalent

22.87 %

Apprenticeship trade certificate/diploma

2.6 %

College/non-university certificate

18.86 %

University certificate (below bachelor)

2.35 %

University Degree

39.68 %

Commuter

Travel To Work

By Car

69.58 %

By Public Transit

18.92 %

By Walking

4.2 %

By Bicycle

0.14 %

By Other Methods

7.16 %

Cultural Diversity

Knowledge of Official Language

Mother Tongue

Building Information

Building Type

Apartments (Low and High Rise)

14.56 %

Houses

85.44 %

Own Vs. Rent
