Button CopyPathCircle CloseCircle Left ArrowArrow Down Icon GreyClosecirclecircleBurger
Image 1
Image 2
Image 3
$558,000

5403 - 8 THE ESPLANADE, Toronto, Ontario, M5E 0A6

MLS® # C13620626

1+1 Beds

Bath

600 - 699  FEETSQ

QuickQuoteTM: Not Available

Toronto ON, M5E 0A6

MLS® # C13620626

Property Information:

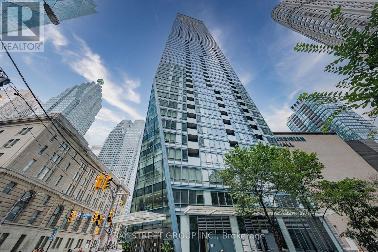
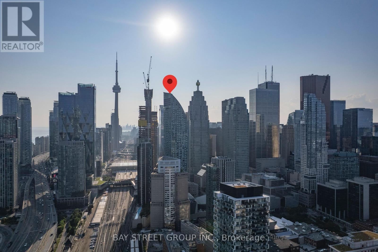
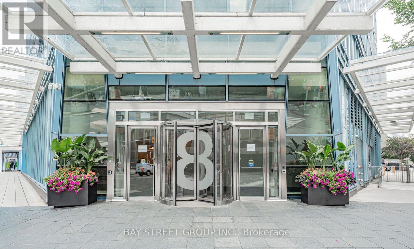
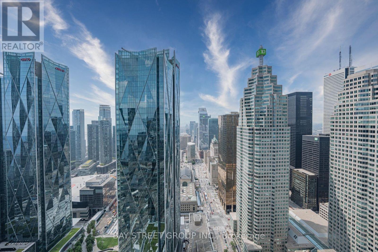
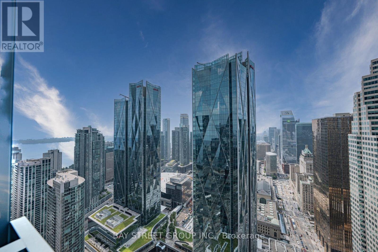
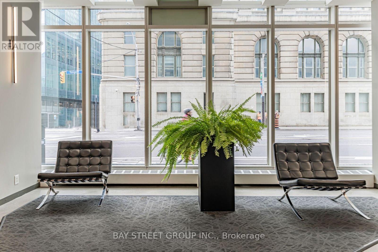
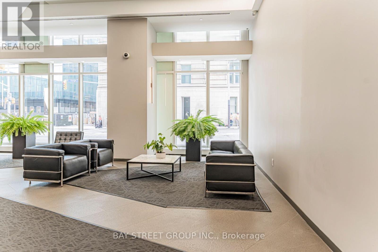
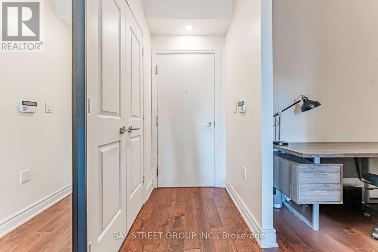
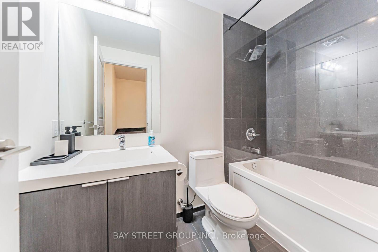
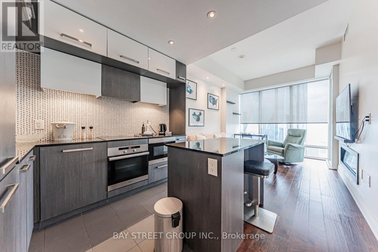
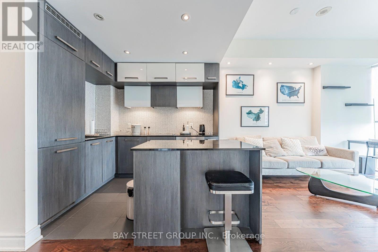
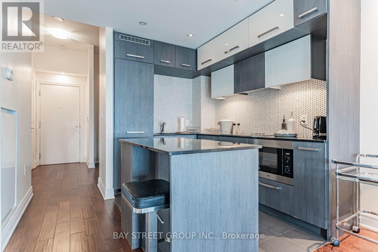
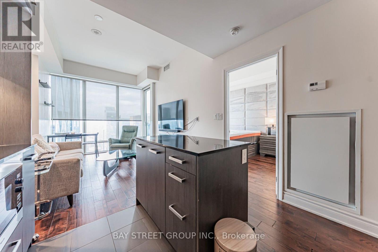
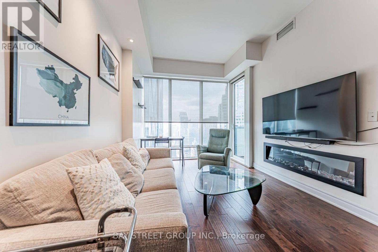
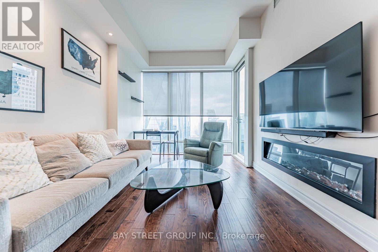
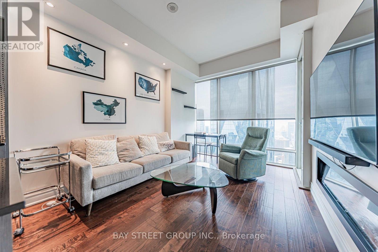
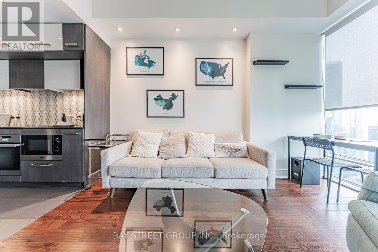
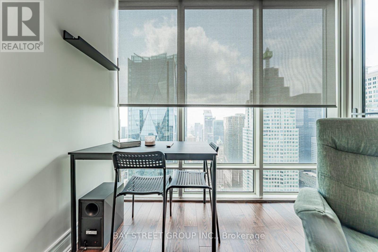
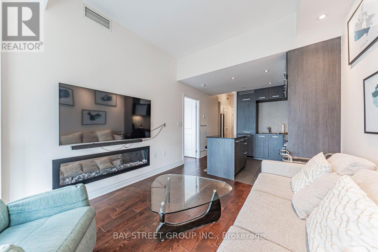
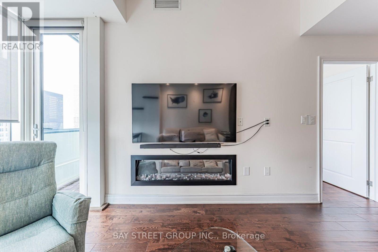
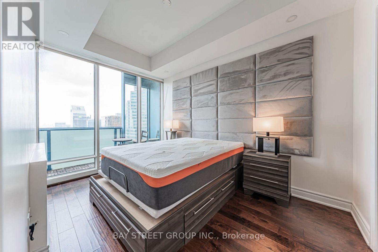
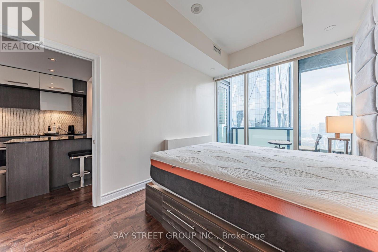
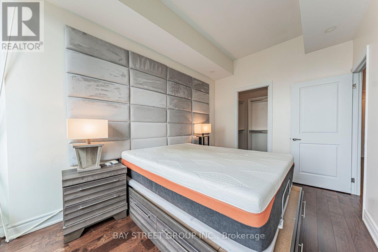
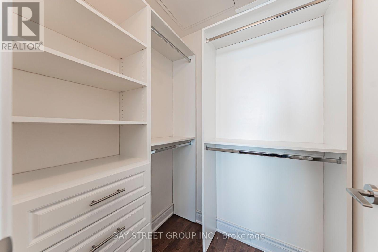
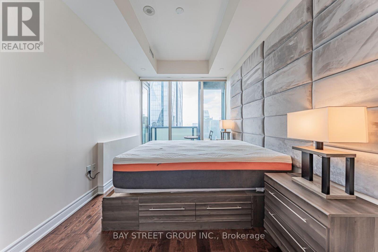
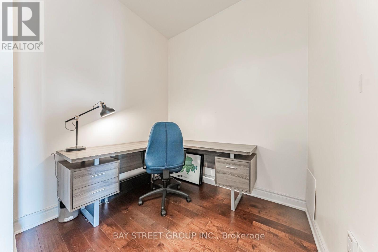
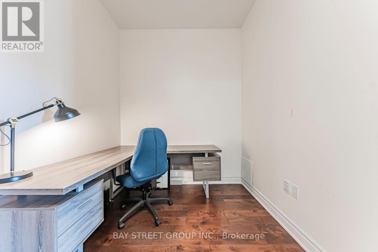
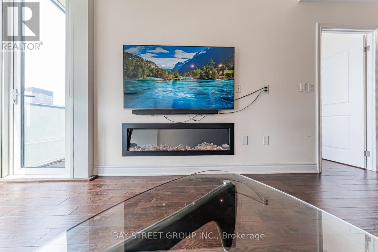
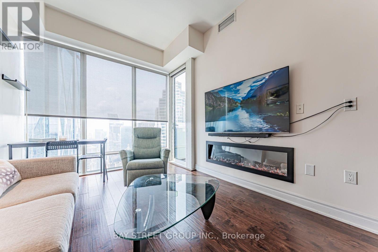
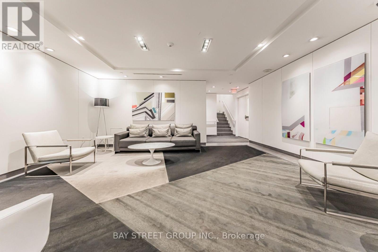
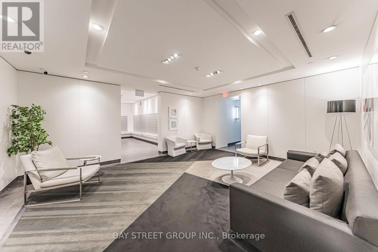
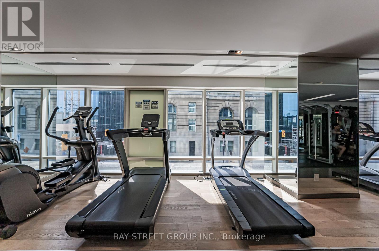
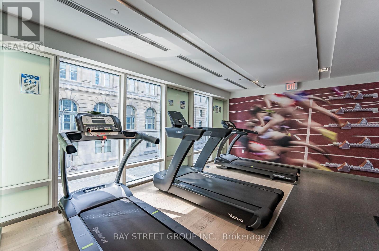
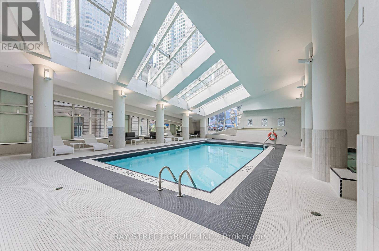
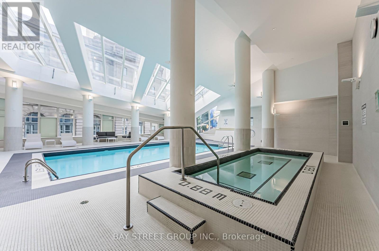
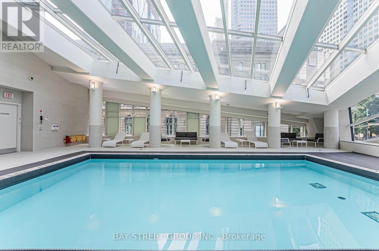
Welcome To The Iconic L-Tower, Ideally Located In The Heart Of Downtown Toronto. This High-Floor 1 Bedroom Plus Large Den Suite Offers Spectacular Lake And City Views, With The Spacious Den Easily Serving As A Second Bedroom Or Home Office. Featuring 9-Foot Ceilings, Floor-To-Ceiling Windows, Hardwood Floors, A Walk-In Closet, And Approximately 637 Sq. Ft. Of Functional Living Space. Enjoy Express High-Speed Elevators, 24-Hour Concierge, Indoor Pool, And Fitness Centre. Just Steps To Union Station, The Financial District, St. Lawrence Market, Scotiabank Arena, The PATH, Subway, Gardiner Expressway, And Toronto's Waterfront. An Exceptional Opportunity To Experience Downtown Living At Its Finest. (id:27)

Building Features:

  • Style: Apartment
  • Building Type: Apartment
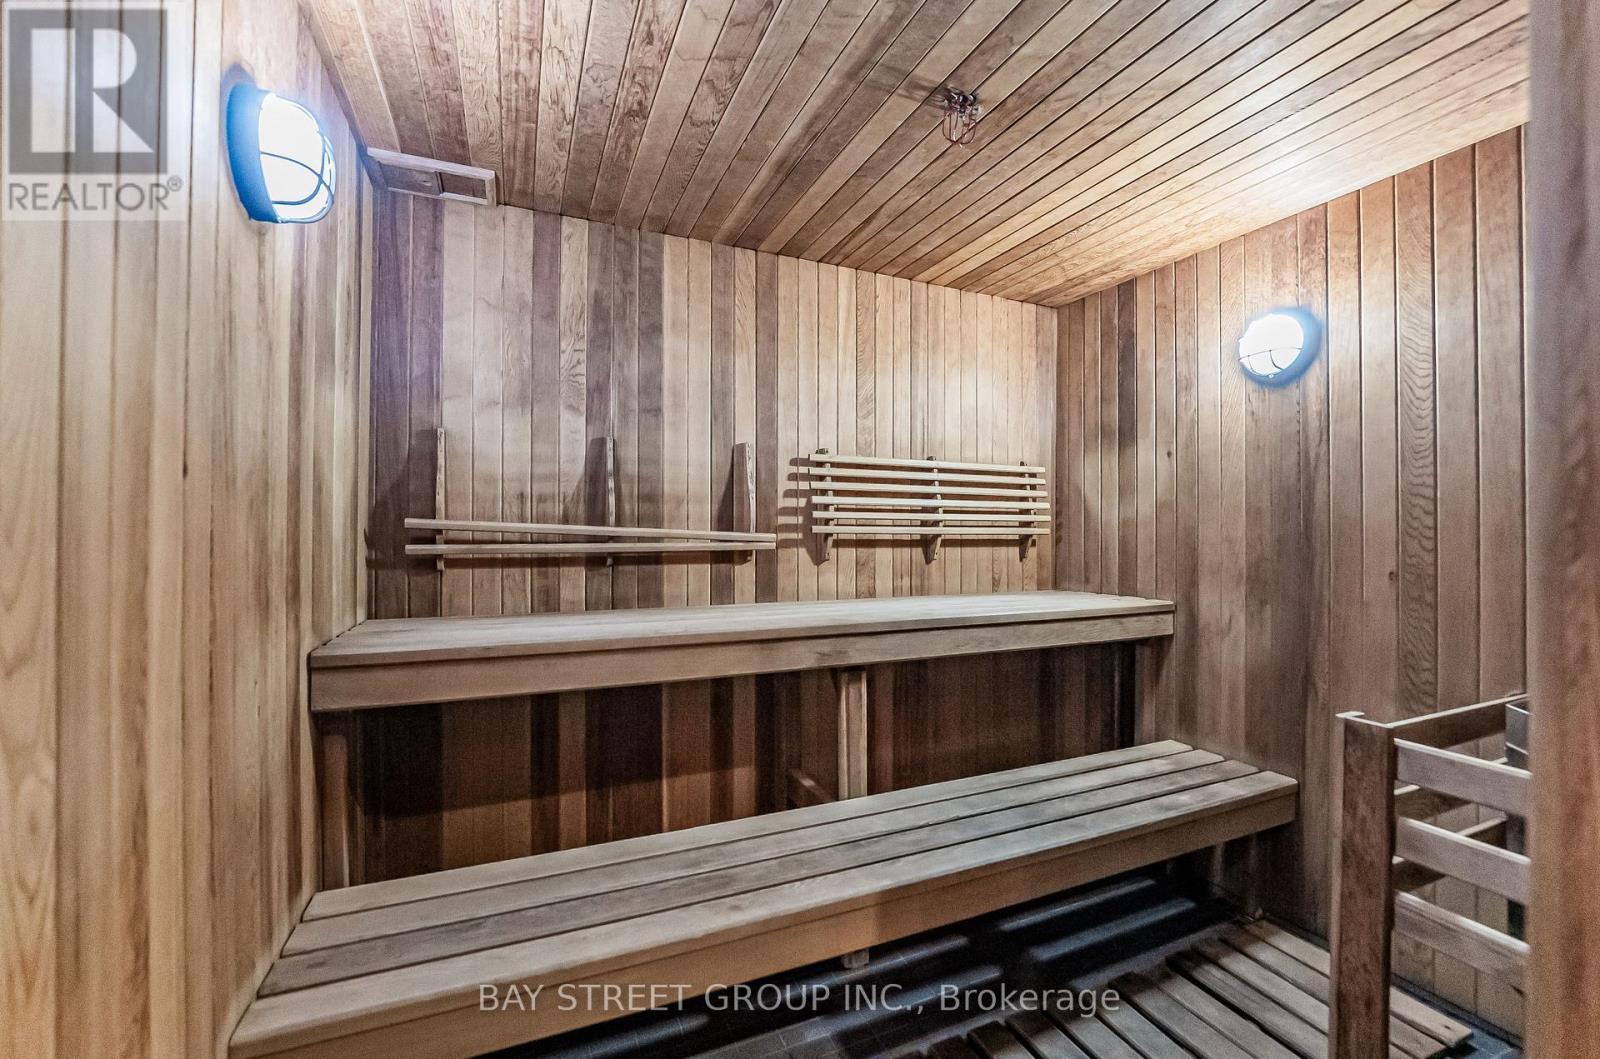
  • Amenities: Exercise Centre, Party Room, Sauna, Storage - Locker
  • Basement Type: None
  • Exterior Finish: Concrete
  • Floor Space: 600 - 699 sqft
  • Flooring Type: Hardwood
  • Heating Type: Forced air
  • Heating Fuel: Natural gas
  • Cooling Type: Central air conditioning

Property Features:

  • OwnershipType: Condominium/Strata
  • Property Type: Single Family
  • Bedrooms: 1+1
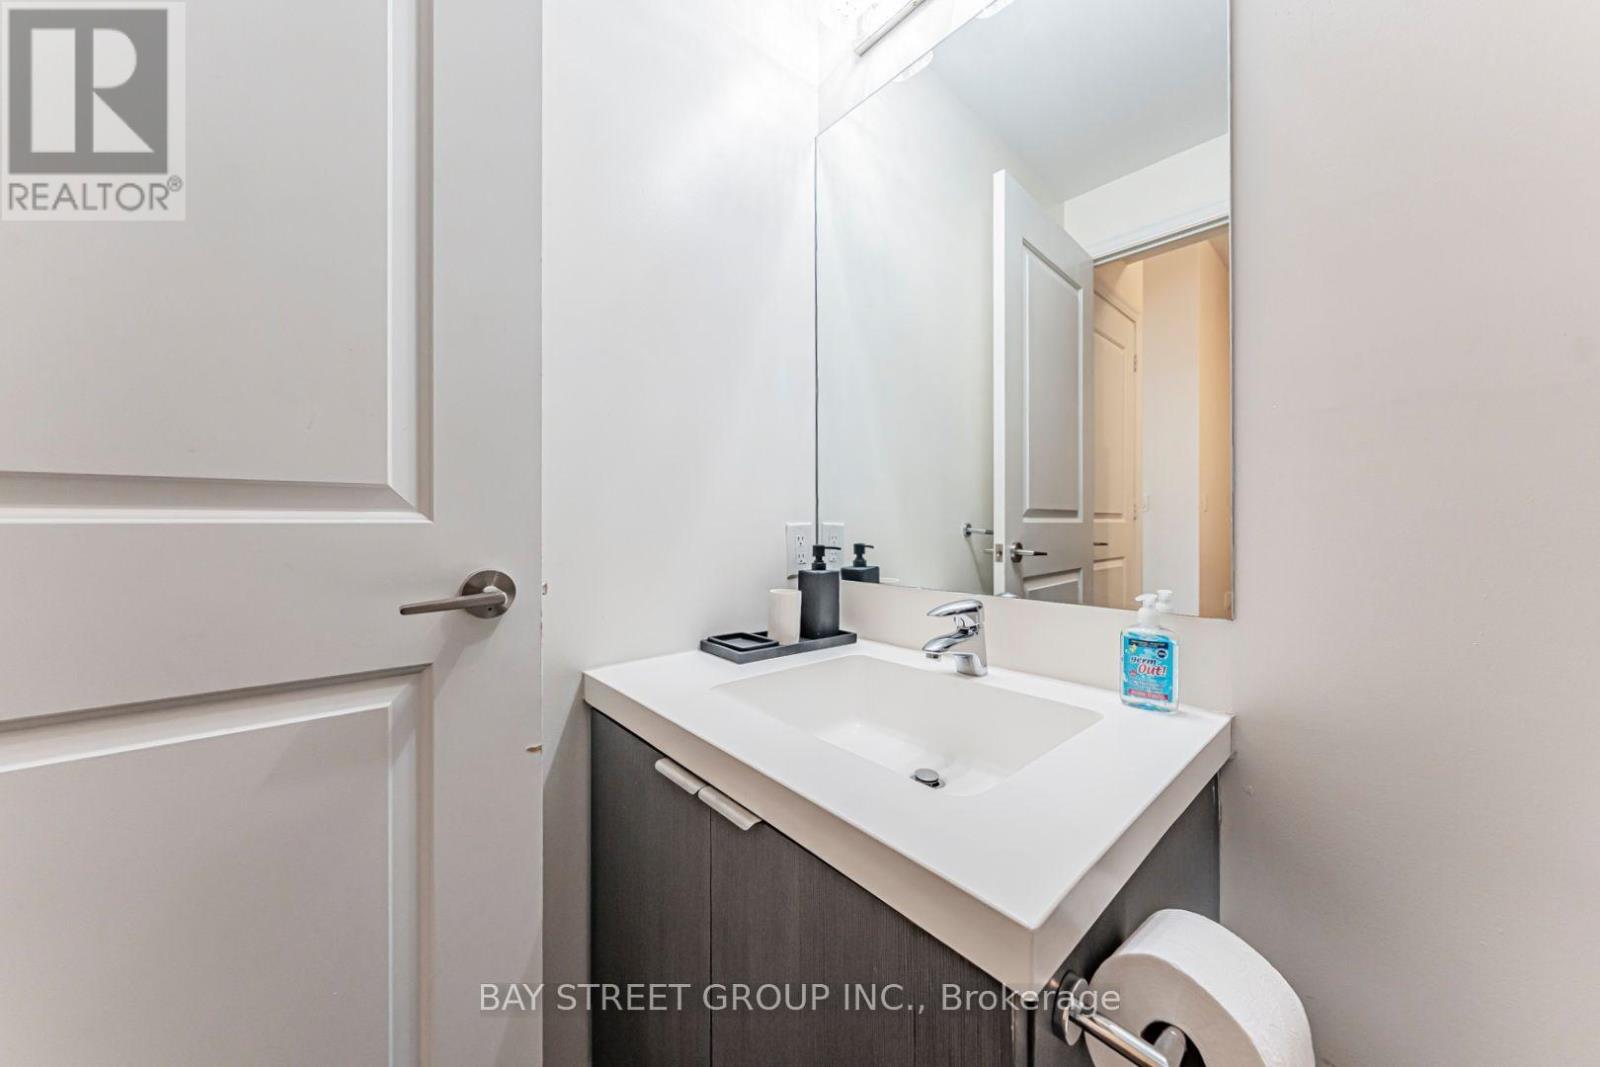
  • Bathrooms: 1
  • Community Features: Pets Allowed With Restrictions
  • Condo Fees: $742 Monthly
  • Features: Balcony
  • Floor Space (approx): 600 - 699 Square Feet
  • MaintenanceFee Type: Common Area Maintenance, Heat, Insurance, Water
  • Pool Type: Indoor pool
  • Parking Type: Underground, Garage
  • No. of Parking Spaces: 1

Rooms:

  • Living Ground Level 3.10 m x 4.22 m
  • Dining Ground Level 3.10 m x 4.22 m
  • Kitchen Ground Level 2.64 m x 2.18 m
  • Bedroom Ground Level 3.99 m x 2.74 m
  • Den Ground Level 2.34 m x 2.18 m

Convert Measurement to:


Courtesy of: BAY STREET GROUP INC.

REALTOR.ca  

QuickQuoteTM Powered by RPS

Location of 5403 - 8 THE ESPLANADE, Toronto, Ontario, M5E 0A6

Demographic Information of 5403 - 8 THE ESPLANADE, Toronto, Ontario, M5E 0A6

Life Stage

Young Singles

Employment Type

White Collar

Average Household Income

$175,368.71

Average Number of Children

1.38

Household Population

Household Structure

Age of Population

Education

Education Level

No certificate/diploma/degree

1.59 %

High school certificate or equivalent

10.18 %

Apprenticeship trade certificate/diploma

0.58 %

College/non-university certificate

8.63 %

University certificate (below bachelor)

4.24 %

University Degree

74.76 %

Commuter

Travel To Work

By Car

29.56 %

By Public Transit

21.17 %

By Walking

39.18 %

By Bicycle

3.06 %

By Other Methods

7.03 %

Cultural Diversity

Knowledge of Official Language

Mother Tongue

Building Information

Building Type

Apartments (Low and High Rise)

99.87 %

Houses

0.13 %

Own Vs. Rent

