Button CopyPathCircle CloseCircle Left ArrowArrow Down Icon GreyClosecirclecircleBurger
Image 1
Image 2
Image 3
$749,900

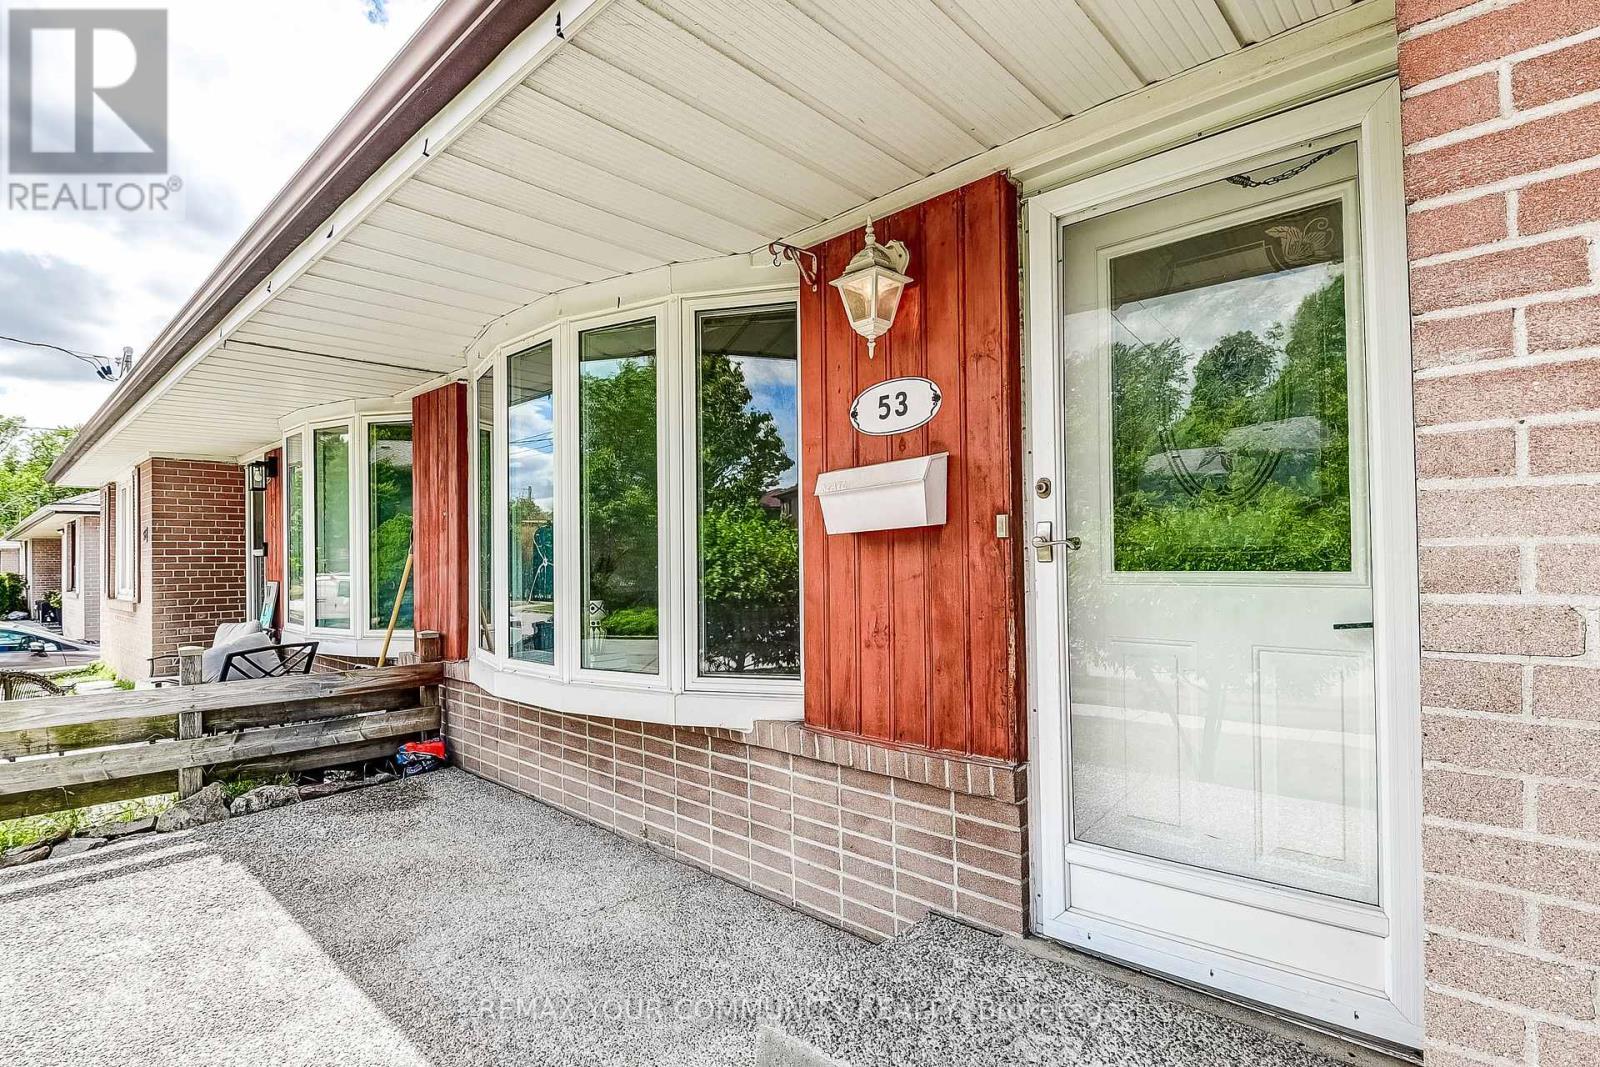
53 GLORY CRESCENT, Toronto, Ontario, M1E 2B9

MLS® # E13817102

3+1 Beds

2  Baths

700 - 1100  FEETSQ

QuickQuoteTM: $666K - $811K

Toronto ON, M1E 2B9

MLS® # E13817102

Property Information:

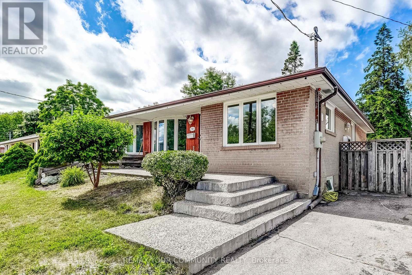
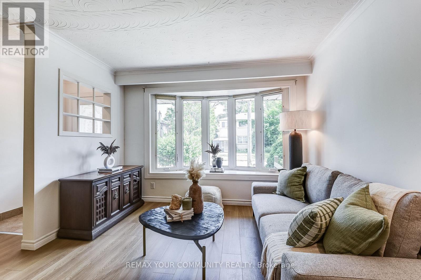
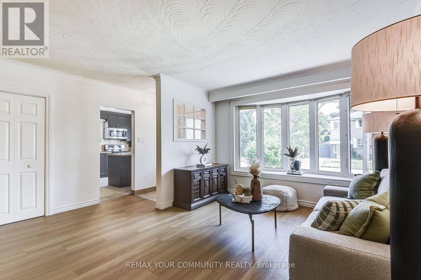
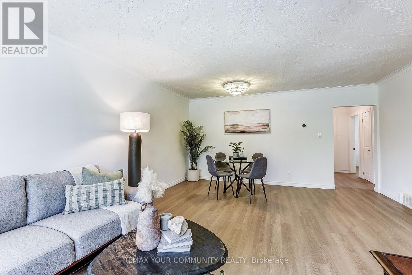
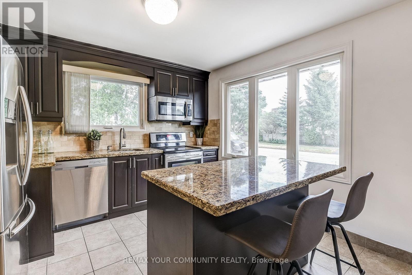
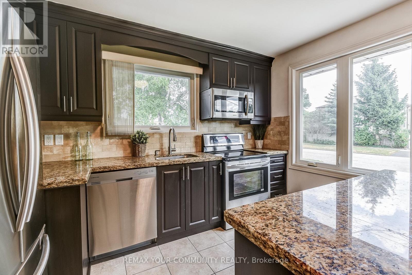
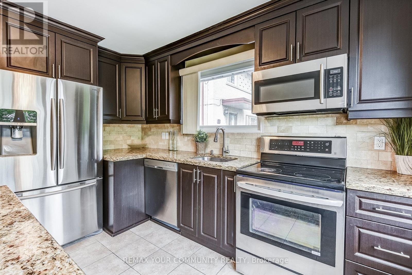
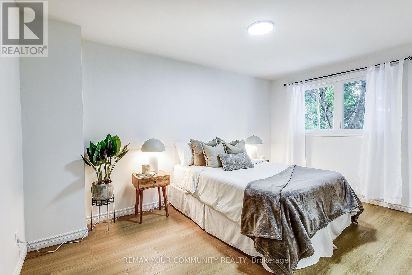
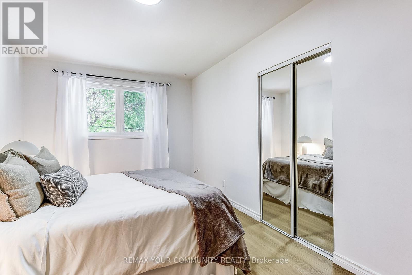
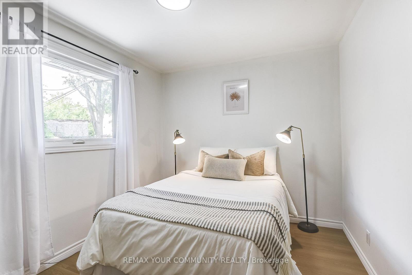
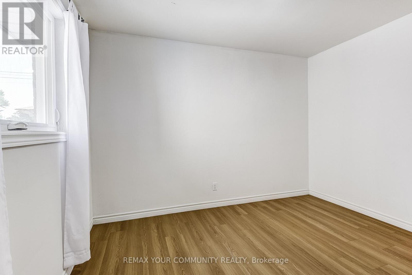
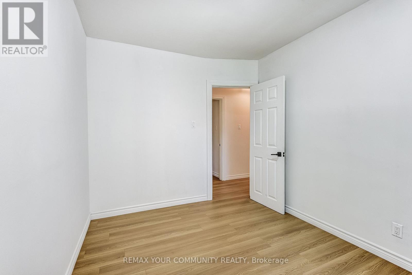
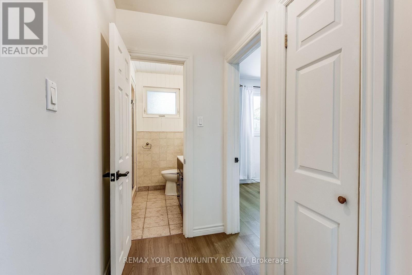
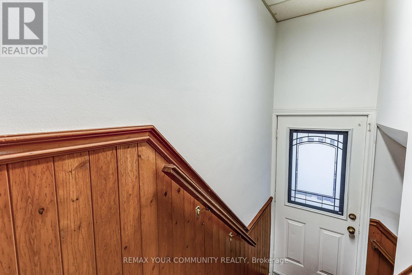
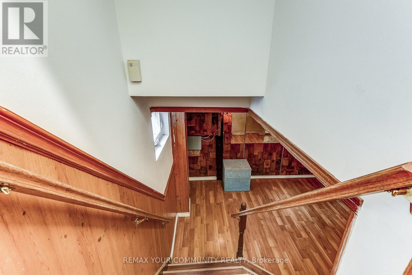
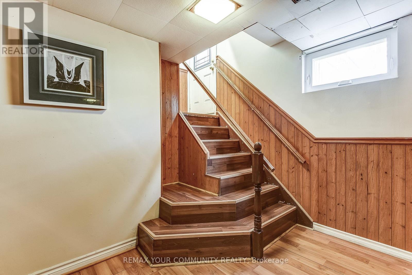
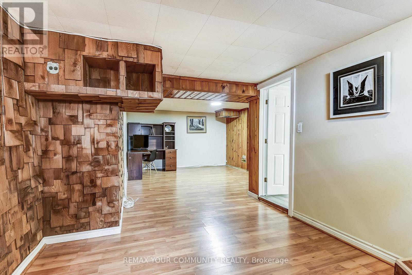
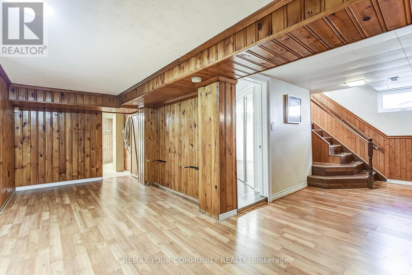
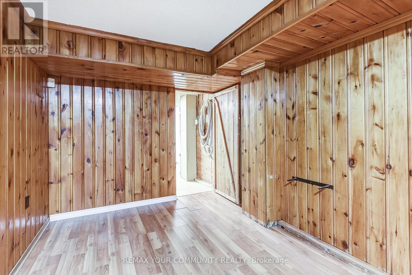
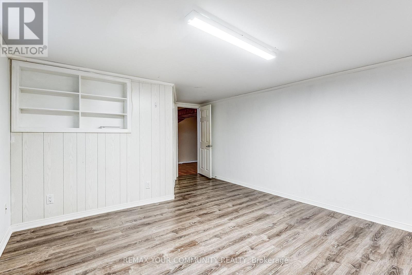
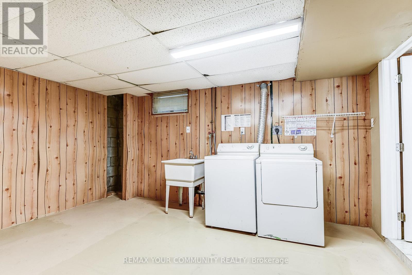
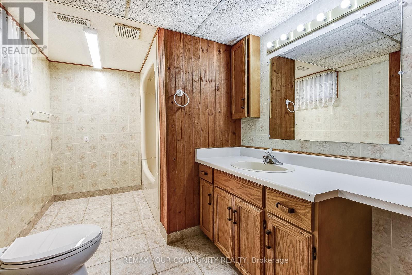
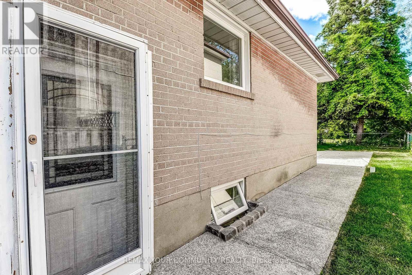
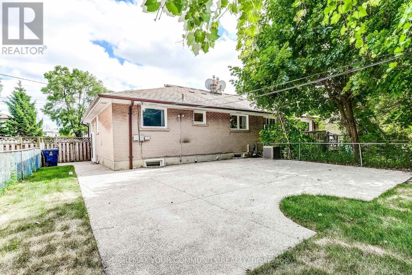
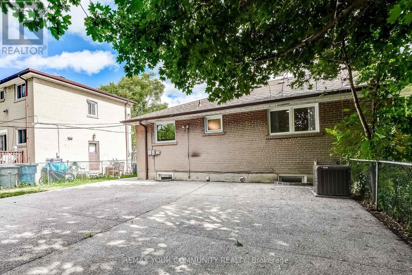
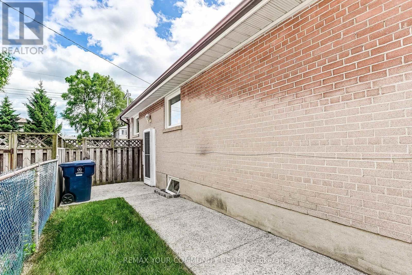
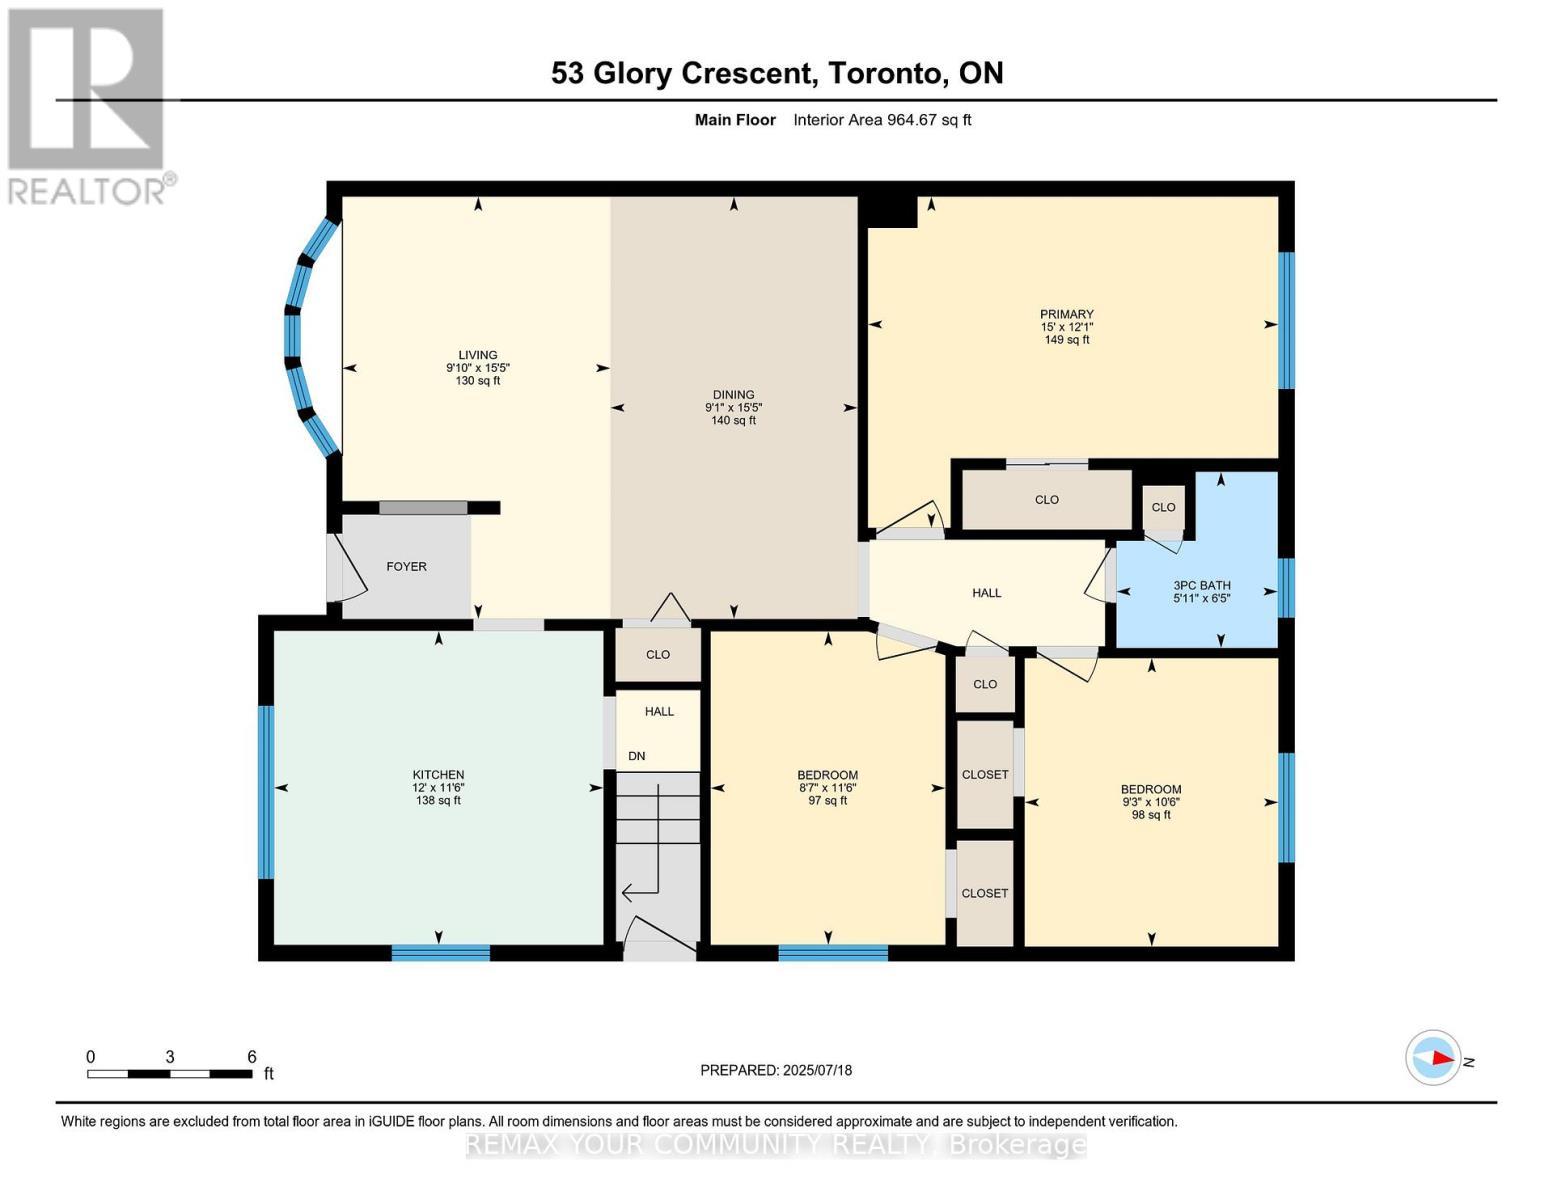
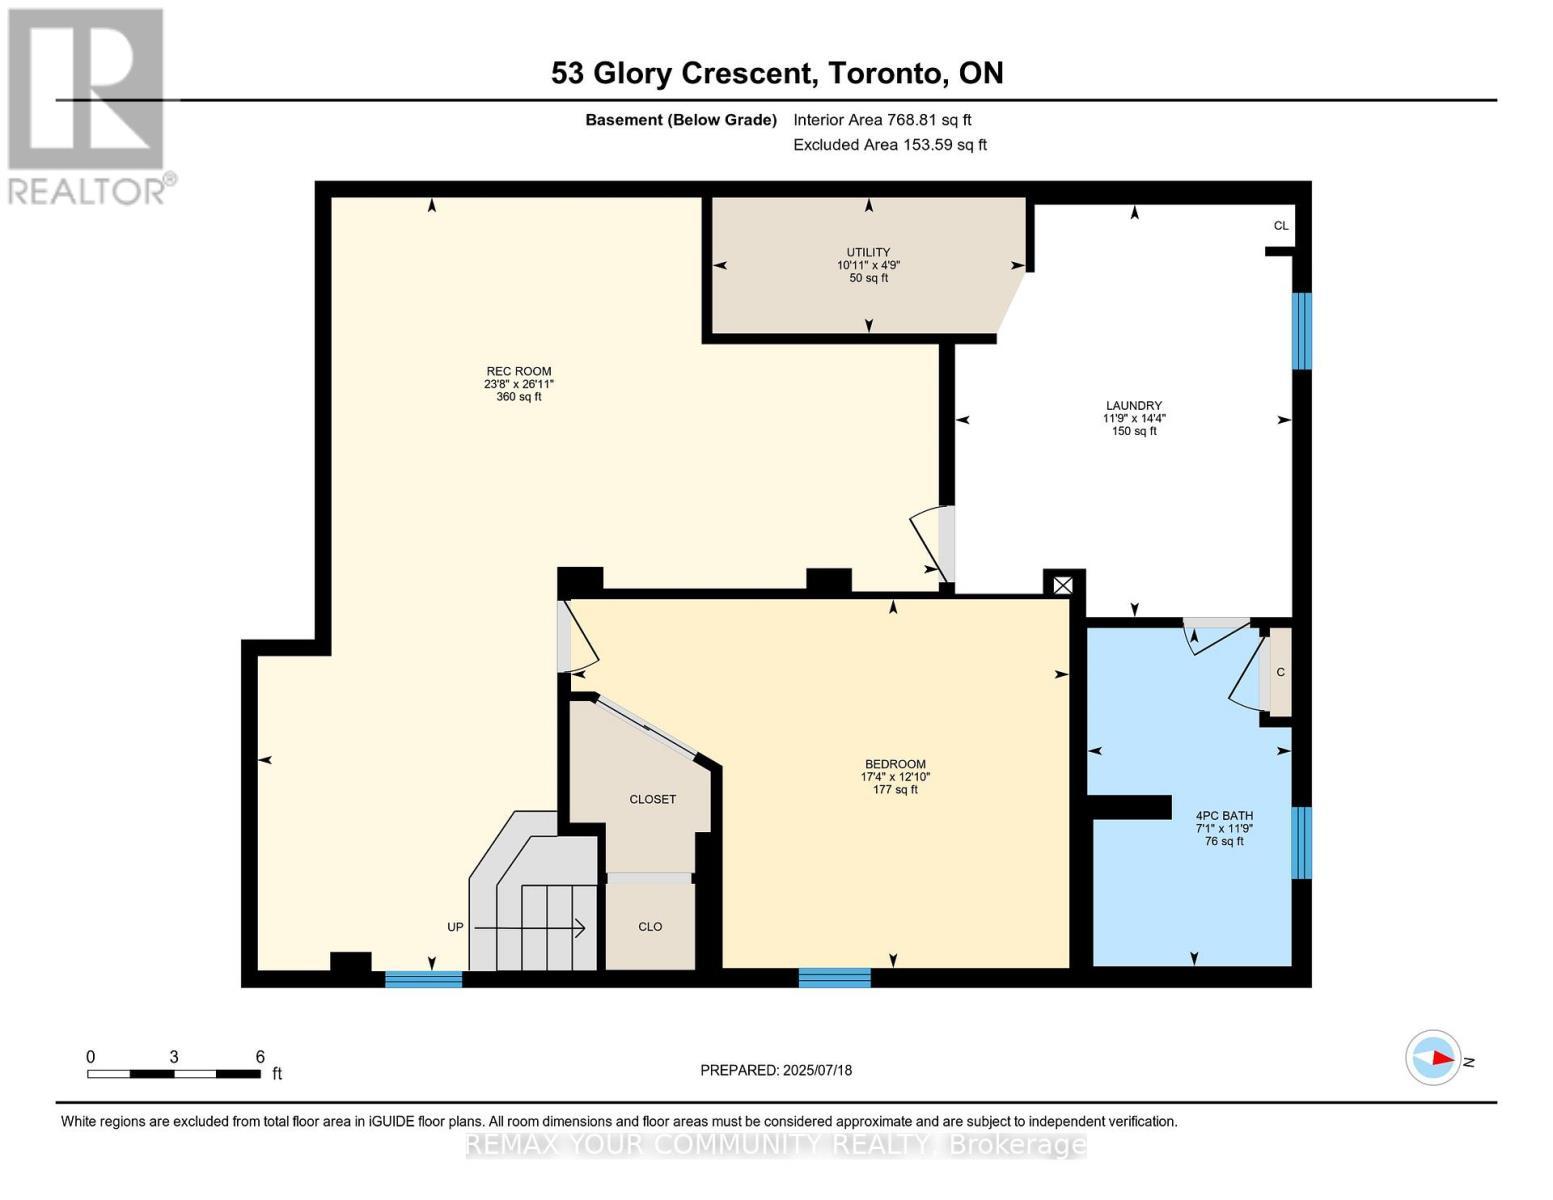
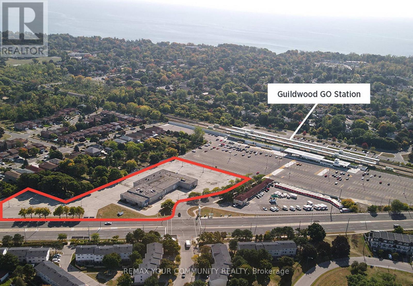
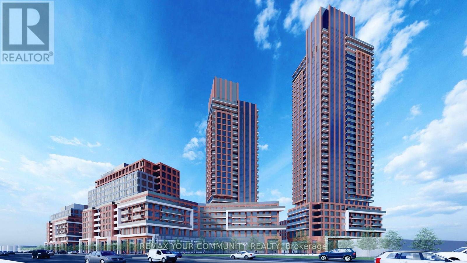
This spacious 3+1 bedroom bungalow offers an extremely favourable layout with a separate entrance to a spacious and fully finished basement with excellent rental potential! Thoughtfully upgraded over the years, the home features new flooring, a large kitchen w/ a breakfast bar, granite counter tops with S/S appliances, a 200-amp electrical panel and a beautifully finished stone embedded concrete patio at both the front and back of the home. **Just steps from Guildwood GO Station, this property is ideally positioned for commuters.** With major development activity already underway along Kingston Rd including the proposed Kingston Rd LRT, multiple proposed high rise towers, this is a prime opportunity to invest and live in one of Scarborough's most promising communities. Surrounded by parks & trails such as Greenvale Park, Morningside Park, Cedar Ridge Park & Highland Creek Park. Only a few minutes to schools, shopping and other essential amenities. (id:27)

Building Features:

  • Style: Detached
  • Building Type: House
  • Architectural Style: Bungalow
  • Basement Development: Finished
  • Basement Type: N/A, N/A
  • Construction Style - Attachment: Semi-detached
  • Exterior Finish: Brick
  • Floor Space: 700 - 1100 sqft
  • Foundation Type: Unknown
  • Heating Type: Forced air
  • Heating Fuel: Natural gas
  • Cooling Type: Central air conditioning
  • Appliances: Dishwasher, Dryer, Microwave, Range, Stove, Washer, Refrigerator

Property Features:

  • OwnershipType: Freehold
  • Property Type: Single Family
  • Bedrooms: 3+1
  • Bathrooms: 2
  • Features: Carpet Free
  • Floor Space (approx): 700 - 1100 Square Feet
  • Irregular: Yes
  • Lot Depth: 95.1 Feet
  • Lot Frontage: 37.7 Feet
  • Lot Size: 37.7 x 95.1 FT
  • Sewer: Sanitary sewer
  • Parking Type: No Garage
  • No. of Parking Spaces: 2

Rooms:

  • Bathroom Basement Level 3.59 m x 2.17 m
  • Utility Basement Level 1.44 m x 3.32 m
  • 4th Bedroom Basement Level 3.91 m x 5.28 m
  • Recreation Room Basement Level 8.20 m x 7.23 m
  • Laundry Basement Level 4.38 m x 3.58 m
  • Living Main Level 2.99 m x 4.71 m
  • Dining Main Level 2.76 m x 4.71 m
  • Kitchen Main Level 3.50 m x 3.67 m
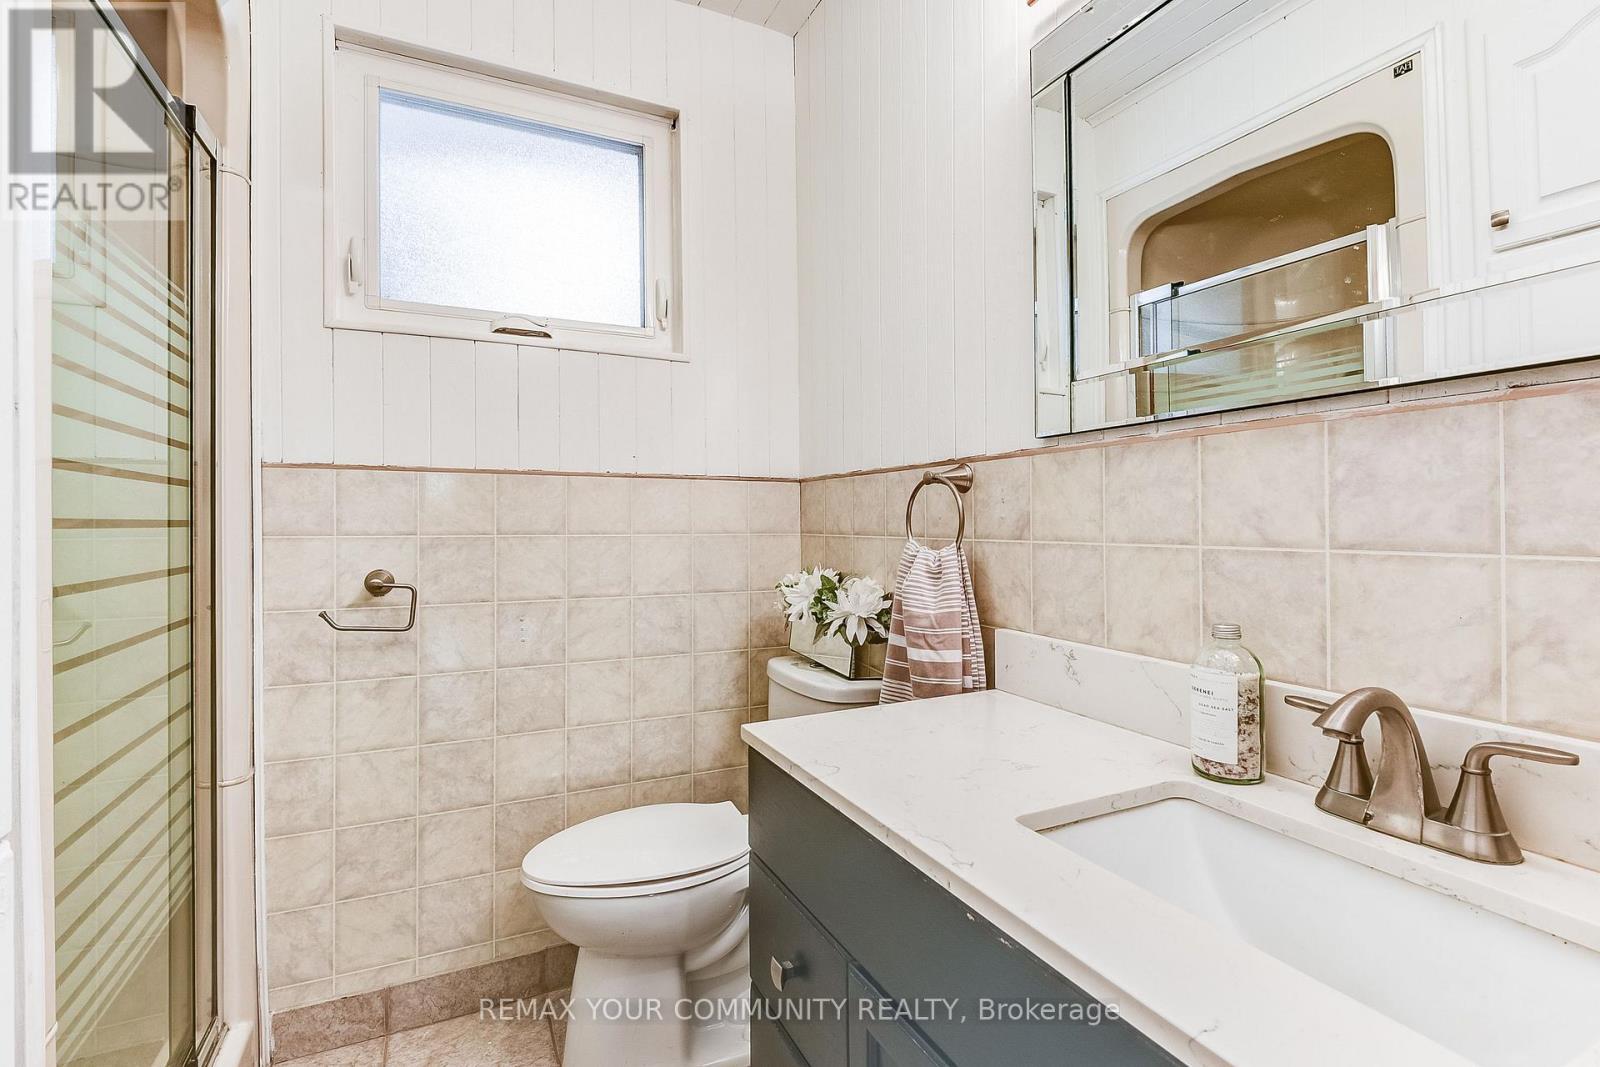
  • Bathroom Main Level 1.96 m x 1.80 m
  • Primary Bedroom Main Level 3.69 m x 4.57 m
  • 2nd Bedroom Main Level 3.49 m x 2.62 m
  • 3rd Bedroom Main Level 3.21 m x 2.83 m

Convert Measurement to:


Courtesy of: REMAX YOUR COMMUNITY REALTY

REALTOR.ca  

QuickQuoteTM Powered by RPS

Location of 53 GLORY CRESCENT, Toronto, Ontario, M1E 2B9

Demographic Information of 53 GLORY CRESCENT, Toronto, Ontario, M1E 2B9

Life Stage

Older Families

Employment Type

Mixed

Average Household Income

$94,182.71

Average Number of Children

1.94

Household Population

Household Structure

Age of Population

Education

Education Level

No certificate/diploma/degree

23.82 %

High school certificate or equivalent

32.14 %

Apprenticeship trade certificate/diploma

4.74 %

College/non-university certificate

18.95 %

University certificate (below bachelor)

0.5 %

University Degree

19.86 %

Commuter

Travel To Work

By Car

60.76 %

By Public Transit

34.74 %

By Walking

2.46 %

By Bicycle

0.0 %

By Other Methods

2.04 %

Cultural Diversity

Knowledge of Official Language

Mother Tongue

Building Information

Building Type

Apartments (Low and High Rise)

52.36 %

Houses

47.64 %

Own Vs. Rent
