Button CopyPathCircle CloseCircle Left ArrowArrow Down Icon GreyClosecirclecircleBurger
Image 1
Image 2
Image 3
$199,000

517 - 4673 JANE STREET, Toronto, Ontario, M3N 2L1

MLS® # W13628892

2 Beds

Bath

700 - 799  FEETSQ

QuickQuoteTM: $167K - $212K

Toronto ON, M3N 2L1

MLS® # W13628892

Property Information:

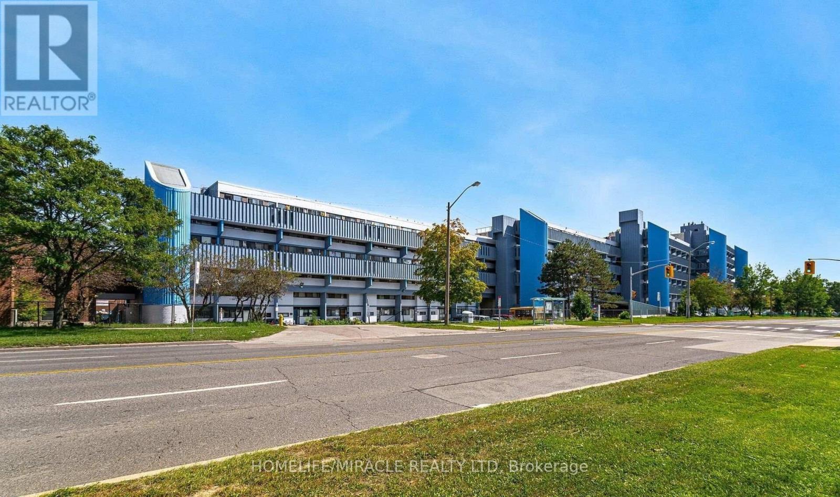
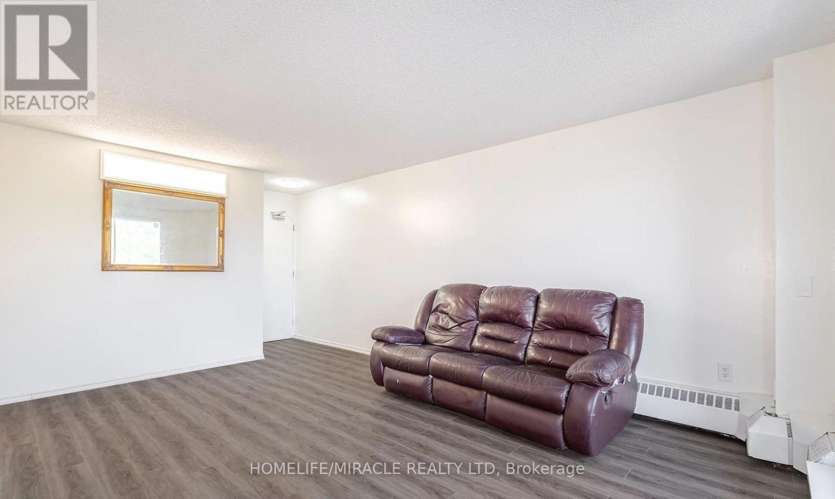
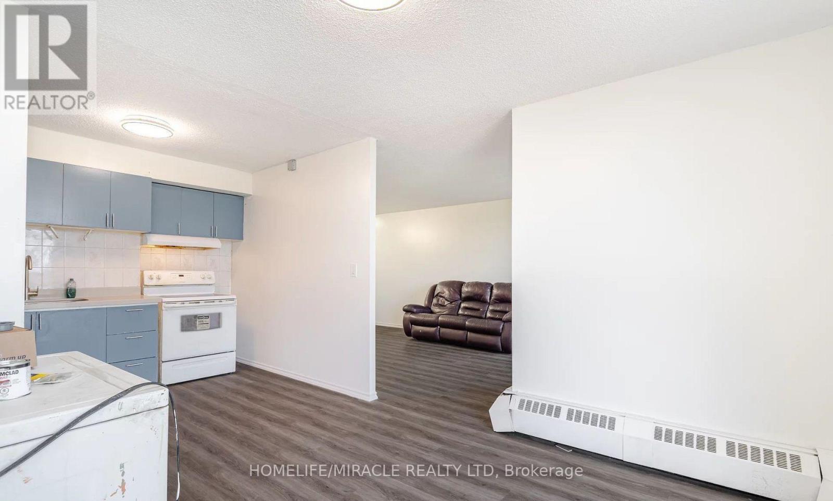
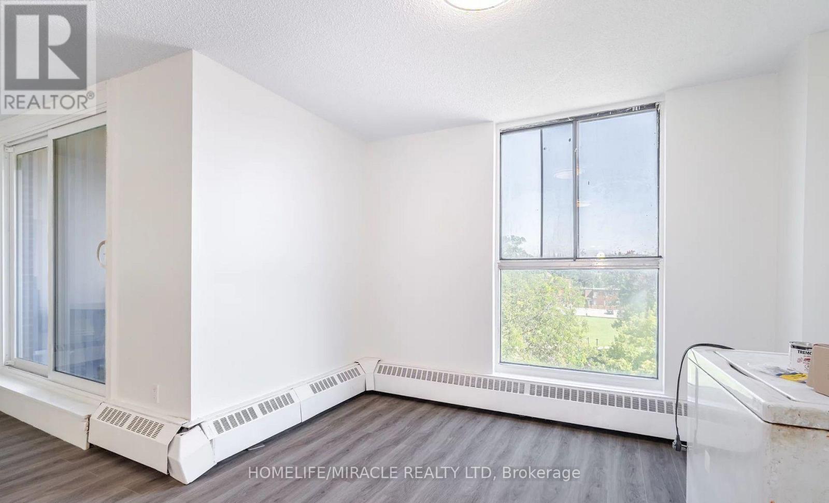
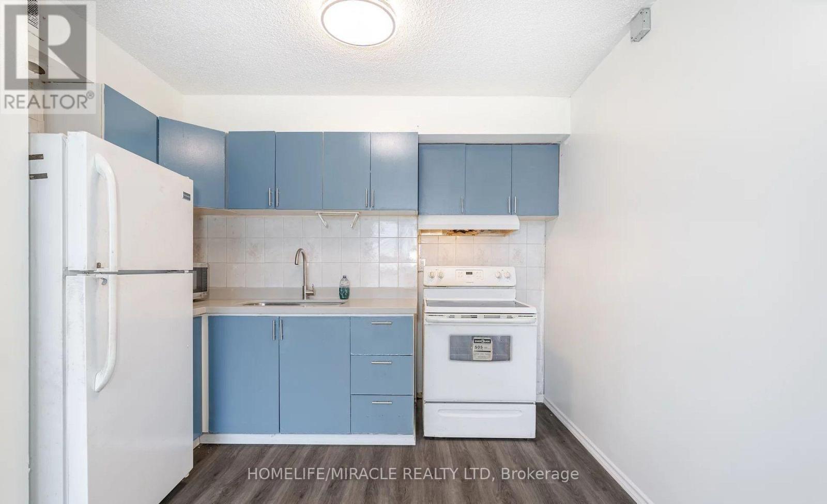
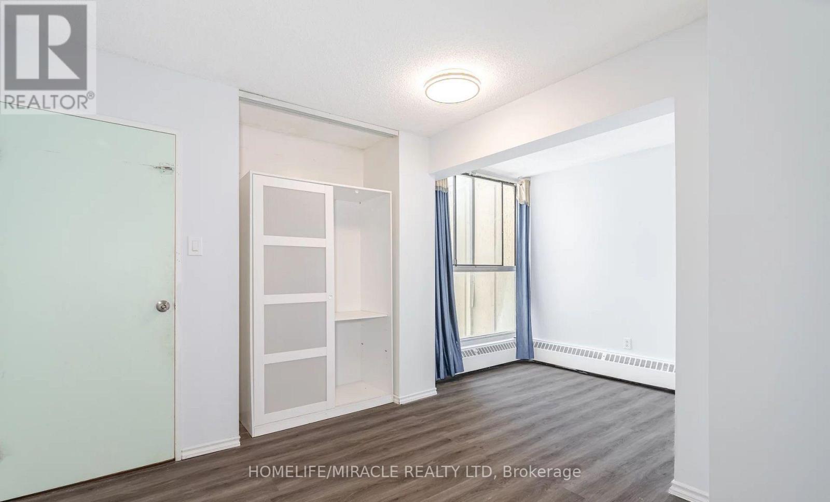
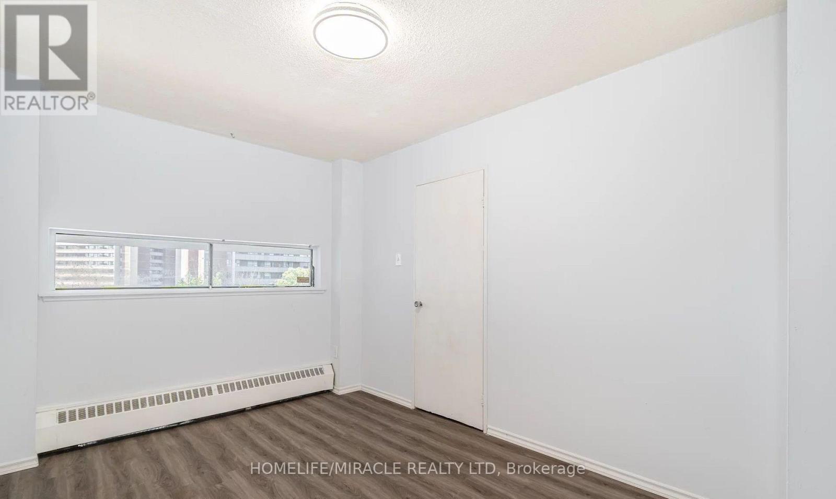
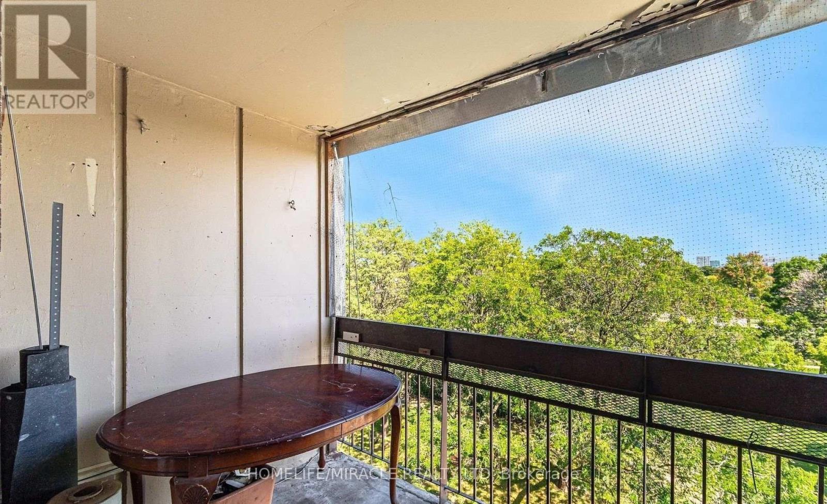
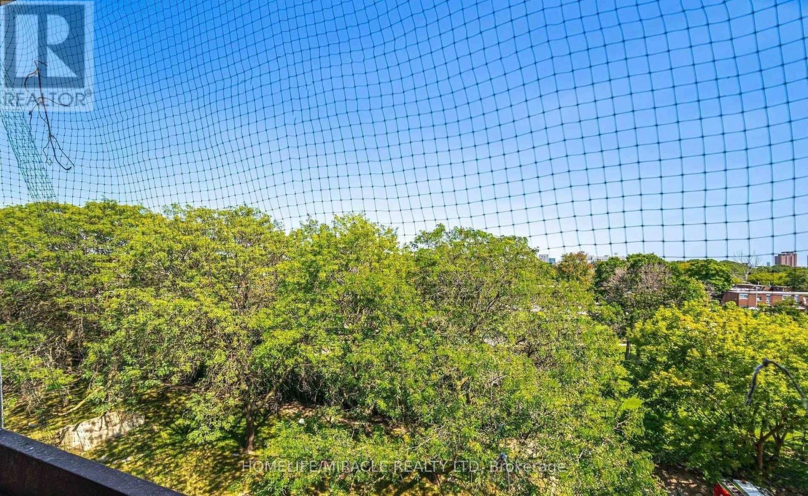
POWER OF SALE. Experience the perfect blend of space, location, and affordability with this charming two-bedroom condo in a highly desirable neighborhood. This property offers low maintenance fees and minimal property taxes, making it an exceptional value for both end-users and investors. The open-concept layout seamlessly connects the living, dining, and kitchen areas, creating a functional space for everyday living and entertaining. The kitchen overlooks Jane Street, bringing in natural light and an engaging view, while the private balcony is ideal for enjoying peaceful sunrises. Additional highlights include the convenience of in-unit laundry and a prime location just a 12-15 minute walk to York University. Commuters will appreciate easy access to Highways 400, 401, and 407, along with Finch's upgraded transit system, making travel across the city simple and efficient. (id:27)

Building Features:

  • Style: Townhouse
  • Building Type: Row / Townhouse
  • Amenities: Storage - Locker
  • Basement Type: None
  • Exterior Finish: Brick
  • Floor Space: 700 - 799 sqft
  • Heating Type: Forced air
  • Heating Fuel: Electric
  • Cooling Type: Central air conditioning

Property Features:

  • OwnershipType: Condominium/Strata
  • Property Type: Single Family
  • Bedrooms: 2
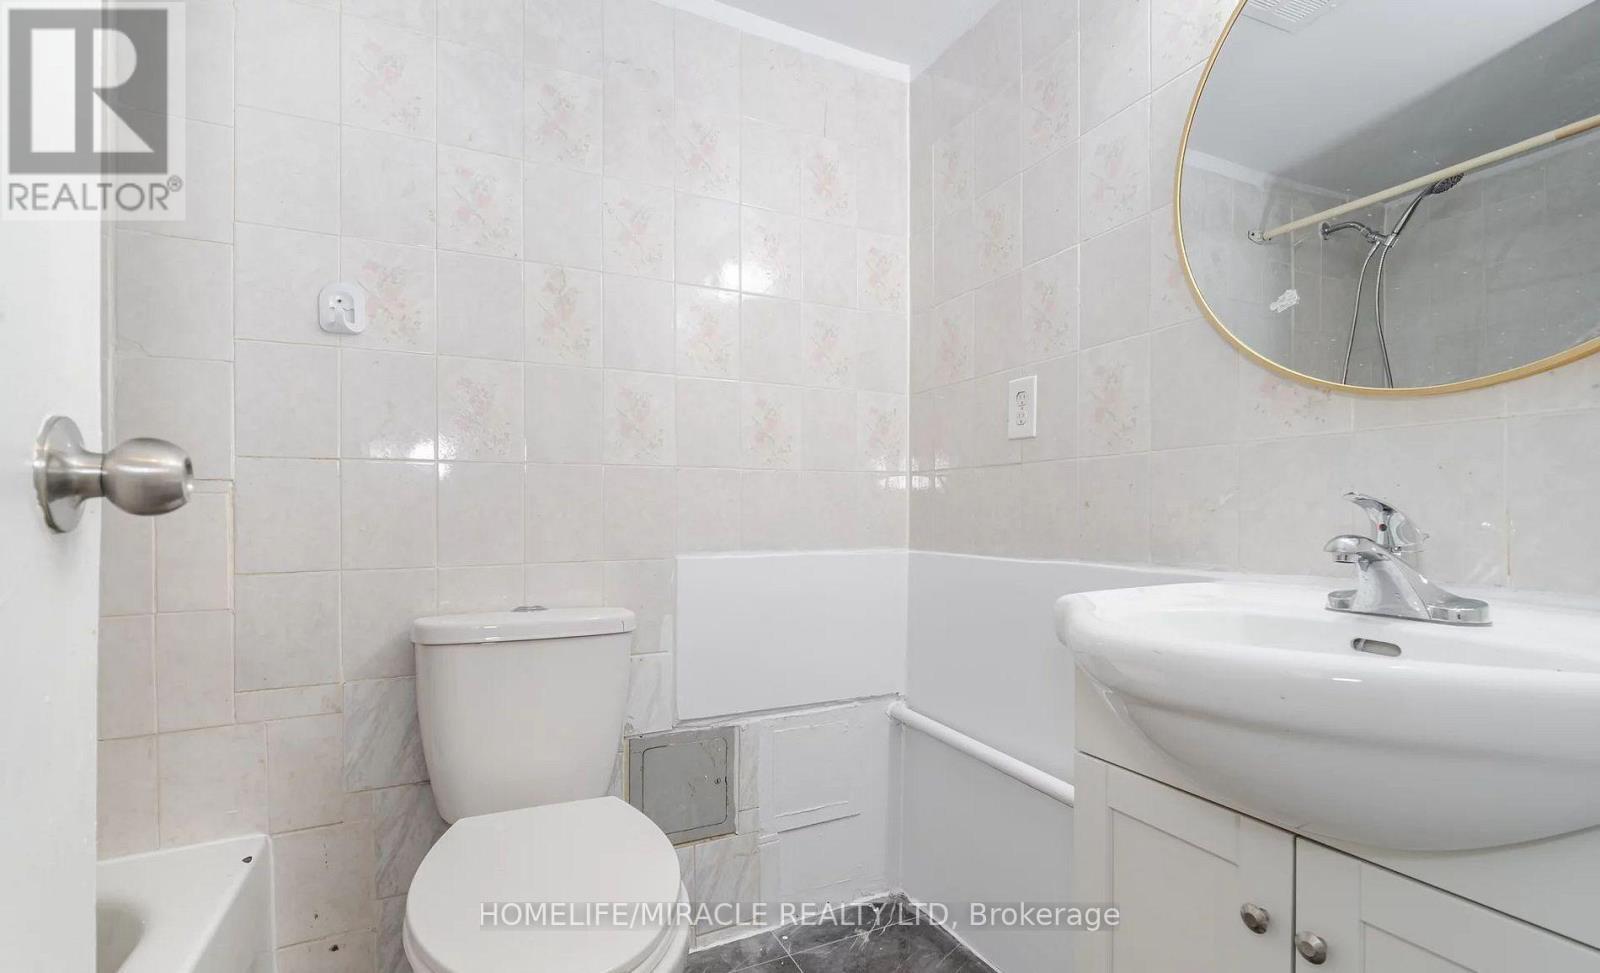
  • Bathrooms: 1
  • Amenities Nearby: Golf Nearby, Hospital, Public Transit
  • Community Features: Pets Allowed With Restrictions
  • Condo Fees: $808 Monthly
  • Features: Conservation/green belt, Balcony
  • Floor Space (approx): 700 - 799 Square Feet
  • MaintenanceFee Type: Heat, Water, Common Area Maintenance
  • Parking Type: Underground, Garage
  • No. of Parking Spaces: 1

Rooms:

  • Living Main Level 6.05 m x 3.60 m
  • Dining Main Level 3.30 m x 3.30 m
  • Kitchen Main Level 2.80 m x 3.20 m
  • Primary Bedroom Main Level 4.21 m x 2.80 m
  • 2nd Bedroom Main Level 3.17 m x 2.90 m

Convert Measurement to:


Courtesy of: HOMELIFE/MIRACLE REALTY LTD

REALTOR.ca  

QuickQuoteTM Powered by RPS

Location of 517 - 4673 JANE STREET, Toronto, Ontario, M3N 2L1

Demographic Information of 517 - 4673 JANE STREET, Toronto, Ontario, M3N 2L1

Life Stage

Young Couples

Employment Type

Blue Collar/Primary, Blue Collar/Service Sector

Average Household Income

$81,621.99

Average Number of Children

1.96

Household Population

Household Structure

Age of Population

Education

Education Level

No certificate/diploma/degree

39.21 %

High school certificate or equivalent

31.05 %

Apprenticeship trade certificate/diploma

4.41 %

College/non-university certificate

15.28 %

University certificate (below bachelor)

0.18 %

University Degree

9.87 %

Commuter

Travel To Work

By Car

65.49 %

By Public Transit

28.43 %

By Walking

3.85 %

By Bicycle

0.0 %

By Other Methods

2.23 %

Cultural Diversity

Knowledge of Official Language

Mother Tongue

Building Information

Building Type

Apartments (Low and High Rise)

71.9 %

Houses

28.1 %

Own Vs. Rent
