Button CopyPathCircle CloseCircle Left ArrowArrow Down Icon GreyClosecirclecircleBurger
Image 1
Image 2
Image 3
$604,900

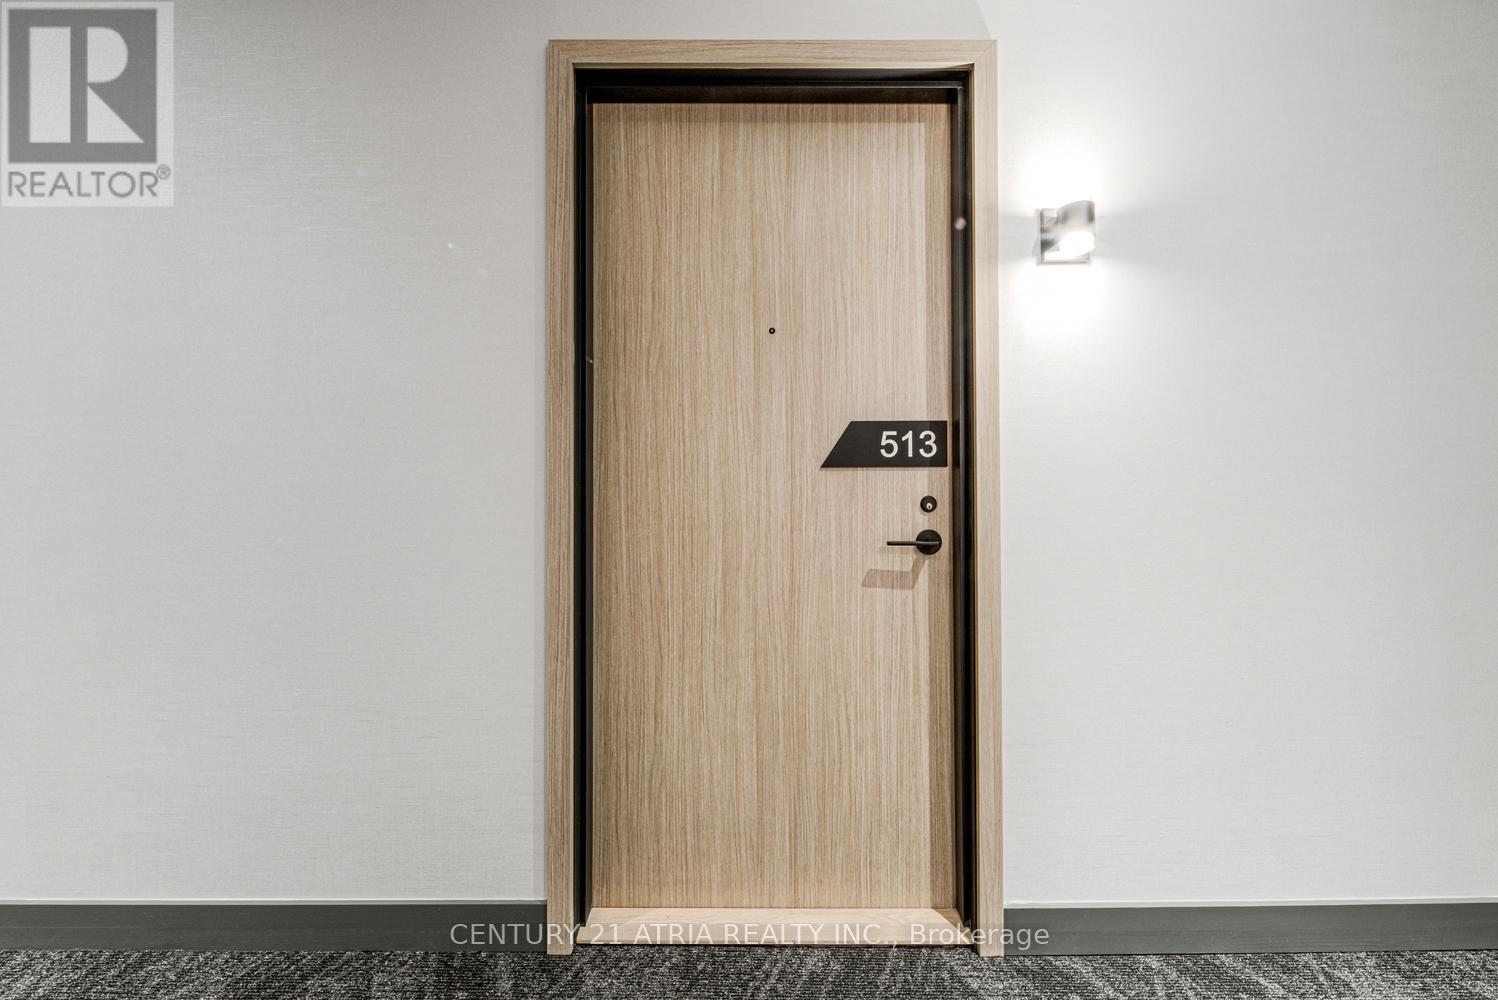
513 - 35 PARLIAMENT STREET, Toronto, Ontario, M5A 0Z5

MLS® # C13517466

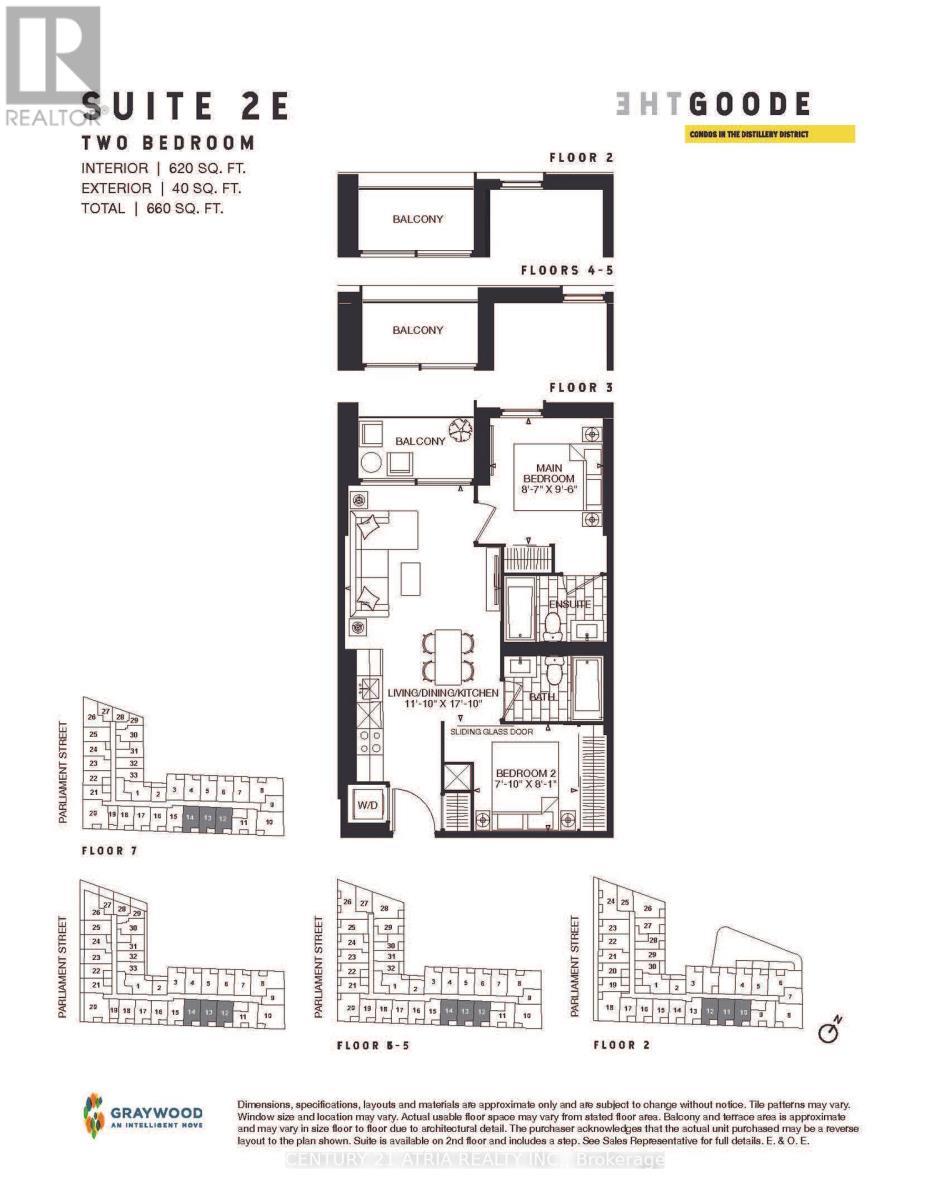
2 Beds

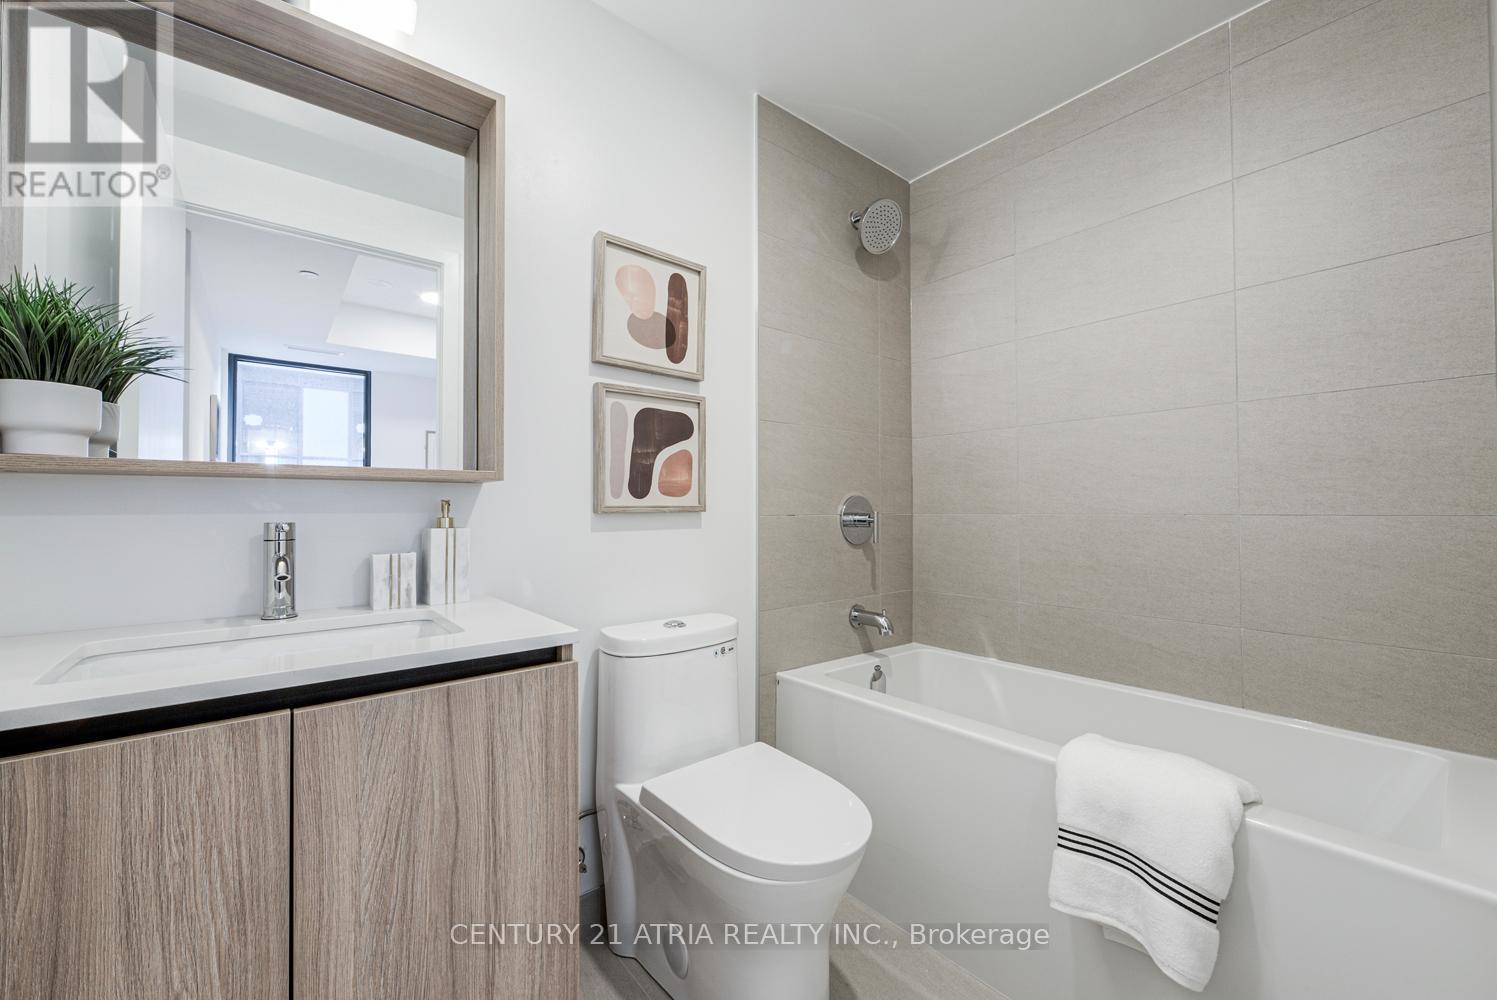
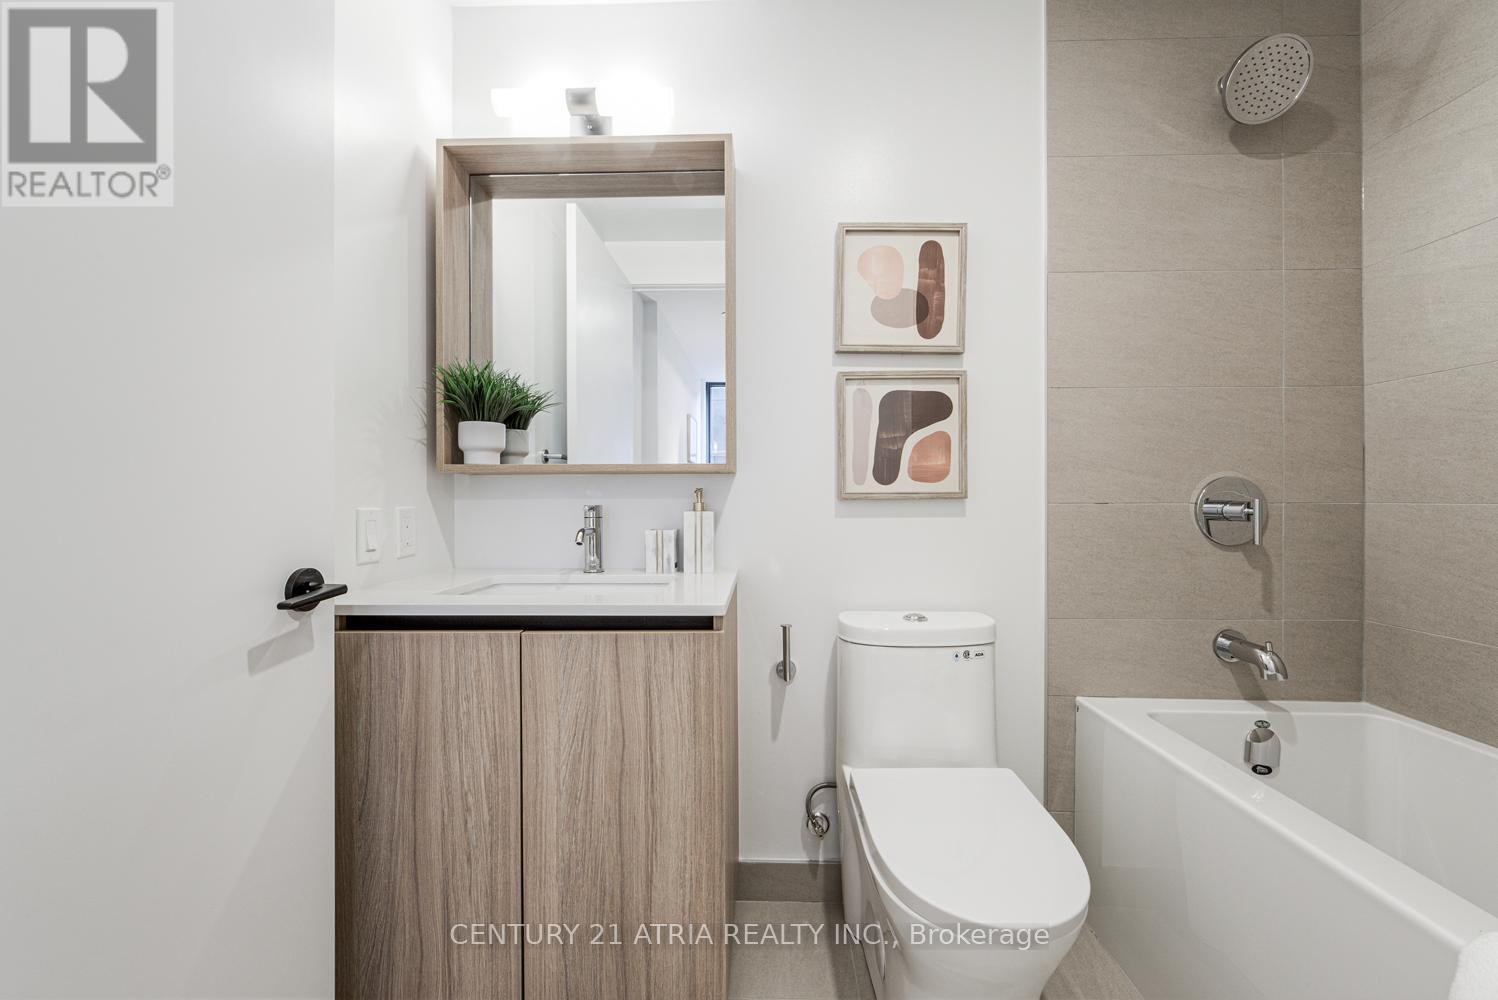
Baths

600 - 699  FEETSQ

QuickQuoteTM: Not Available

Open House

  • Sat Aug. 01 1:00 PM - 3:00 PM
  • Sun Aug. 02 1:00 PM - 3:00 PM

Toronto ON, M5A 0Z5

MLS® # C13517466

Property Information:

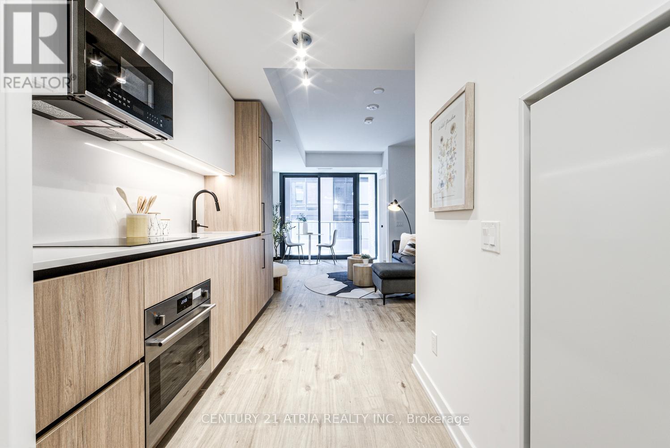
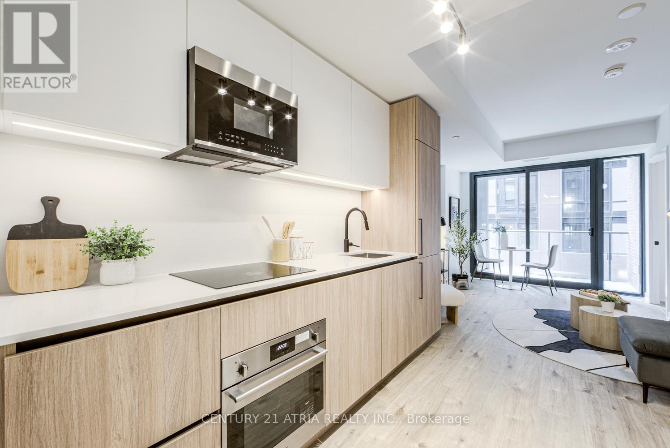
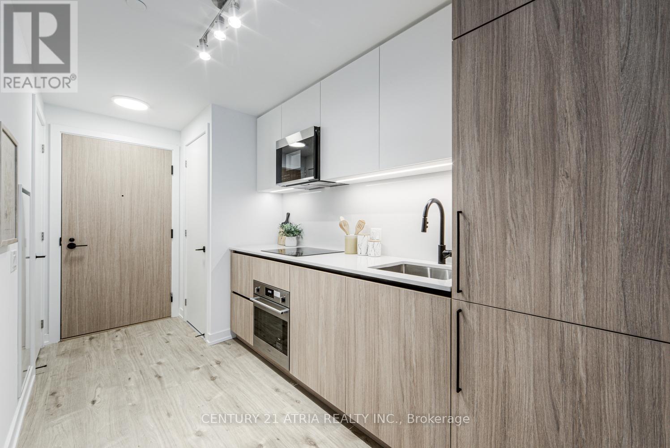
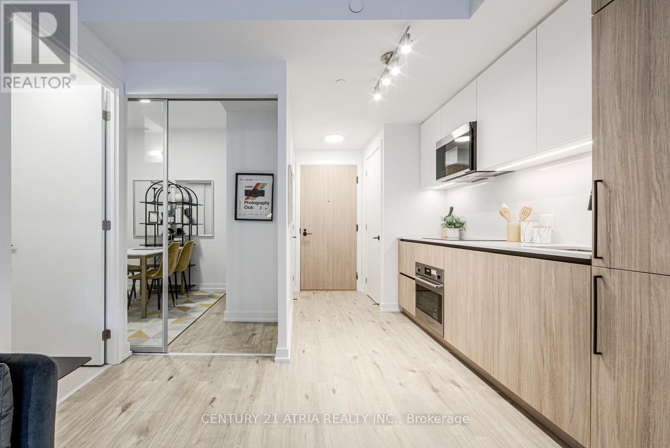
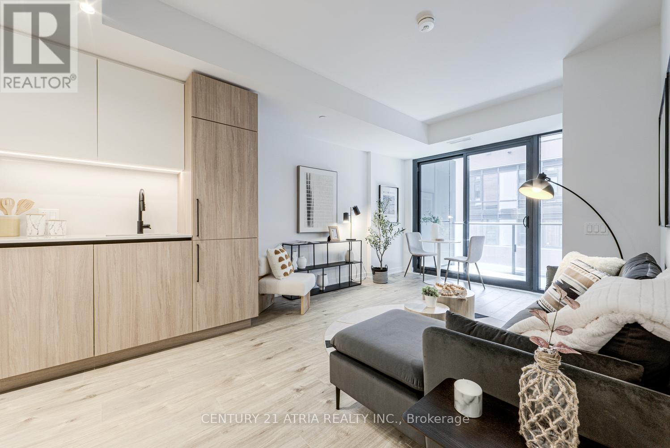
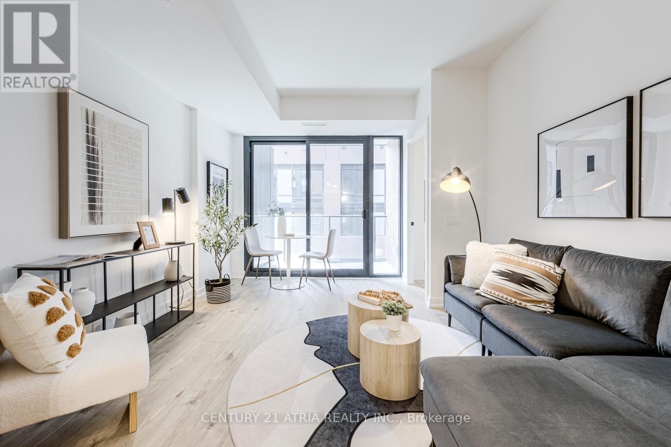
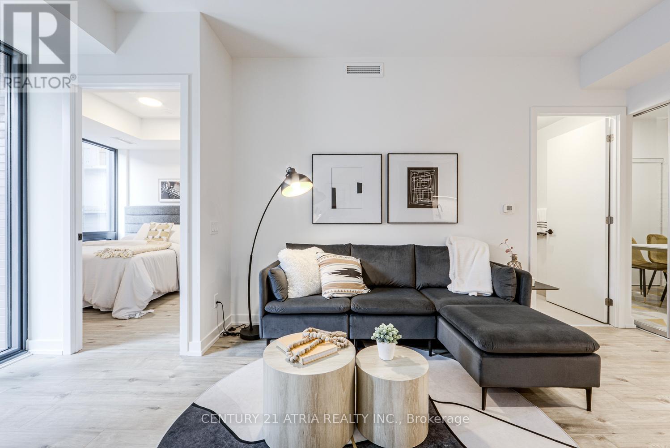
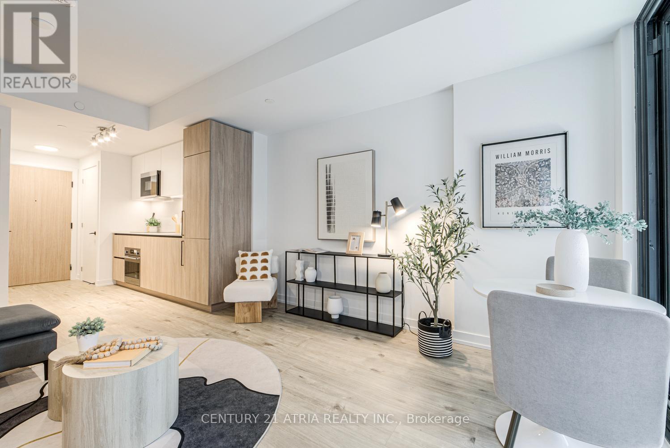
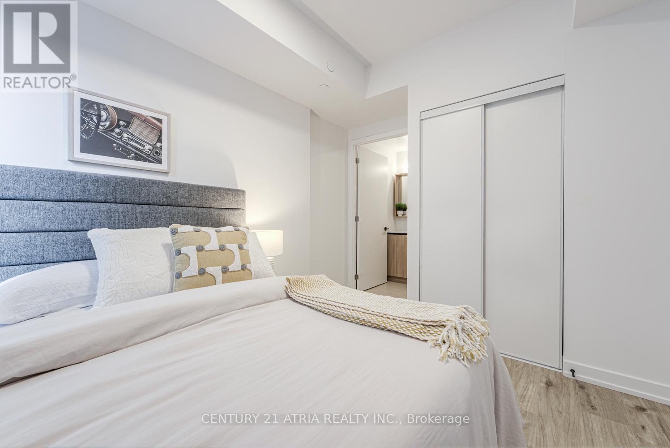
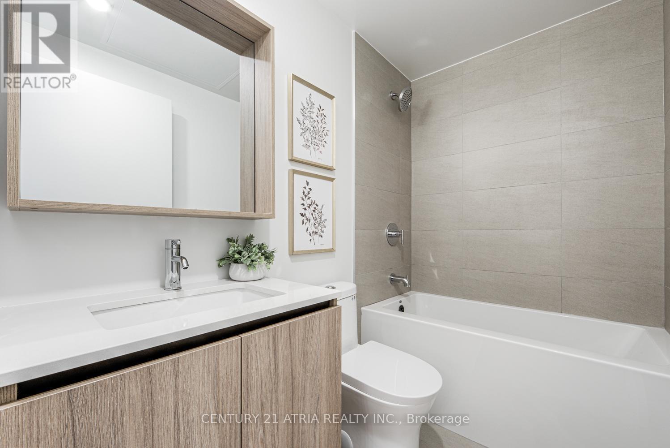
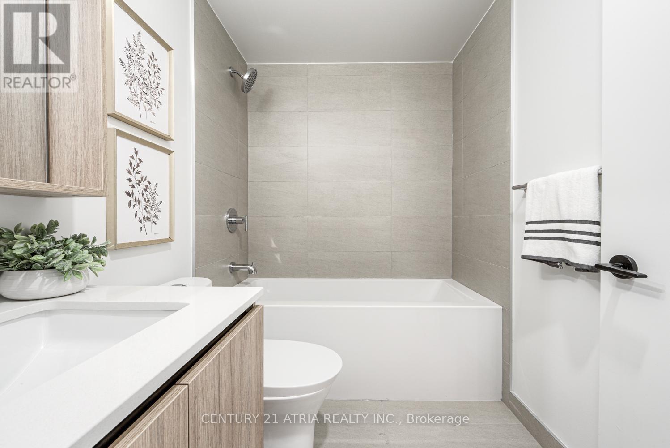
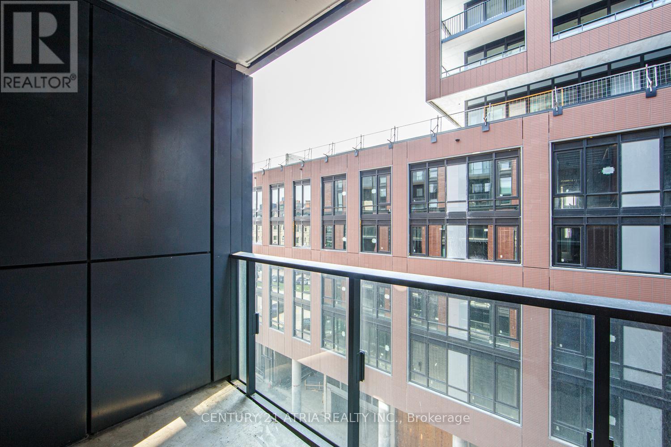
BRAND NEW, DIRECT FROM BUILDER, eligible for HST rebate. Welcome to The Goode, a never-lived- in residence in Toronto's iconic Distillery District by Graywood Developments. This thoughtfully designed suite offers modern finishes, an efficient open-concept layout, and bright, functional living space in one of the city's most distinctive downtown neighbourhoods. Enjoy excellent TTC access nearby, including the 504 King streetcar at Parliament St and Distillery Loop, the 65 Parliament bus, and 121 Esplanade-River service with connections toward Union Station, the waterfront, and the east end. Future Ontario Line Distillery District Station at King St E and Berkeley St. Steps from cobblestone streets, cafés, restaurants, galleries, boutique shopping, waterfront trails, St. Lawrence Market, Corktown, Canary District, and the Financial District. Residents enjoy a strong amenity package including concierge, lobby lounge, co-working areas, fitness centre, yoga studio, party and games rooms, makers' lounge, outdoor terrace, pool, BBQ area, pet spa, bike repair station, parcel system, and landscaped outdoor spaces. A rare opportunity to own new in a landmark Toronto location. (id:27)

Building Features:

  • Style: Apartment
  • Building Type: Apartment
  • Basement Type: None
  • Exterior Finish: Brick, Concrete
  • Floor Space: 600 - 699 sqft
  • Heating Type: Forced air
  • Heating Fuel: Natural gas
  • Cooling Type: Central air conditioning
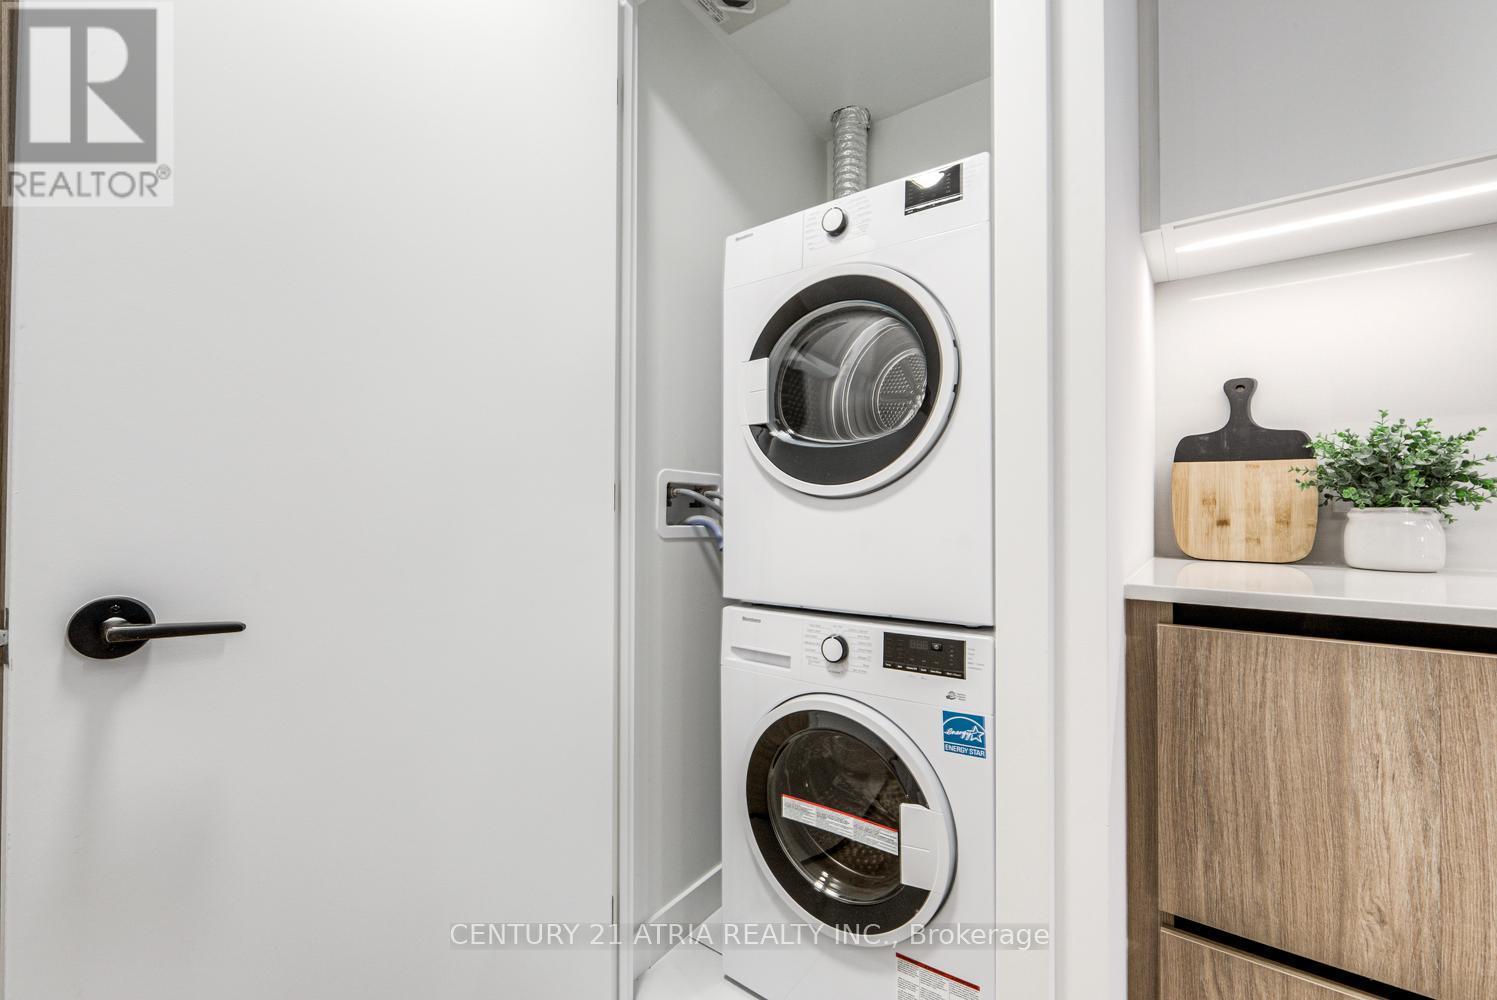
  • Appliances: Dishwasher, Dryer, Hood Fan, Microwave, Oven, Stove, Washer, Refrigerator

Property Features:

  • OwnershipType: Condominium/Strata
  • Property Type: Single Family
  • Bedrooms: 2
  • Bathrooms: 2
  • Community Features: Pets Allowed With Restrictions
  • Condo Fees: $415 Monthly
  • Features: Balcony
  • Floor Space (approx): 600 - 699 Square Feet
  • MaintenanceFee Type: Common Area Maintenance, Insurance
  • Parking Type: No Garage

Rooms:

  • Living Main Level 3.33 m x 2.72 m
  • Bedroom Main Level 2.44 m x 2.72 m
  • Bedroom Main Level 2.44 m x 2.72 m

Convert Measurement to:


Courtesy of: CENTURY 21 ATRIA REALTY INC.

REALTOR.ca  

QuickQuoteTM Powered by RPS

Location of 513 - 35 PARLIAMENT STREET, Toronto, Ontario, M5A 0Z5

Demographic Information of 513 - 35 PARLIAMENT STREET, Toronto, Ontario, M5A 0Z5

Life Stage

Young Singles

Employment Type

White Collar

Average Household Income

$152,526.44

Average Number of Children

1.52

Household Population

Household Structure

Age of Population

Education

Education Level

No certificate/diploma/degree

5.97 %

High school certificate or equivalent

14.95 %

Apprenticeship trade certificate/diploma

2.93 %

College/non-university certificate

16.61 %

University certificate (below bachelor)

4.23 %

University Degree

55.31 %

Commuter

Travel To Work

By Car

40.6 %

By Public Transit

24.66 %

By Walking

22.85 %

By Bicycle

5.87 %

By Other Methods

6.02 %

Cultural Diversity

Knowledge of Official Language

Mother Tongue

Building Information

Building Type

Apartments (Low and High Rise)

94.85 %

Houses

5.15 %

Own Vs. Rent
