Button CopyPathCircle CloseCircle Left ArrowArrow Down Icon GreyClosecirclecircleBurger
Image 1
Image 2
Image 3
$775,000

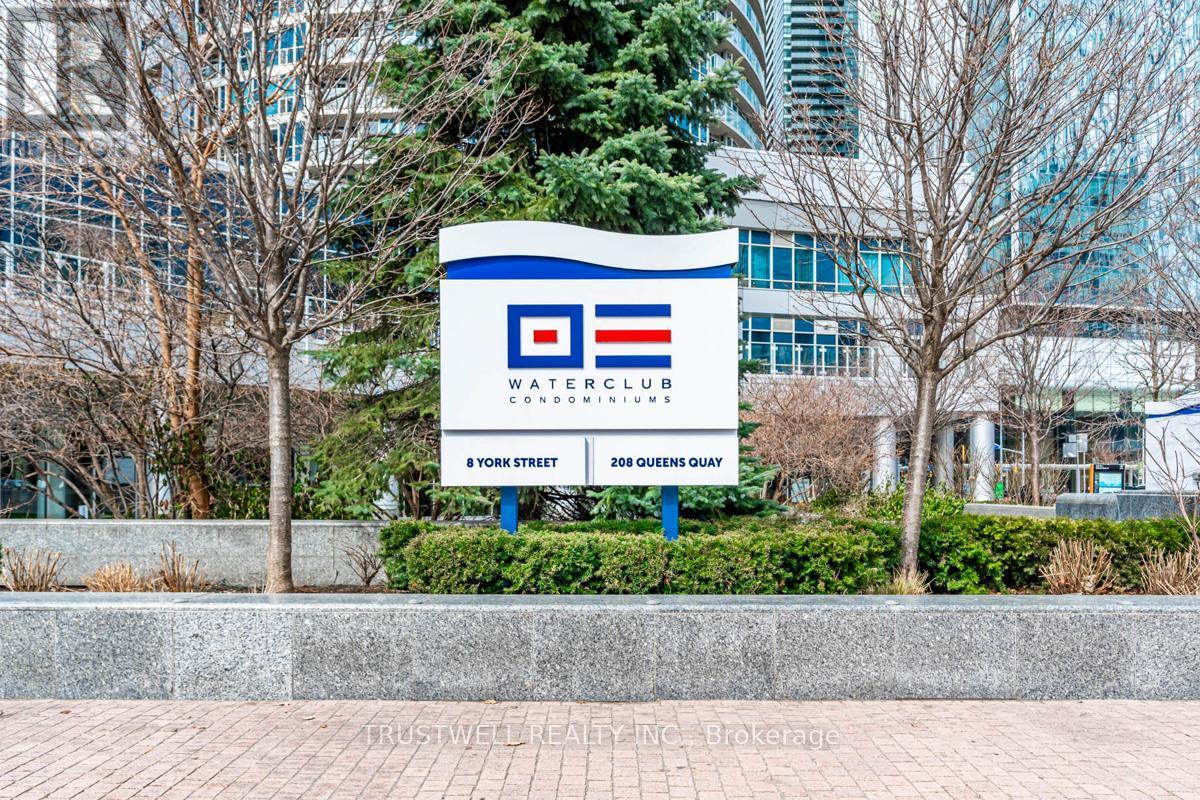
511 - 208 QUEENS QUAY W, Toronto, Ontario, M5J 2Y5

MLS® # C13089286

1+2 Beds

Baths

800 - 899  FEETSQ

QuickQuoteTM: $729K - $922K

Toronto ON, M5J 2Y5

MLS® # C13089286

Property Information:

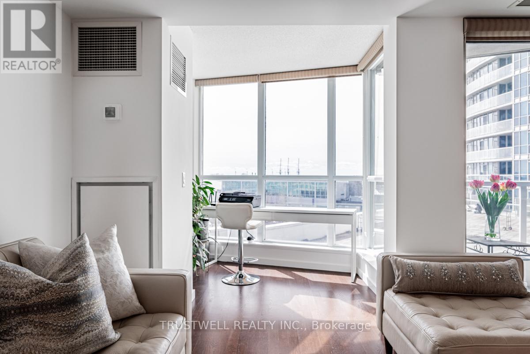
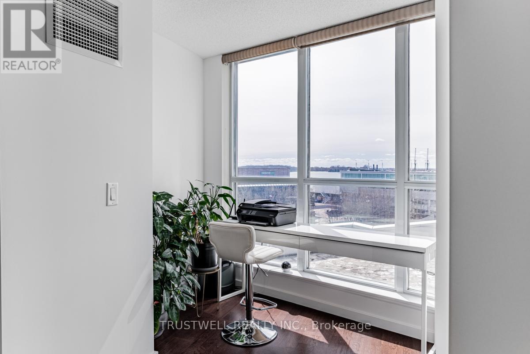
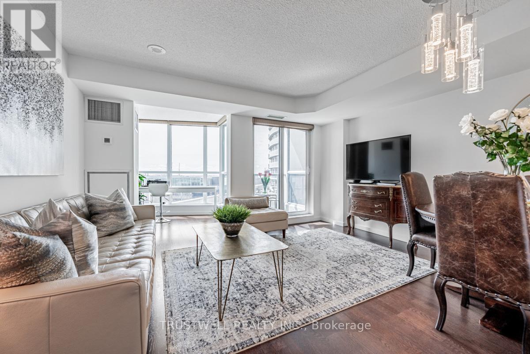
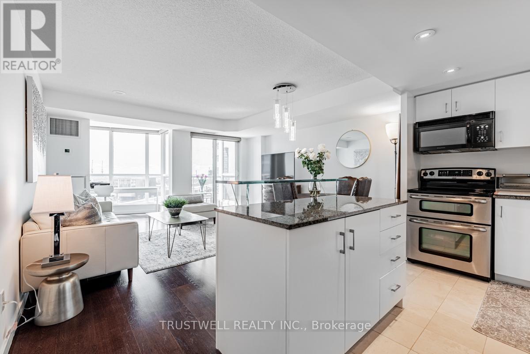
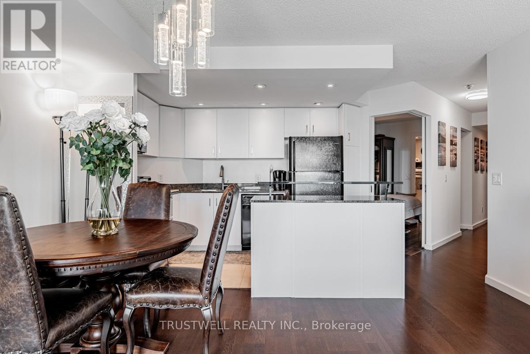
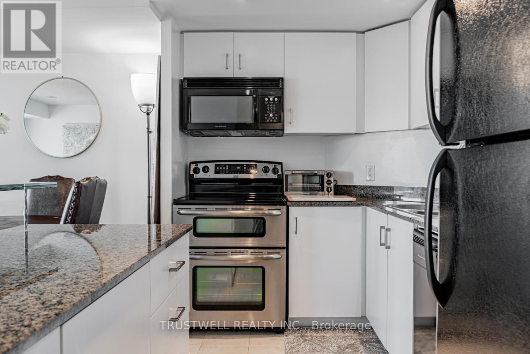
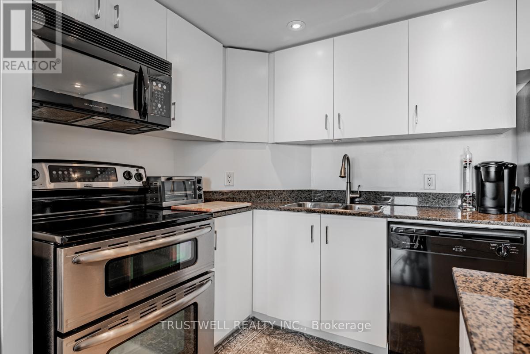
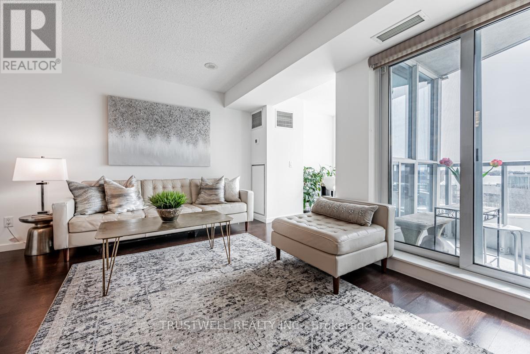
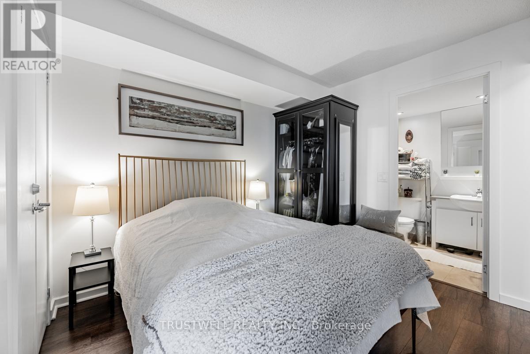
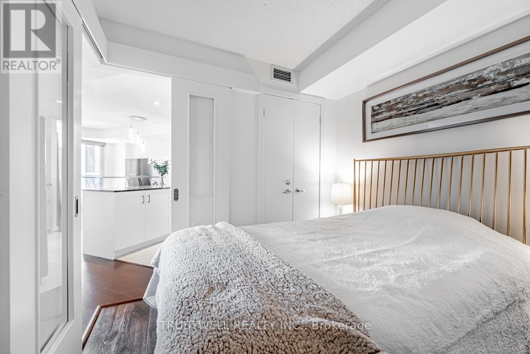
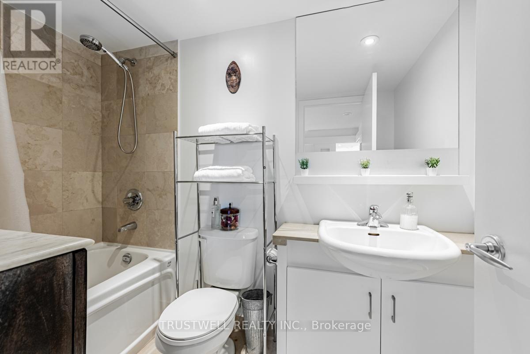
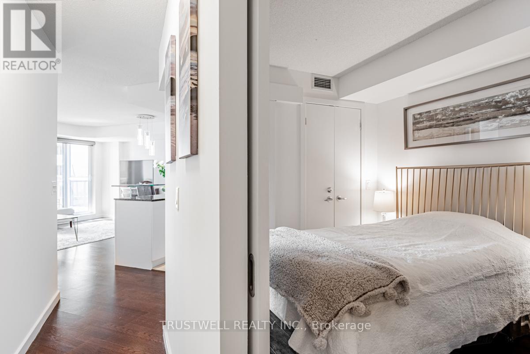
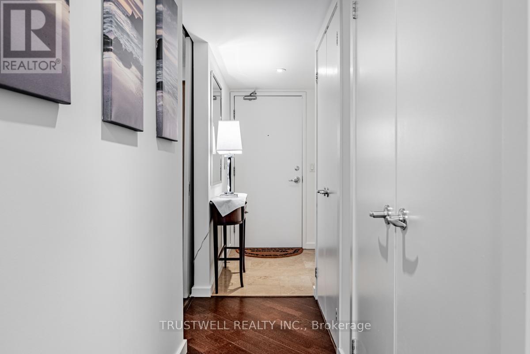
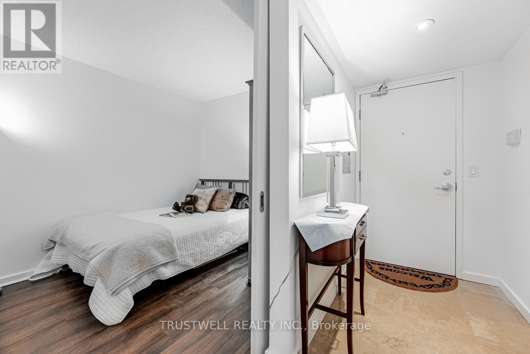
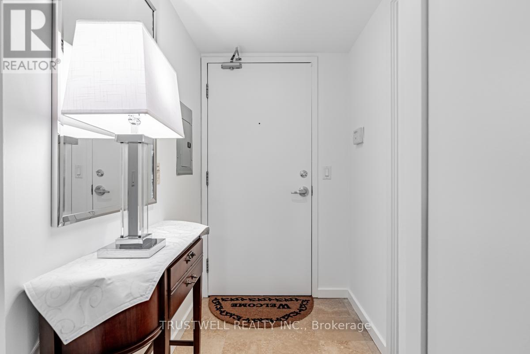
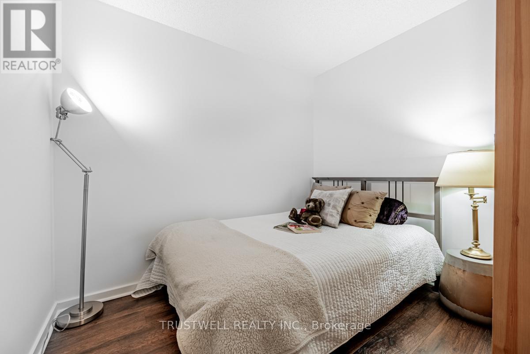
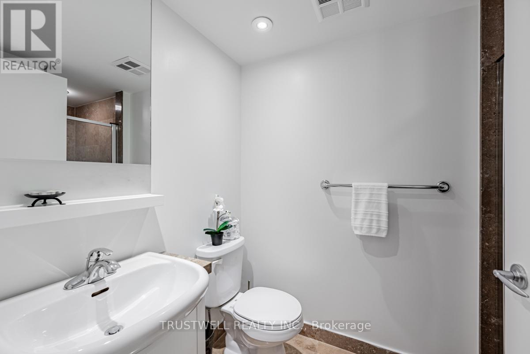
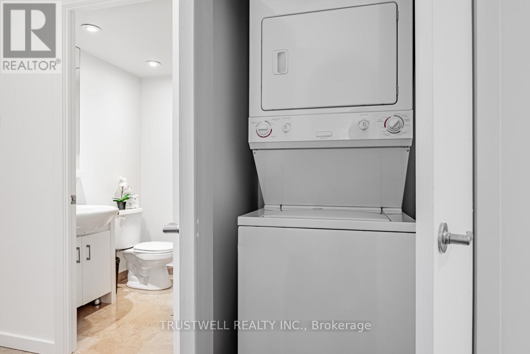
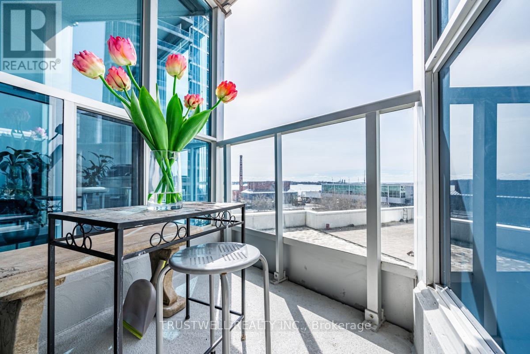
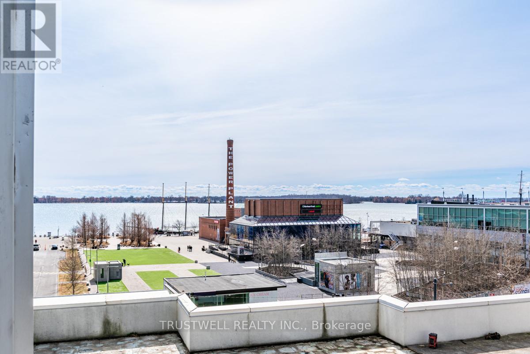
This move-in ready condo is exceptionally clean and meticulously maintained. Located in the sought-after Water Club Condos in the heart of Harbourfront at Queens Quay, this 822 sq. ft. suite offers a highly functional layout with stunning southwest views of Lake Ontario. Enjoy floor-to-ceiling windows that fill the space with natural light and a walk-out balcony to take in the scenery. The modern kitchen features granite countertops, a center island, double oven, and brand-new stainless steel appliances. Freshly painted with wood flooring throughout, the unit includes 1 bedroom plus a large enclosed den (ideal as a second bedroom) and a bright solarium perfect for a home office. Two full marble bathrooms and a marble foyer add a touch of elegance. Steps to transit, Union Station, the Financial District, dining, and attractions. Premium amenities included. (id:27)

Building Features:

  • Style: Apartment
  • Building Type: Apartment
  • Amenities: Exercise Centre, Recreation Centre, Storage - Locker
  • Basement Type: None
  • Exterior Finish: Concrete
  • Fire Protection: Security guard
  • Floor Space: 800 - 899 sqft
  • Flooring Type: Hardwood, Marble, Laminate
  • Heating Type: Forced air
  • Heating Fuel: Natural gas
  • Cooling Type: Central air conditioning
  • Appliances: Dishwasher, Dryer, Microwave, Hood Fan, Stove, Washer, Window Coverings, Refrigerator

Property Features:

  • OwnershipType: Condominium/Strata
  • Property Type: Single Family
  • Bedrooms: 1+2
  • Bathrooms: 2
  • Amenities Nearby: Public Transit
  • Community Features: Pets Allowed With Restrictions
  • Condo Fees: $900 Monthly
  • Features: Balcony
  • Floor Space (approx): 800 - 899 Square Feet
  • MaintenanceFee Type: Heat, Water, Hydro, Common Area Maintenance, Insurance
  • Pool Type: Outdoor pool
  • Parking Type: Underground, Garage
  • No. of Parking Spaces: 1

Rooms:

  • Living Flat/Apartment Level 4.32 m x 4.37 m
  • Dining Flat/Apartment Level 4.32 m x 4.37 m
  • Kitchen Flat/Apartment Level 2.13 m x 4.37 m
  • Bedroom Flat/Apartment Level 3.07 m x 2.67 m
  • Den Flat/Apartment Level 2.70 m x 2.67 m
  • Solarium Flat/Apartment Level 1.88 m x 2.40 m

Convert Measurement to:


Courtesy of: TRUSTWELL REALTY INC.

REALTOR.ca  

QuickQuoteTM Powered by RPS

Location of 511 - 208 QUEENS QUAY W, Toronto, Ontario, M5J 2Y5

Demographic Information of 511 - 208 QUEENS QUAY W, Toronto, Ontario, M5J 2Y5

Life Stage

Young Singles

Employment Type

White Collar

Average Household Income

$170,216.32

Average Number of Children

1.36

Household Population

Household Structure

Age of Population

Education

Education Level

No certificate/diploma/degree

2.63 %

High school certificate or equivalent

11.02 %

Apprenticeship trade certificate/diploma

1.61 %

College/non-university certificate

10.88 %

University certificate (below bachelor)

4.2 %

University Degree

69.67 %

Commuter

Travel To Work

By Car

30.52 %

By Public Transit

21.36 %

By Walking

39.34 %

By Bicycle

2.72 %

By Other Methods

6.05 %

Cultural Diversity

Knowledge of Official Language

Mother Tongue

Building Information

Building Type

Apartments (Low and High Rise)

Houses

Own Vs. Rent

