Button CopyPathCircle CloseCircle Left ArrowArrow Down Icon GreyClosecirclecircleBurger
Image 1
Image 2
Image 3
$508,888

504 - 170 SUMACH STREET, Toronto, Ontario, M5A 0C3

MLS® # C13441404

1+1 Beds

Bath

600 - 699  FEETSQ

QuickQuoteTM: $476K - $602K

Toronto ON, M5A 0C3

MLS® # C13441404

Property Information:

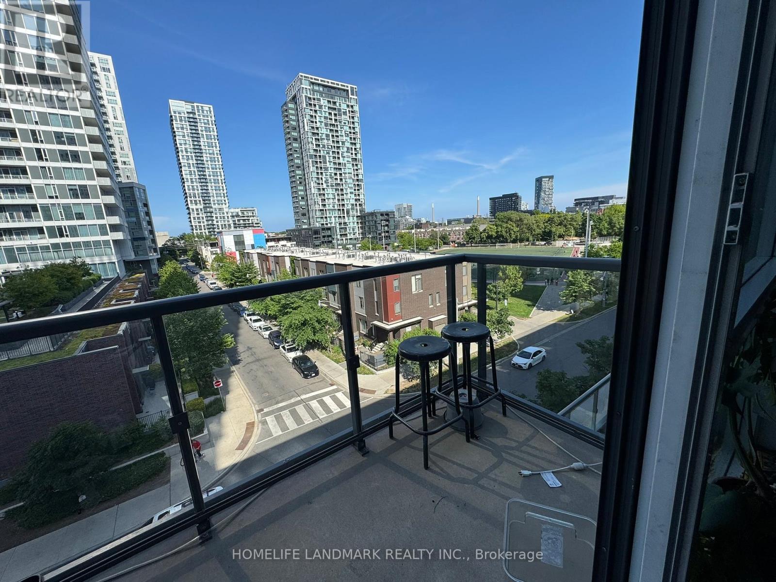
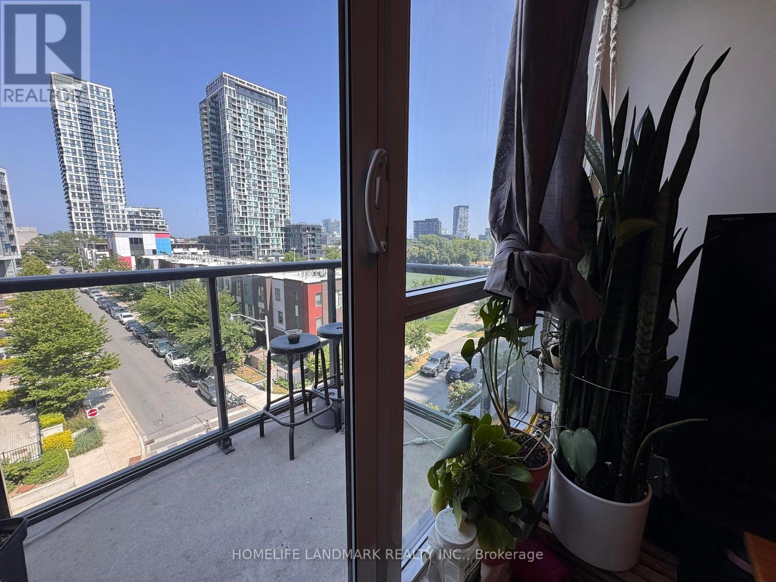
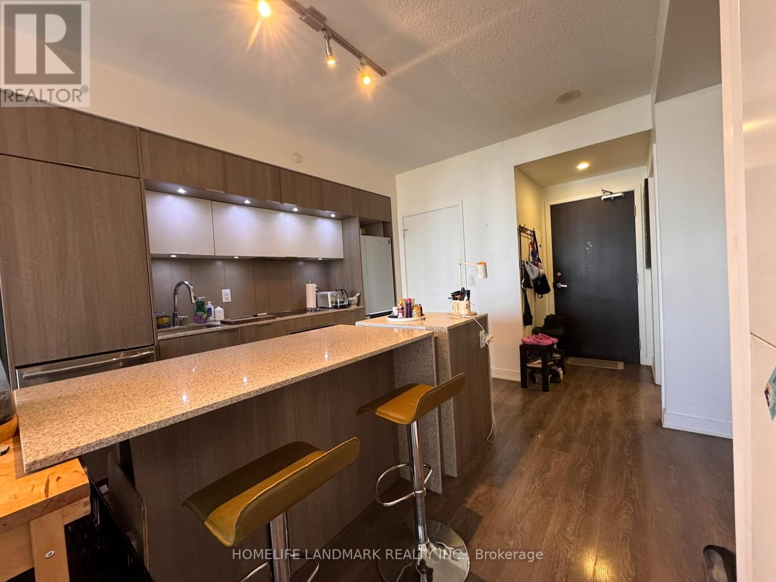
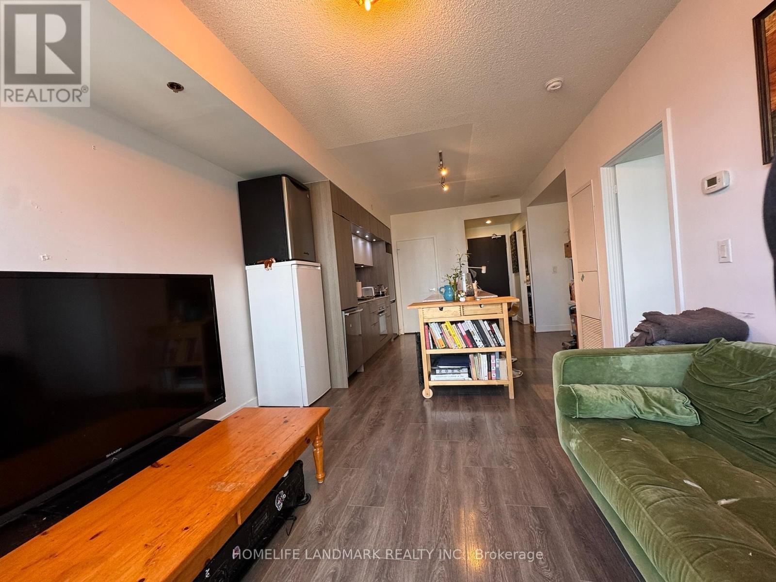
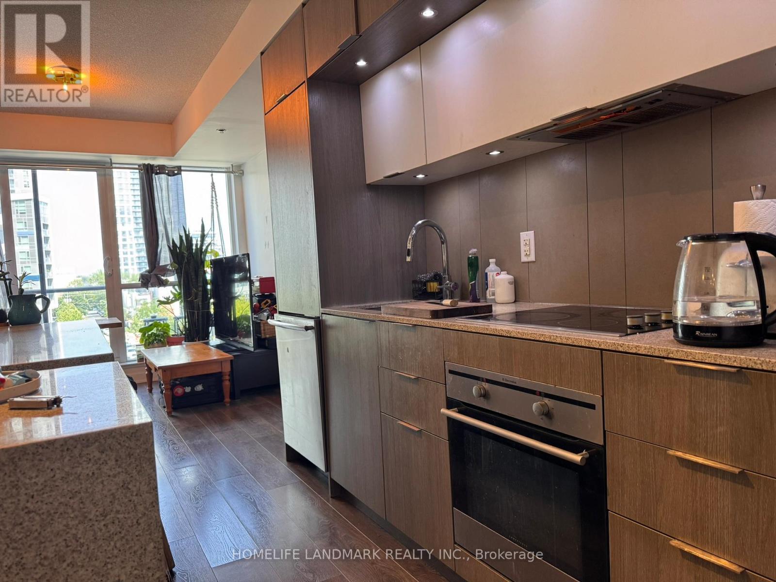
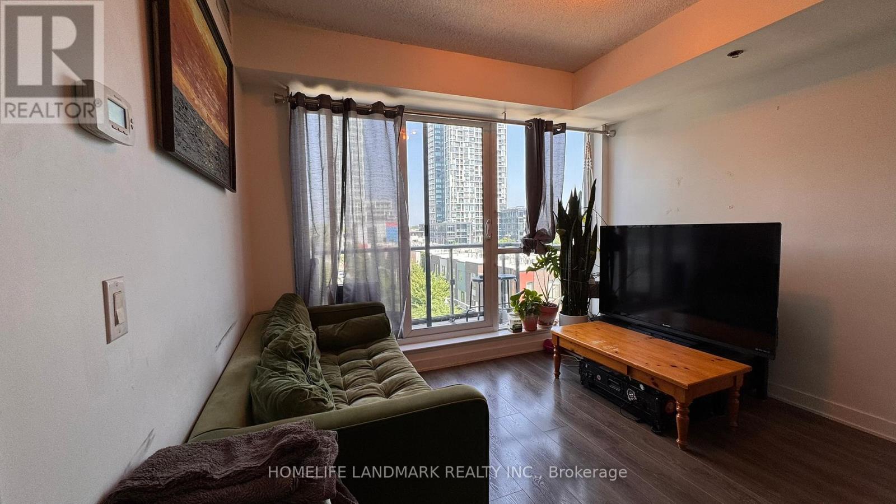
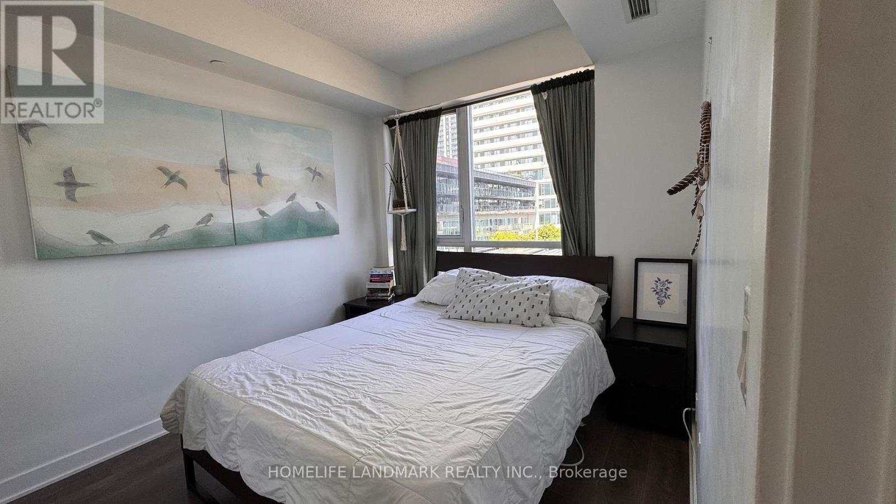
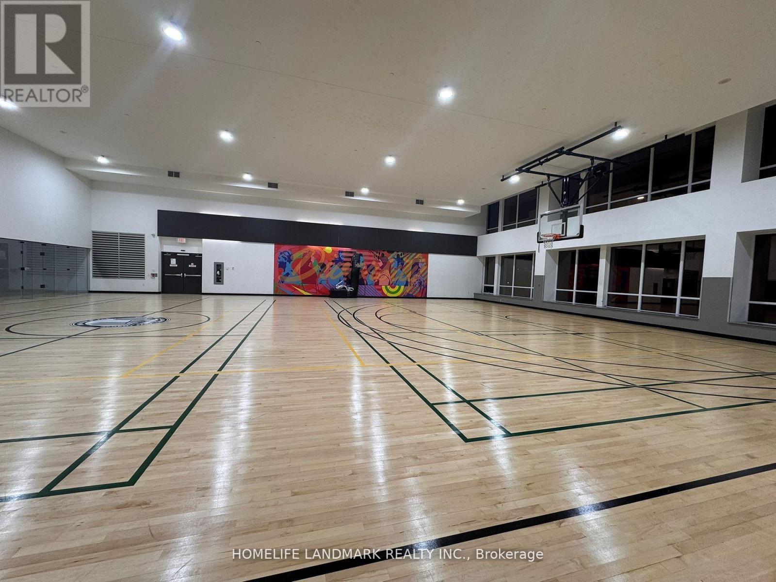
Modern Downtown Living | Steps from Everything. Discover this bright and stylish condo unit 1+Den, south-east facing, with plenty of sunlight in the heart of downtown, blending comfort, convenience, and community seamlessly. This unit features a 9-foot ceiling throughout an open balcony, in-suite laundry, and access to a range of building amenities that promote an active urban lifestyle. The den in the unit can be used as a second bedroom or home office, making this space both functional and adaptable to your needs.. Reside only moments from the Regent Park Athletic Grounds, offering a rink, basketball court, sports field, track, and other recreational facilities, all just 0.17 KM away. The area is surrounded by hospitals, parks, public transit, grocery stores, places of worship, and pet-friendly spaces (with restrictions), placing all your essentials right at your fingertips. Ideal for young professionals, couples, or investors seeking urban flair with everyday convenience. (id:27)

Building Features:

  • Style: Apartment
  • Building Type: Apartment
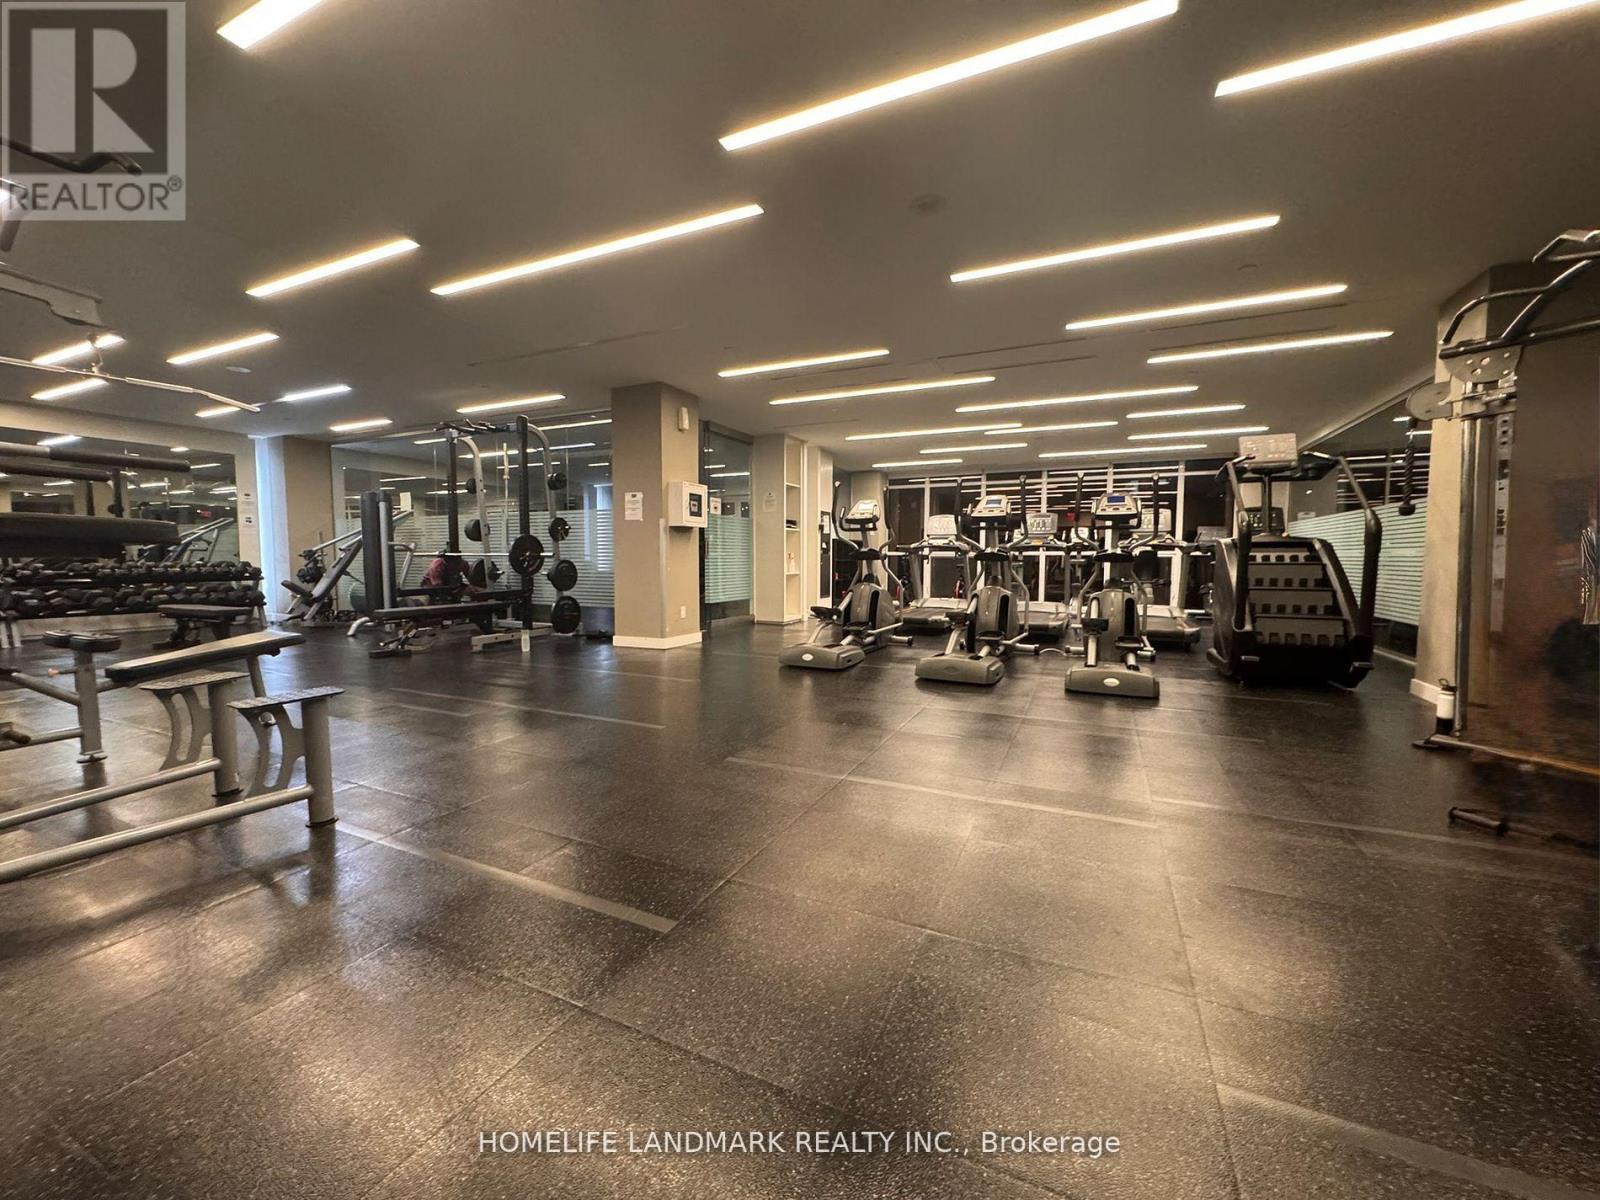
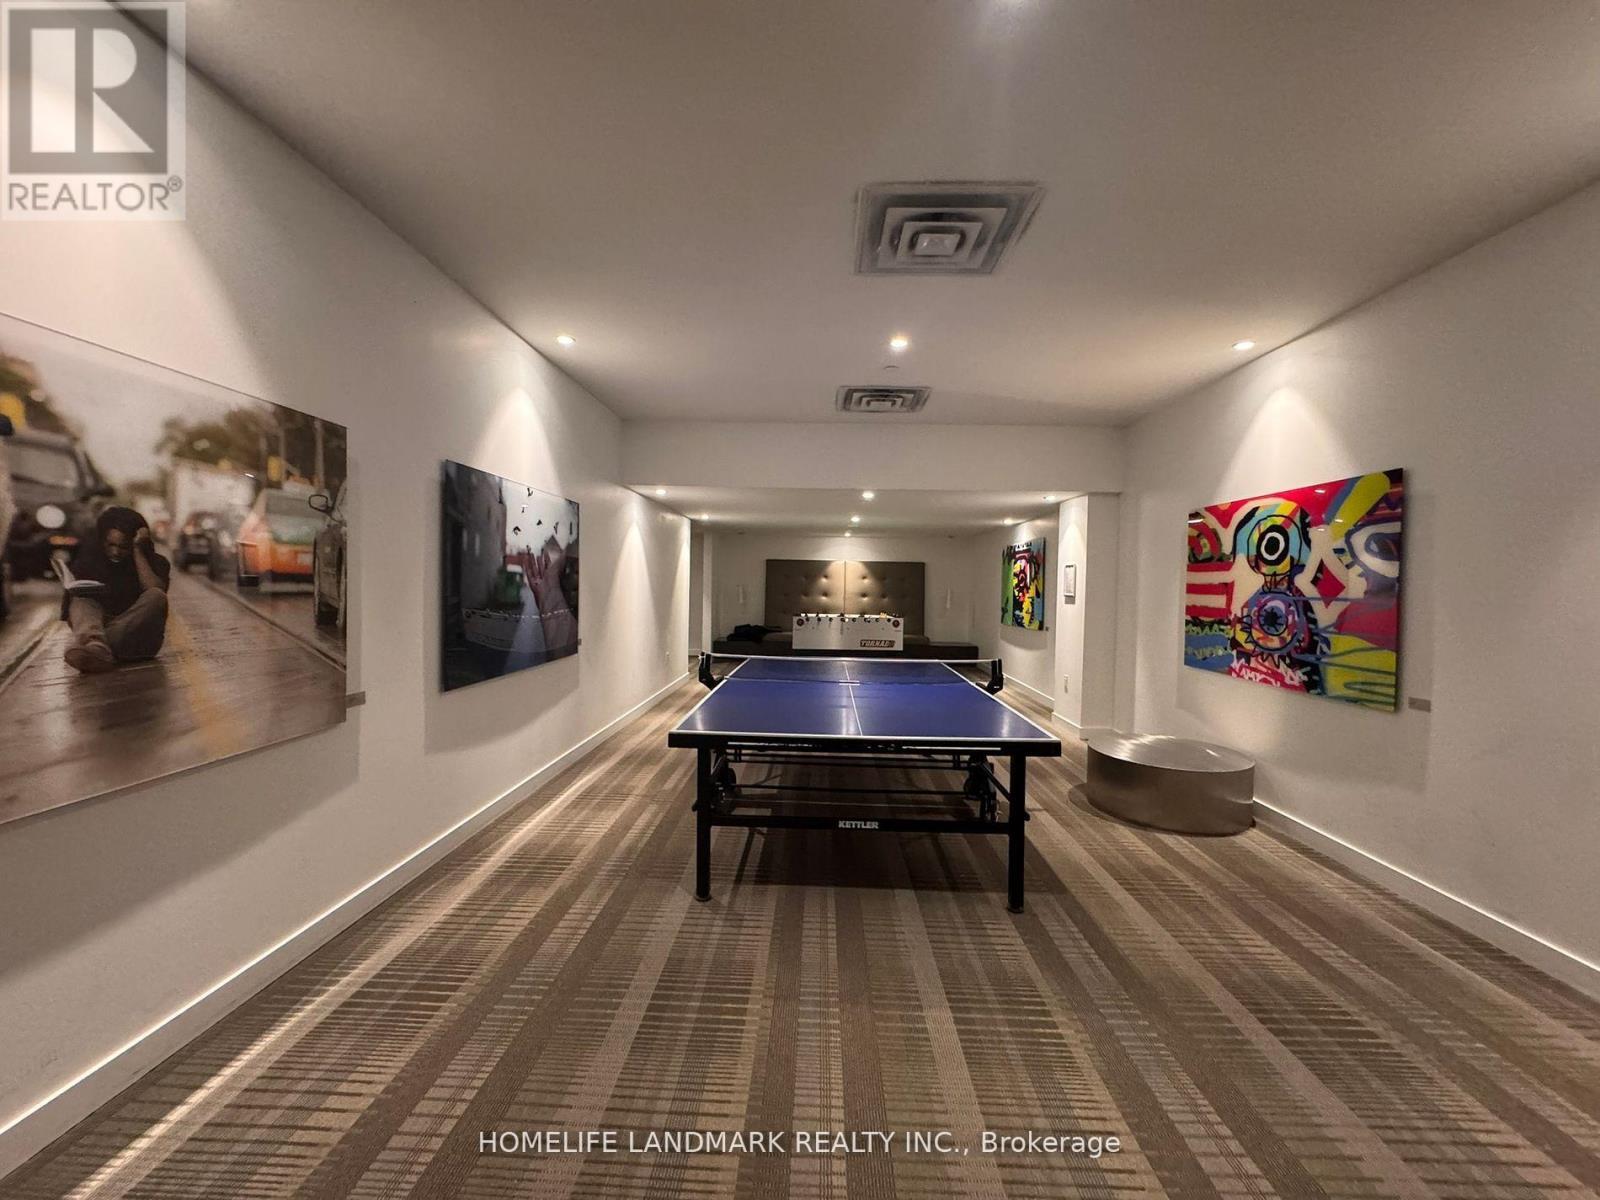
  • Amenities: Exercise Centre, Party Room, Storage - Locker
  • Basement Type: None
  • Exterior Finish: Brick, Concrete
  • Floor Space: 600 - 699 sqft
  • Heating Type: Forced air
  • Heating Fuel: Natural gas
  • Cooling Type: Central air conditioning
  • Appliances: Oven - Built-In, Cooktop, Dishwasher, Dryer, Microwave, Oven, Washer, Refrigerator

Property Features:

  • OwnershipType: Condominium/Strata
  • Property Type: Single Family
  • Bedrooms: 1+1
  • Bathrooms: 1
  • Amenities Nearby: Park, Public Transit, Hospital, Schools
  • Community Features: Pets Allowed With Restrictions
  • Condo Fees: $568 Monthly
  • Features: Balcony, Carpet Free, In suite Laundry
  • Floor Space (approx): 600 - 699 Square Feet
  • MaintenanceFee Type: Insurance, Common Area Maintenance, Water, Heat
  • Structure Type: Squash & Raquet Court
  • Parking Type: Underground, Garage

Rooms:

  • Living Main Level 3.54 m x 3.48 m
  • Primary Bedroom Main Level 2.80 m x 3.57 m
  • Den Main Level 2.93 m x 2.10 m

Convert Measurement to:


Courtesy of: HOMELIFE LANDMARK REALTY INC.

REALTOR.ca  

QuickQuoteTM Powered by RPS

Location of 504 - 170 SUMACH STREET, Toronto, Ontario, M5A 0C3

Demographic Information of 504 - 170 SUMACH STREET, Toronto, Ontario, M5A 0C3

Life Stage

Young Couples

Employment Type

Blue Collar/Primary, Blue Collar/Service Sector

Average Household Income

$103,802.78

Average Number of Children

1.82

Household Population

Household Structure

Age of Population

Education

Education Level

No certificate/diploma/degree

17.33 %

High school certificate or equivalent

24.27 %

Apprenticeship trade certificate/diploma

2.62 %

College/non-university certificate

16.65 %

University certificate (below bachelor)

2.35 %

University Degree

36.78 %

Commuter

Travel To Work

By Car

35.39 %

By Public Transit

37.44 %

By Walking

18.14 %

By Bicycle

6.66 %

By Other Methods

2.38 %

Cultural Diversity

Knowledge of Official Language

Mother Tongue

Building Information

Building Type

Apartments (Low and High Rise)

85.83 %

Houses

14.17 %

Own Vs. Rent
