Button CopyPathCircle CloseCircle Left ArrowArrow Down Icon GreyClosecirclecircleBurger
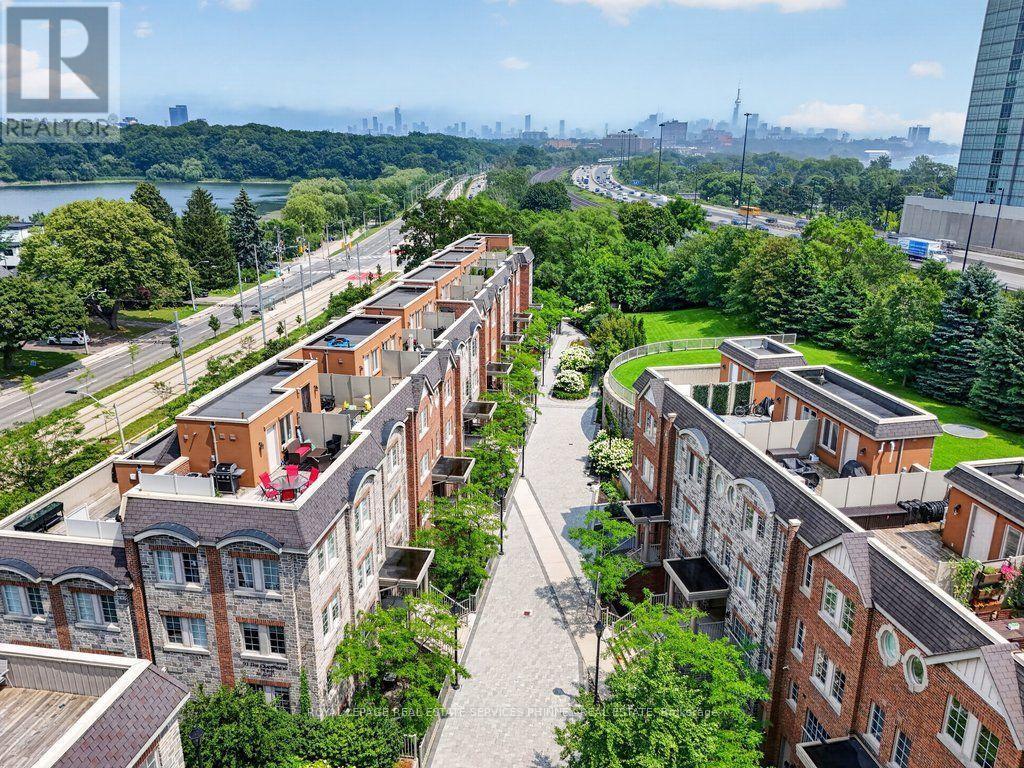
Image 1
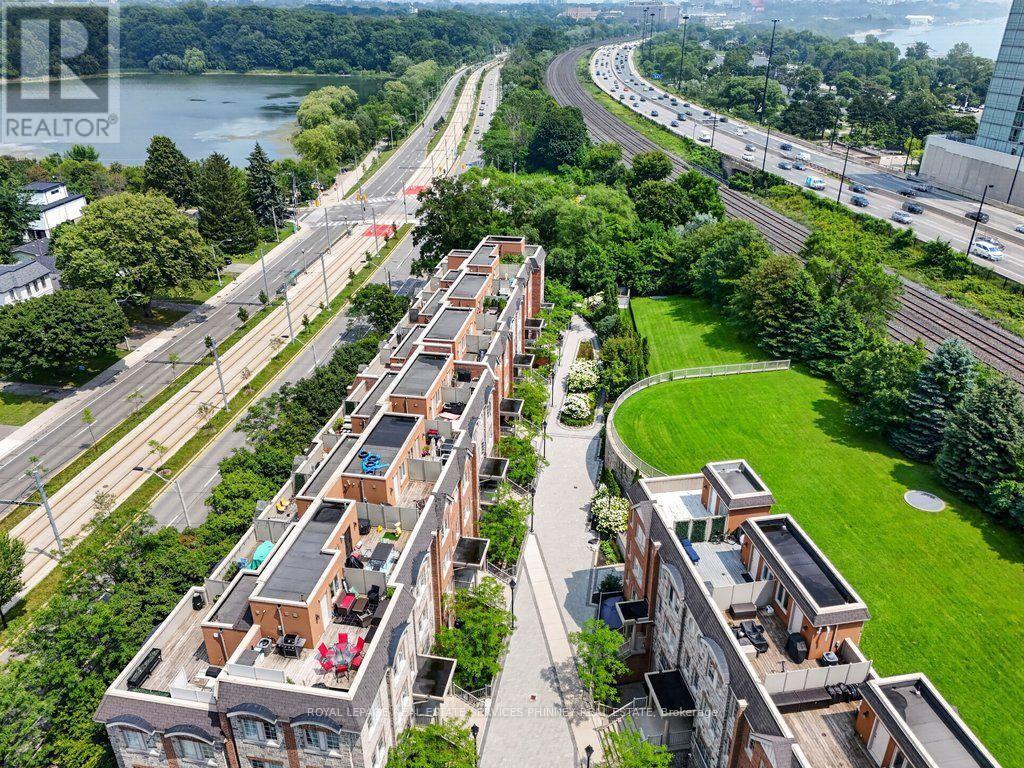
Image 2
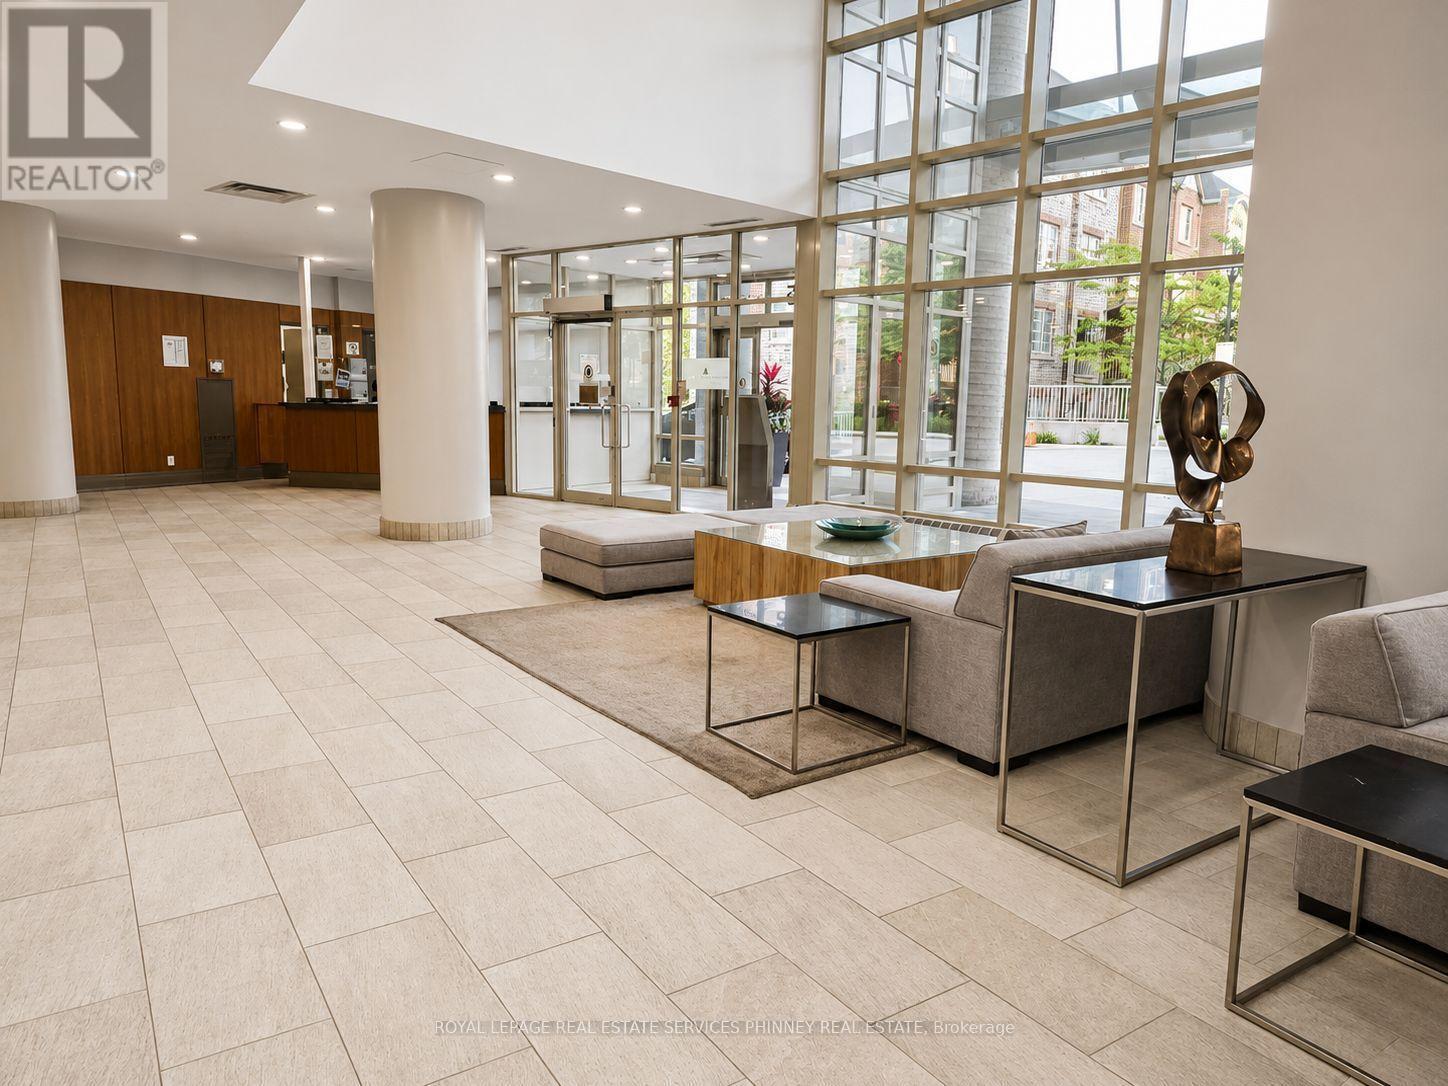
Image 3
$599,000

50 - 93 THE QUEENSWAY, Toronto, Ontario, M6S 5A7

MLS® # W13625272

1+1 Beds

Baths

800 - 899  FEETSQ

QuickQuoteTM: Not Available

Open House

  • Sat Aug. 01 2:00 PM - 4:00 PM
  • Sun Aug. 02 2:00 PM - 4:00 PM

Toronto ON, M6S 5A7

MLS® # W13625272

Property Information:

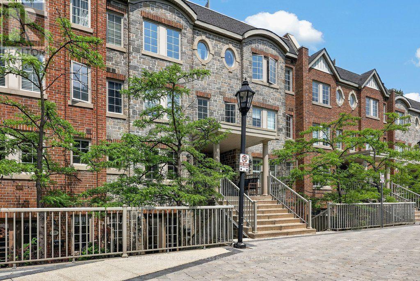
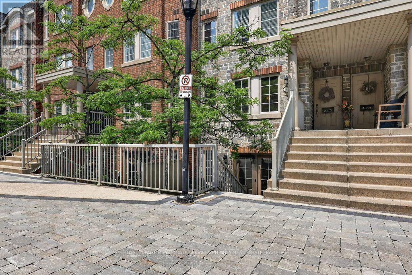
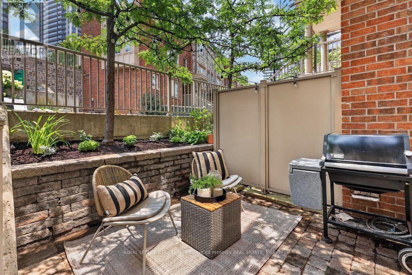
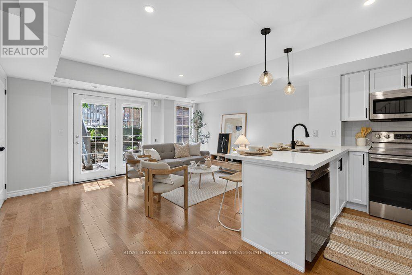
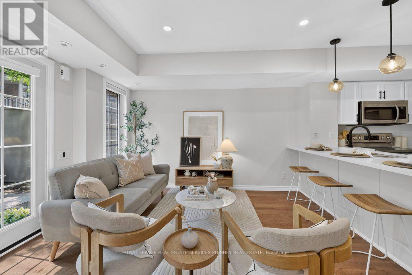
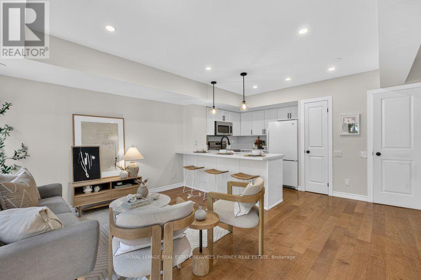
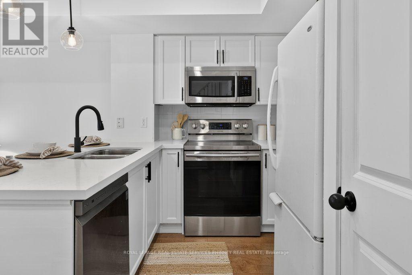
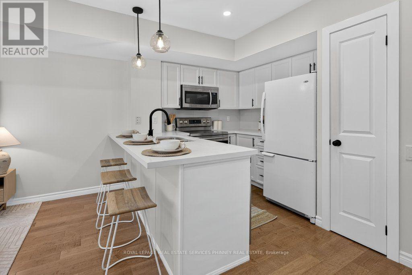
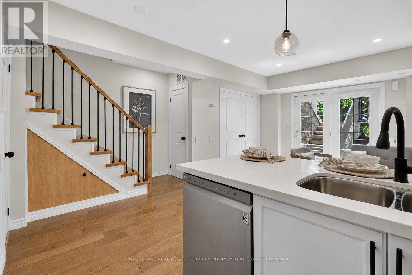
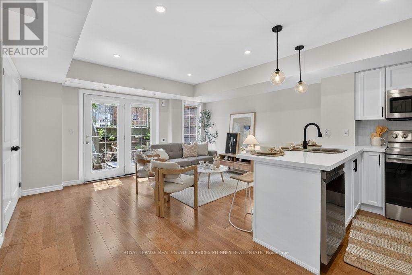
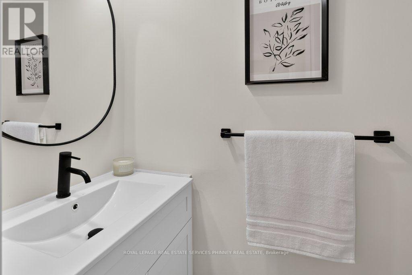
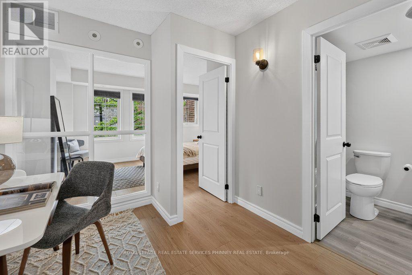
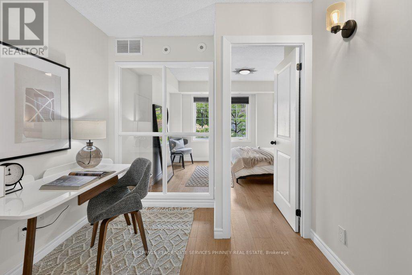
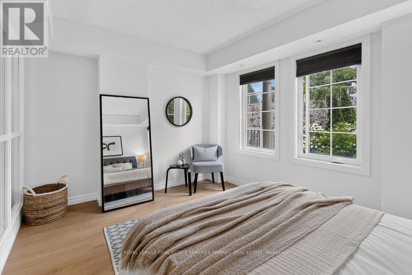
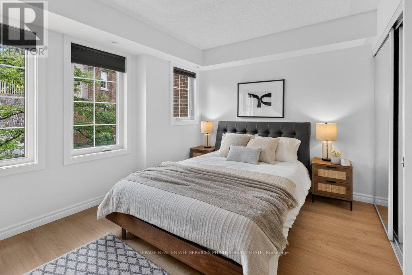
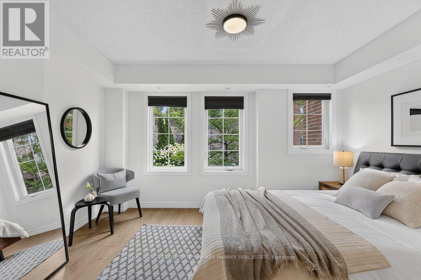
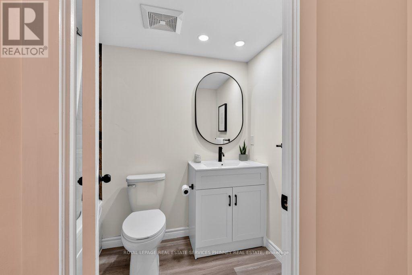
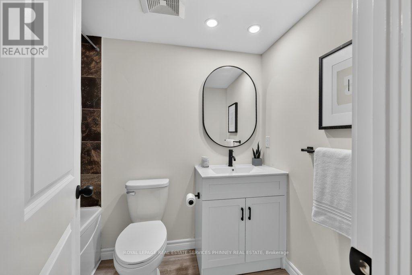
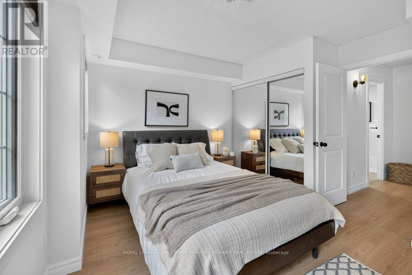
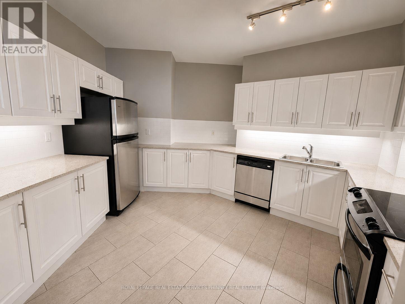
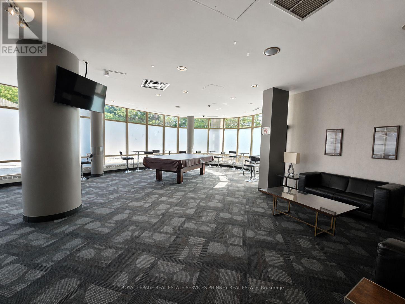
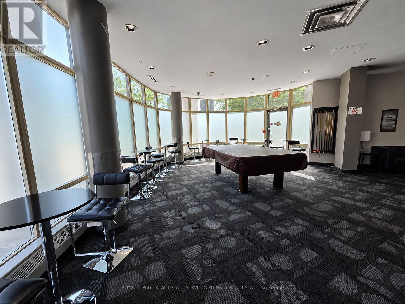
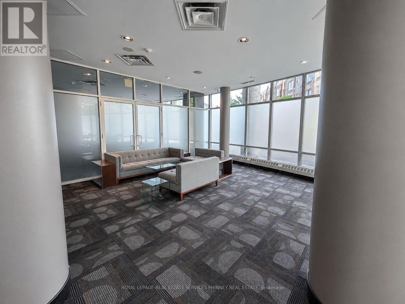
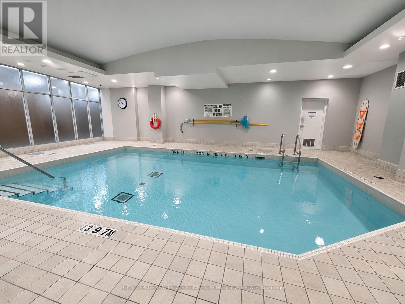
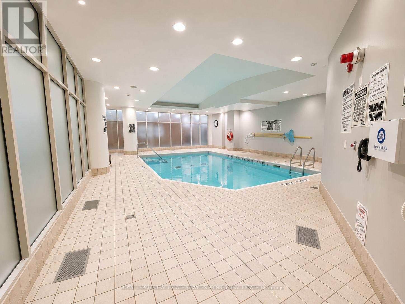
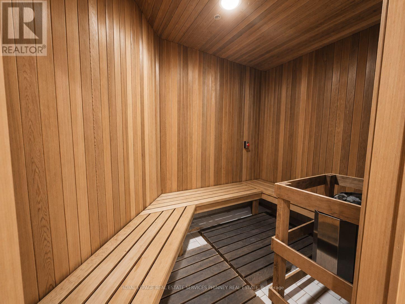
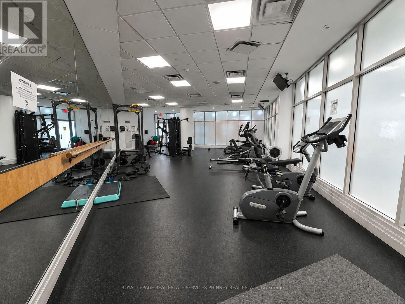
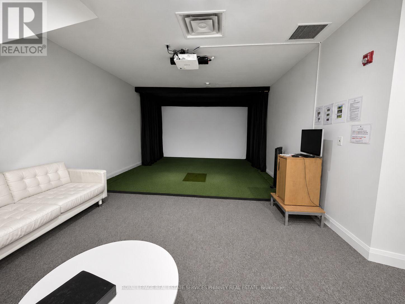
Welcome to this beautifully renovated townhome in the highly sought after High Park neighbourhood! Bright, inviting, and thoughtfully updated throughout, this charming 1+1 bedroom home is filled with natural light and features new kitchen countertops, new stainless steel appliances (excluding the fridge), new flooring on the stairs and second level, and stylishly updated bathroom vanities and flooring.The open-concept living and kitchen area is perfect for both everyday living and entertaining. Step out to the private patio, where you'll enjoy plenty of shade on warm summer days, along with a convenient gas line for effortless BBQs and outdoor dining.The spacious primary bedroom offers abundant natural light, a generous closet, and new flooring, creating a comfortable and relaxing retreat. The versatile den provides the perfect space for a home office or reading nook, adapting easily to your lifestyle.Move in and enjoy everything this vibrant community has to offer. Residents have access to outstanding amenities, including an indoor pool, fitness centre, and party room. Just beyond your doorstep, discover the scenic trails of High Park, enjoy cycling along the Waterfront Trail, and experience the perfect balance of urban convenience and natural beauty. This is a rare opportunity to enjoy the best of city living in one of Toronto's most desirable neighbourhoods. (id:27)

Building Features:

  • Style: Townhouse
  • Building Type: Row / Townhouse
  • Amenities: Exercise Centre, Party Room
  • Basement Type: None
  • Exterior Finish: Brick
  • Floor Space: 800 - 899 sqft
  • Flooring Type: Laminate
  • Foundation Type: Unknown
  • Heating Type: Forced air
  • Heating Fuel: Natural gas
  • Cooling Type: Central air conditioning
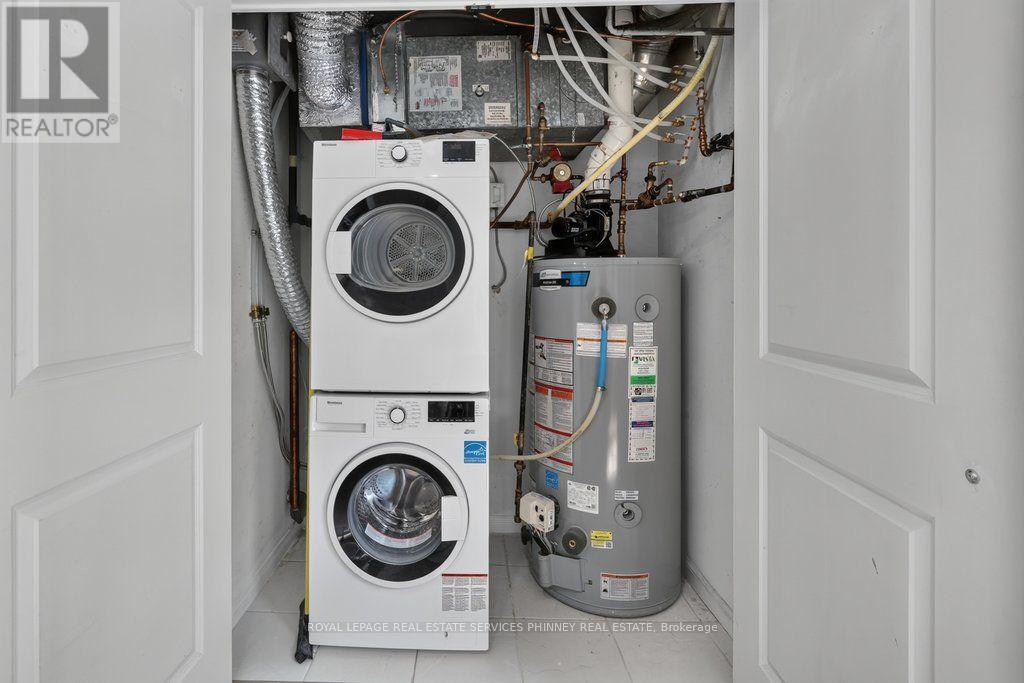
  • Appliances: Garage door opener remote, Dishwasher, Dryer, Microwave, Stove, Washer, Window Coverings, Refrigerator

Property Features:

  • OwnershipType: Condominium/Strata
  • Property Type: Single Family
  • Bedrooms: 1+1
  • Bathrooms: 2
  • Half Bathrooms: 1
  • Amenities Nearby: Park, Public Transit
  • Community Features: Pets Allowed With Restrictions
  • Condo Fees: $735 Monthly
  • Floor Space (approx): 800 - 899 Square Feet
  • Landscape Features: Landscaped
  • MaintenanceFee Type: Water, Insurance
  • Pool Type: Indoor pool
  • Structure Type: Patio(s)
  • Surface Water:
  • Parking Type: Underground, Garage
  • No. of Parking Spaces: 1

Rooms:

  • Bedroom 2nd Level 3.76 m x 4.27 m
  • Den 2nd Level 3.07 m x 2.54 m
  • Living Main Level 3.79 m x 5.36 m
  • Kitchen Main Level 2.46 m x 4.45 m

Convert Measurement to:


QuickQuoteTM Powered by RPS

Location of 50 - 93 THE QUEENSWAY, Toronto, Ontario, M6S 5A7

Demographic Information of 50 - 93 THE QUEENSWAY, Toronto, Ontario, M6S 5A7

Life Stage

Young Families

Employment Type

Service Sector/White Collar

Average Household Income

$140,228.28

Average Number of Children

1.47

Household Population

Household Structure

Age of Population

Education

Education Level

No certificate/diploma/degree

7.62 %

High school certificate or equivalent

18.22 %

Apprenticeship trade certificate/diploma

3.03 %

College/non-university certificate

17.58 %

University certificate (below bachelor)

3.59 %

University Degree

49.95 %

Commuter

Travel To Work

By Car

64.4 %

By Public Transit

22.39 %

By Walking

3.08 %

By Bicycle

2.04 %

By Other Methods

8.09 %

Cultural Diversity

Knowledge of Official Language

Mother Tongue

Building Information

Building Type

Apartments (Low and High Rise)

94.18 %

Houses

5.82 %

Own Vs. Rent

