Button CopyPathCircle CloseCircle Left ArrowArrow Down Icon GreyClosecirclecircleBurger
Image 1
Image 2
Image 3
$699,900

5 VALOIS COURT, Toronto, Ontario, M9V 2Z4

MLS® # W13602678

3+1 Beds

Baths

700 - 1100  FEETSQ

QuickQuoteTM: Not Available

Toronto ON, M9V 2Z4

MLS® # W13602678

Property Information:

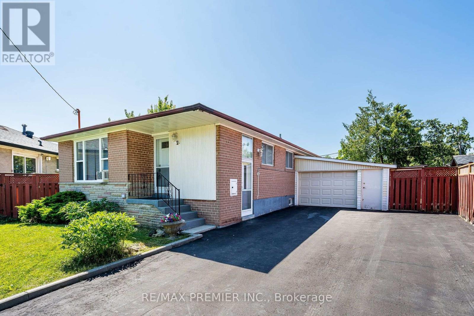
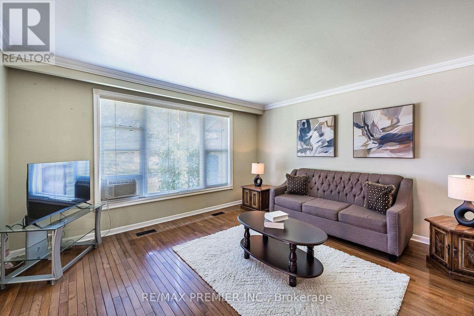
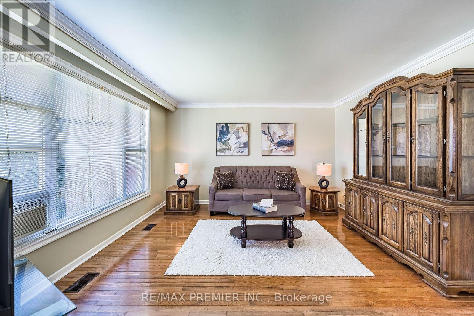
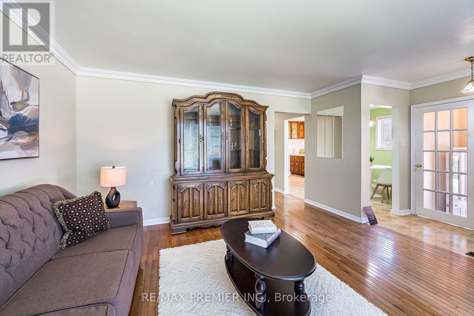
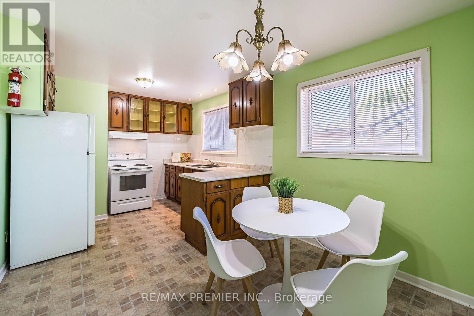
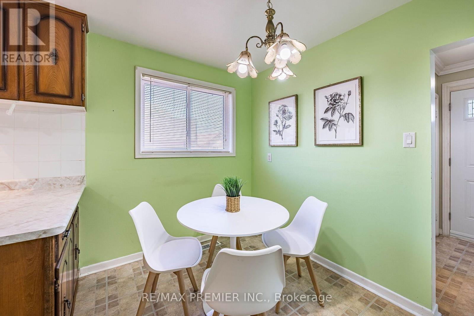
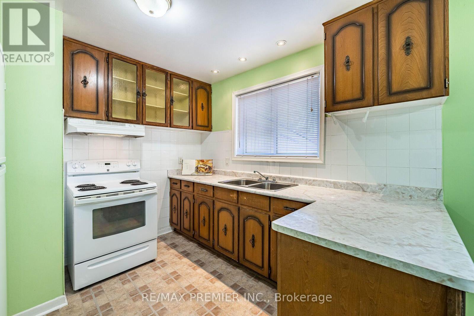
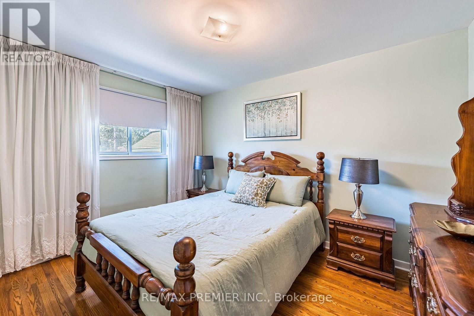
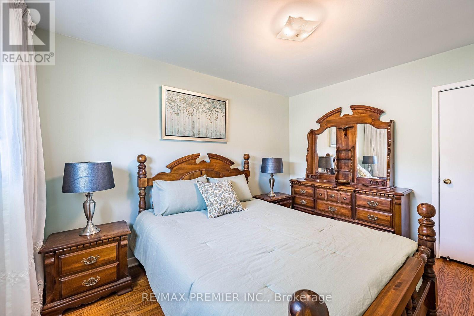
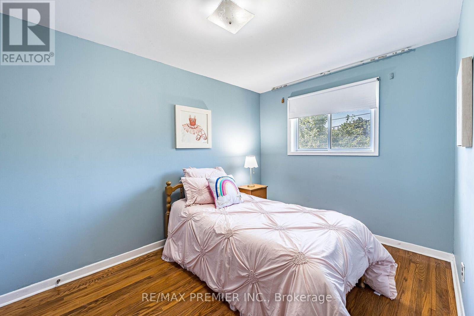
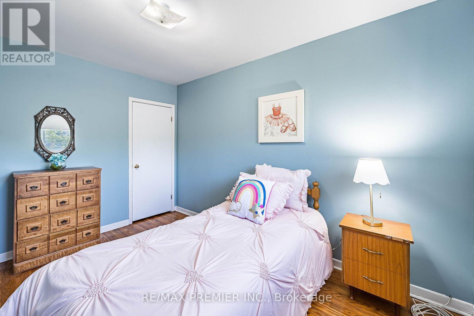
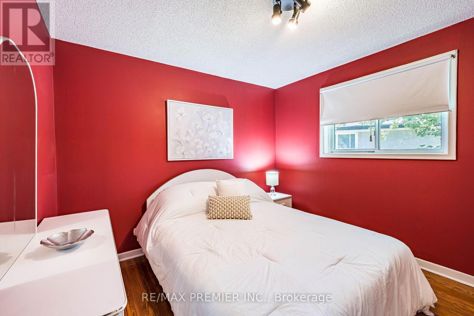
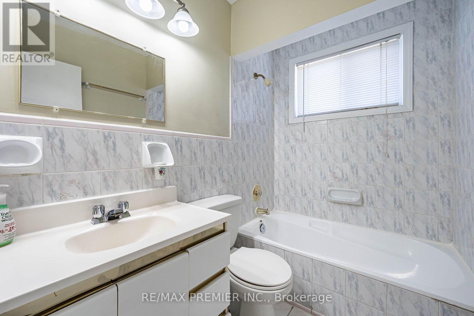
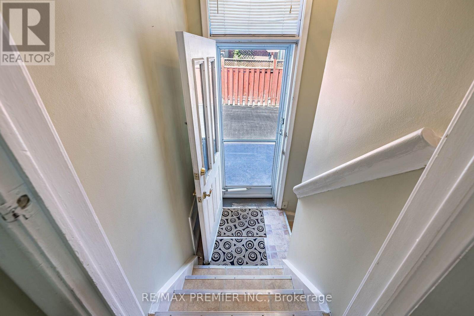
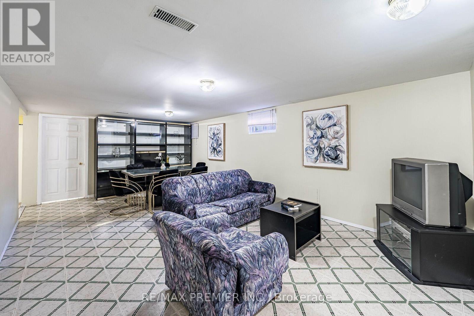
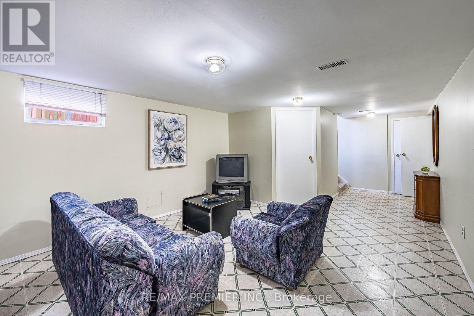
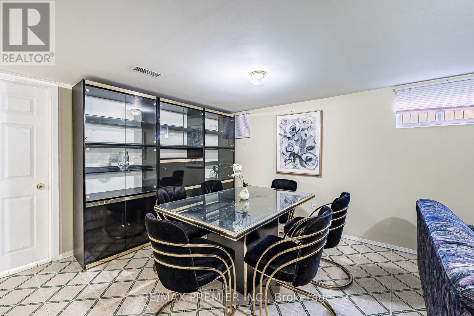
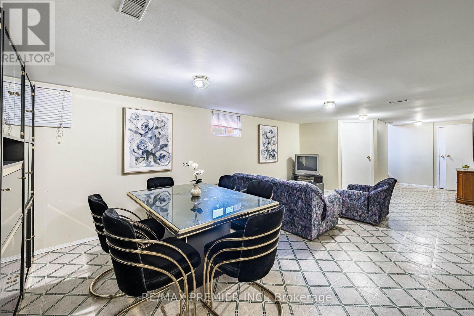
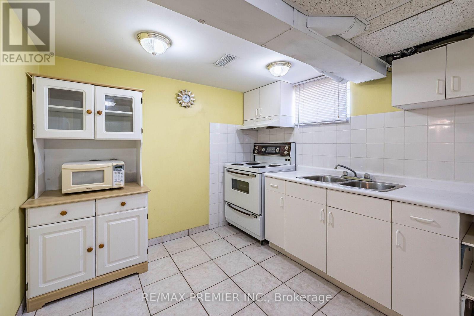
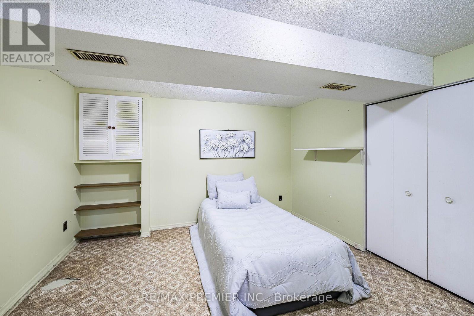
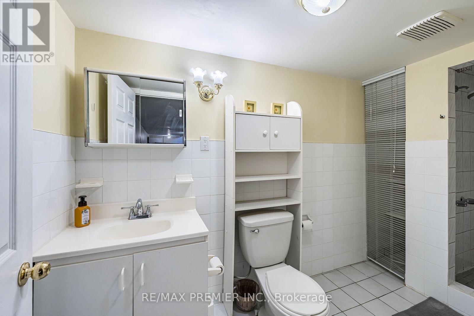
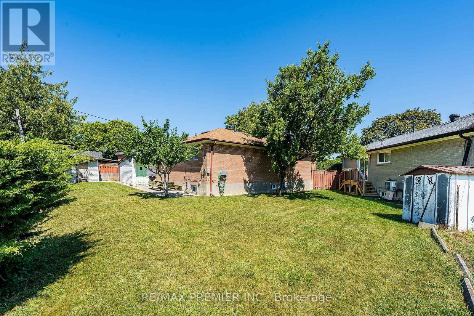
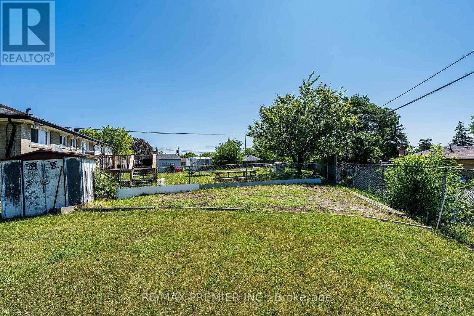
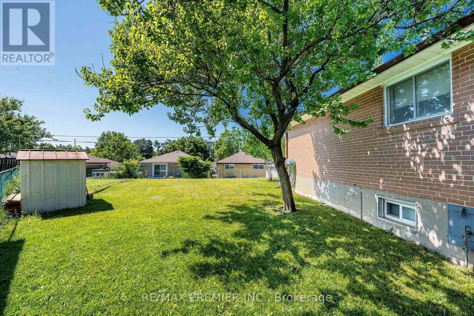
Nestled at the end of a quiet, family-friendly cul-de-sac, this beautifully maintained bungalow sits on a generous, private, pie-shaped lot. Meticulously cared for, this home exudes pride of ownership inside and out. The exterior boasts a spacious driveway with parking for six vehicles and a versatile garage, while the expansive backyard offers a tranquil, private retreat perfect for hosting large family gatherings. This home is well-suited for multi-generational living, featuring a convenient side entrance that leads to a fully finished, self-contained basement apartment complete with a bedroom, recreation room, second kitchen, and full bath. The sun-filled main floor offers a spacious eat-in kitchen and a large living/dining area featuring warm hardwood floors. With three bedrooms and abundant closet space, this turn-key bungalow is a rare find in a prime location. (id:27)

Building Features:

  • Style: Detached
  • Building Type: House
  • Air Conditioning: Yes
  • Architectural Style: Bungalow
  • Basement Development: Finished
  • Basement Type: N/A, N/A
  • Construction Style - Attachment: Detached
  • Exterior Finish: Brick
  • Floor Space: 700 - 1100 sqft
  • Flooring Type: Vinyl, Hardwood
  • Foundation Type: Block
  • Heating Type: Forced air
  • Heating Fuel: Natural gas
  • Cooling Type: Window air conditioner
  • Appliances: Two stoves, Window Coverings

Property Features:

  • OwnershipType: Freehold
  • Property Type: Single Family
  • Bedrooms: 3+1
  • Bathrooms: 2
  • Features: Carpet Free
  • Floor Space (approx): 700 - 1100 Square Feet
  • Irregular: Yes
  • Lot Depth: 105.8 Feet
  • Lot Frontage: 30 Feet
  • Lot Size: 30 x 105.8 FT ; 112.75 (r); 122.52 (w)
  • Zoning: Residential
  • Sewer: Sanitary sewer
  • Parking Type: Attached garage, Garage
  • No. of Parking Spaces: 7

Rooms:

  • 4th Bedroom Basement Level 3.53 m x 3.23 m
  • Recreation Room Basement Level 6.57 m x 3.82 m
  • Kitchen Basement Level 3.45 m x 2.69 m
  • Kitchen Main Level 5.15 m x 3.00 m
  • Breakfast Main Level 5.15 m x 3.00 m
  • Living Main Level 4.37 m x 4.04 m
  • Dining Main Level 4.37 m x 4.04 m
  • Primary Bedroom Main Level 3.82 m x 3.00 m
  • 2nd Bedroom Main Level 3.83 m x 3.25 m
  • 3rd Bedroom Main Level 3.28 m x 3.24 m

Convert Measurement to:


Courtesy of: RE/MAX PREMIER INC.

REALTOR.ca  

QuickQuoteTM Powered by RPS

Location of 5 VALOIS COURT, Toronto, Ontario, M9V 2Z4

Demographic Information of 5 VALOIS COURT, Toronto, Ontario, M9V 2Z4

Life Stage

Older Families

Employment Type

Mixed

Average Household Income

$98,317.24

Average Number of Children

1.86

Household Population

Household Structure

Age of Population

Education

Education Level

No certificate/diploma/degree

28.38 %

High school certificate or equivalent

29.64 %

Apprenticeship trade certificate/diploma

6.18 %

College/non-university certificate

15.95 %

University certificate (below bachelor)

0.74 %

University Degree

19.11 %

Commuter

Travel To Work

By Car

72.93 %

By Public Transit

22.77 %

By Walking

0.91 %

By Bicycle

0.12 %

By Other Methods

3.27 %

Cultural Diversity

Knowledge of Official Language

Mother Tongue

Building Information

Building Type

Apartments (Low and High Rise)

52.54 %

Houses

47.46 %

Own Vs. Rent

