Button CopyPathCircle CloseCircle Left ArrowArrow Down Icon GreyClosecirclecircleBurger
Image 1
Image 2
Image 3
$1,248,000

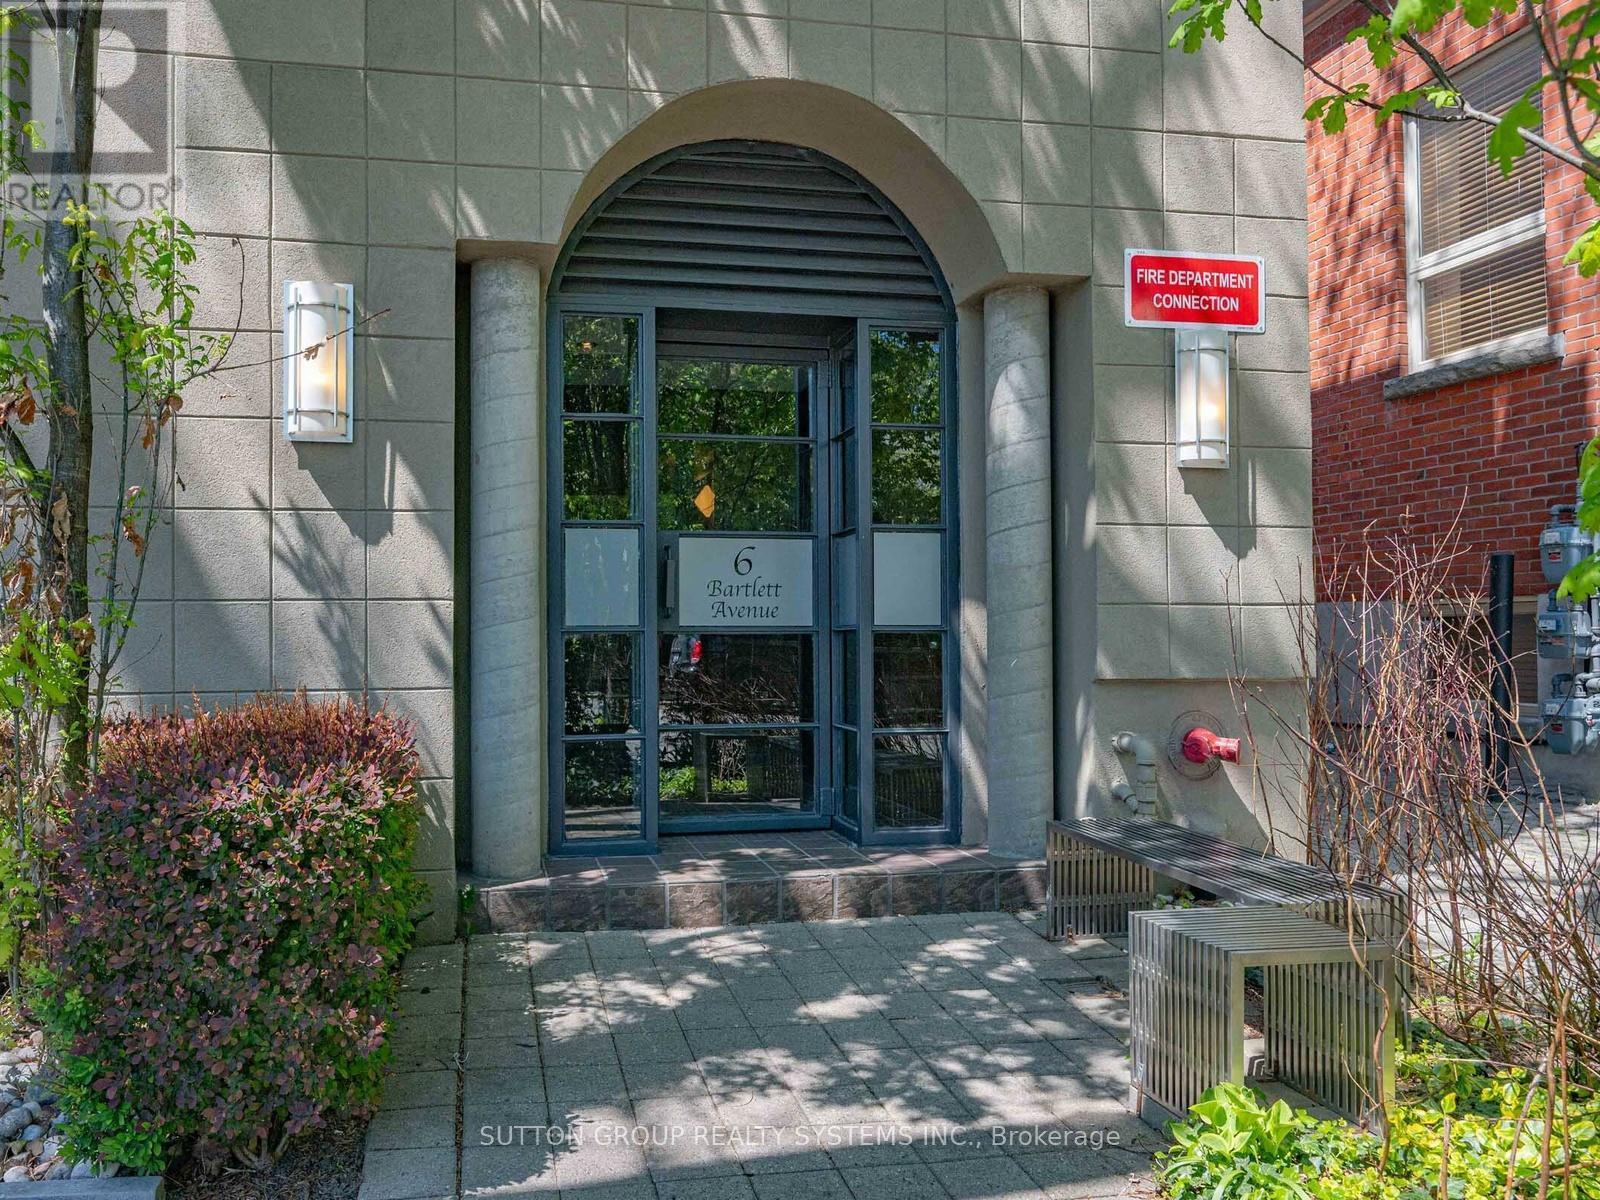
5 - 6 BARTLETT AVENUE W, Toronto, Ontario, M6H 3E7

MLS® # W13219952

2+1 Beds

Baths

1200 - 1399  FEETSQ

QuickQuoteTM: Not Available

Toronto ON, M6H 3E7

MLS® # W13219952

Property Information:

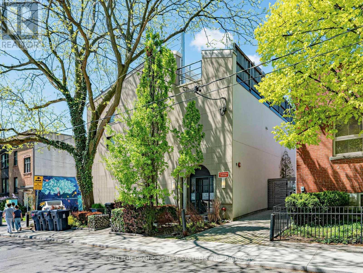
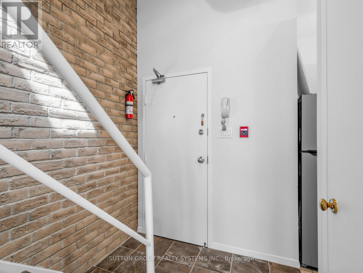
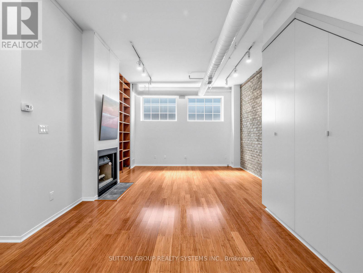
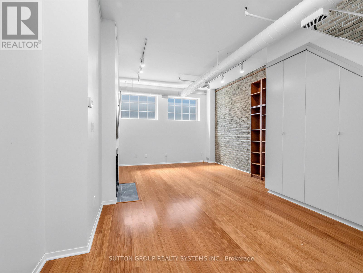
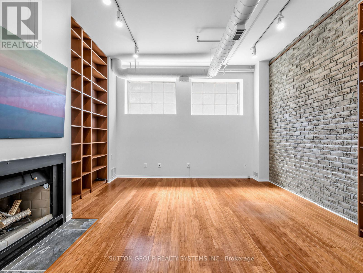
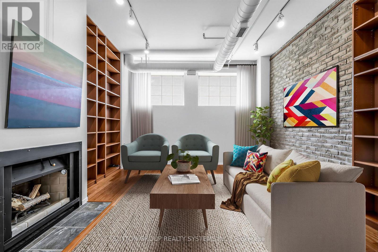
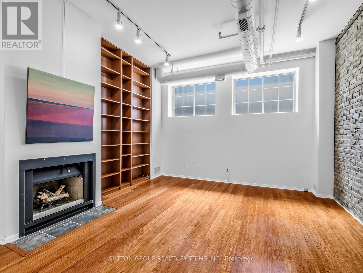
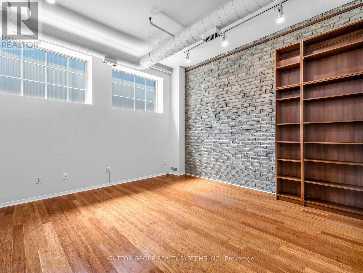
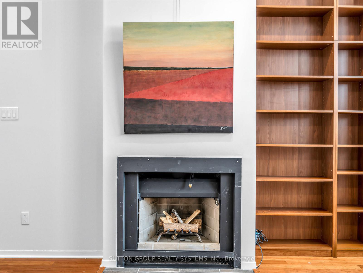
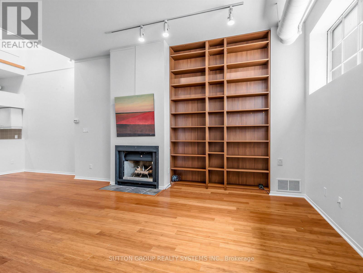
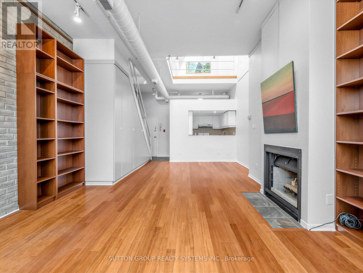
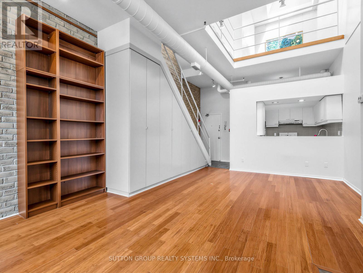
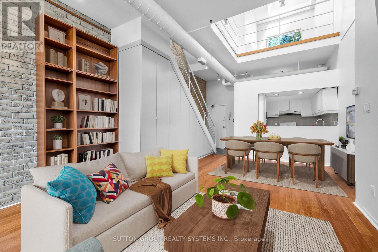
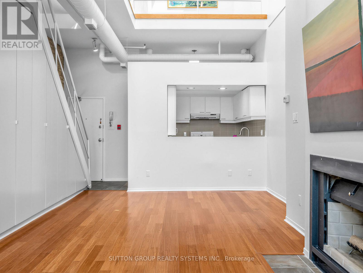
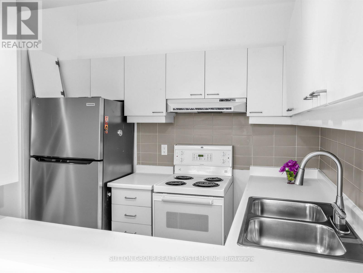
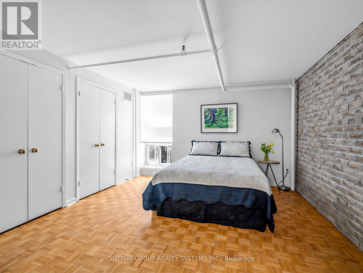
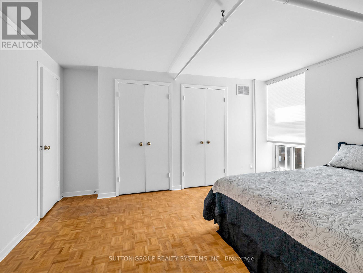
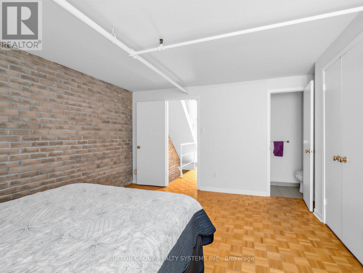
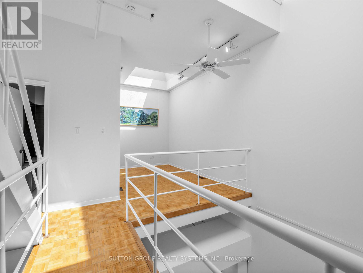
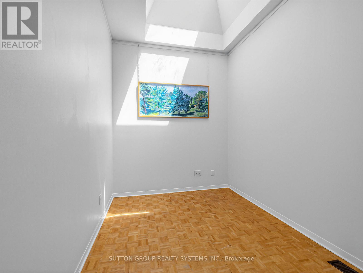
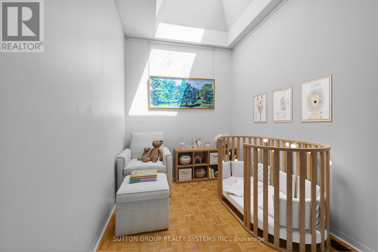
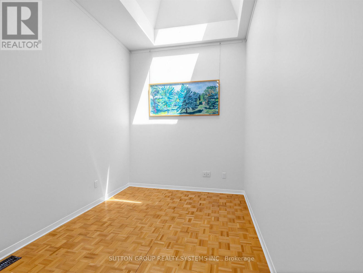
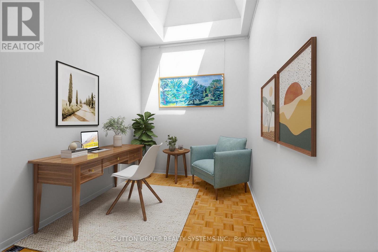
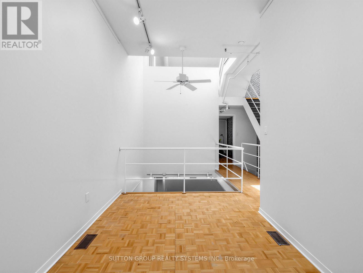
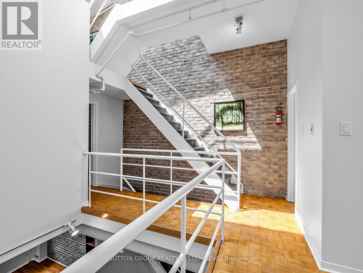
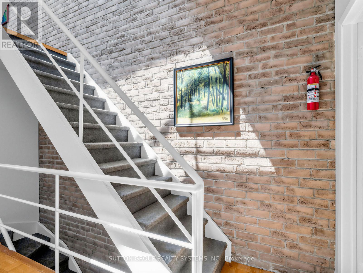
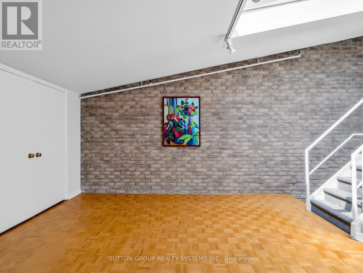
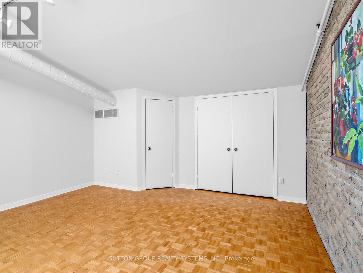
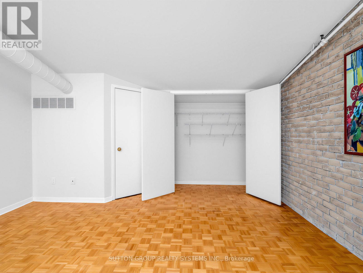
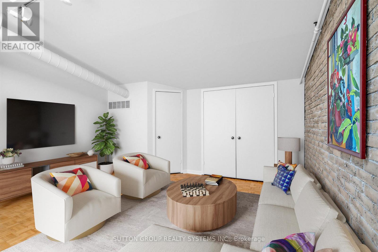
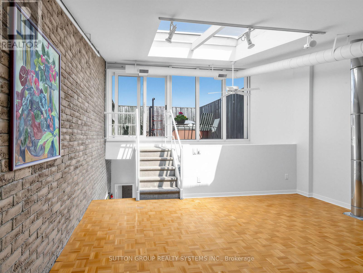
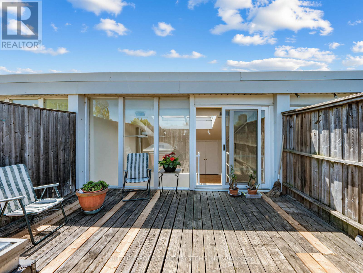
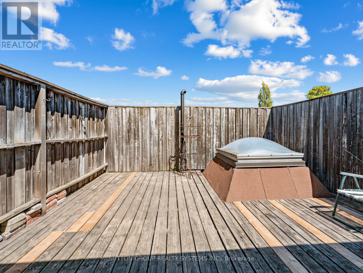
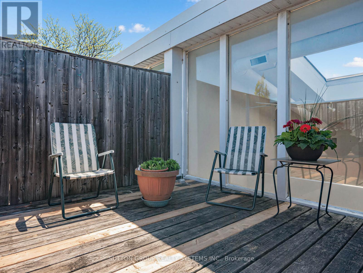
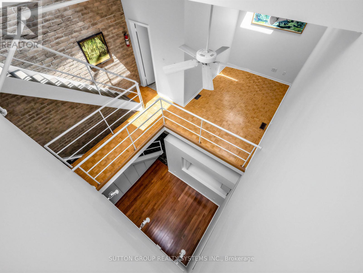
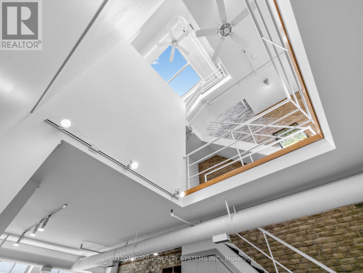
Welcome to the coveted Bartlett Loft Towns, a piece of Toronto's industrial history; formerly, a 1900's fishing tackle and twine factory. One of Toronto's first authentic hard loft conversions with only 13 Exclusive Residences, nestled on a quiet residential street. A rare opportunity to own a "blank canvas" of soaring proportions and architectural character. Spanning three distinct levels, 1375 square feet, this home is defined by the raw textures that loft lovers crave: exposed brick and an expansive floor-to-ceiling 30-foot atrium flooding your space with natural light. The flexible multi-level layout provides a perfect separation between work-from-home space and private living quarters. Freshly painted and meticulously cleaned, this home is ready for you to move in and enjoy or to create your ultimate custom masterpiece. Includes two (2) dedicated parking garages, an almost unheard-of luxury in a boutique downtown conversion. Beyond the two private parking spots, urban convenience is at your doorstep with a Green P station directly across the street, featuring EV charging for the eco-conscious driver and a Bike Share Toronto hub for effortless city exploring. Enjoy the lush greenery of neighbourhood parks, amenities, trendy shops and restaurants all just steps from the Bloor-Danforth subway line. This isn't just a townhouse; it's the perfect blend of industrial heritage and modern city living in one of Toronto's most vibrant neighbourhoods. (id:27)

Building Features:

  • Style: Townhouse
  • Building Type: Row / Townhouse
  • Amenities:
  • Basement Type: None
  • Exterior Finish: Aluminum siding, Concrete Block
  • Fireplace: Yes
  • Floor Space: 1200 - 1399 sqft Square Feet
  • Flooring Type: Hardwood, Ceramic
  • Heating Type: Forced air
  • Heating Fuel: Natural gas
  • Cooling Type: None
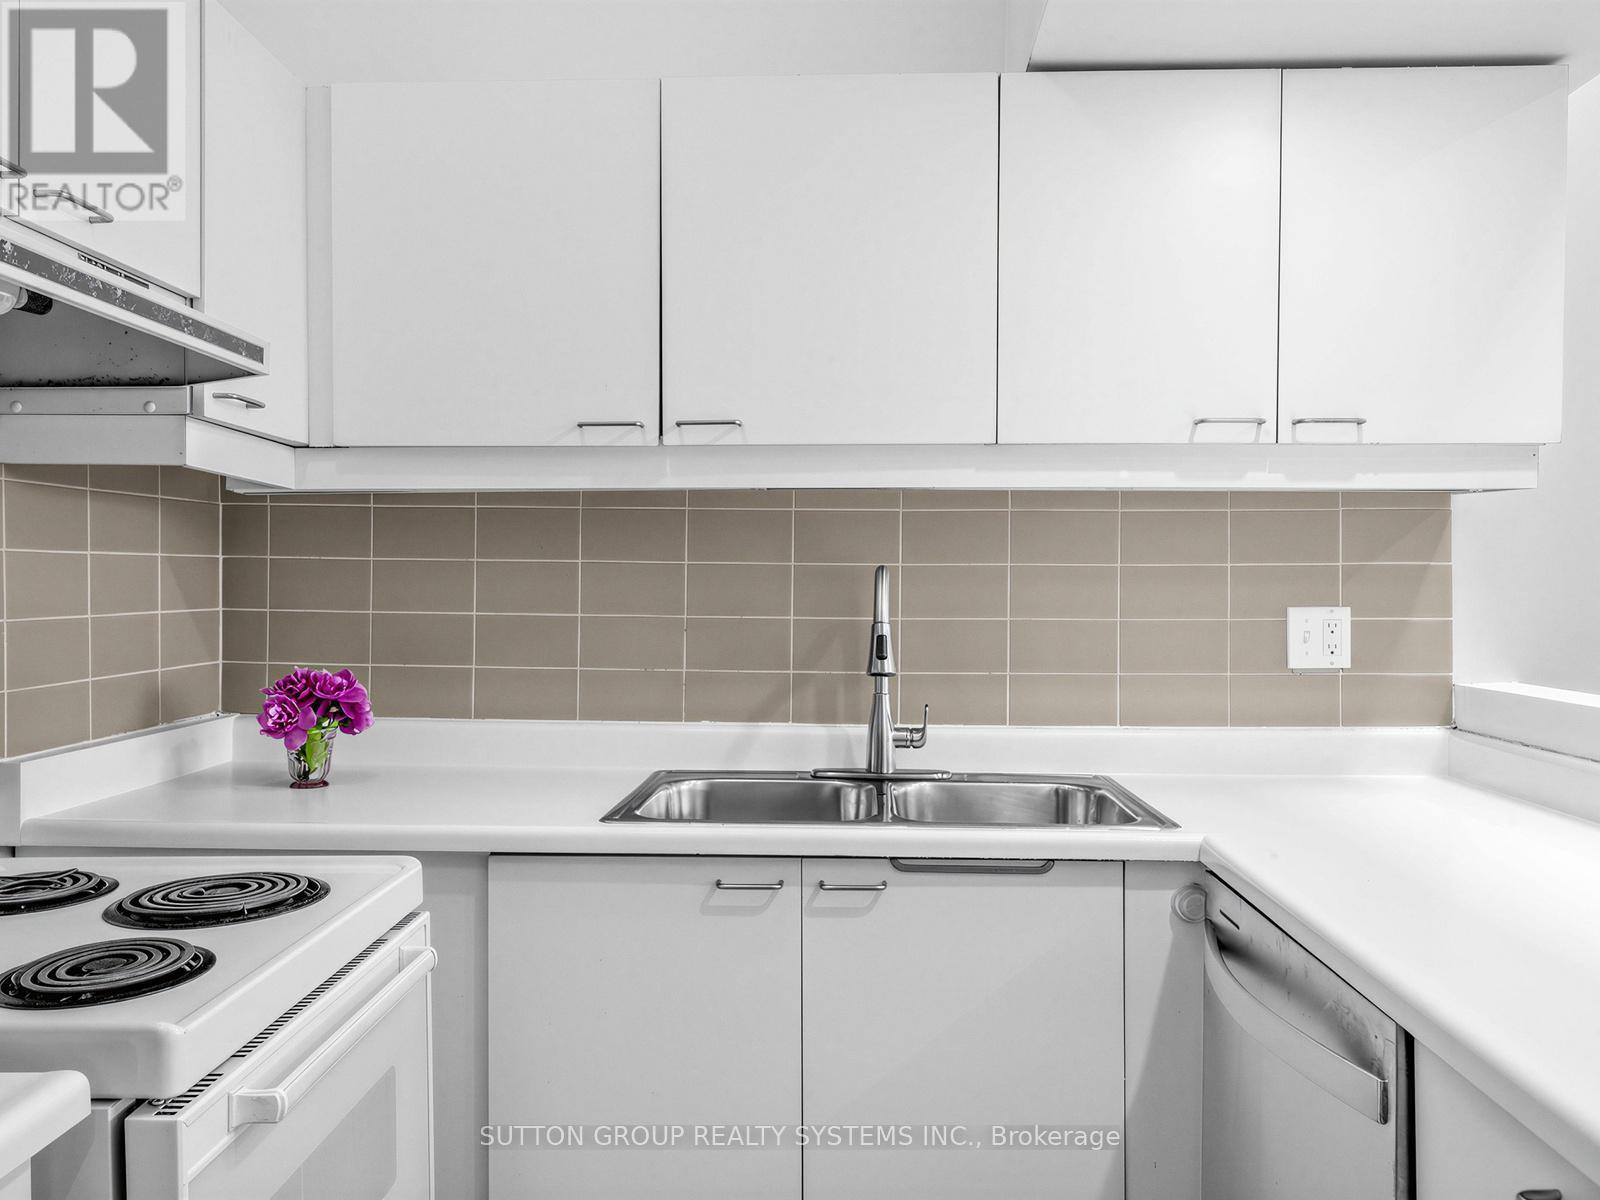
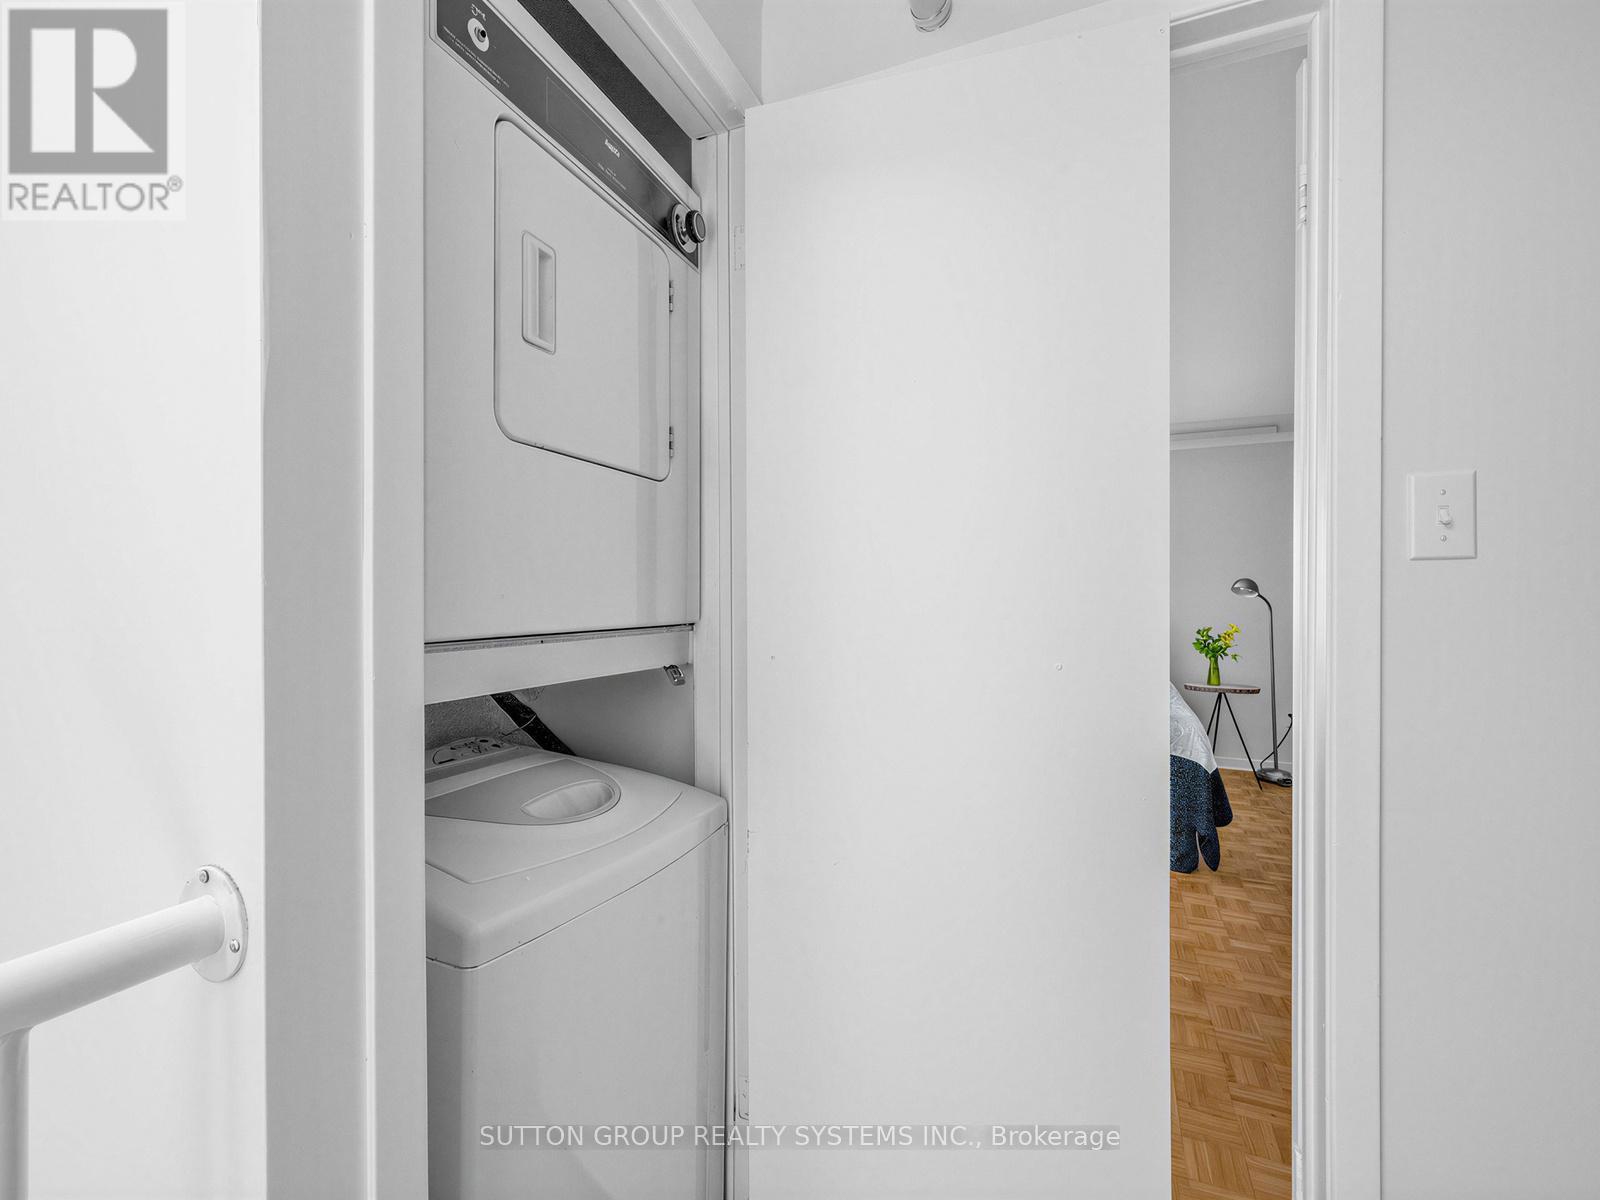
  • Appliances: Dishwasher, Dryer, Stove, Washer, Refrigerator

Property Features:

  • OwnershipType: Condominium/Strata
  • Property Type: Single Family
  • Bedrooms: 2+1
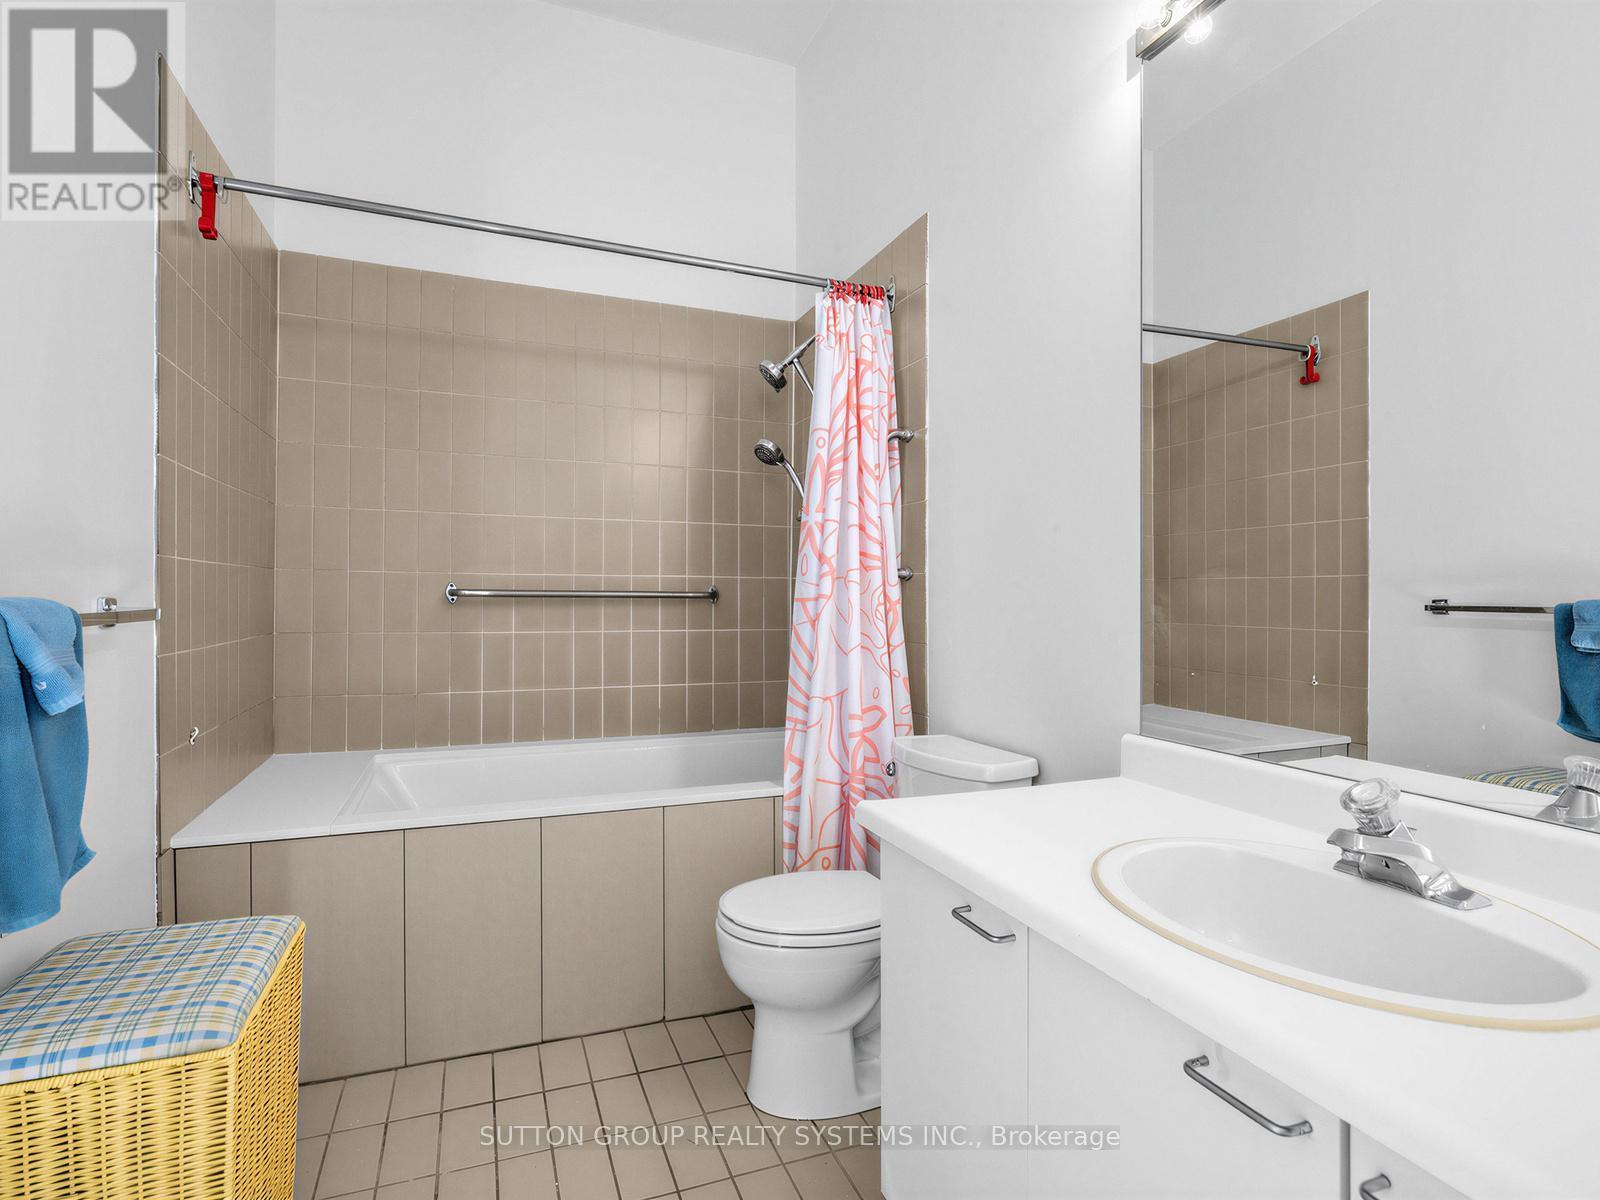
  • Bathrooms: 2
  • Half Bathrooms: 1
  • Amenities Nearby: Public Transit, Park
  • Community Features: Pets Allowed With Restrictions
  • Condo Fees: $1,166 Monthly
  • Features: In suite Laundry
  • Floor Space (approx): 1200 - 1399 Square Feet
  • MaintenanceFee Type: Water, Insurance, Common Area Maintenance
  • Parking Type: Detached garage, Garage
  • No. of Parking Spaces: 2

Rooms:

  • Primary Bedroom 2nd Level 3.81 m x 4.27 m
  • Bedroom 2nd Level 4.11 m x 2.59 m
  • Living Main Level 4.17 m x 4.57 m
  • Dining Main Level 3.45 m x 3.66 m
  • Kitchen Main Level 2.34 m x 2.74 m
  • Loft Upper Level 4.39 m x 4.57 m

Convert Measurement to:


Courtesy of: SUTTON GROUP REALTY SYSTEMS INC.

REALTOR.ca  

QuickQuoteTM Powered by RPS

Location of 5 - 6 BARTLETT AVENUE W, Toronto, Ontario, M6H 3E7

Demographic Information of 5 - 6 BARTLETT AVENUE W, Toronto, Ontario, M6H 3E7

Life Stage

Older Families

Employment Type

Mixed

Average Household Income

$138,177.01

Average Number of Children

1.56

Household Population

Household Structure

Age of Population

Education

Education Level

No certificate/diploma/degree

19.72 %

High school certificate or equivalent

22.35 %

Apprenticeship trade certificate/diploma

3.23 %

College/non-university certificate

14.53 %

University certificate (below bachelor)

1.97 %

University Degree

38.2 %

Commuter

Travel To Work

By Car

47.57 %

By Public Transit

30.11 %

By Walking

8.93 %

By Bicycle

7.31 %

By Other Methods

6.07 %

Cultural Diversity

Knowledge of Official Language

Mother Tongue

Building Information

Building Type

Apartments (Low and High Rise)

57.62 %

Houses

42.38 %

Own Vs. Rent
