Button CopyPathCircle CloseCircle Left ArrowArrow Down Icon GreyClosecirclecircleBurger
Image 1
Image 2
Image 3
$1,020,000

49 BLAYDON AVENUE, Toronto, Ontario, M3M 2E3

MLS® # W13022556

3+2 Beds

Baths

1100 - 1500  FEETSQ

QuickQuoteTM: $950K - $1.3M

Toronto ON, M3M 2E3

MLS® # W13022556

Property Information:

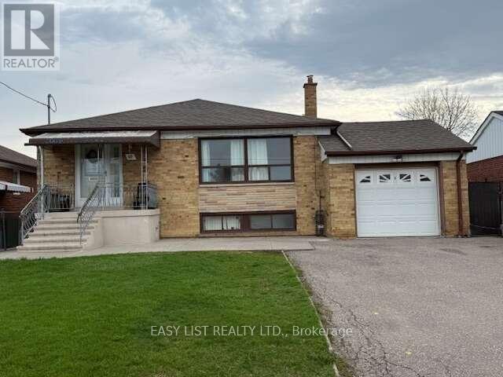
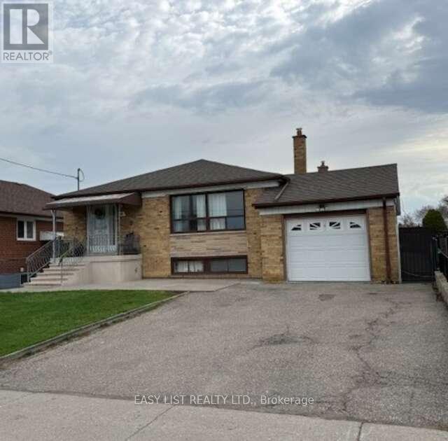
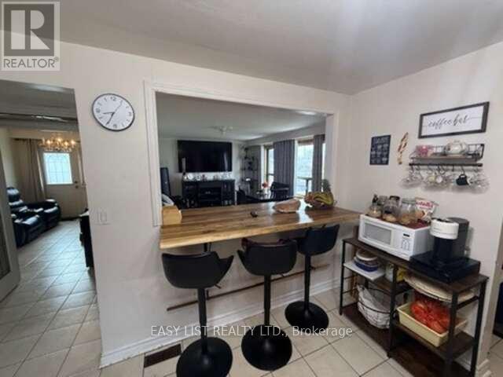
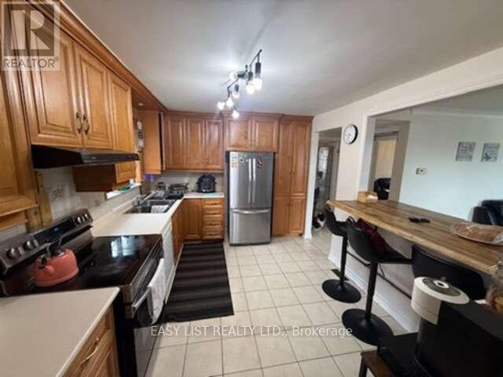
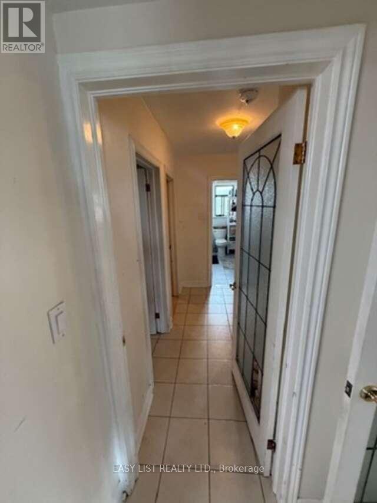
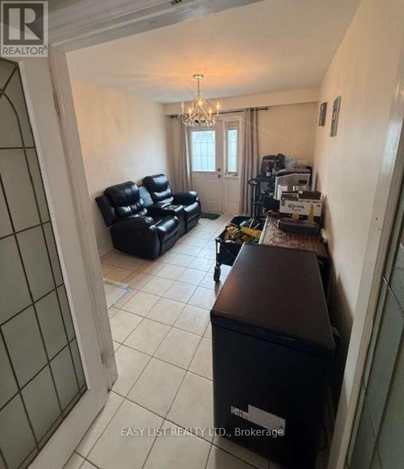
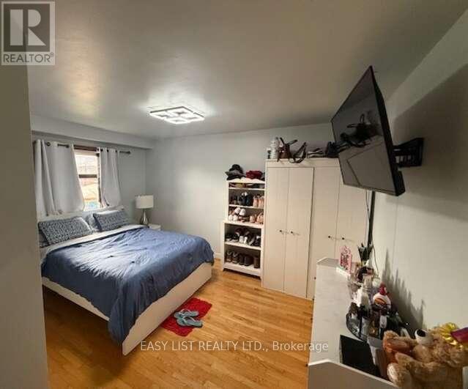
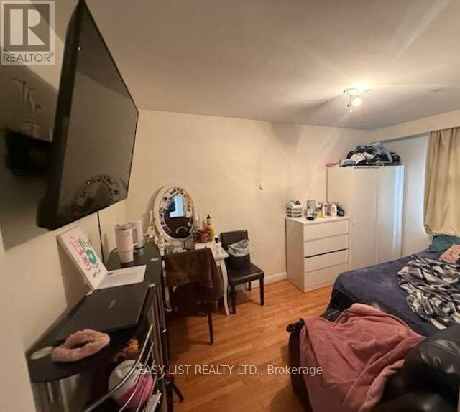
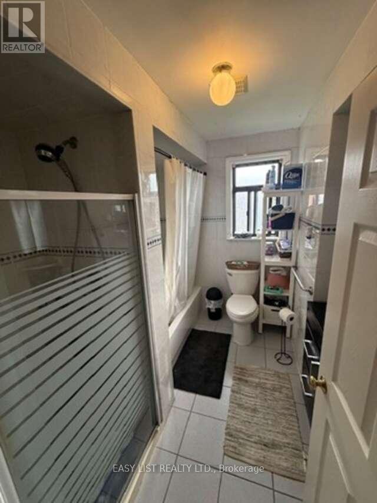
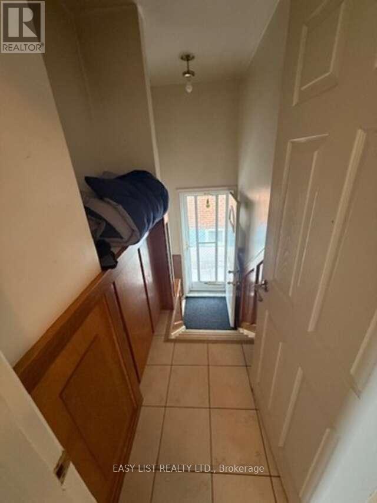
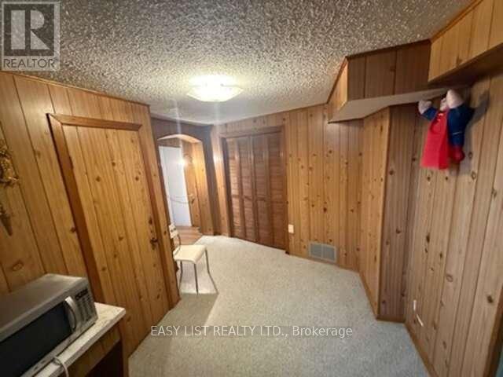
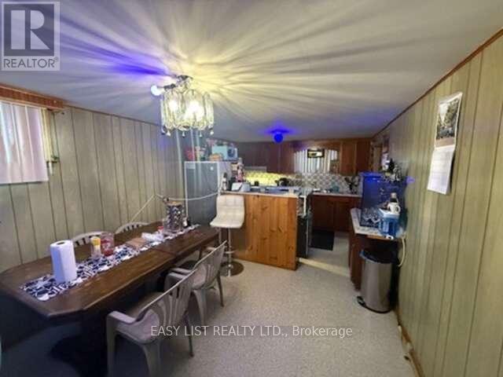
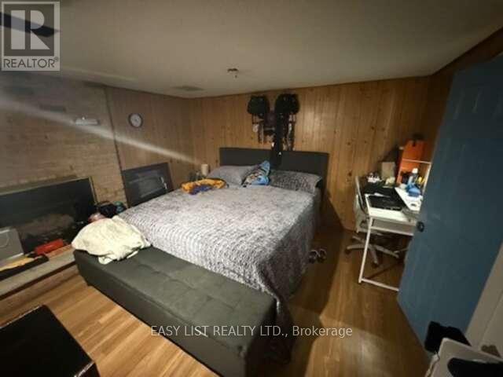
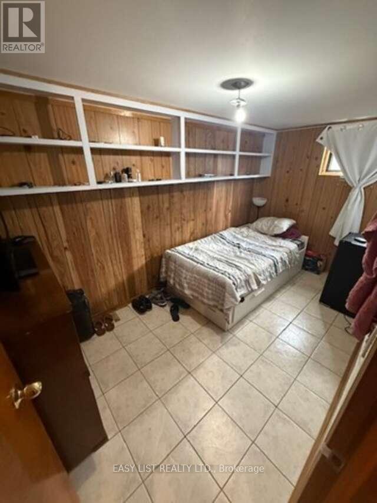
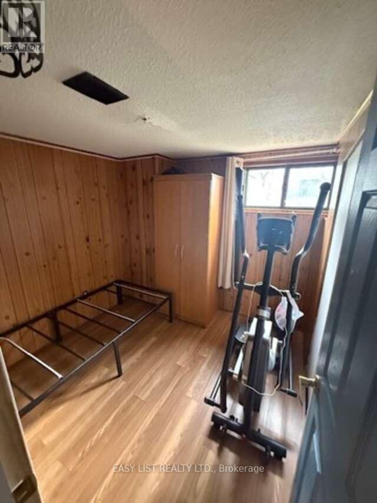
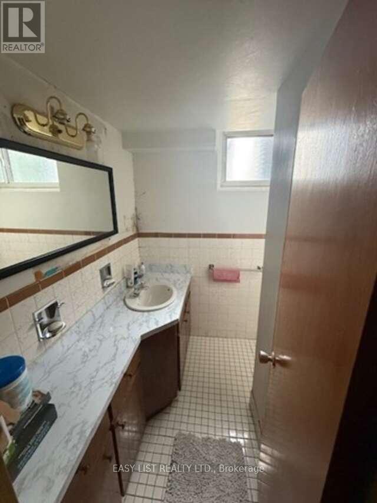
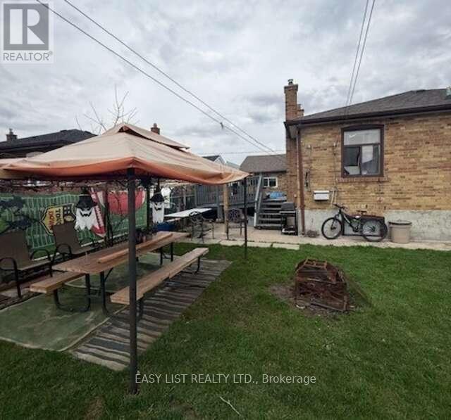
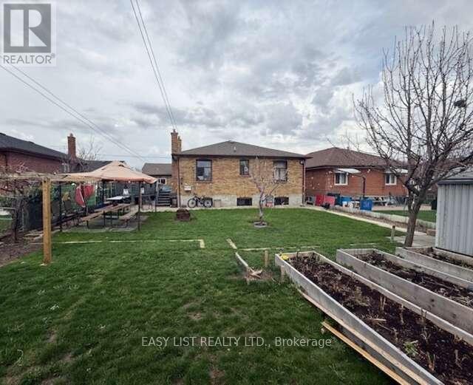
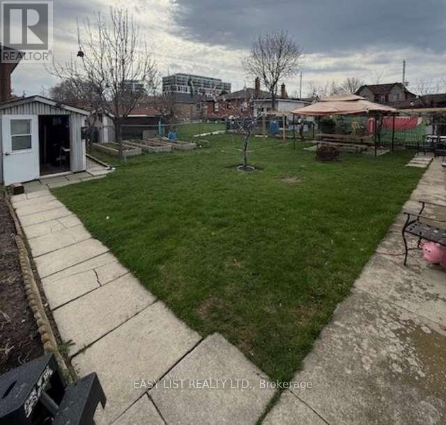
*** Visit the REALTOR website for further information about this Listing *** 3 bedroom bungalow, two bath (one upstairs, one downstairs) with attached single car garage (5 parking spaces) Property Size: 50 x 120. Appliances included: two fridges, two stoves, dishwasher, gas fireplace. Basement is finished with a laundry room, kitchen and a cold cellar. Gas stove in the basement 3 exits - front entrance and two side entrances, one of them attached to a deck with an accessibility ramp. Fenced yard with backyard garden, shed and grape vines New air conditioner (installed 2023) New Furnace (installed 2024) New Hot water tank - rental (installed 2025) Neighbourhood: schools and parks, hospital and malls nearby; easy access to public transit and highway. Occupancy Status: Currently rented on a month to month basis. Tenant willing to stay pending renegotiation. Do not miss out! (id:27)

Building Features:

  • Style: Detached
  • Building Type: House
  • Amenities:
  • Architectural Style: Raised bungalow
  • Basement Development: Finished
  • Basement Type: N/A
  • Construction Style - Attachment: Detached
  • Exterior Finish: Brick
  • Fire Protection: Smoke Detectors
  • Fireplace: Yes
  • Floor Space: 1100 - 1500 sqft
  • Foundation Type: Block
  • Heating Type: Forced air
  • Heating Fuel: Natural gas
  • Cooling Type: Central air conditioning
  • Appliances: Garage door opener remote, All

Property Features:

  • OwnershipType: Freehold
  • Property Type: Single Family
  • Bedrooms: 3+2
  • Bathrooms: 2
  • Amenities Nearby: Hospital, Park, Public Transit, Schools
  • Community Features: Community Centre
  • Features: Wheelchair access
  • Fence Type: Fenced yard
  • Floor Space (approx): 1100 - 1500 Square Feet
  • Irregular: Yes
  • Lot Depth: 120 Feet
  • Lot Frontage: 50 Feet
  • Lot Size: 50 x 120 FT
  • Structure Type: Deck, Shed
  • Utility Type: Hydro - Available, Cable - Available
  • Zoning: RD(f15;a550*5)
  • Sewer: Sanitary sewer
  • Parking Type: Attached garage, Garage
  • No. of Parking Spaces: 6

Rooms:

  • 4th Bedroom Basement Level 2.13 m x 3.93 m
  • Cellar/Cold Room Basement Level 0.91 m x 3.66 m
  • Kitchen Basement Level 3.29 m x 5.97 m
  • Bathroom Basement Level 2.01 m x 2.32 m
  • Bedroom Basement Level 3.66 m x 4.43 m
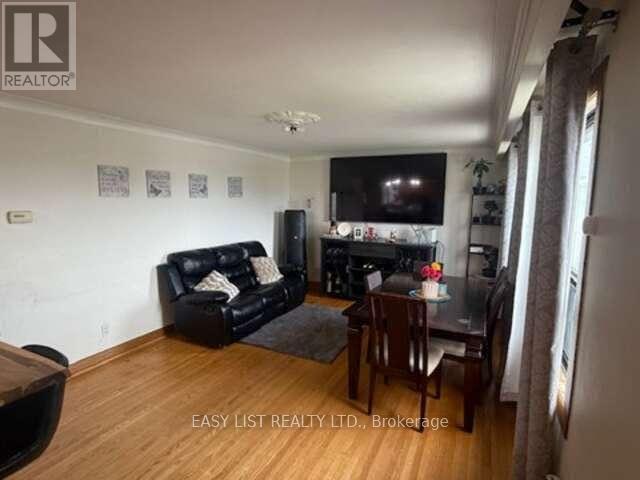
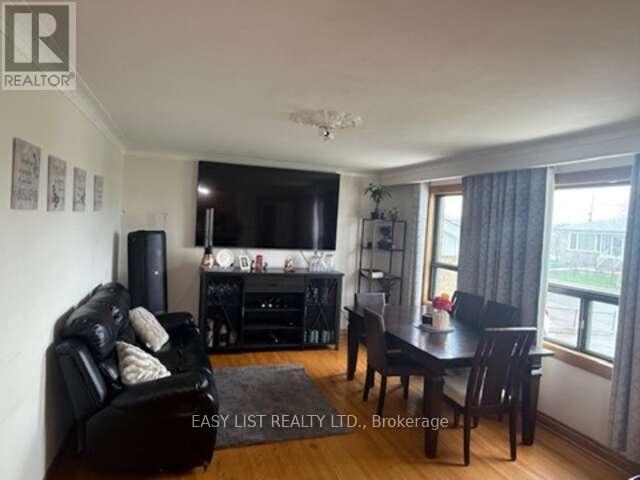
  • Living Main Level 3.72 m x 5.34 m
  • Kitchen Main Level 3.12 m x 4.02 m
  • Primary Bedroom Main Level 3.84 m x 4.15 m
  • 2nd Bedroom Main Level 3.11 m x 4.05 m
  • 3rd Bedroom Main Level 3.00 m x 3.78 m
  • Bathroom Main Level 2.40 m x 2.74 m
  • Foyer Main Level 1.22 m x 3.05 m

Convert Measurement to:


Courtesy of: EASY LIST REALTY LTD.

REALTOR.ca  

QuickQuoteTM Powered by RPS

Location of 49 BLAYDON AVENUE, Toronto, Ontario, M3M 2E3

Demographic Information of 49 BLAYDON AVENUE, Toronto, Ontario, M3M 2E3

Life Stage

Young Families

Employment Type

Service Sector

Average Household Income

$101,417.03

Average Number of Children

1.68

Household Population

Household Structure

Age of Population

Education

Education Level

No certificate/diploma/degree

25.43 %

High school certificate or equivalent

31.79 %

Apprenticeship trade certificate/diploma

4.92 %

College/non-university certificate

17.82 %

University certificate (below bachelor)

0.67 %

University Degree

19.37 %

Commuter

Travel To Work

By Car

69.22 %

By Public Transit

25.81 %

By Walking

0.46 %

By Bicycle

0.0 %

By Other Methods

4.51 %

Cultural Diversity

Knowledge of Official Language

Mother Tongue

Building Information

Building Type

Apartments (Low and High Rise)

55.85 %

Houses

44.15 %

Own Vs. Rent

