Button CopyPathCircle CloseCircle Left ArrowArrow Down Icon GreyClosecirclecircleBurger
Image 1
$699,900

481A OAKWOOD AVENUE, Toronto, Ontario, M6E 2W4

MLS® # C13626946

4 Beds

Baths

1500 - 2000  FEETSQ

QuickQuoteTM: $636K - $704K

Toronto ON, M6E 2W4

MLS® # C13626946

Property Information:

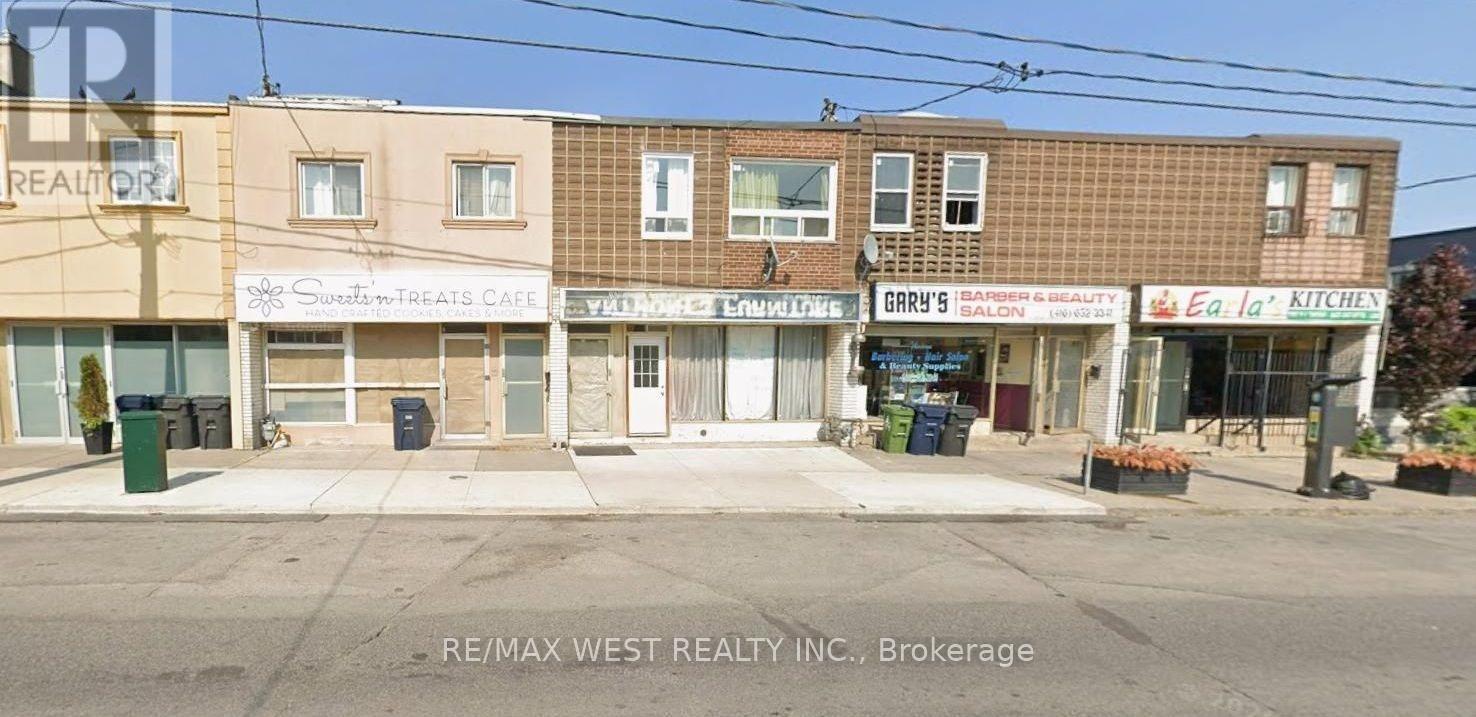
Act Now! Amazing Opportunity To Own In Oakwood Village, Spacious Main Floor Can Be Used For Most Types Of Businesses In High Foot Traffic Area, Second Floor Boasts 3 Bedrooms And Can Be Rented Out Or Used As Live/Work Space. Finished Basement With A Long Room, 2 Parking Spots In The Back. Eglington Subway Nearby, Separated Hydro Metered From Residential & Commercial. Bring Your Stablished Business Or Start A New Business Here. Won't Last, Must See Property. (id:27)

Building Features:

  • Style: Townhouse
  • Building Type: Row / Townhouse
  • Basement Development: Finished
  • Basement Type: N/A
  • Construction Style - Attachment: Attached
  • Exterior Finish: Brick
  • Floor Space: 1500 - 2000 sqft
  • Foundation Type: Unknown
  • Heating Type: Forced air
  • Heating Fuel: Natural gas
  • Cooling Type: Central air conditioning
  • Appliances: Refrigerator

Property Features:

  • OwnershipType: Freehold
  • Property Type: Single Family
  • Bedrooms: 4
  • Bathrooms: 3
  • Half Bathrooms: 1
  • Floor Space (approx): 1500 - 2000 Square Feet
  • Irregular: Yes
  • Lot Depth: 78.2 Feet
  • Lot Frontage: 19.8 Feet
  • Lot Size: 19.8 x 78.2 FT
  • Sewer: Septic System
  • Parking Type: No Garage
  • No. of Parking Spaces: 2

Rooms:

  • Kitchen 2nd Level 3.26 m x 2.89 m
  • Bedroom 2nd Level 4.05 m x 2.42 m
  • 2nd Bedroom 2nd Level 4.06 m x 3.26 m
  • 3rd Bedroom 2nd Level 3.35 m x 2.89 m
  • Living 2nd Level 6.02 m x 5.70 m
  • Dining 2nd Level 2.39 m x 2.39 m
  • Bathroom 2nd Level 2.30 m x 1.49 m
  • 2nd Bedroom Basement Level 1.52 m x 1.52 m
  • Great Room Basement Level 8.18 m x 3.58 m
  • Bathroom Basement Level 1.60 m x 1.53 m
  • Great Room Main Level 9.75 m x 4.27 m

Convert Measurement to:


Courtesy of: RE/MAX WEST REALTY INC.

REALTOR.ca  

QuickQuoteTM Powered by RPS

Location of 481A OAKWOOD AVENUE, Toronto, Ontario, M6E 2W4

Demographic Information of 481A OAKWOOD AVENUE, Toronto, Ontario, M6E 2W4

Life Stage

Older Families

Employment Type

Mixed

Average Household Income

$130,027.94

Average Number of Children

1.62

Household Population

Household Structure

Age of Population

Education

Education Level

No certificate/diploma/degree

20.68 %

High school certificate or equivalent

26.95 %

Apprenticeship trade certificate/diploma

4.34 %

College/non-university certificate

15.3 %

University certificate (below bachelor)

2.28 %

University Degree

30.45 %

Commuter

Travel To Work

By Car

49.45 %

By Public Transit

42.67 %

By Walking

1.35 %

By Bicycle

2.16 %

By Other Methods

4.38 %

Cultural Diversity

Knowledge of Official Language

Mother Tongue

Building Information

Building Type

Apartments (Low and High Rise)

41.98 %

Houses

58.02 %

Own Vs. Rent

