Button CopyPathCircle CloseCircle Left ArrowArrow Down Icon GreyClosecirclecircleBurger
Image 1
Image 2
Image 3
$899,000

48 VENETIAN CRESCENT, Toronto, Ontario, M3N 2L8

MLS® # W13628350

3+2 Beds

Baths

1100 - 1500  FEETSQ

QuickQuoteTM: $813K - $989K

Toronto ON, M3N 2L8

MLS® # W13628350

Property Information:

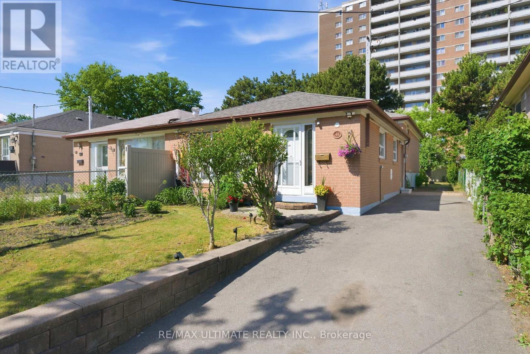
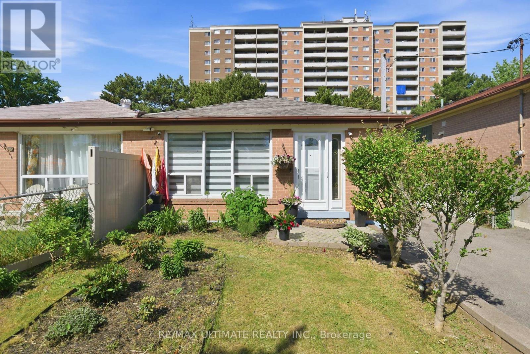
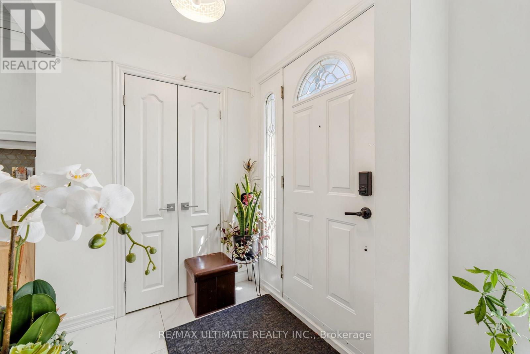
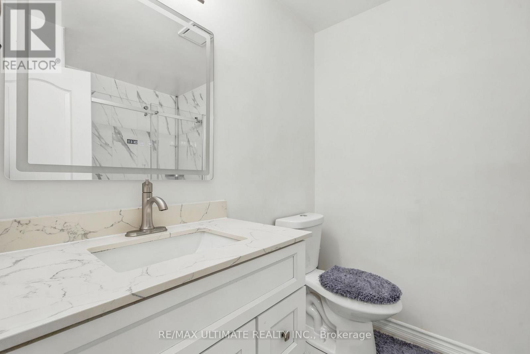
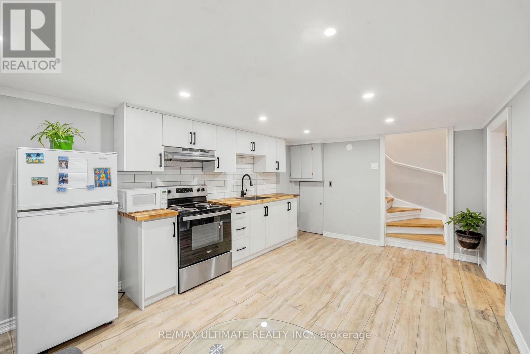
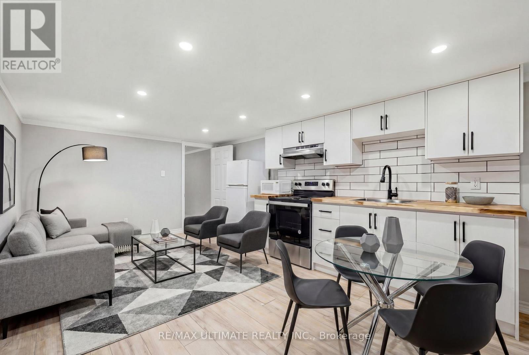
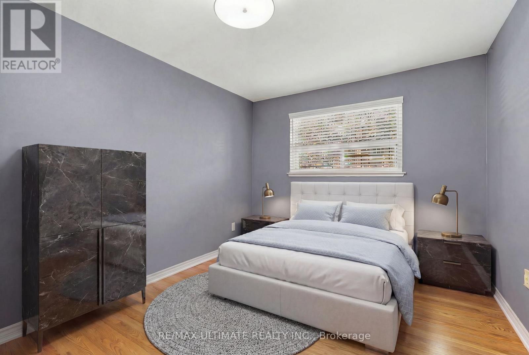
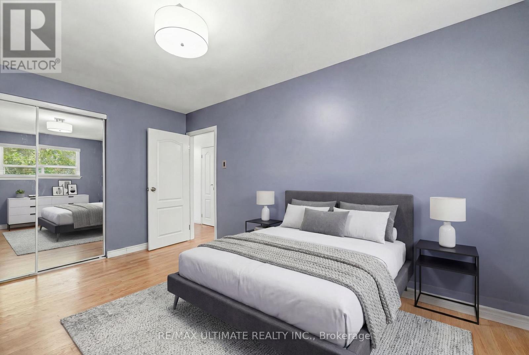
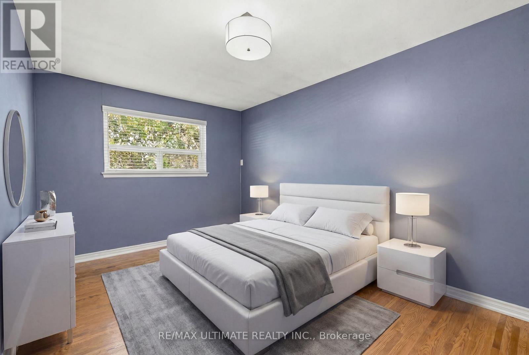
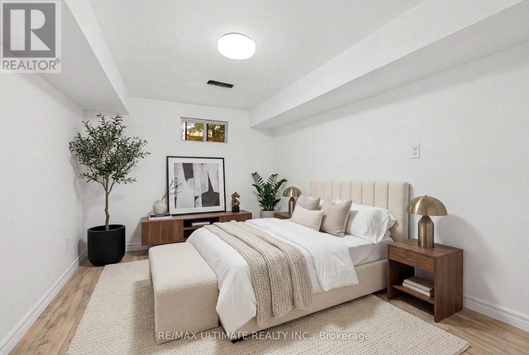
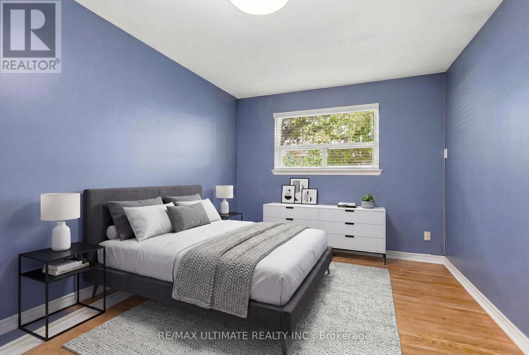
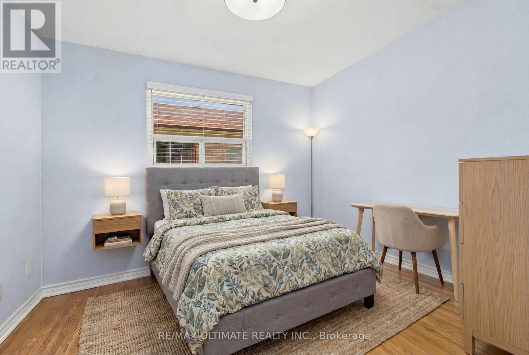
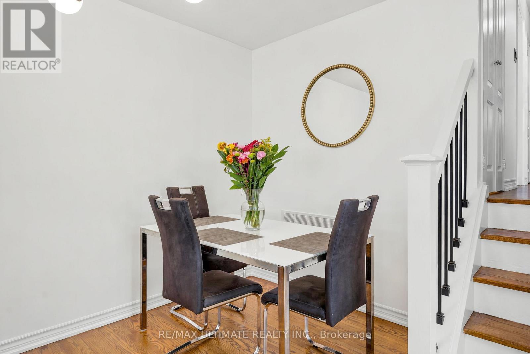
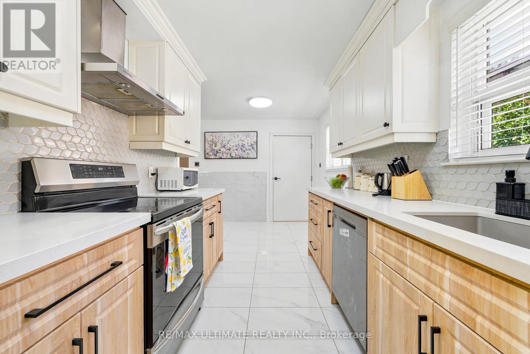
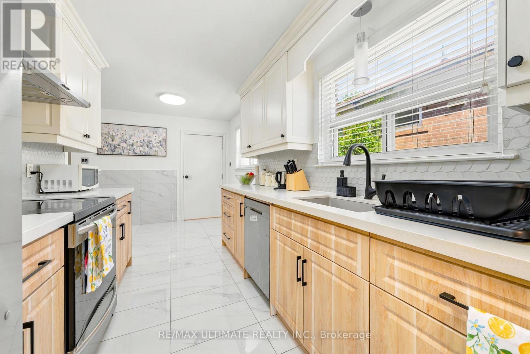
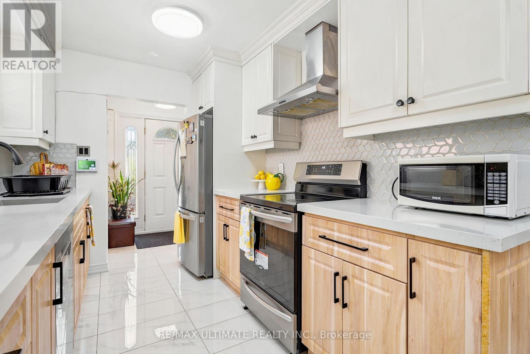
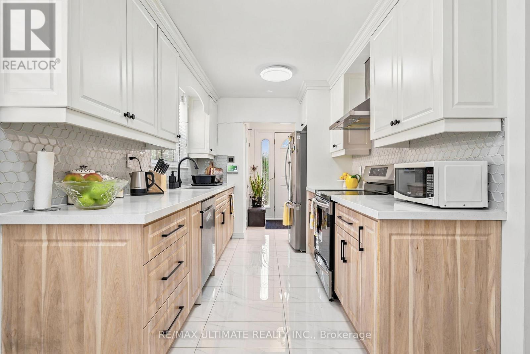
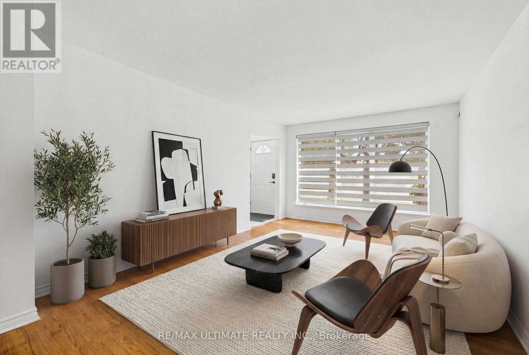
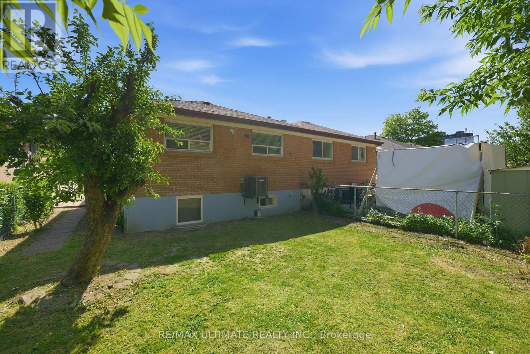
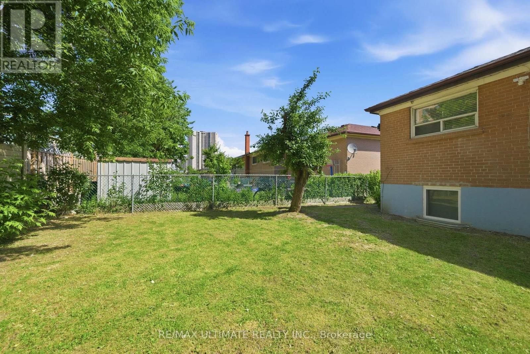
Welcome to this bright and freshly painted semi-detached backsplit in the heart of North York! offering the perfect blend comfort & opportunities. This well-maintained home is ideal for families, investor , or buyers looking for a mortgage helper. Step inside to a sun-filled interior featuring warm hardwood floors, stylish finishes, and a spacious open-concept living &dining area perfect for everyday living & entertaining. The updated kitchen offers ample cabinetry, eat in kitchen, SS appliances & exit to a generous private backyard. The upper level features 3 spacious bedrooms, updated bathroom & ample storage while the fully self-contained lower level contains a 2 bedroom apartment featuring separate entrance, open concept kitchen/living room and plenty of storage . Ideal for multi-generational living, growing teenagers or rental income. Enjoy an extra- long private driveway & a fully fenced backyard ready for family get togethers, gardening or just enjoying the sun while the kids play!! Located close to schools, parks, shops, community center, hospitals, & quick access to 400/401The home makes everyday life easy, the possibilities are endless!!! (id:27)

Building Features:

  • Style: Semi-Detached
  • Building Type: House
  • Basement Type: N/A
  • Construction Style - Attachment: Semi-detached
  • Construction Style - Split Level: Backsplit
  • Exterior Finish: Brick
  • Fire Protection: Security system
  • Floor Space: 1100 - 1500 sqft
  • Flooring Type: Hardwood, Laminate
  • Foundation Type: Concrete
  • Heating Type: Forced air
  • Heating Fuel: Natural gas
  • Cooling Type: Central air conditioning
  • Appliances: Dishwasher, Stove, Refrigerator

Property Features:

  • OwnershipType: Freehold
  • Property Type: Single Family
  • Bedrooms: 3+2
  • Bathrooms: 2
  • Amenities Nearby: Hospital, Park, Public Transit, Schools
  • Features: Carpet Free
  • Fence Type: Fenced yard
  • Floor Space (approx): 1100 - 1500 Square Feet
  • Irregular: Yes
  • Lot Depth: 120 Feet
  • Lot Frontage: 30 Feet
  • Lot Size: 30 x 120 FT
  • Utility Type: Hydro - Installed, Cable - Installed, Sewer - Installed
  • View Type: City view
  • Zoning: Rm (F18:A665 ;U2)
  • Sewer: Sanitary sewer
  • Parking Type: No Garage
  • No. of Parking Spaces: 4

Rooms:

  • Living Lower Level 5.67 m x 3.38 m
  • 4th Bedroom Lower Level 3.38 m x 2.86 m
  • 5th Bedroom Lower Level 3.38 m x 2.71 m
  • Living Main Level 5.60 m x 3.63 m
  • Dining Main Level 3.63 m x 2.78 m
  • Kitchen Main Level 6.40 m x 2.77 m
  • Primary Bedroom Upper Level 5.43 m x 2.77 m
  • 2nd Bedroom Upper Level 3.87 m x 2.77 m
  • 3rd Bedroom Upper Level 5.12 m x 3.05 m

Convert Measurement to:


Courtesy of: RE/MAX ULTIMATE REALTY INC.

REALTOR.ca  

QuickQuoteTM Powered by RPS

Location of 48 VENETIAN CRESCENT, Toronto, Ontario, M3N 2L8

Demographic Information of 48 VENETIAN CRESCENT, Toronto, Ontario, M3N 2L8

Life Stage

Young Couples

Employment Type

Blue Collar/Primary, Blue Collar/Service Sector

Average Household Income

$82,912.65

Average Number of Children

1.83

Household Population

Household Structure

Age of Population

Education

Education Level

No certificate/diploma/degree

33.69 %

High school certificate or equivalent

34.98 %

Apprenticeship trade certificate/diploma

4.48 %

College/non-university certificate

15.67 %

University certificate (below bachelor)

0.38 %

University Degree

10.81 %

Commuter

Travel To Work

By Car

60.32 %

By Public Transit

34.8 %

By Walking

1.71 %

By Bicycle

0.0 %

By Other Methods

3.17 %

Cultural Diversity

Knowledge of Official Language

Mother Tongue

Building Information

Building Type

Apartments (Low and High Rise)

69.32 %

Houses

30.68 %

Own Vs. Rent
