Button CopyPathCircle CloseCircle Left ArrowArrow Down Icon GreyClosecirclecircleBurger
Image 1
Image 2
Image 3
$998,300

45 MATTICE AVENUE, Toronto, Ontario, M9B 1T1

MLS® # W13242870

2 Beds

Bath

1100 - 1500  FEETSQ

QuickQuoteTM: Not Available

Toronto ON, M9B 1T1

MLS® # W13242870

Property Information:

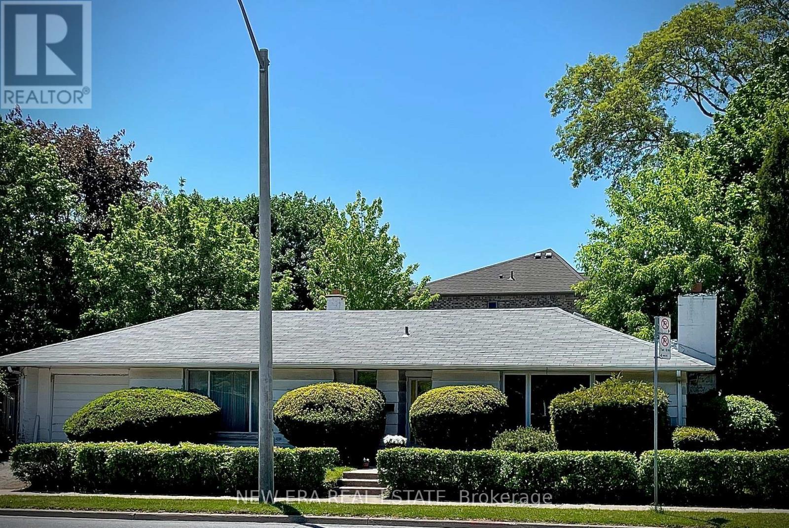
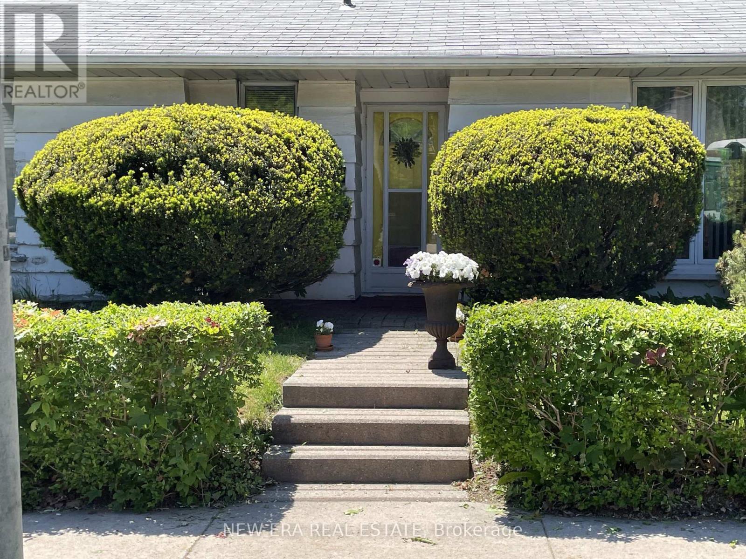
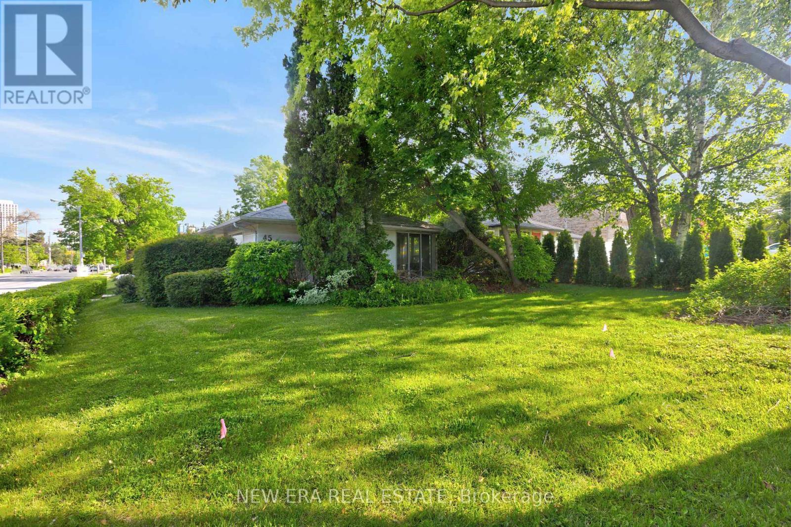
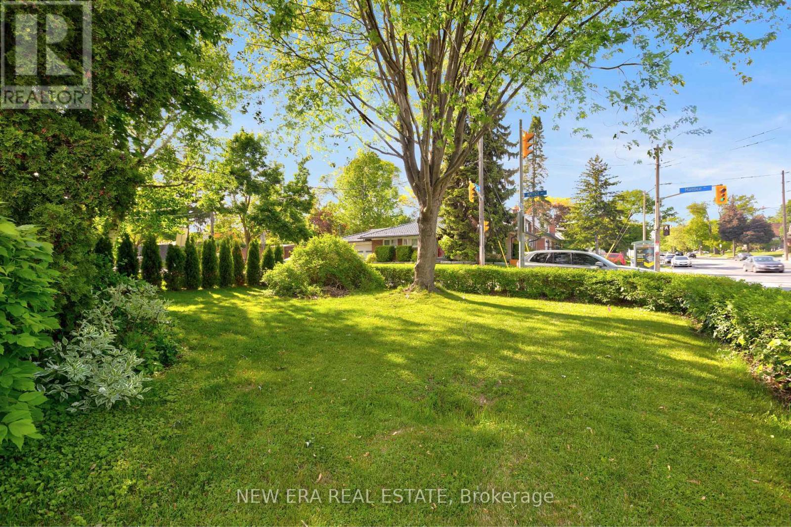
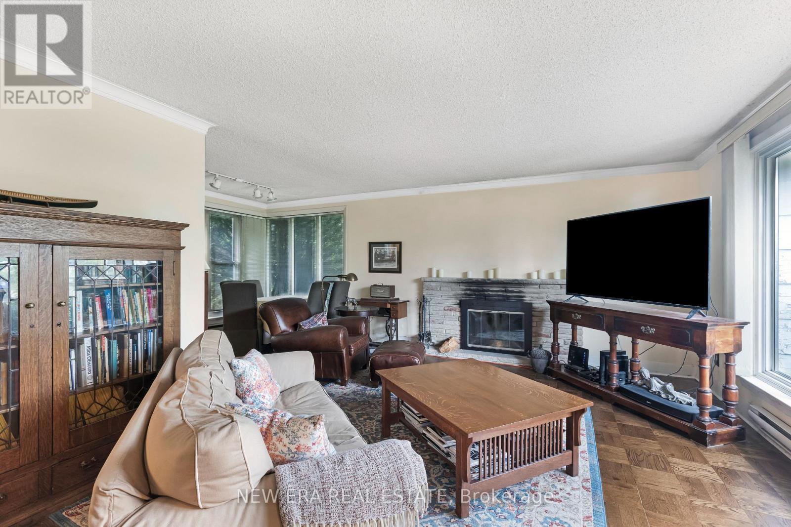
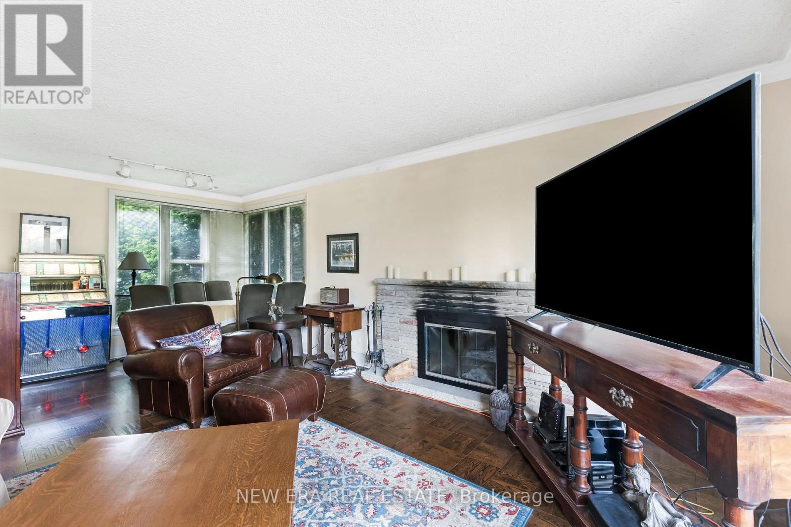
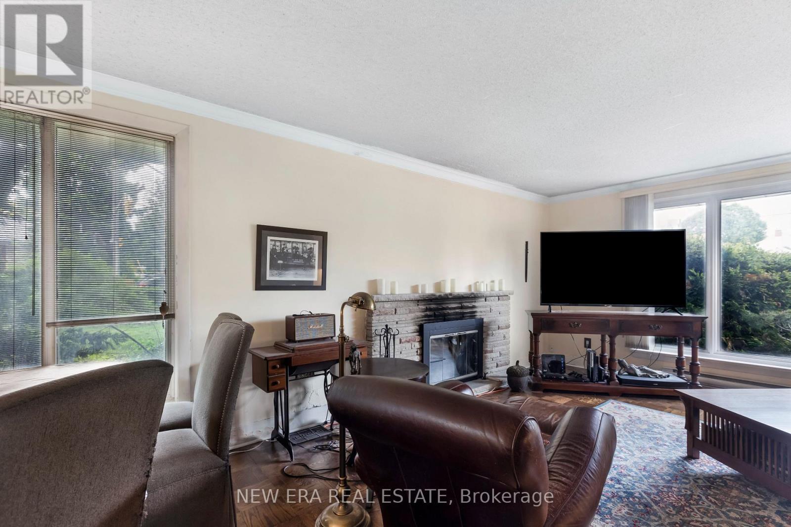
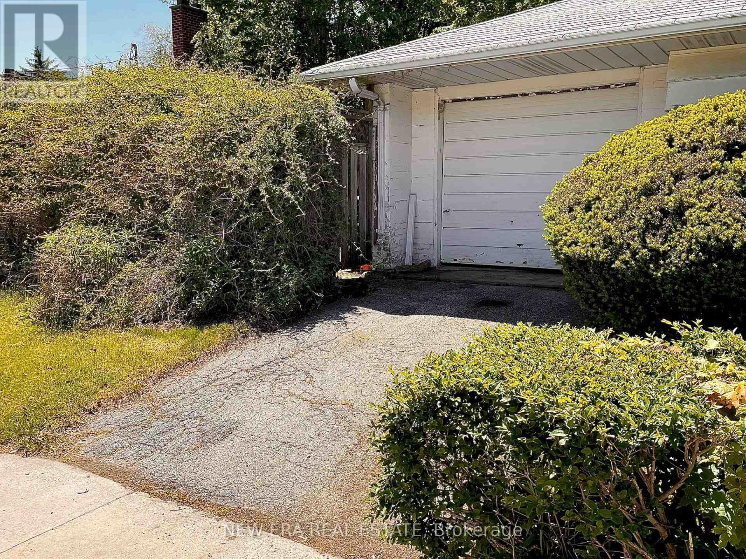
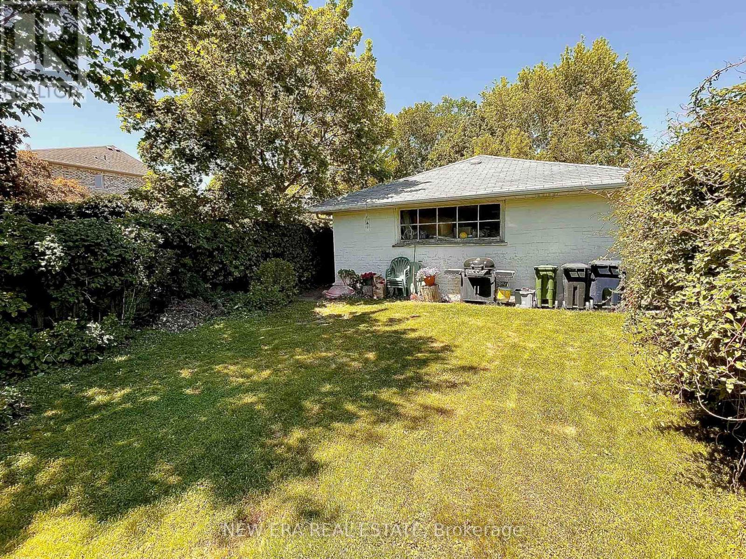
Fantastic opportunity in one of Etobicoke's most convenient and established neighbourhoods! Located just north of Kipling & Bloor, this bungalow offers exceptional potential for renovators, end users, and builders alike. Existing home features over 1,100 sq ft above grade with no current basement, creating excellent potential to renovate, expand, or build a custom home with the possibility for over 2,500+ sq ft of total living space, including a future lower level. Excellent location within walking distance to Kipling Station with access to TTC subway, GO Transit, MiWay transit, and airport transit. Close to parks, Islington Golf Club, schools, and easy access to Highway 427. (id:27)

Building Features:

  • Style: Detached
  • Building Type: House
  • Amenities:
  • Architectural Style: Bungalow
  • Basement Type: None
  • Construction Style - Attachment: Detached
  • Exterior Finish: Brick
  • Fireplace: Yes
  • Floor Space: 1100 - 1500 sqft
  • Foundation Type: Concrete
  • Heating Type: Baseboard heaters
  • Heating Fuel: Electric
  • Cooling Type: None
  • Appliances: Window Coverings

Property Features:

  • OwnershipType: Freehold
  • Property Type: Single Family
  • Bedrooms: 2
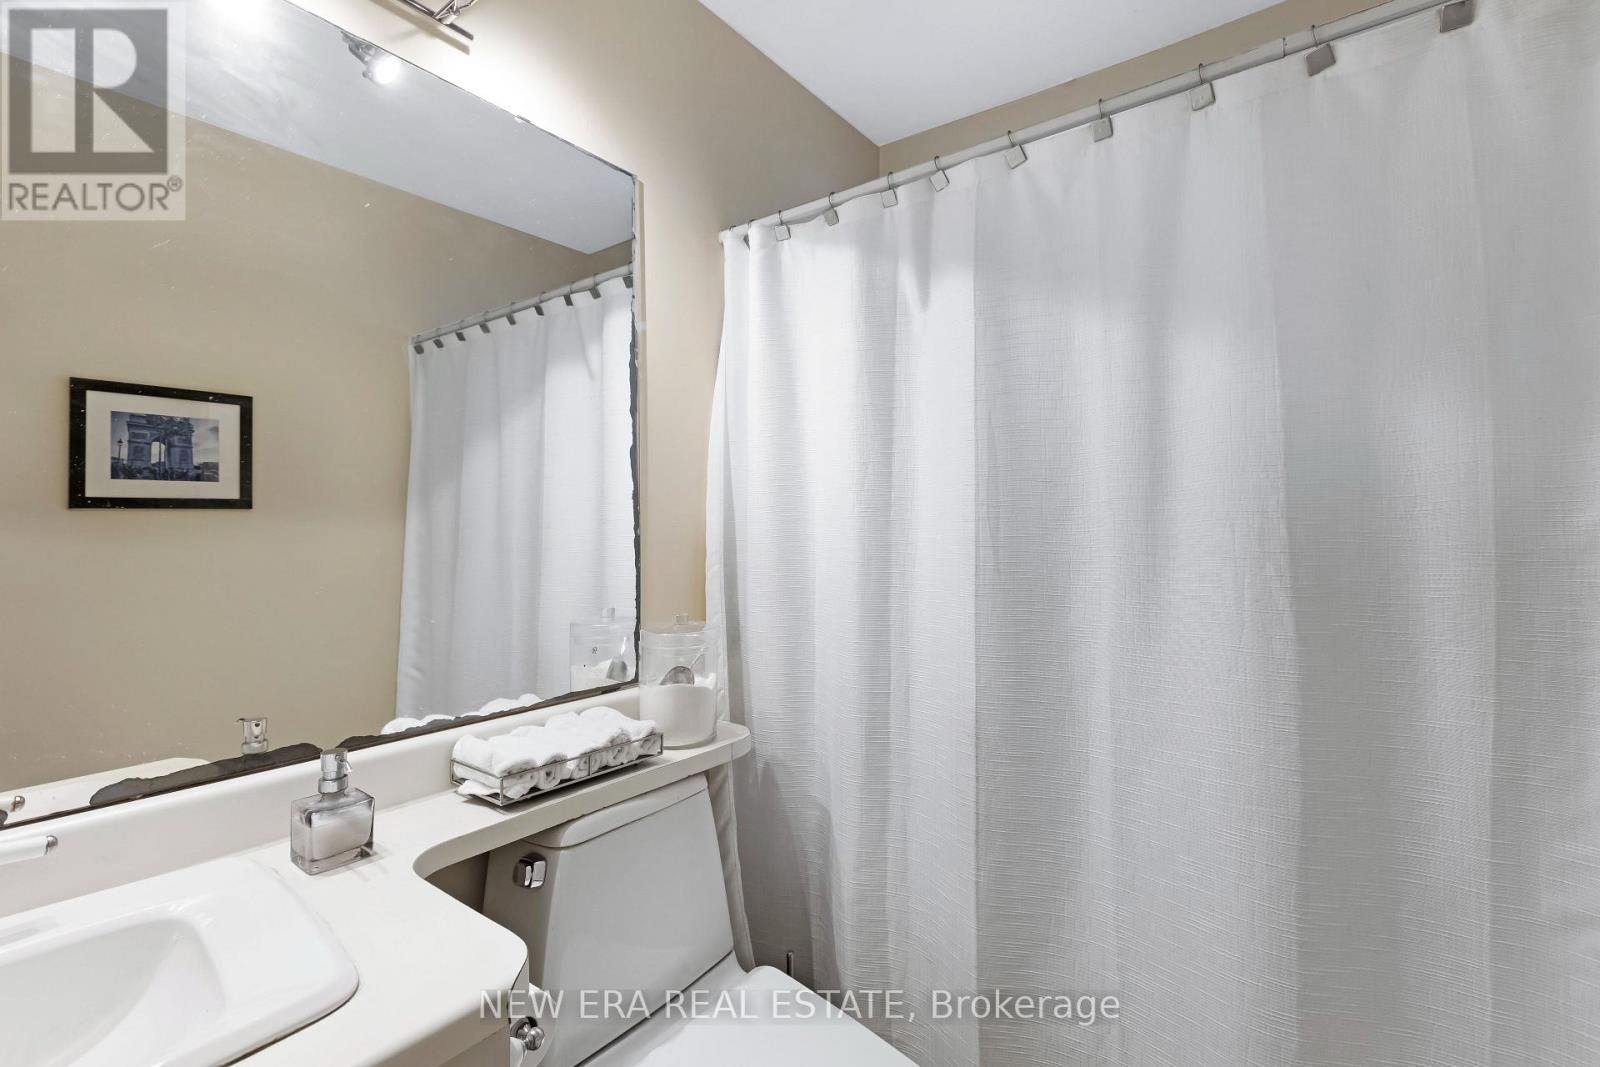
  • Bathrooms: 1
  • Amenities Nearby: Golf Nearby, Park, Public Transit, Schools
  • Floor Space (approx): 1100 - 1500 Square Feet
  • Irregular: Yes
  • Lot Depth: 120.2 Feet
  • Lot Frontage: 40.1 Feet
  • Lot Size: 40.1 x 120.2 FT
  • Sewer: Sanitary sewer
  • Parking Type: Attached garage, Garage
  • No. of Parking Spaces: 2

Rooms:

  • Dining Ground Level 3.12 m x 2.52 m
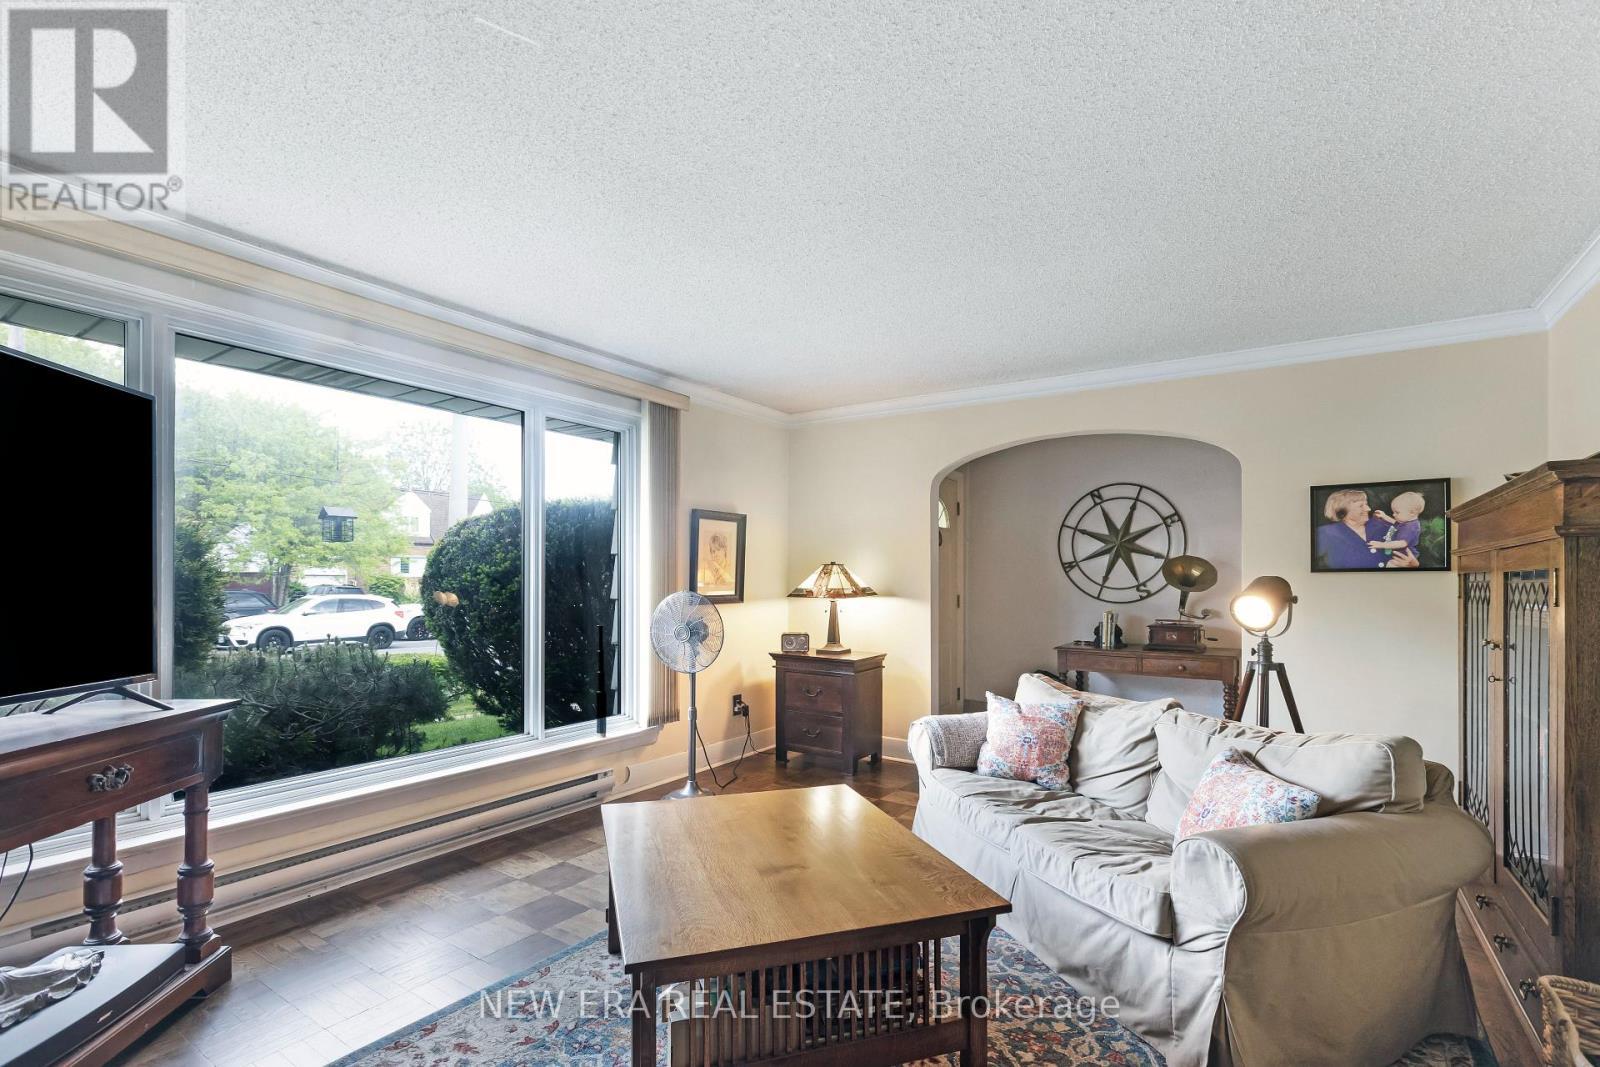
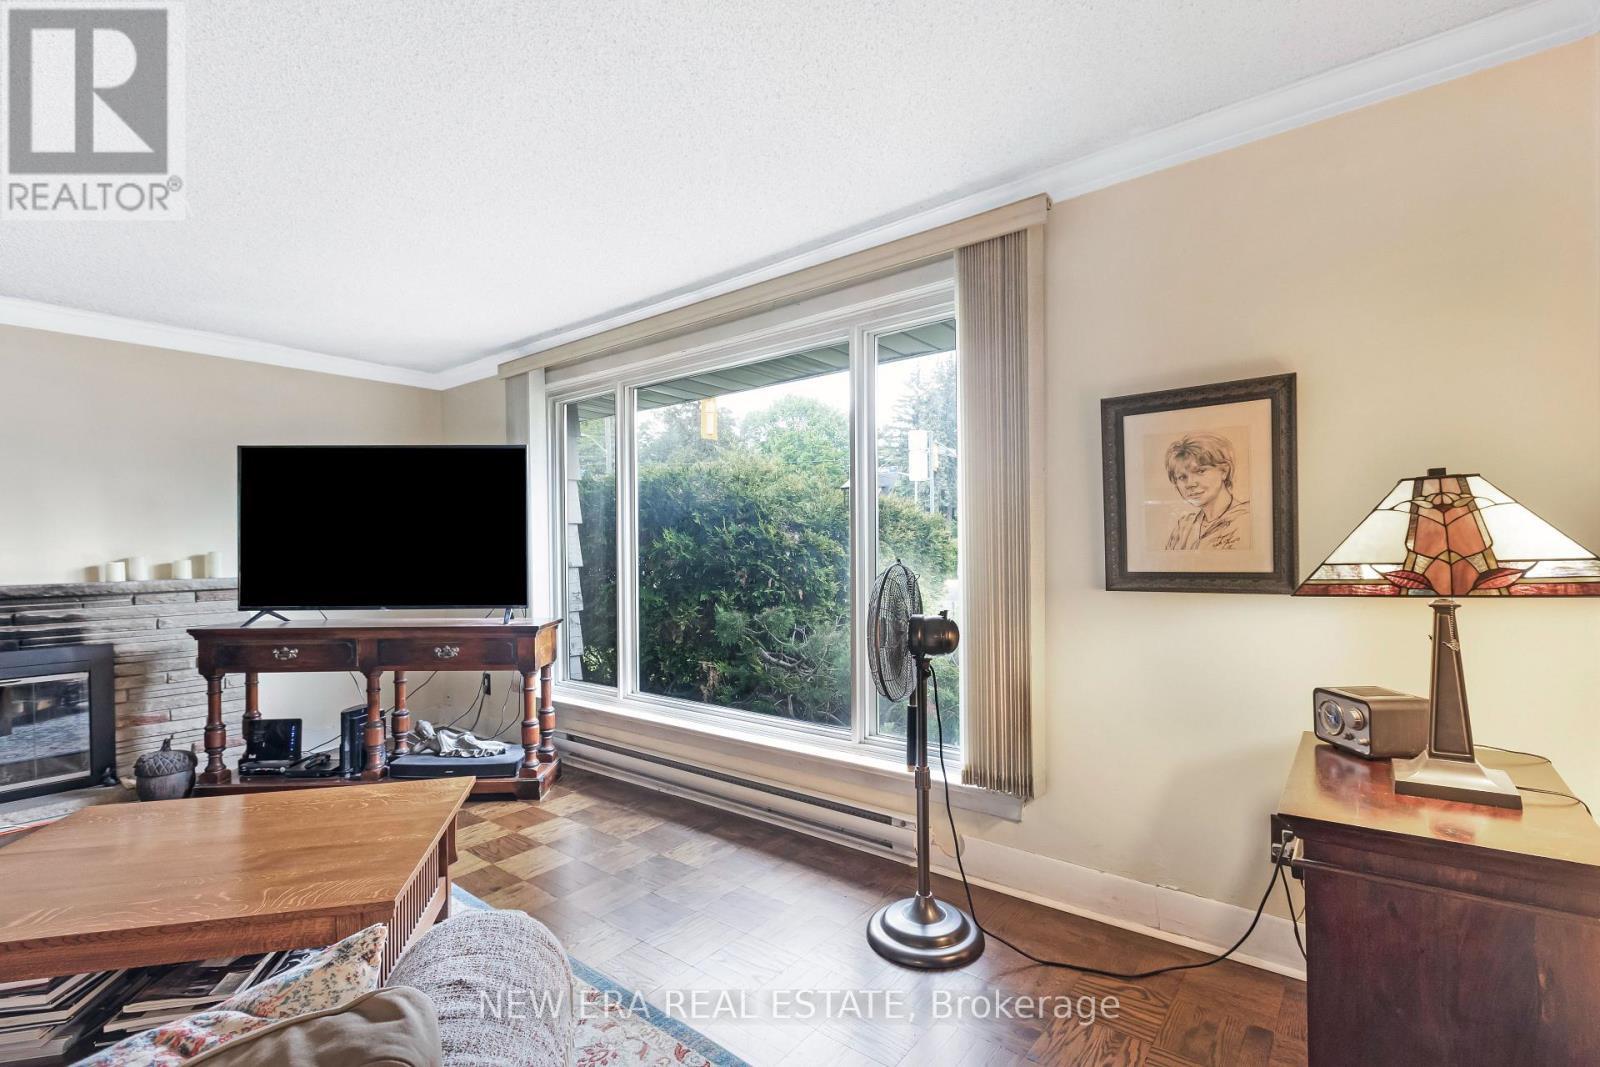
  • Living Ground Level 5.60 m x 4.14 m
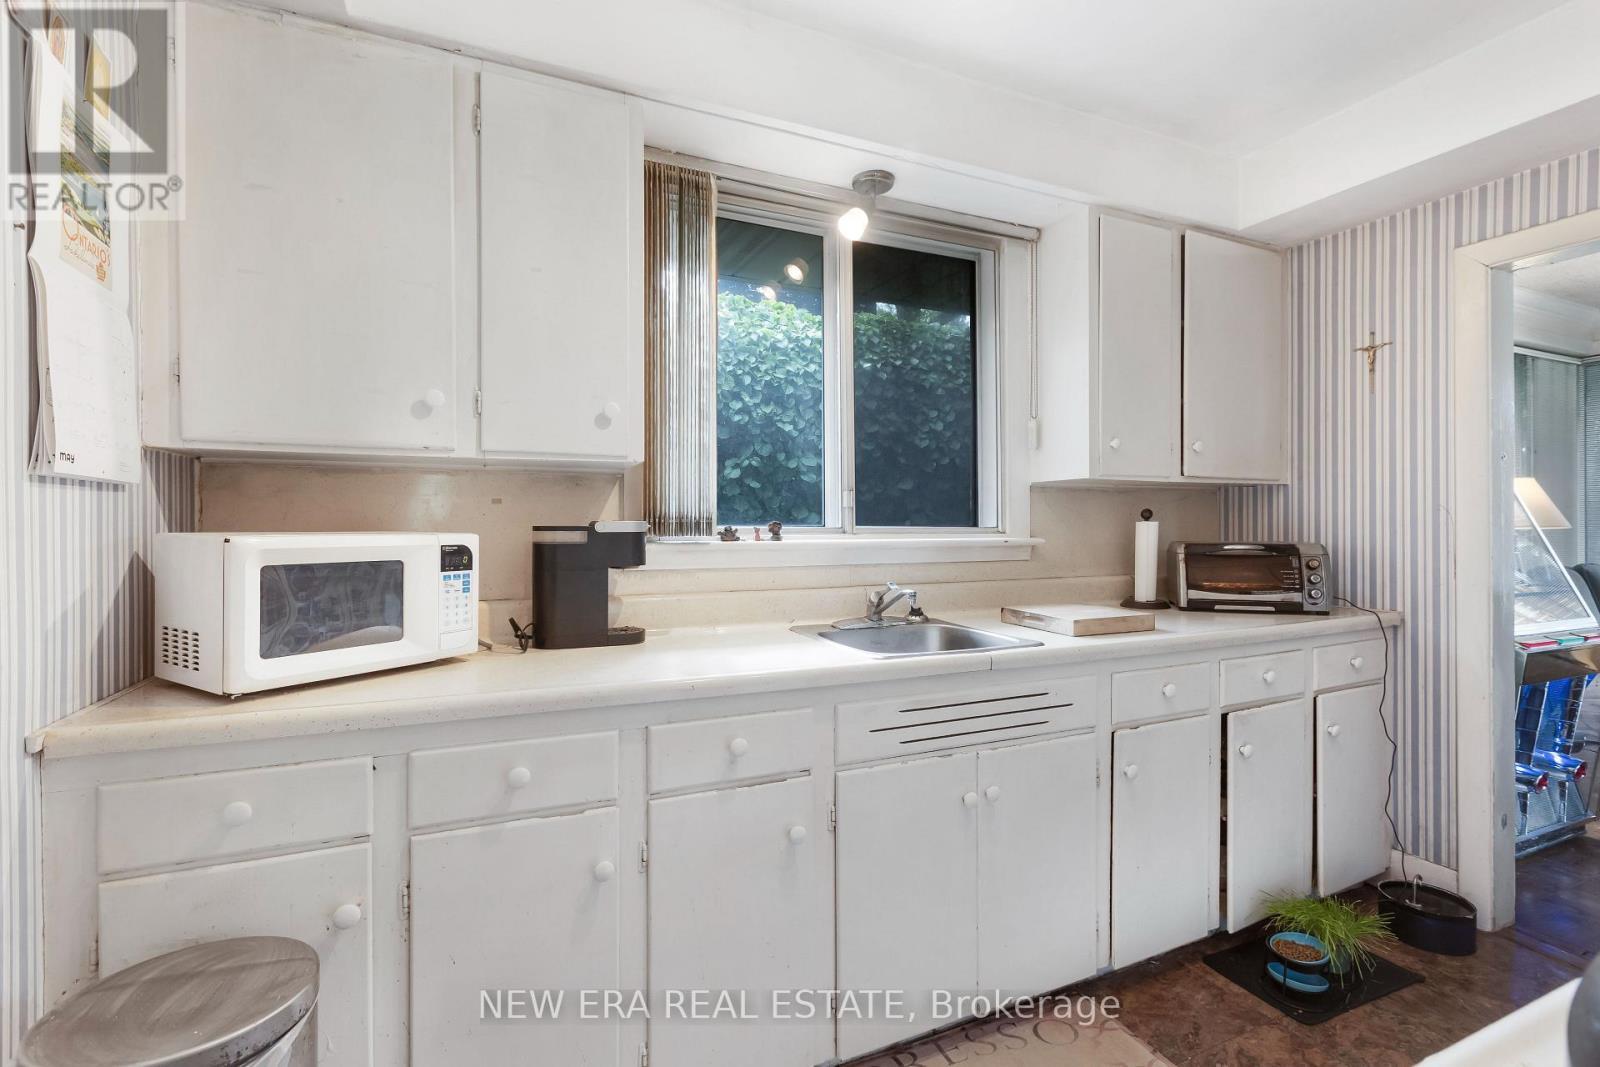
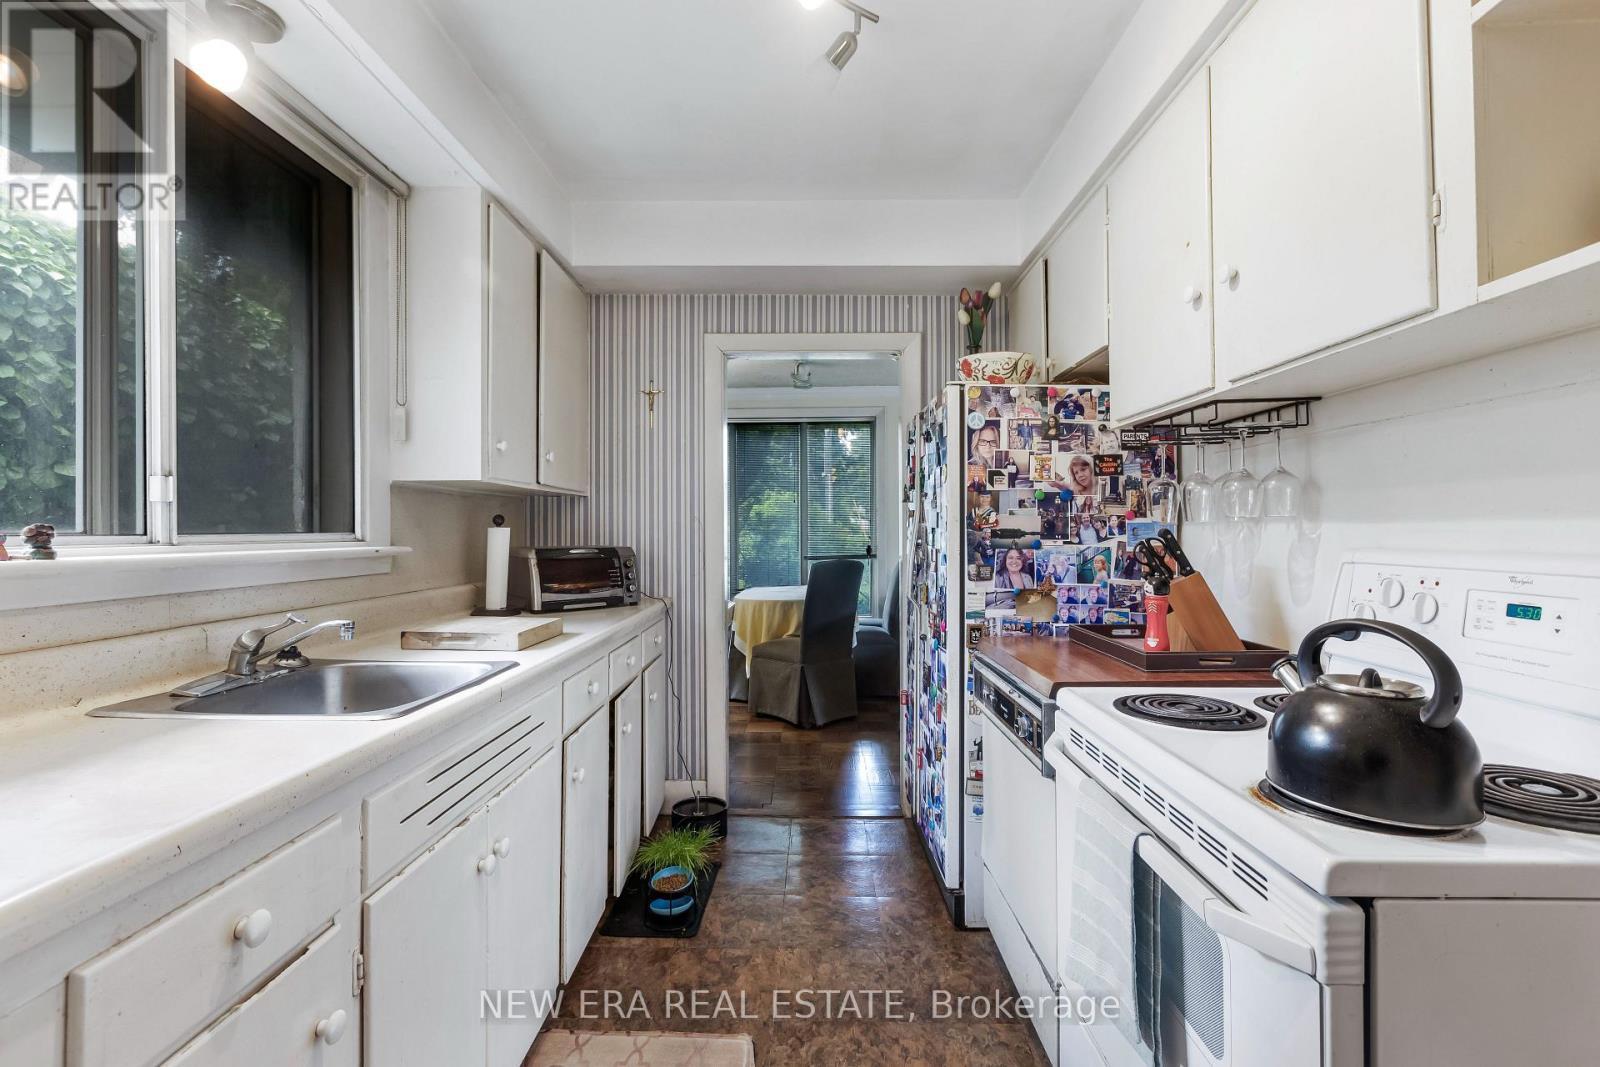
  • Kitchen Ground Level 3.30 m x 2.40 m
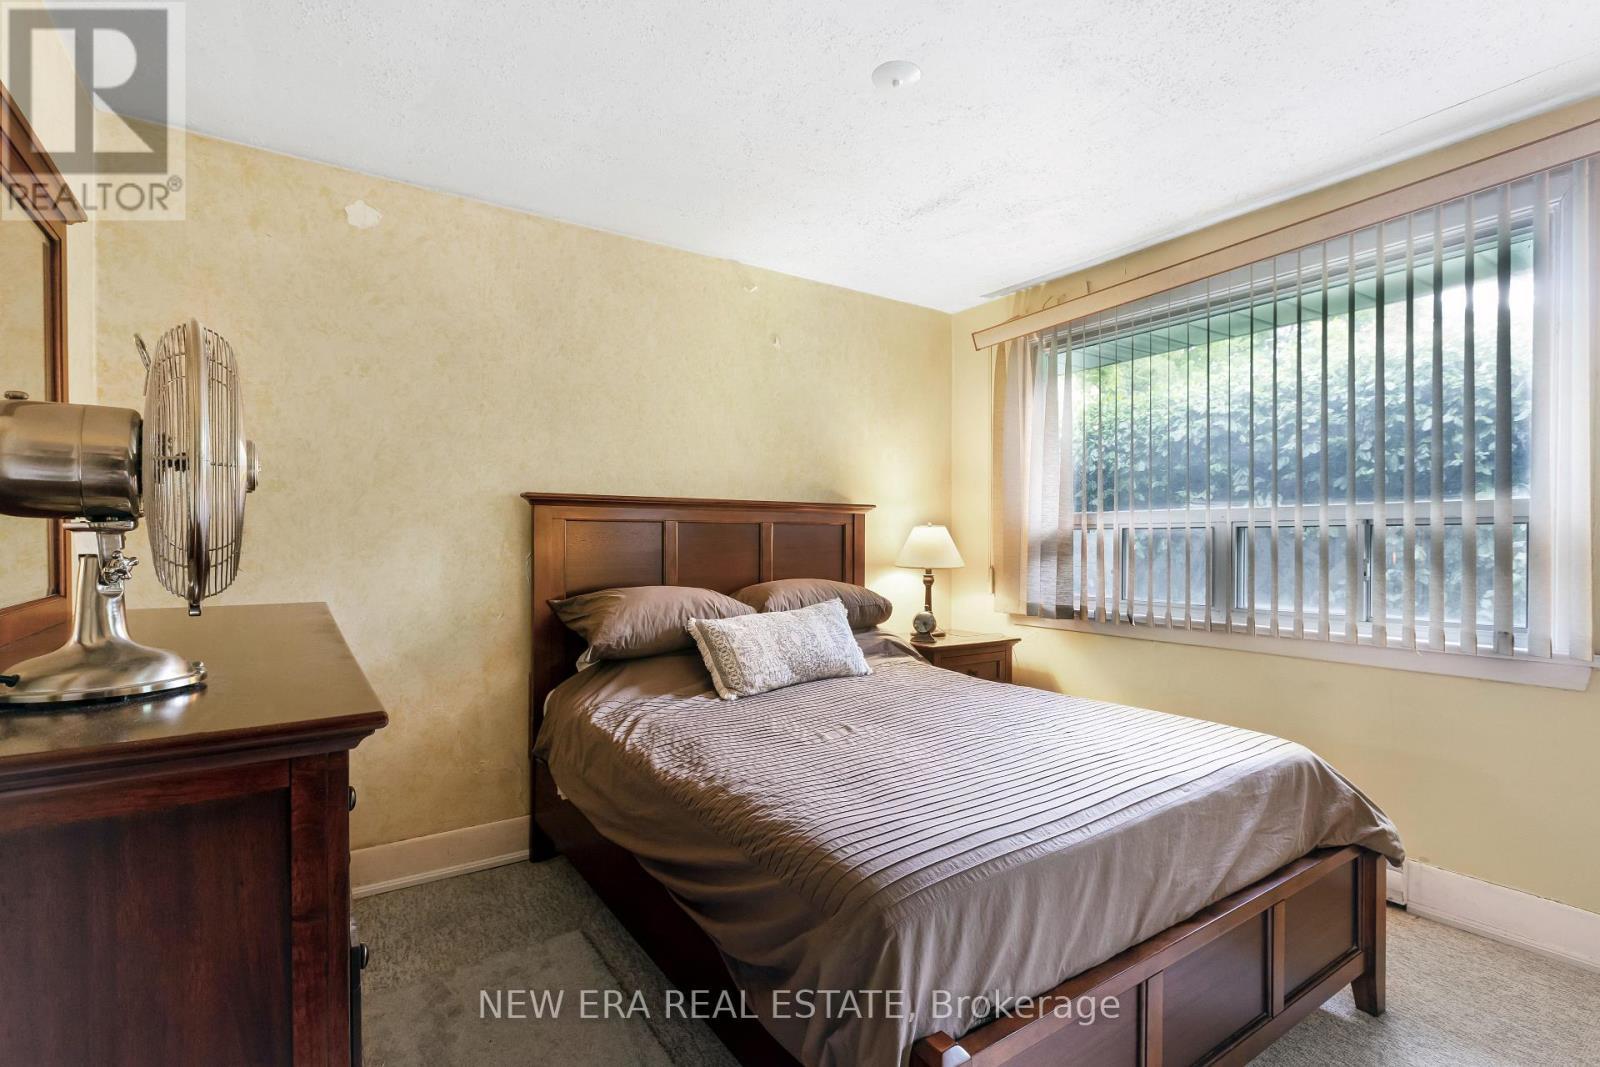
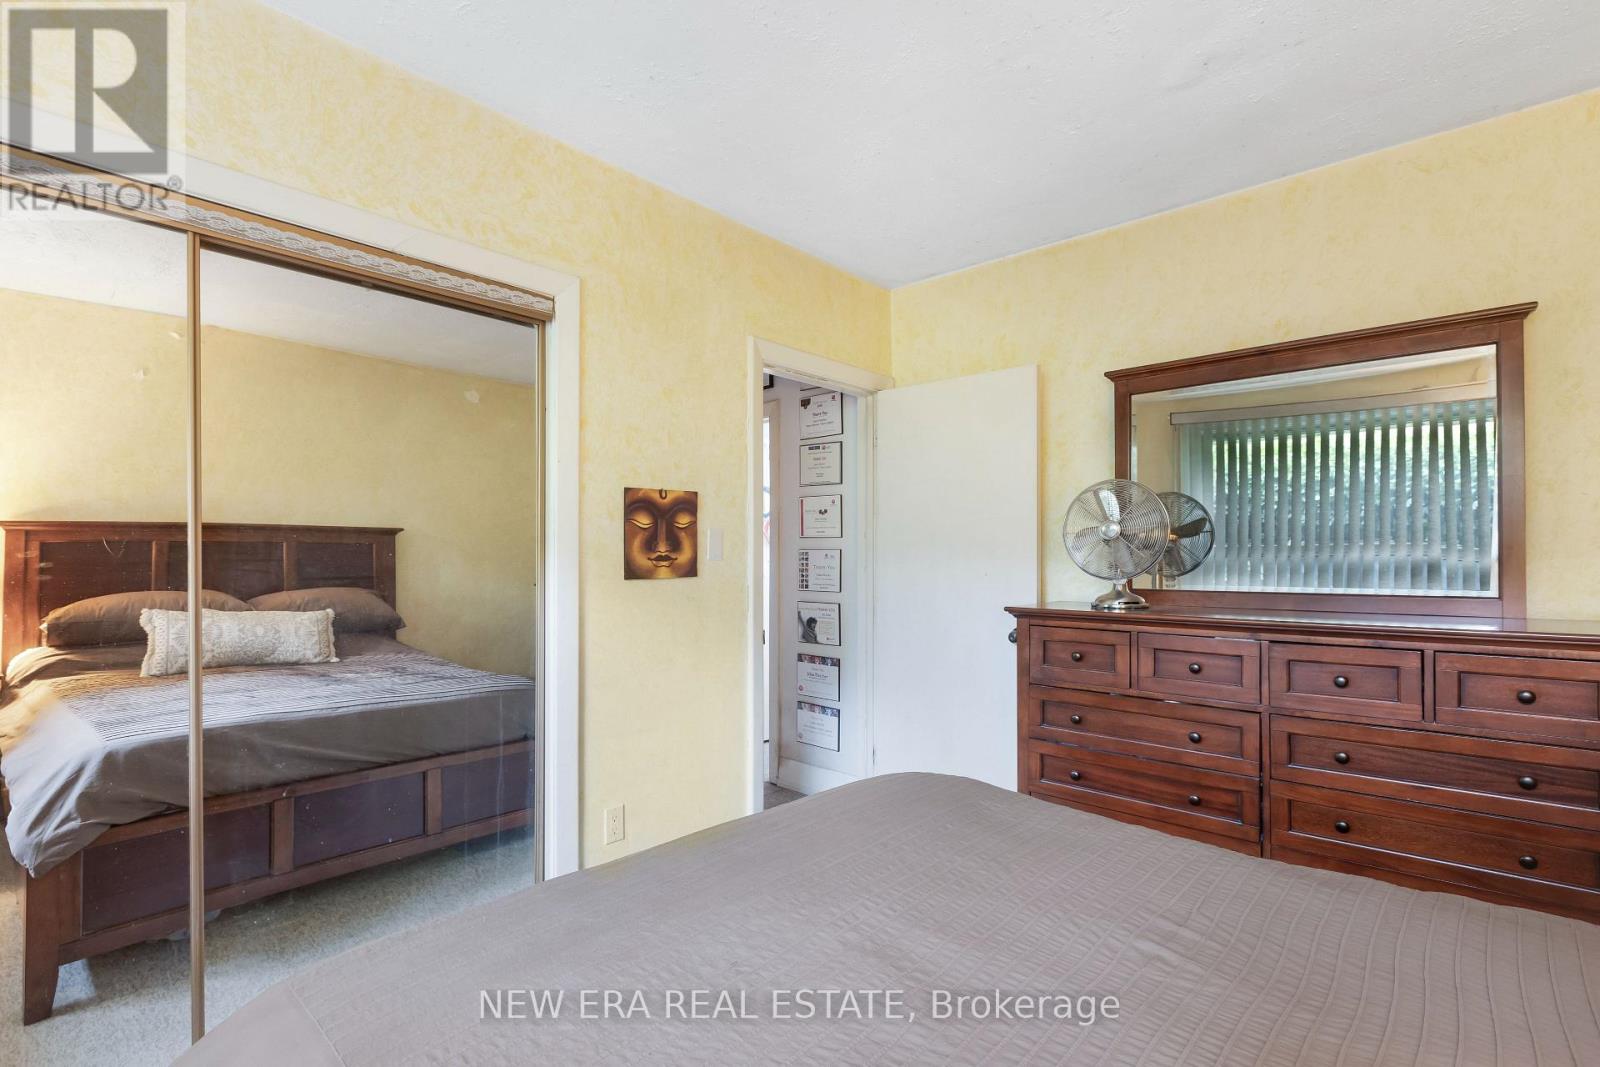
  • Primary Bedroom Ground Level 3.50 m x 3.03 m
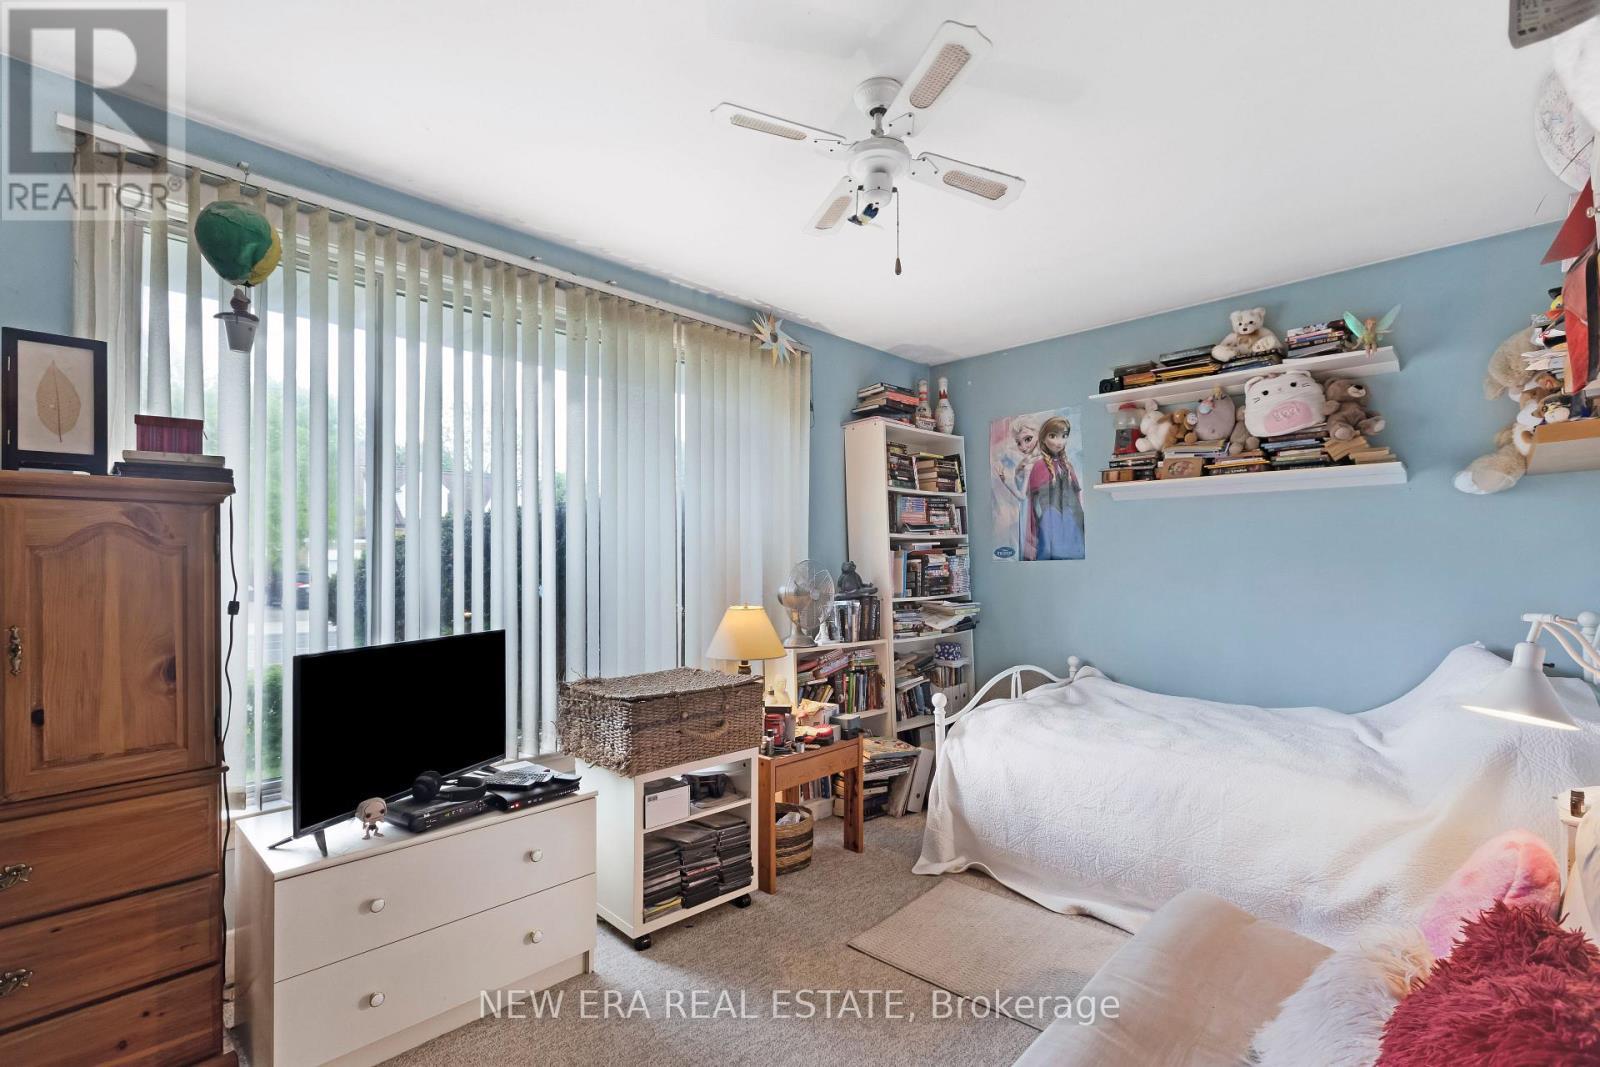
  • 2nd Bedroom Ground Level 4.65 m x 3.00 m
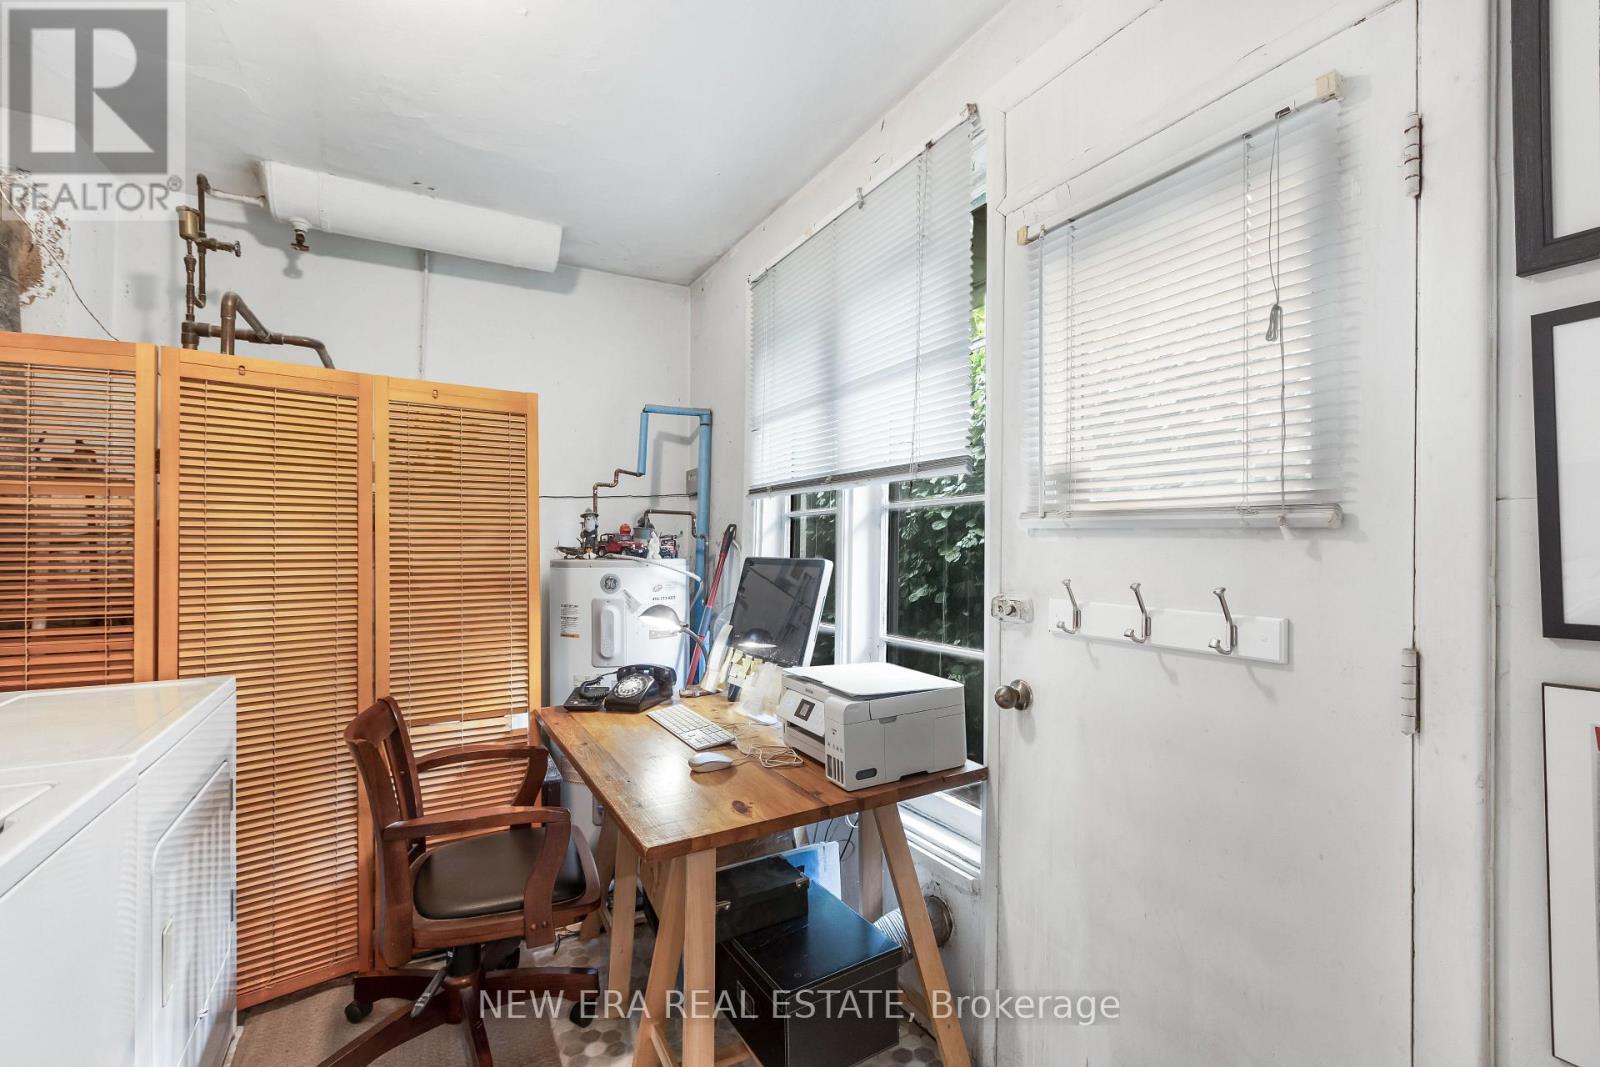
  • Utility Ground Level 3.59 m x 2.35 m
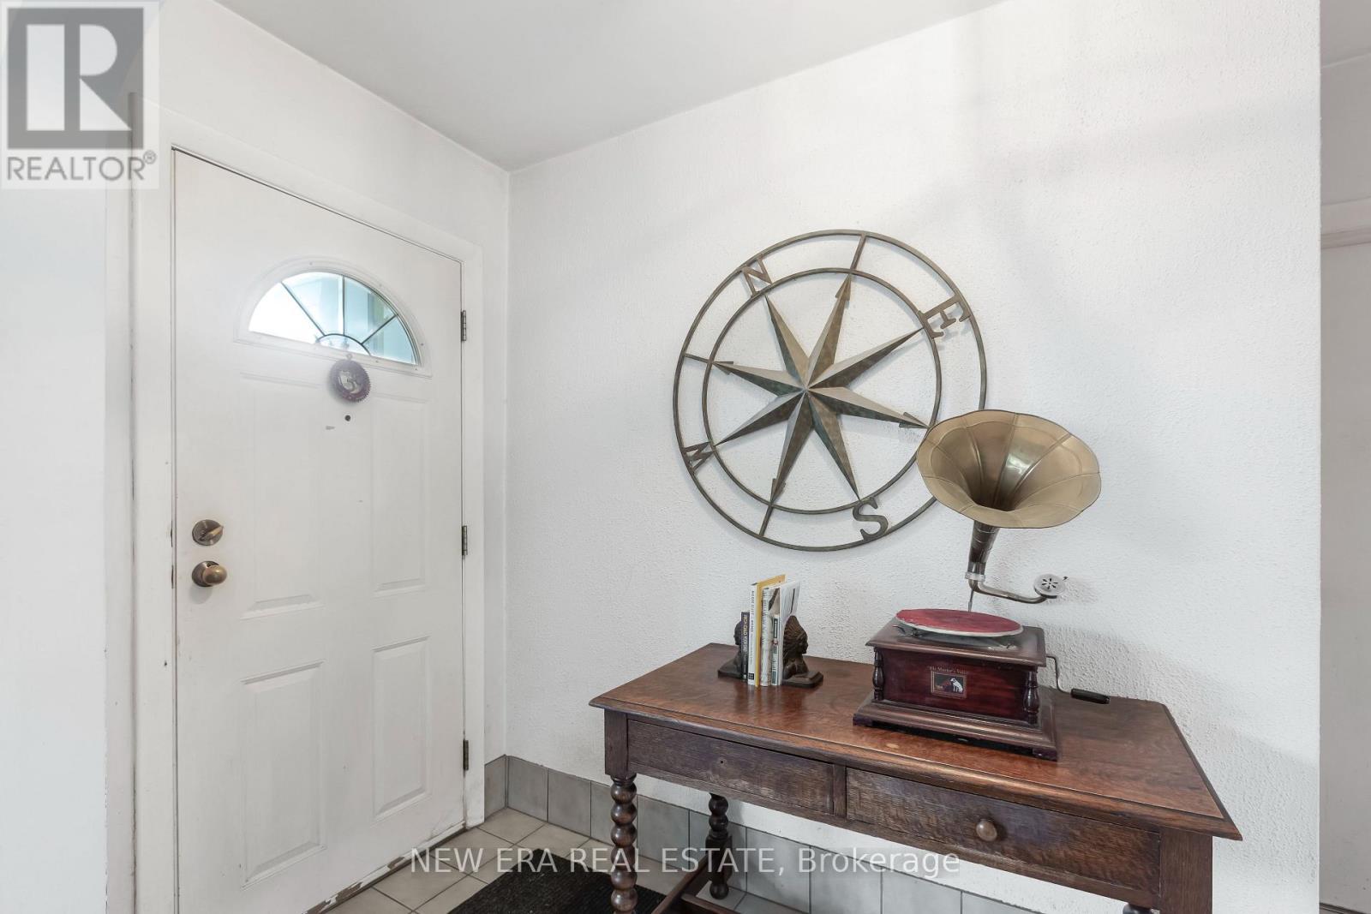
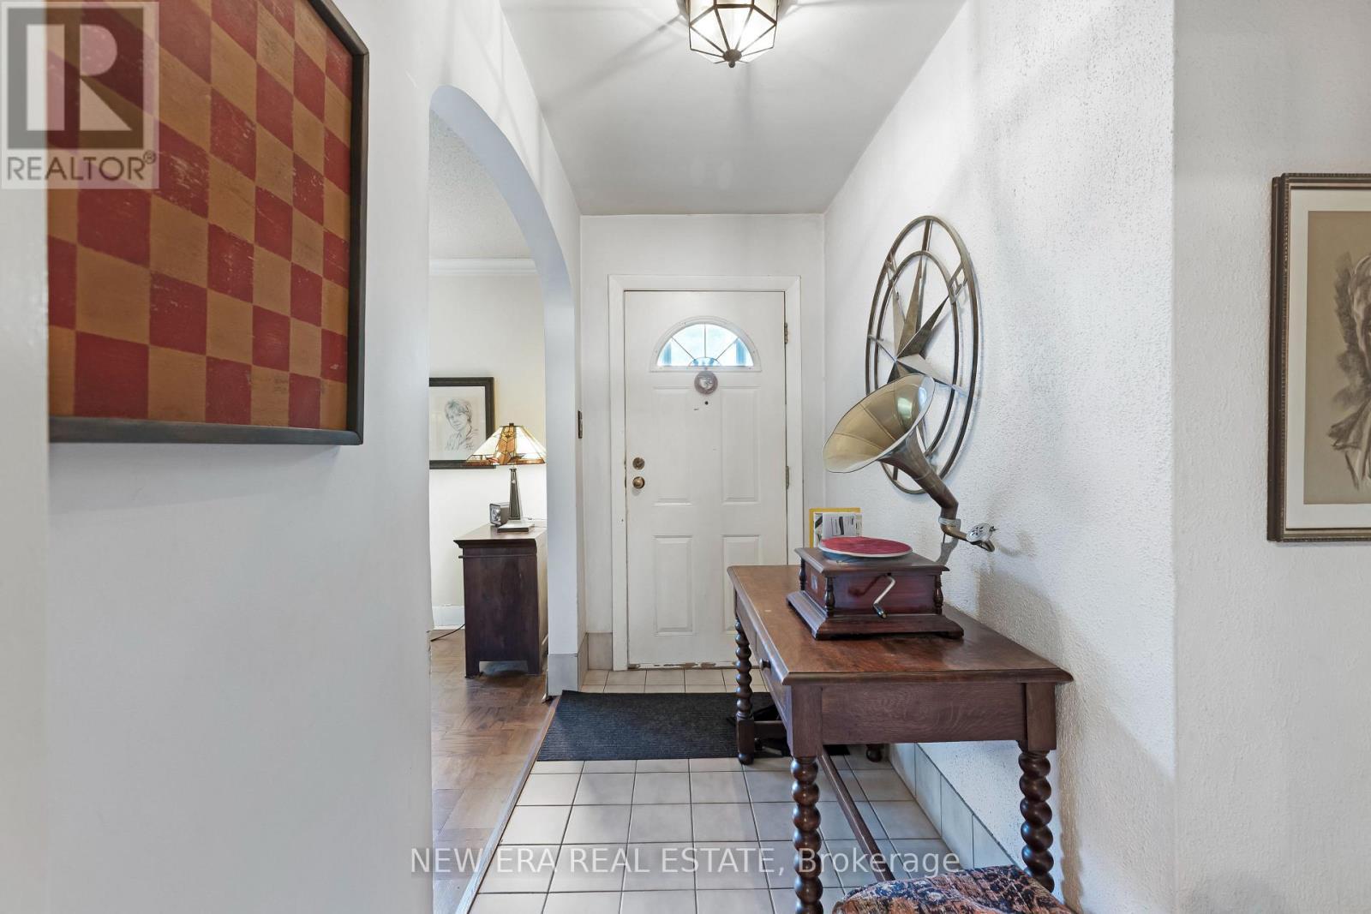
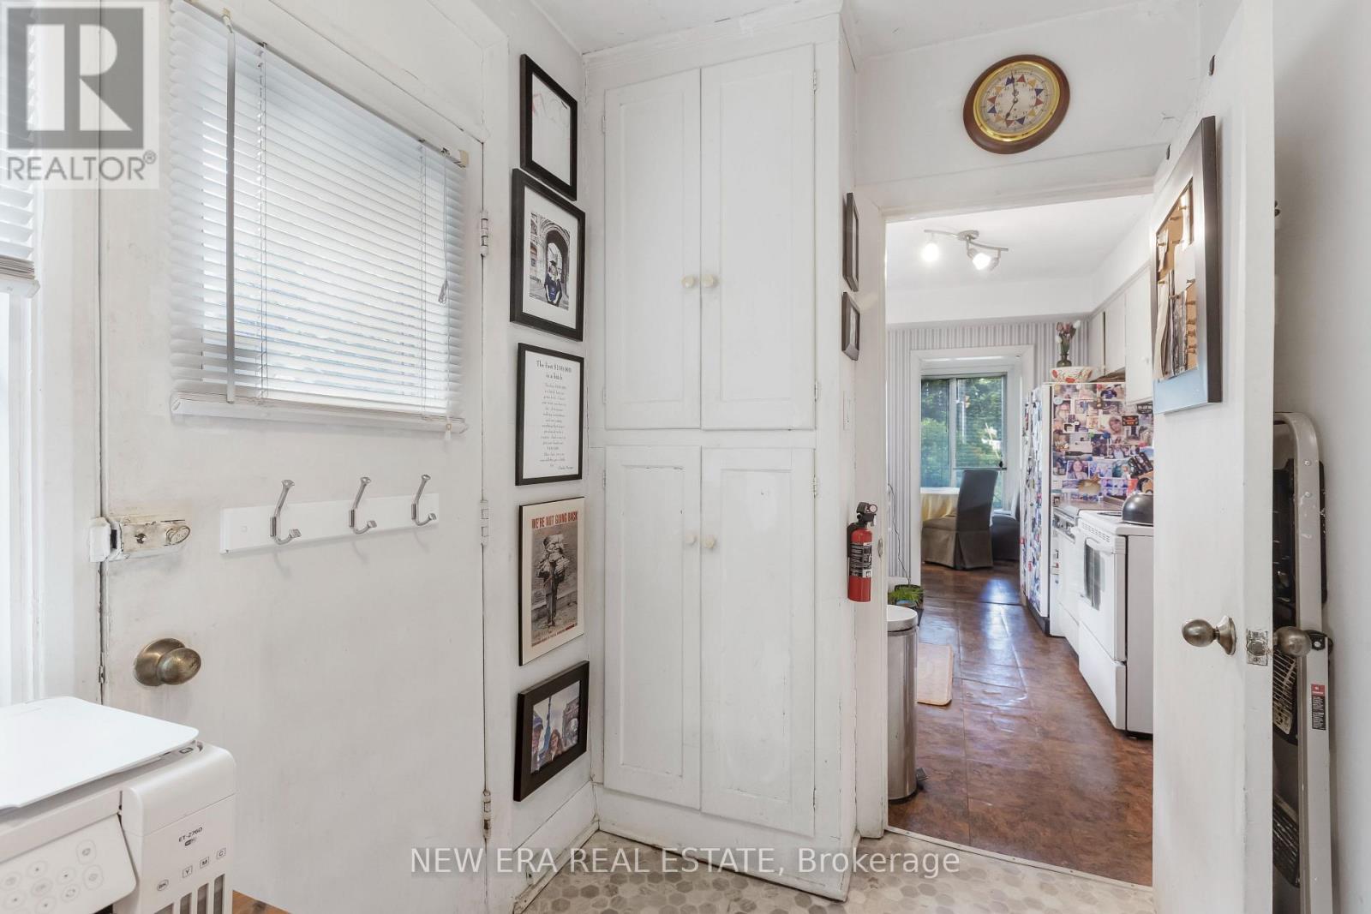
  • Foyer Ground Level 3.35 m x 1.35 m

Convert Measurement to:


Courtesy of: NEW ERA REAL ESTATE

REALTOR.ca  

QuickQuoteTM Powered by RPS

Location of 45 MATTICE AVENUE, Toronto, Ontario, M9B 1T1

Demographic Information of 45 MATTICE AVENUE, Toronto, Ontario, M9B 1T1

Life Stage

Nearly Retired

Employment Type

Mixed

Average Household Income

$135,672.79

Average Number of Children

1.55

Household Population

Household Structure

Age of Population

Education

Education Level

No certificate/diploma/degree

10.91 %

High school certificate or equivalent

20.98 %

Apprenticeship trade certificate/diploma

3.89 %

College/non-university certificate

16.97 %

University certificate (below bachelor)

3.57 %

University Degree

43.69 %

Commuter

Travel To Work

By Car

60.63 %

By Public Transit

29.47 %

By Walking

5.39 %

By Bicycle

0.25 %

By Other Methods

4.26 %

Cultural Diversity

Knowledge of Official Language

Mother Tongue

Building Information

Building Type

Apartments (Low and High Rise)

75.84 %

Houses

24.16 %

Own Vs. Rent

