Button CopyPathCircle CloseCircle Left ArrowArrow Down Icon GreyClosecirclecircleBurger
Image 1
Image 2
Image 3
$899,000

44 MITCHELL AVENUE, Toronto, Ontario, M6J 1B9

MLS® # C13830834

2 Beds

1  Bath

700 - 1100  FEETSQ

QuickQuoteTM: $861K - $1.1M

Toronto ON, M6J 1B9

MLS® # C13830834

Property Information:

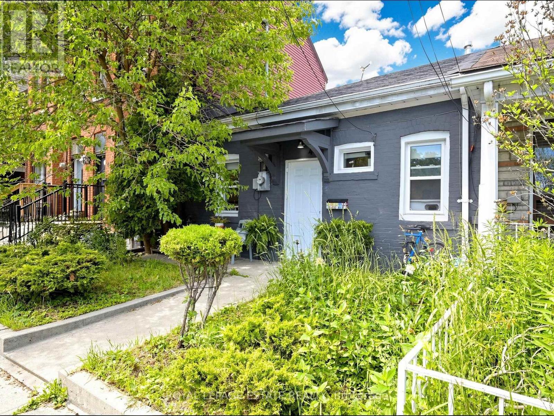
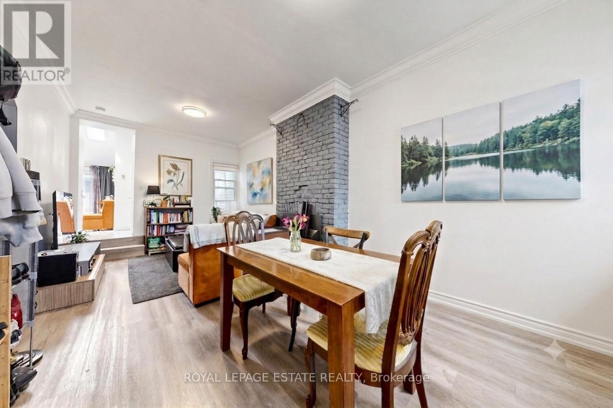
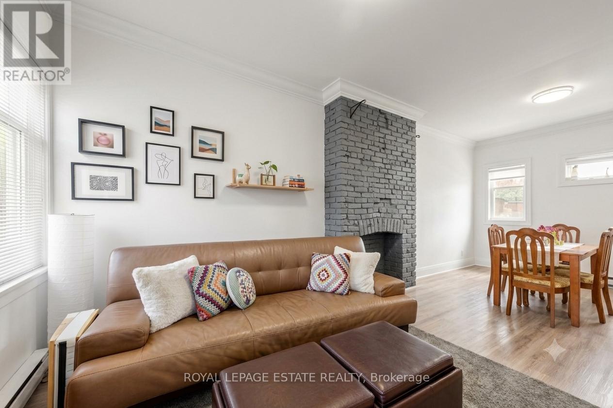
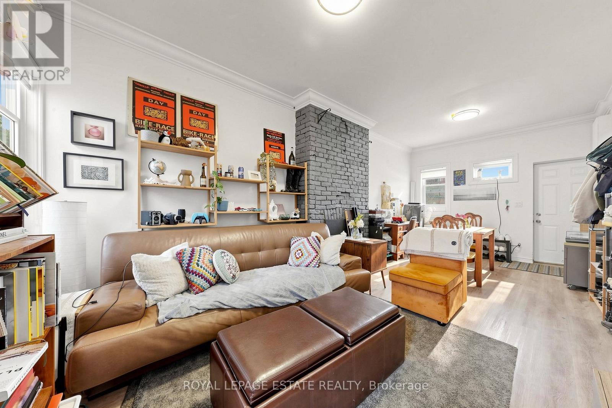
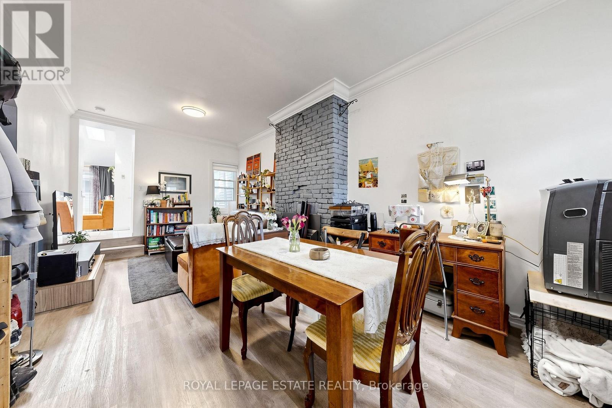
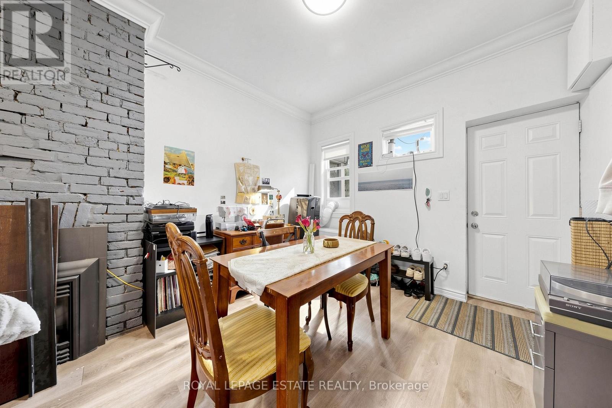
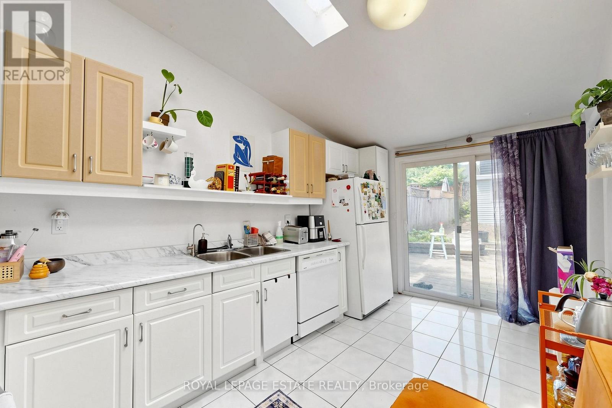
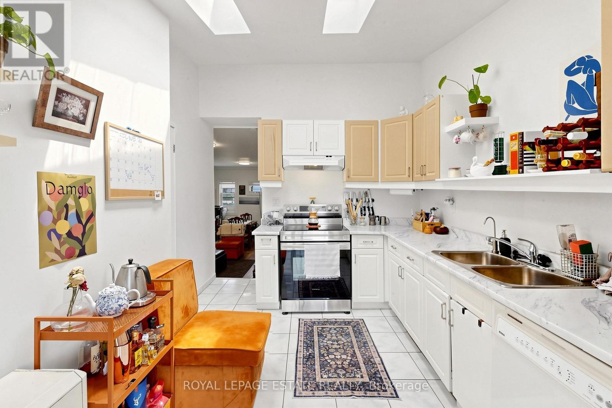
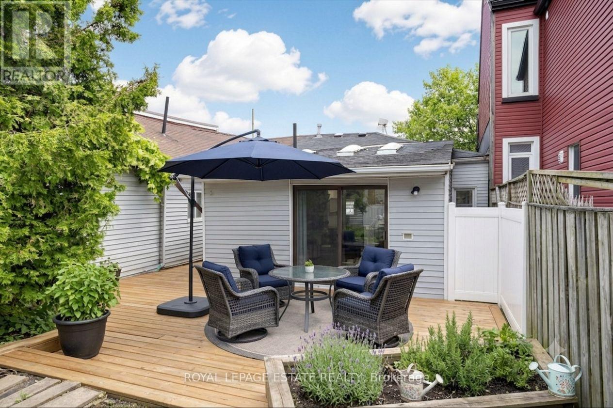
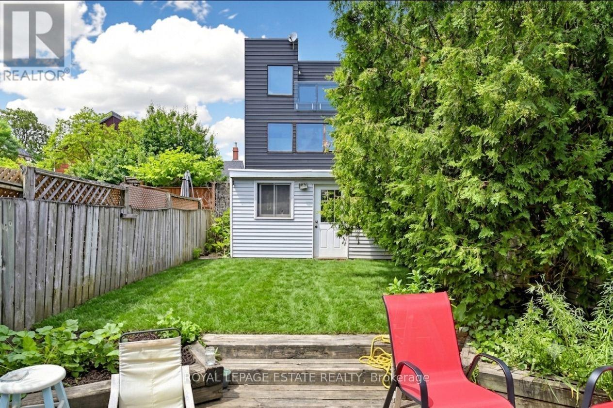
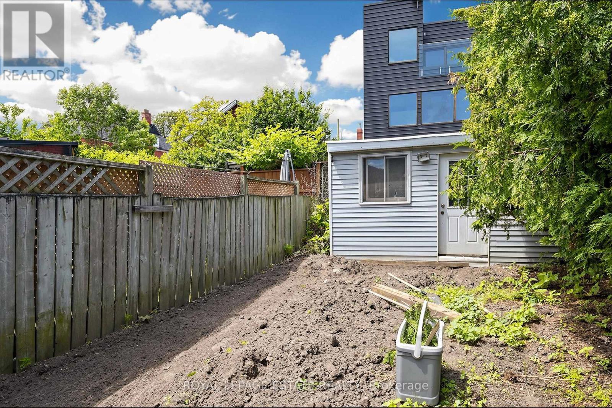
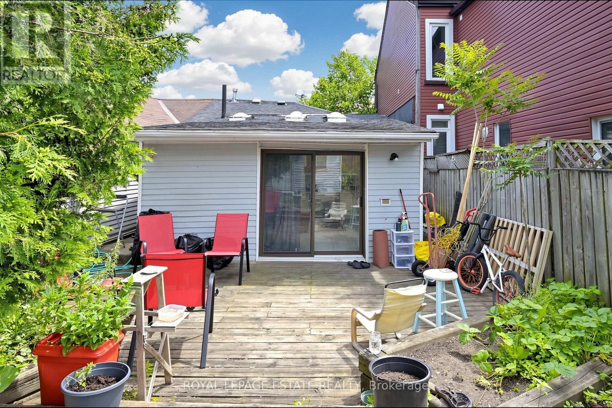
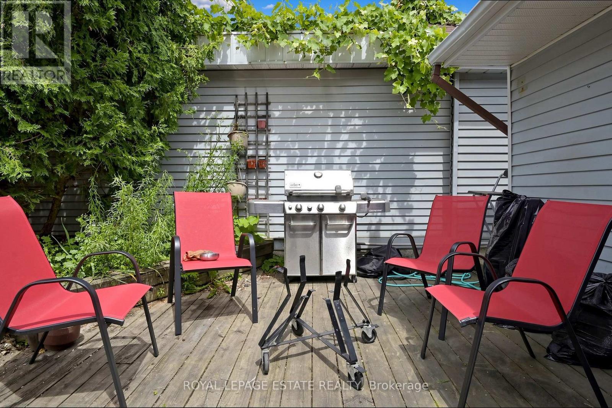
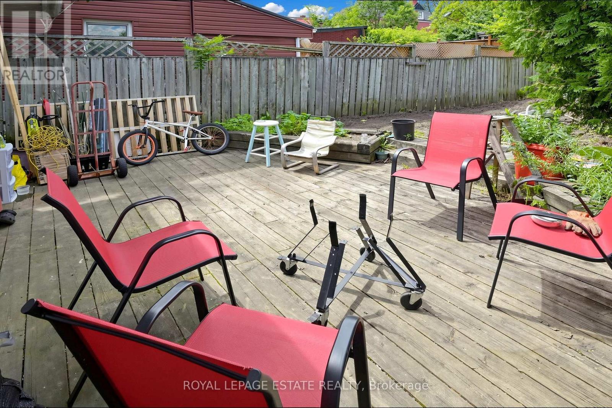
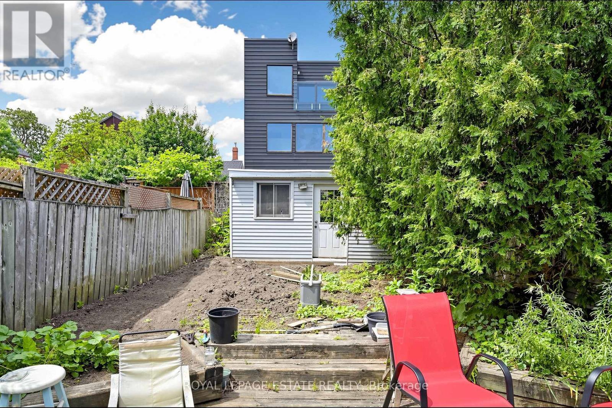
Fantastic opportunity to purchase 44 Mitchell Avenue a great condo alternative wuth a large yard and so much potential in one of Toronto's most sought-after neighbourhoods. This charming south-facing, 2-bedroom semi-detached bungalow features a bright interior and a beautiful deep backyard, making it an excellent investment, rental property, or place to call home while exploring future possibilities. Ideally situated on a quiet street between the vibrant communities of Queen West and King West, you're just steps to Trinity Bellwoods Park, some of the city's best restaurants, cafes, bars, galleries, boutiques, and theatres, with easy access to transit and the downtown core. A rare opportunity for homeowners, investors, builders, and developers alike. (id:27)

Building Features:

  • Style: Detached
  • Building Type: House
  • Air Conditioning: Yes
  • Architectural Style: Bungalow
  • Basement Type: None
  • Construction Style - Attachment: Semi-detached
  • Exterior Finish: Brick
  • Fireplace: Yes
  • Floor Space: 700 - 1100 sqft
  • Flooring Type: Hardwood
  • Foundation Type: Block
  • Heating Type: Baseboard heaters
  • Heating Fuel: Electric
  • Cooling Type: Window air conditioner

Property Features:

  • OwnershipType: Freehold
  • Property Type: Single Family
  • Bedrooms: 2
  • Bathrooms: 1
  • Floor Space (approx): 700 - 1100 Square Feet
  • Irregular: Yes
  • Lot Depth: 90.6 Feet
  • Lot Frontage: 20.6 Feet
  • Lot Size: 20.6 x 90.6 FT
  • Utility Type: Hydro - Available, Cable - Available, Sewer - Installed
  • Sewer: Sanitary sewer
  • Parking Type: No Garage

Rooms:

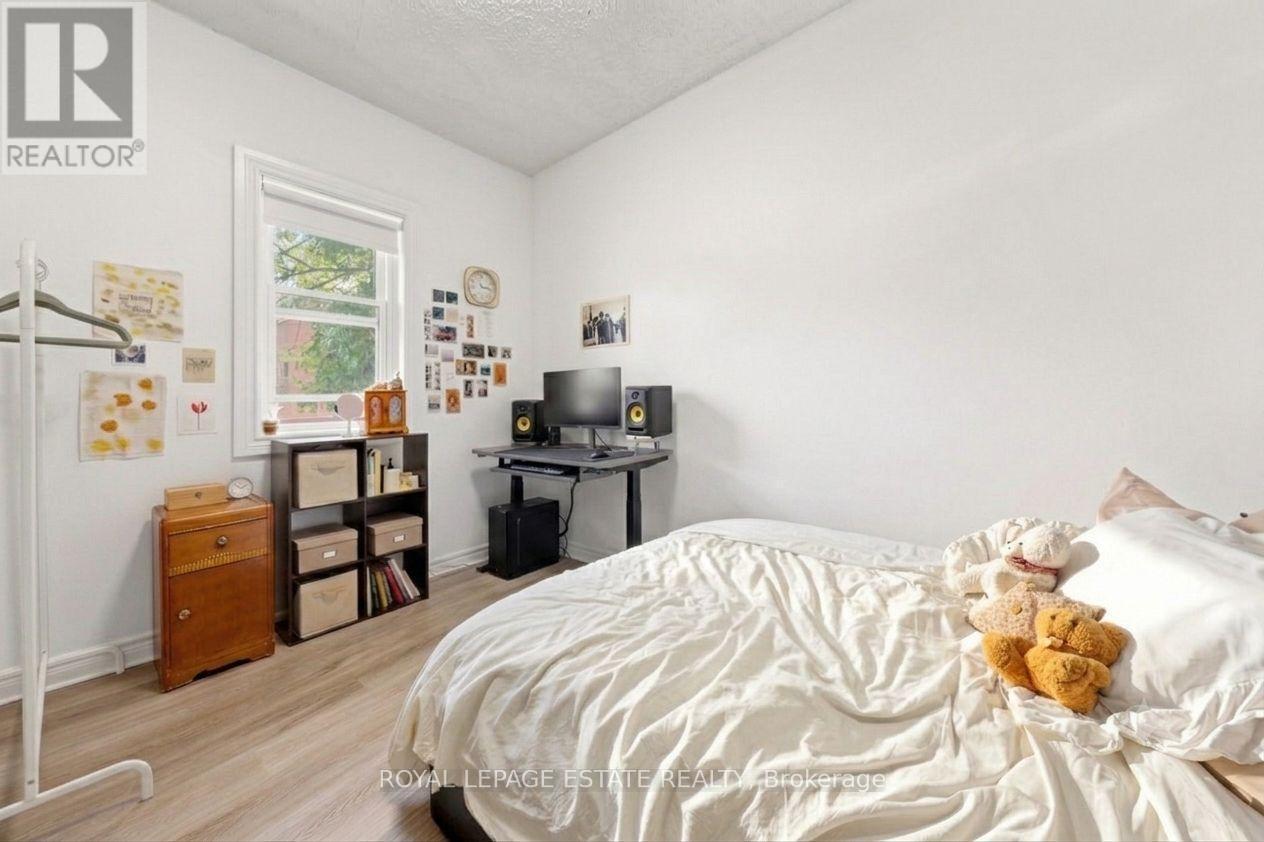
  • Kitchen Main Level 4.61 m x 2.87 m
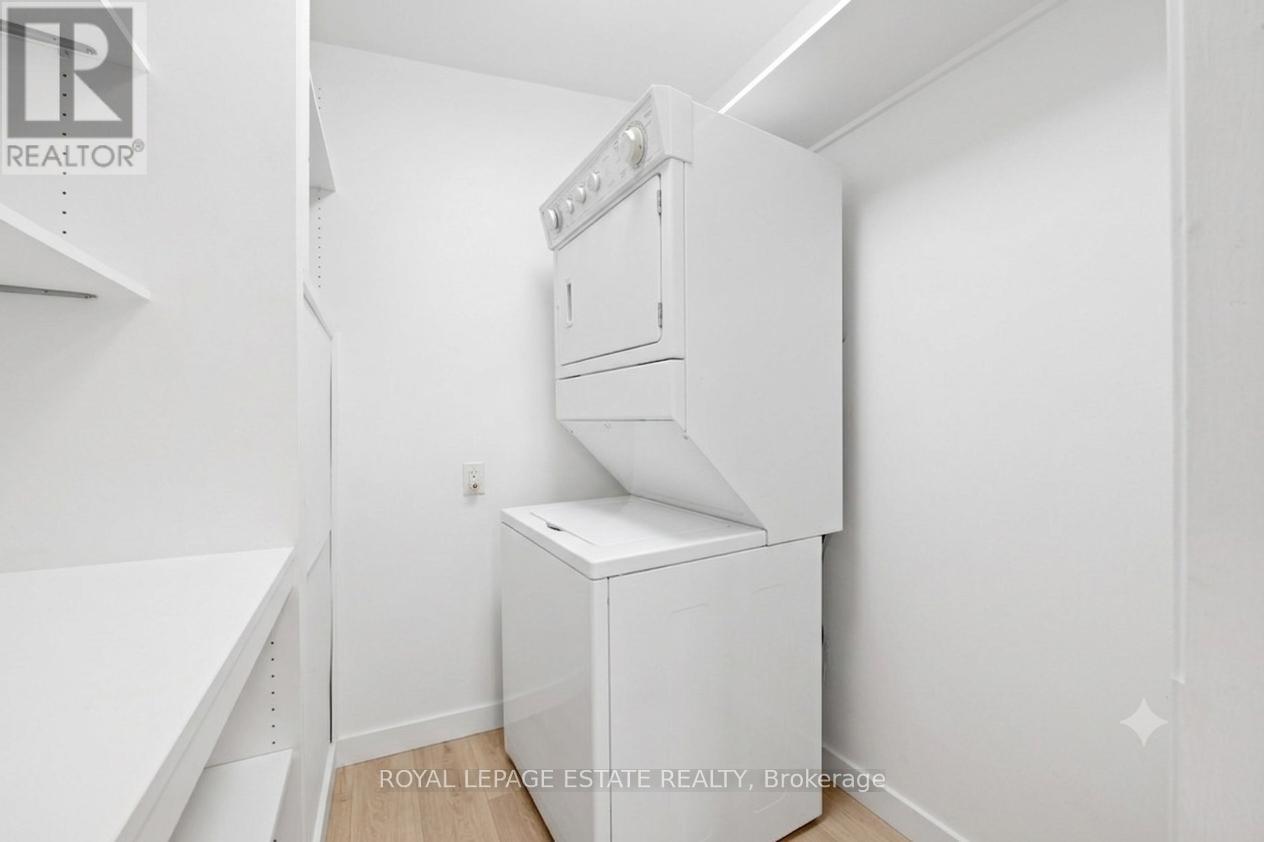
  • Laundry Main Level 1.74 m x 1.67 m
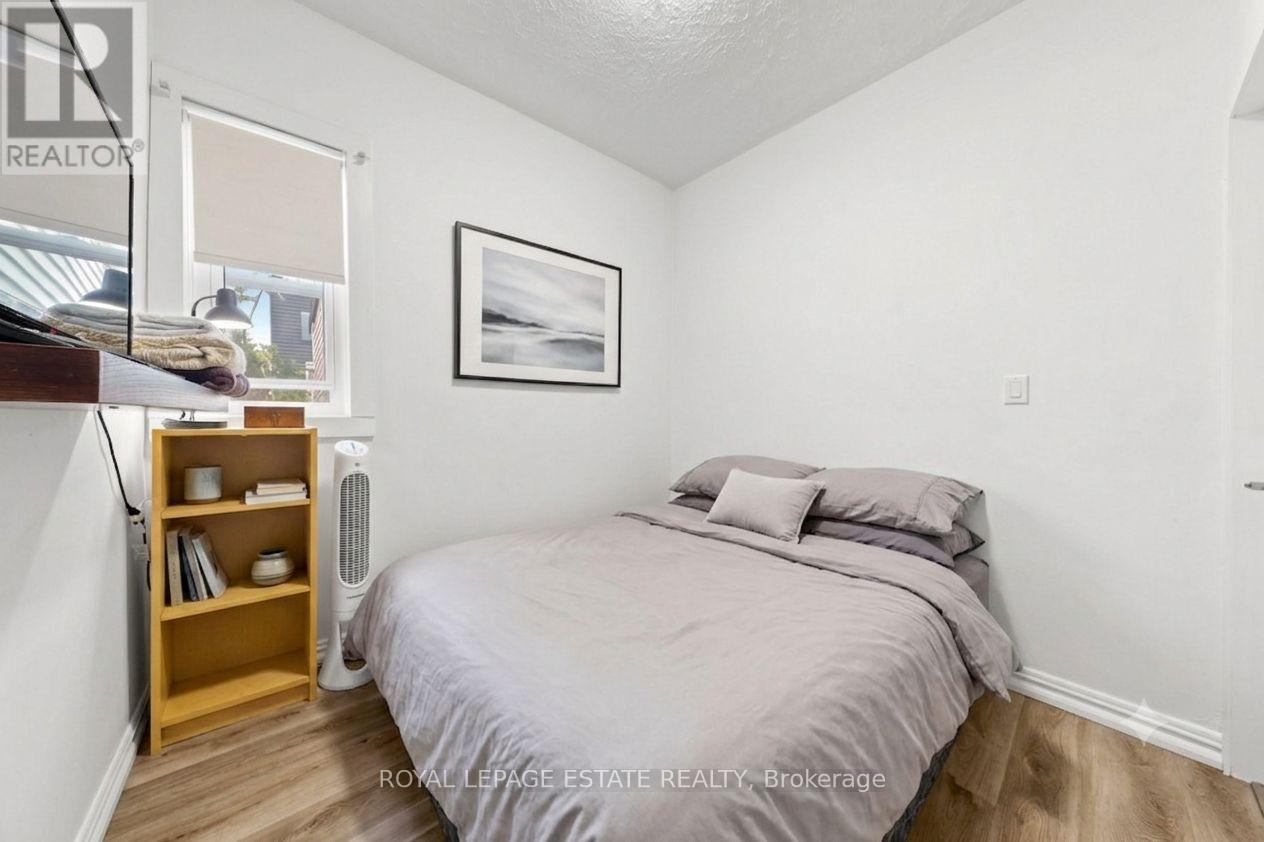
  • Primary Bedroom Main Level 3.48 m x 2.57 m
  • 2nd Bedroom Main Level 2.84 m x 2.57 m
  • Living Main Level 6.59 m x 3.21 m

Convert Measurement to:


QuickQuoteTM Powered by RPS

Location of 44 MITCHELL AVENUE, Toronto, Ontario, M6J 1B9

Demographic Information of 44 MITCHELL AVENUE, Toronto, Ontario, M6J 1B9

Life Stage

Young Singles

Employment Type

White Collar

Average Household Income

$204,543.18

Average Number of Children

1.43

Household Population

Household Structure

Age of Population

Education

Education Level

No certificate/diploma/degree

7.78 %

High school certificate or equivalent

16.86 %

Apprenticeship trade certificate/diploma

1.63 %

College/non-university certificate

11.66 %

University certificate (below bachelor)

3.39 %

University Degree

58.68 %

Commuter

Travel To Work

By Car

33.24 %

By Public Transit

22.8 %

By Walking

30.64 %

By Bicycle

6.11 %

By Other Methods

7.21 %

Cultural Diversity

Knowledge of Official Language

Mother Tongue

Building Information

Building Type

Apartments (Low and High Rise)

88.56 %

Houses

11.44 %

Own Vs. Rent
