





Button CopyPathCircle CloseCircle Left ArrowArrow Down Icon GreyClosecirclecircleBurger
Image 1
Image 2
Image 3
$439,000

427 - 50 ANN O'REILLY ROAD, Toronto, Ontario, M2J 0C9

MLS® # C13474494

1+1 Beds

Bath

600 - 699  FEETSQ

QuickQuoteTM: Not Available

Toronto ON, M2J 0C9

MLS® # C13474494

Property Information:

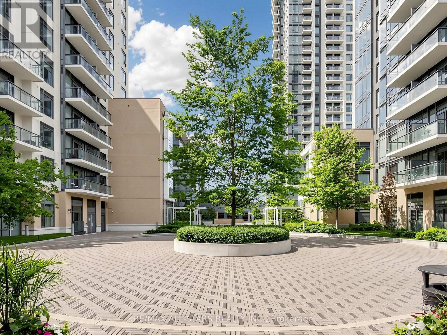
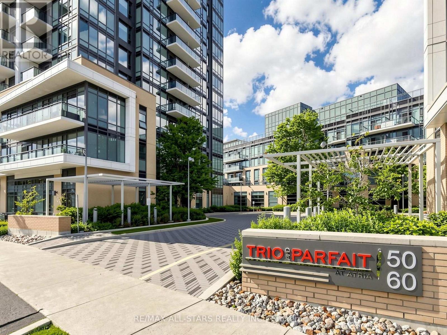
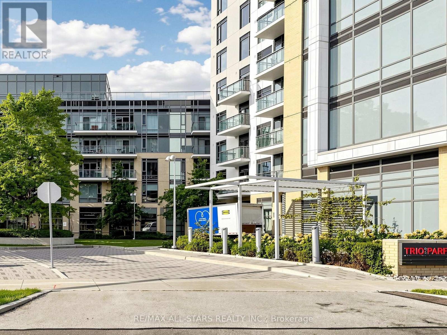
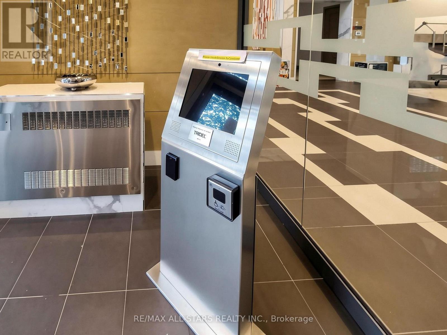
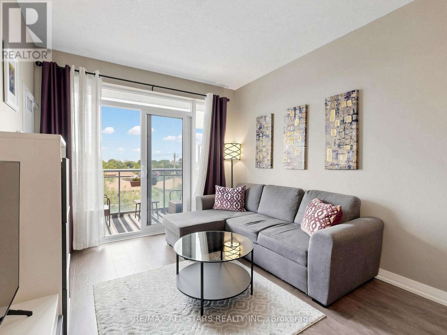
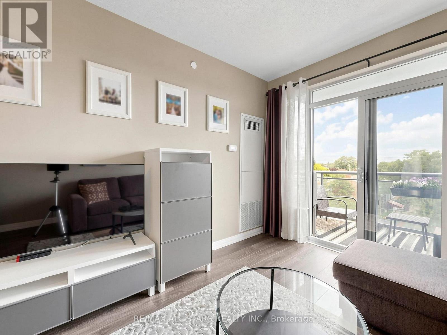
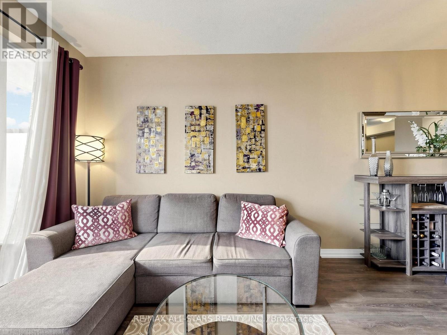
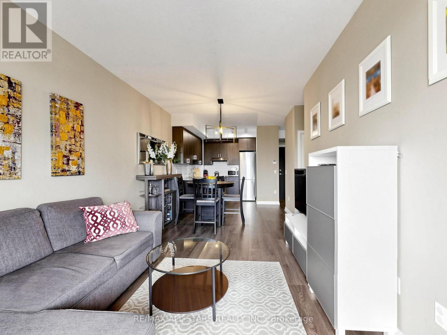
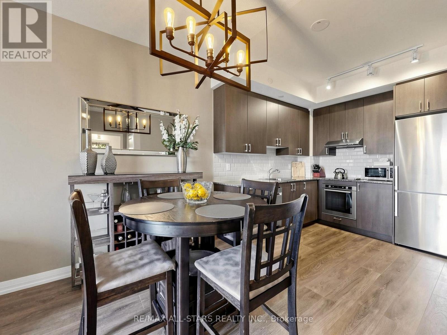
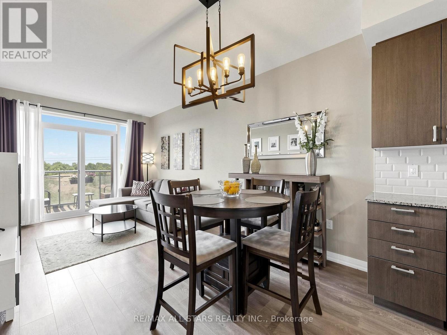
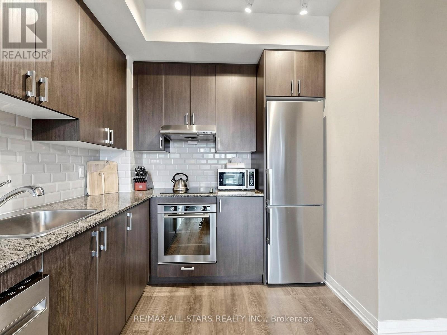
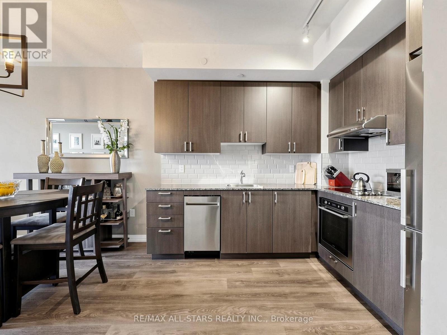
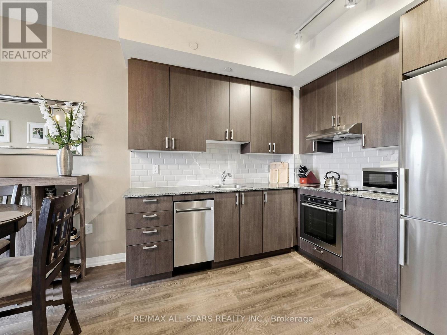
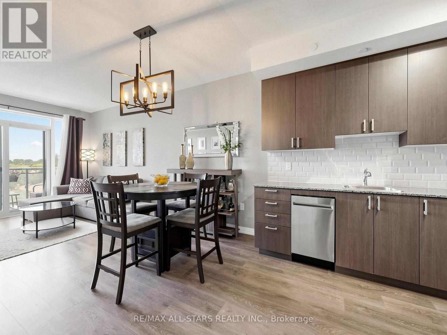
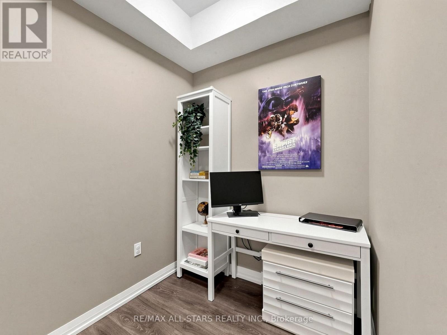
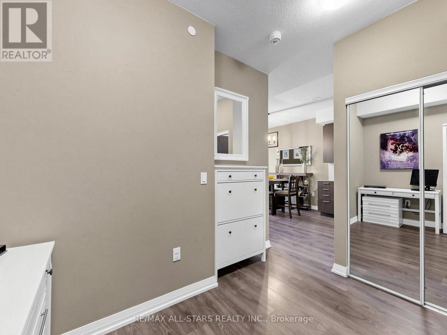
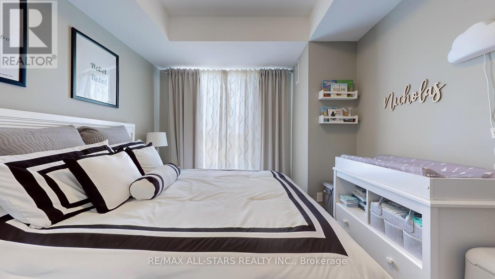
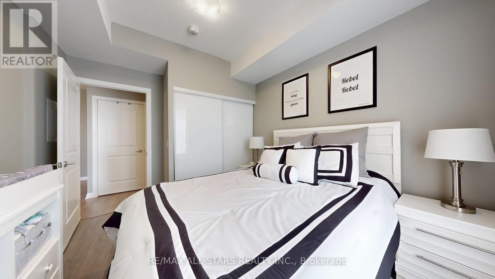
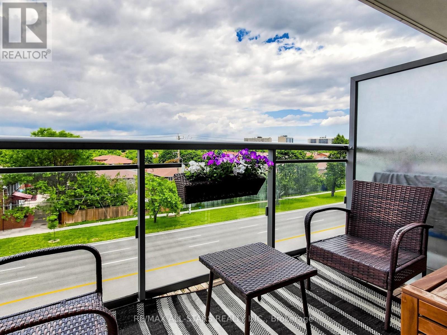
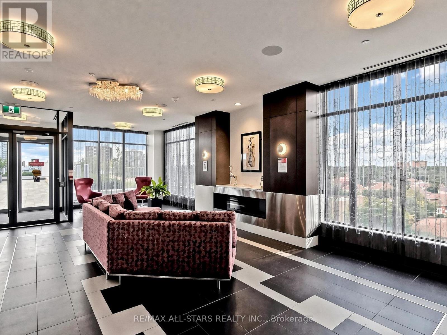
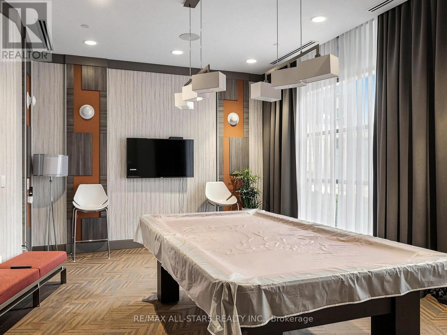
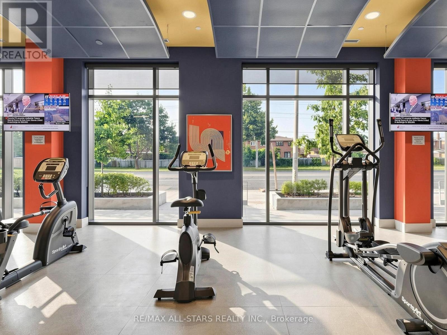
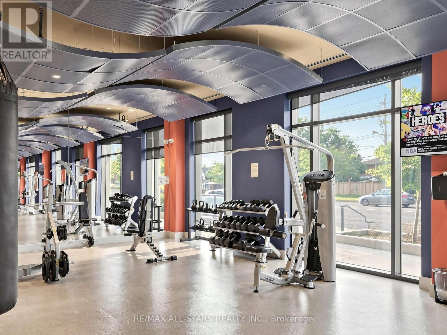
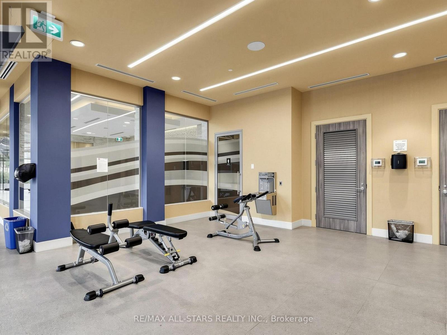
Step into this stunning, modern, and highly practical 1-Bedroom + Den condominium apartment located in the highly desirable Henry Farm neighborhood. Boasting an open-concept layout with numerous premium upgrades and soaring 9-foot ceilings, this turnkey home truly shows like a model suite and is completely ready for you to move right in! Bright & Modern Living Space: Enjoy seamless laminate flooring throughout and a spacious living room featuring a walkout to your private balcony-perfect for morning coffee or evening relaxation. Upgraded Gourmet Kitchen: An eat-in kitchen equipped with gorgeous granite countertops, a ceramic backsplash, upgraded cabinetry, and premium stainless steel appliances (Fridge, Built-in Stove, Built-in Dishwasher, and Range Hood).Comfortable Primary Bedroom & Den: The primary bedroom includes a double closet with mirrored doors, while the versatile separate den is perfect for a home office or cozy reading nook. Unmatched Convenience & Amenities: Includes a rare 2-car tandem parking space and a private storage locker. The building offers top-tier security and convenience with a 24-hour concierge. Commuting and shopping are an absolute breeze. You are just steps and walking distance away from Fairview Mall and the Don Mills Subway Station, with immediate, easy access to both the DVP and Highway 401 (id:27)

Building Features:

  • Style: Apartment
  • Building Type: Apartment
  • Amenities: Storage - Locker
  • Basement Type: None
  • Exterior Finish: Brick, Concrete
  • Floor Space: 600 - 699 sqft
  • Flooring Type: Laminate
  • Heating Type: Forced air
  • Heating Fuel: Natural gas
  • Cooling Type: Central air conditioning
  • Appliances: Oven - Built-In, Intercom, Dishwasher, Dryer, Hood Fan, Stove, Washer, Window Coverings, Refrigerator

Property Features:

  • OwnershipType: Condominium/Strata
  • Property Type: Single Family
  • Bedrooms: 1+1
  • Bathrooms: 1
  • Community Features: Pets Allowed With Restrictions
  • Condo Fees: $819 Monthly
  • Features: Balcony, Carpet Free
  • Floor Space (approx): 600 - 699 Square Feet
  • MaintenanceFee Type: Cable TV, Common Area Maintenance, Insurance
  • Parking Type: Underground, Garage, Tandem
  • No. of Parking Spaces: 2

Rooms:

  • Living Main Level 6.00 m x 3.17 m
  • Dining Main Level 6.00 m x 3.17 m
  • Kitchen Main Level 2.23 m x 3.17 m
  • Primary Bedroom Main Level 3.04 m x 3.04 m
  • Den Main Level 1.89 m x 1.83 m

Convert Measurement to:


Courtesy of: RE/MAX ALL-STARS REALTY INC.

REALTOR.ca  

QuickQuoteTM Powered by RPS

Location of 427 - 50 ANN O'REILLY ROAD, Toronto, Ontario, M2J 0C9

Demographic Information of 427 - 50 ANN O'REILLY ROAD, Toronto, Ontario, M2J 0C9

Life Stage

Young Families

Employment Type

Service Sector

Average Household Income

$98,835.18

Average Number of Children

1.31

Household Population

Household Structure

Age of Population

Education

Education Level

No certificate/diploma/degree

4.04 %

High school certificate or equivalent

14.14 %

Apprenticeship trade certificate/diploma

1.32 %

College/non-university certificate

14.16 %

University certificate (below bachelor)

4.1 %

University Degree

62.24 %

Commuter

Travel To Work

By Car

71.58 %

By Public Transit

22.76 %

By Walking

1.82 %

By Bicycle

0.0 %

By Other Methods

3.84 %

Cultural Diversity

Knowledge of Official Language

Mother Tongue

Building Information

Building Type

Apartments (Low and High Rise)

97.23 %

Houses

2.77 %

Own Vs. Rent
