Button CopyPathCircle CloseCircle Left ArrowArrow Down Icon GreyClosecirclecircleBurger
Image 1
Image 2
Image 3
$1,099,000

42 STEPHEN DRIVE, Toronto, Ontario, M8Y 3M6

MLS® # W13532964

2+2 Beds

Baths

700 - 1100  FEETSQ

QuickQuoteTM: Not Available

Toronto ON, M8Y 3M6

MLS® # W13532964

Property Information:

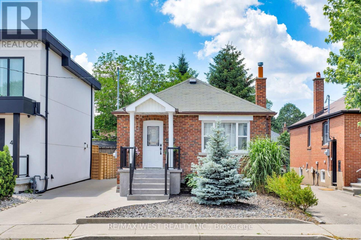
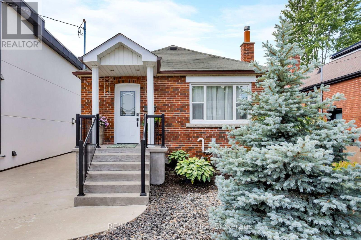
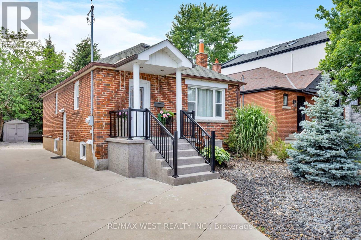
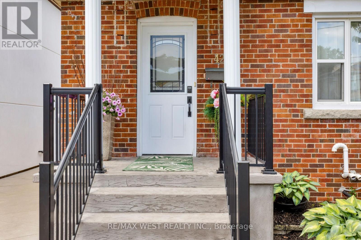
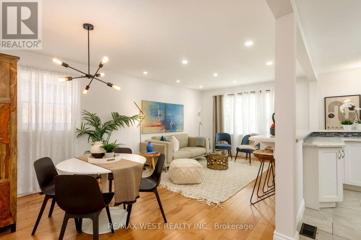
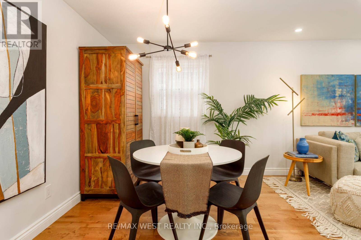
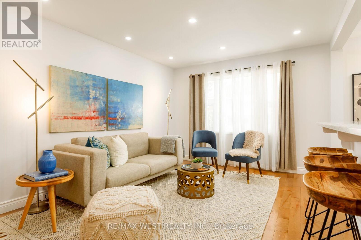
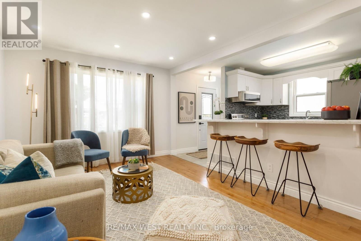
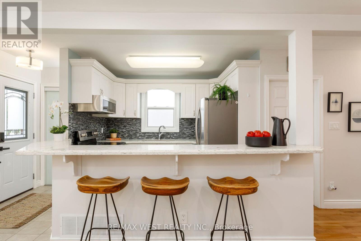
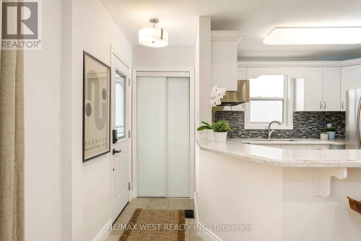
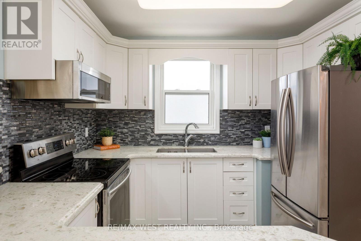
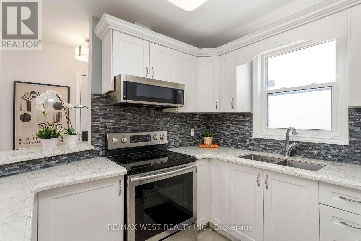
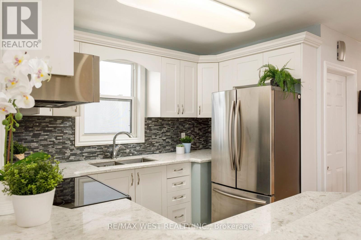
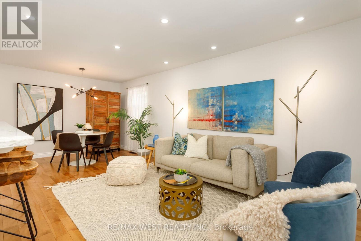
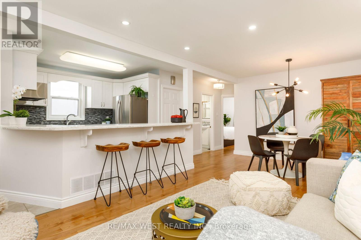
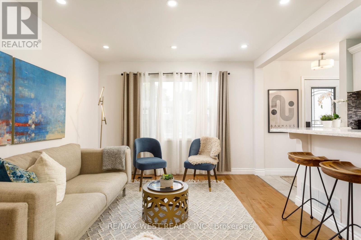
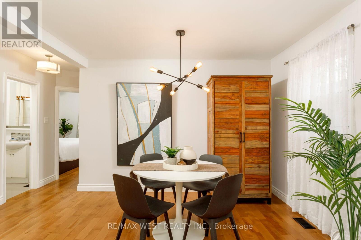
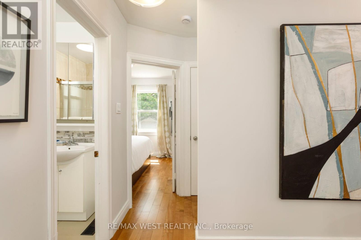
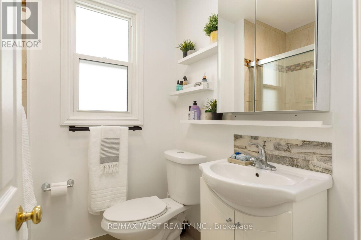
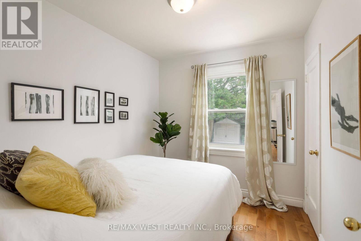
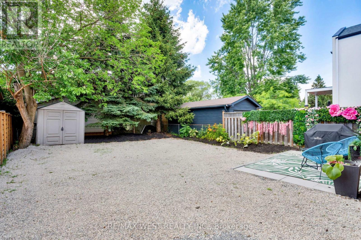
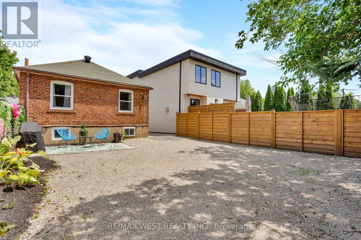
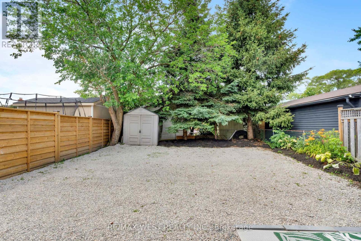
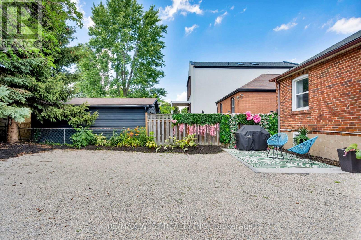
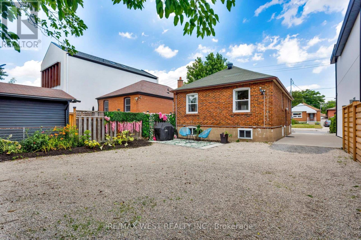
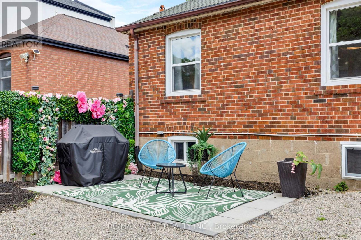
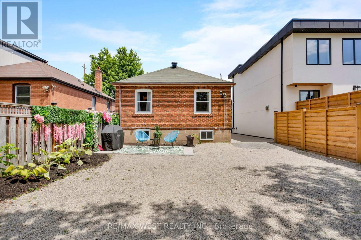
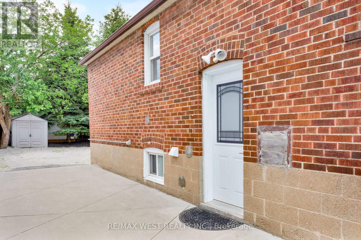
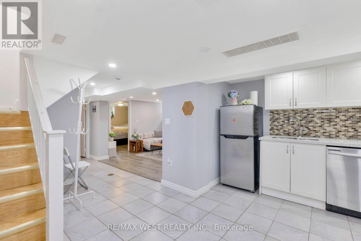
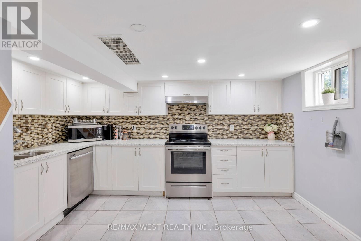
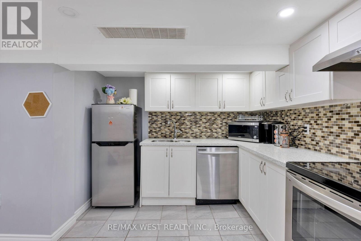
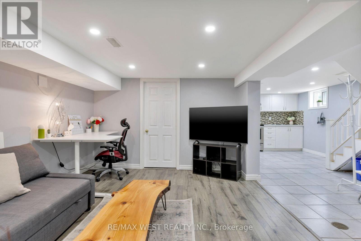
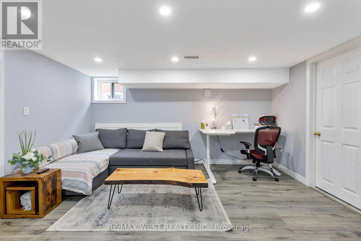
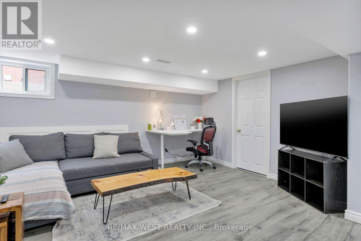
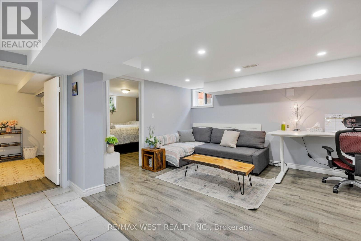
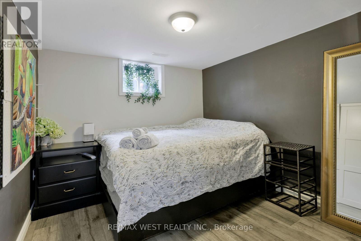
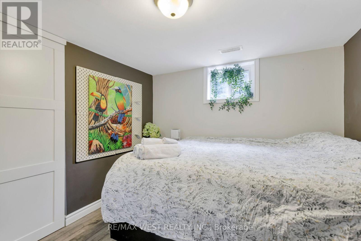
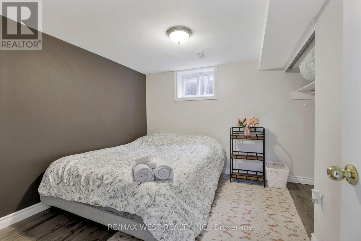
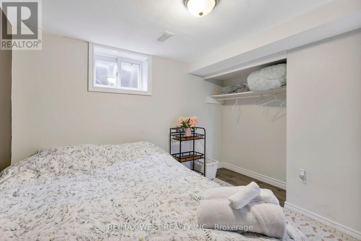
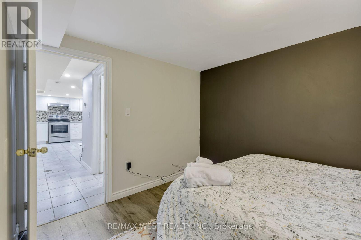
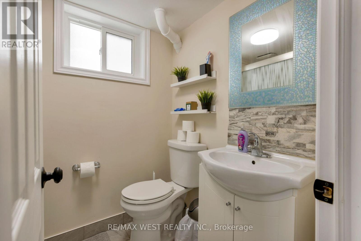
Turnkey Bungalow with Income Potential. Welcome to 42 Stephen Dr, a beautifully renovated detached brick bungalow offering exceptional flexibility for homeowners, investors, & builders Whether you're a first-time buyer looking to offset your mortgage w/ rental income, an investor seeking a turnkey property, or a builder envisioning a future custom home, this residence presents an outstanding opportunity in one of Etobicoke's most desirable neighbourhoods. Completely move-in ready, the home has been thoughtfully updated w/ modern finishes throughout. The bright, open-concept main flr showcases rich hardwood flooring, pot lights, quartz countertops, & a functional layout designed for comfortable everyday living & effortless entertaining. Two spacious bdrms & an updated kitchen create a warm, inviting space to call home.Adding even greater value is the fully self-contained lower-level suite, featuring two bedrooms, a separate entrance, & excellent income potential. Ideal for tenants, extended family, or a live-and-rent lifestyle, this versatile space offers flexibility for today's changing needs.Outside, the private, low-maintenance backyard provides the perfect setting for relaxing or entertaining, while the private driveway accommodates parking for up to four vehicles.Situated on a generous 33 x 105-foot lot, this property also offers exciting long-term redevelopment potential. Surrounded by established homes in the highly sought-after Stonegate-Queensway community, it is an ideal site for those considering a future custom build. Conveniently located within an excellent school district & just minutes from parks, shopping, restaurants, public transit, major highways, & everyday amenities, this home combines lifestyle, location, and investment potential in one exceptional package. Move in, generate rental income, expand your investment portfolio, or build your dream home in the future, 42 Stephen Dr is a rare opportunity that offers immediate value & lasting potential. (id:27)

Building Features:

  • Style: Detached
  • Building Type: House
  • Architectural Style: Bungalow
  • Basement Development: Finished
  • Basement Type: N/A, N/A
  • Construction Status: Insulation upgraded
  • Construction Style - Attachment: Detached
  • Exterior Finish: Brick
  • Fire Protection: Smoke Detectors
  • Floor Space: 700 - 1100 sqft
  • Flooring Type: Hardwood, Tile, Laminate
  • Foundation Type: Concrete
  • Heating Type: Forced air
  • Heating Fuel: Natural gas
  • Cooling Type: Central air conditioning
  • Appliances: Dishwasher, Dryer, Microwave, Oven, Range, Washer

Property Features:

  • OwnershipType: Freehold
  • Property Type: Single Family
  • Bedrooms: 2+2
  • Bathrooms: 2
  • Amenities Nearby: Park, Public Transit, Schools
  • Features: Carpet Free
  • Floor Space (approx): 700 - 1100 Square Feet
  • Irregular: Yes
  • Landscape Features: Landscaped
  • Lot Depth: 105 Feet
  • Lot Frontage: 33 Feet
  • Lot Size: 33 x 105 FT
  • Structure Type: Patio(s), Porch
  • Surface Water:
  • Sewer: Sanitary sewer
  • Parking Type: No Garage
  • No. of Parking Spaces: 4

Rooms:

  • Kitchen Basement Level 4.06 m x 3.58 m
  • 3rd Bedroom Basement Level 2.84 m x 3.58 m
  • 4th Bedroom Basement Level 2.84 m x 3.58 m
  • Laundry Basement Level 2.66 m x 2.53 m
  • Living Main Level 3.96 m x 3.40 m
  • Dining Main Level 2.46 m x 3.40 m
  • Kitchen Main Level 2.69 m x 2.64 m
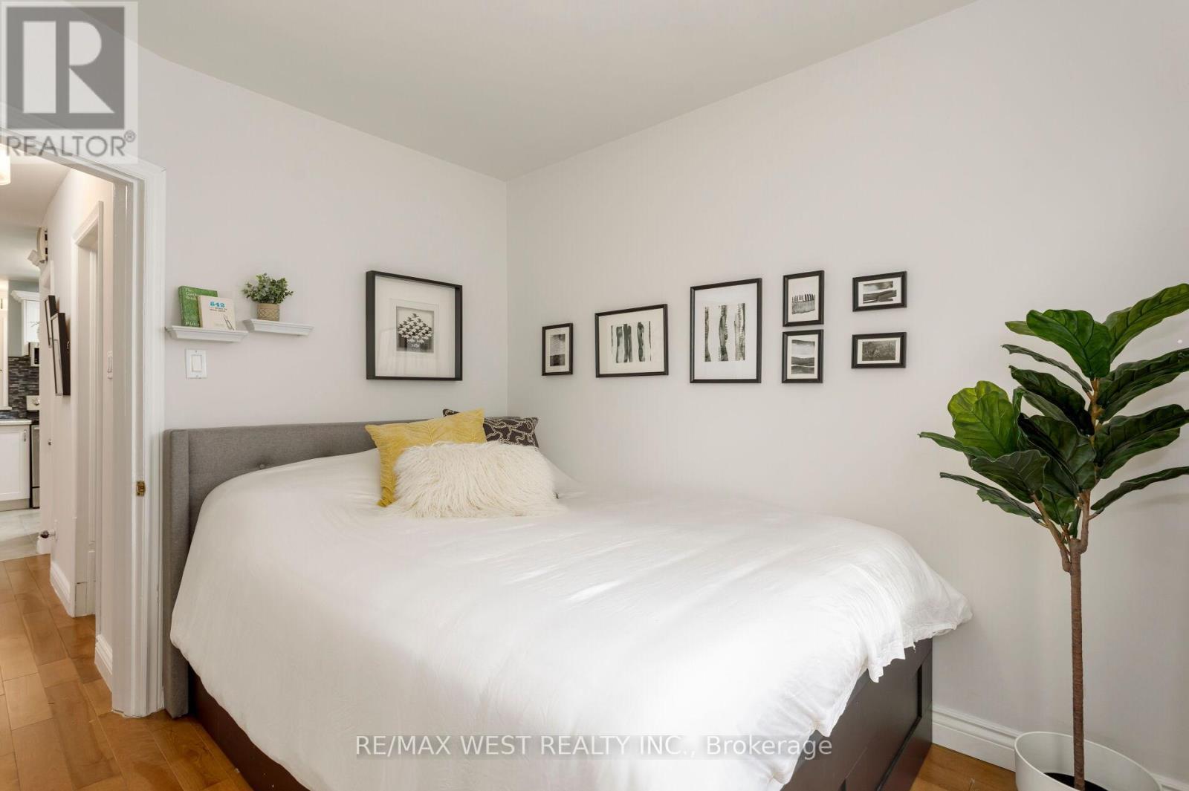
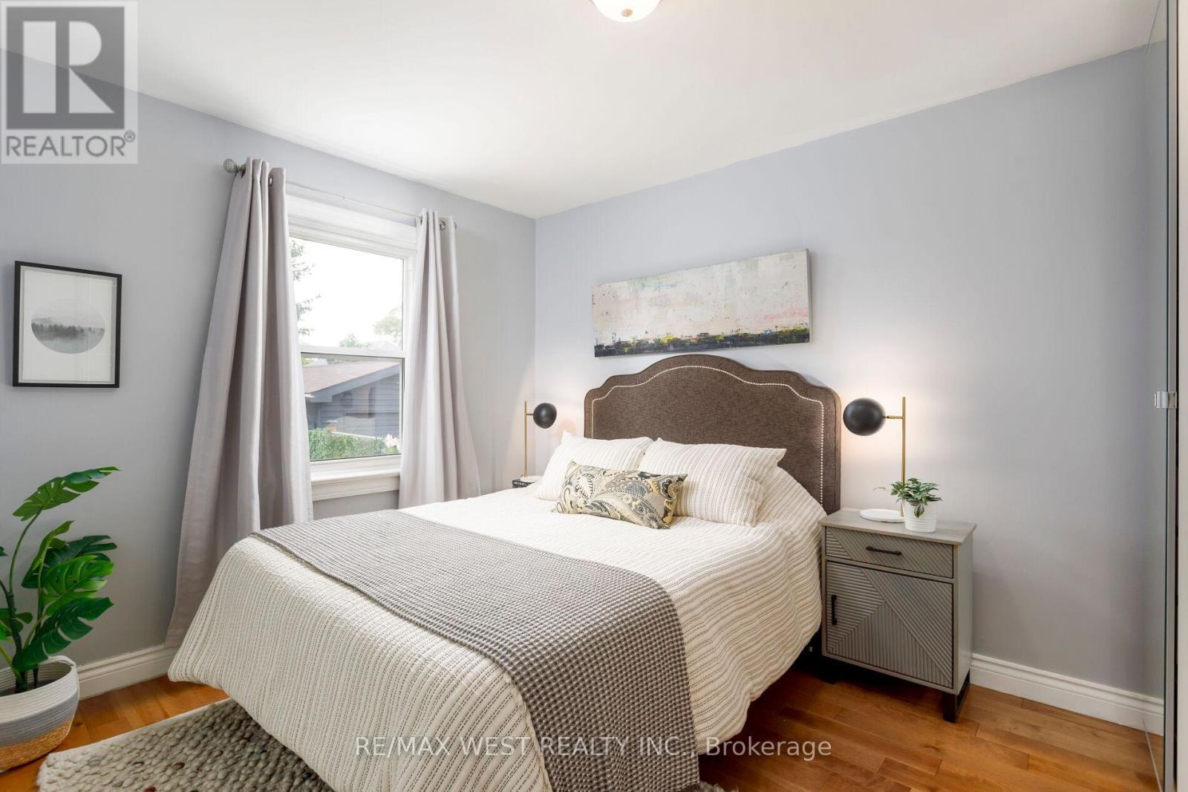
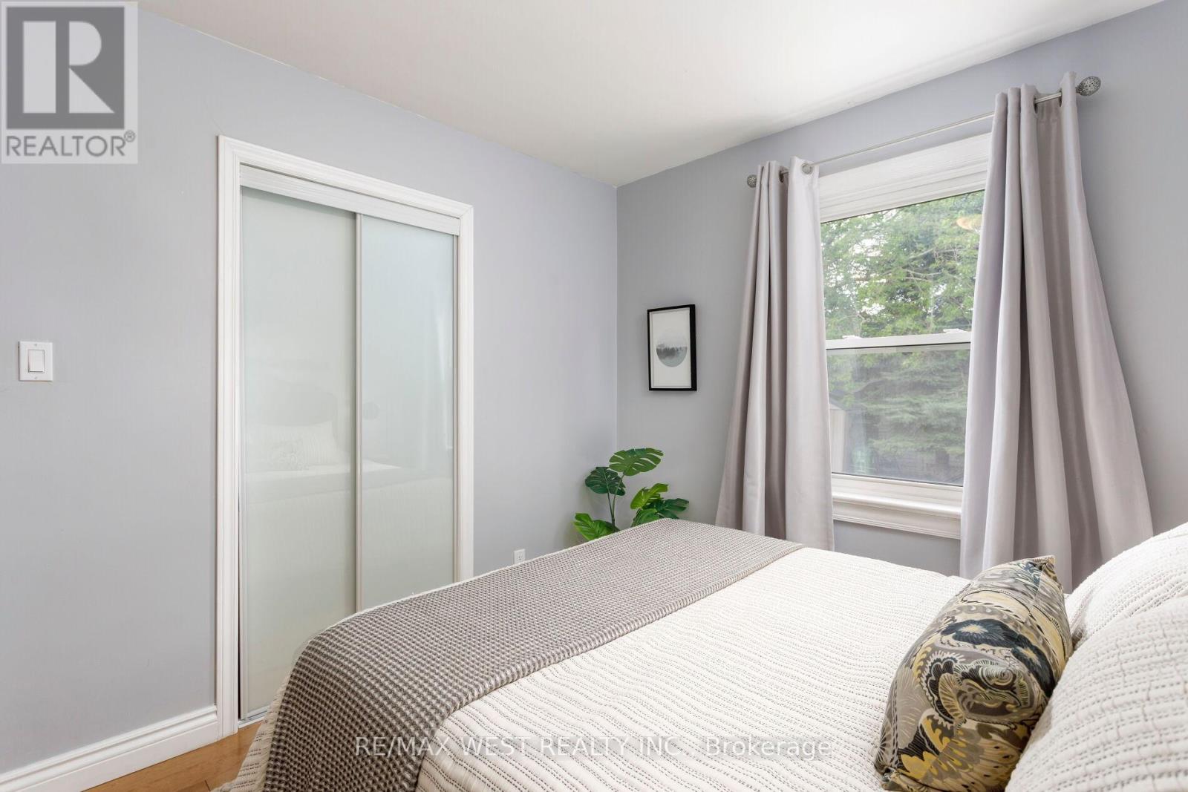
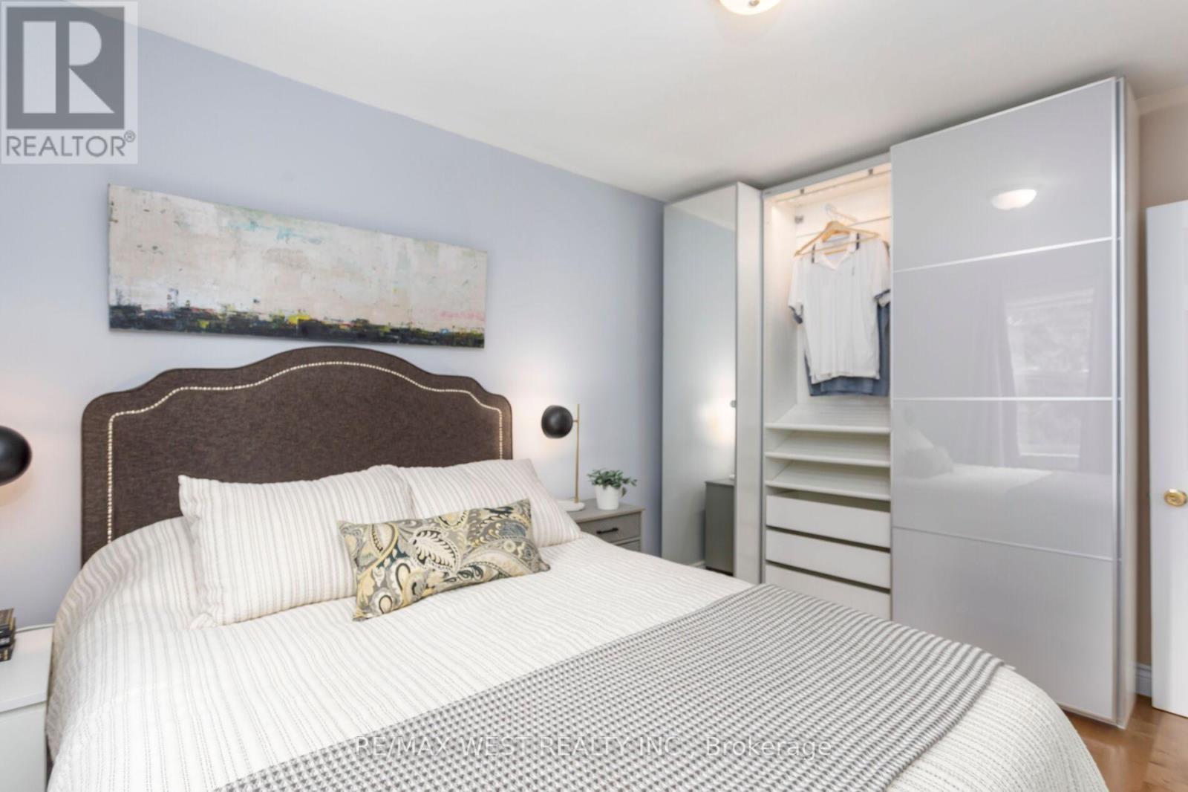
  • Primary Bedroom Main Level 2.94 m x 3.78 m
  • 2nd Bedroom Main Level 2.51 m x 3.09 m

Convert Measurement to:


Courtesy of: RE/MAX WEST REALTY INC.

REALTOR.ca  

QuickQuoteTM Powered by RPS

Location of 42 STEPHEN DRIVE, Toronto, Ontario, M8Y 3M6

Demographic Information of 42 STEPHEN DRIVE, Toronto, Ontario, M8Y 3M6

Life Stage

Nearly Retired

Employment Type

Mixed

Average Household Income

$121,290.44

Average Number of Children

1.48

Household Population

Household Structure

Age of Population

Education

Education Level

No certificate/diploma/degree

9.07 %

High school certificate or equivalent

25.9 %

Apprenticeship trade certificate/diploma

2.73 %

College/non-university certificate

17.76 %

University certificate (below bachelor)

5.49 %

University Degree

39.05 %

Commuter

Travel To Work

By Car

70.53 %

By Public Transit

17.39 %

By Walking

5.33 %

By Bicycle

0.23 %

By Other Methods

6.52 %

Cultural Diversity

Knowledge of Official Language

Mother Tongue

Building Information

Building Type

Apartments (Low and High Rise)

75.0 %

Houses

25.0 %

Own Vs. Rent

