Button CopyPathCircle CloseCircle Left ArrowArrow Down Icon GreyClosecirclecircleBurger
Image 1
Image 2
Image 3
$549,999

411 - 5101 DUNDAS STREET W, Toronto, Ontario, M9A 5G8

MLS® # W13619064

1+1 Beds

Baths

900 - 999  FEETSQ

QuickQuoteTM: $534K - $676K

Toronto ON, M9A 5G8

MLS® # W13619064

Property Information:

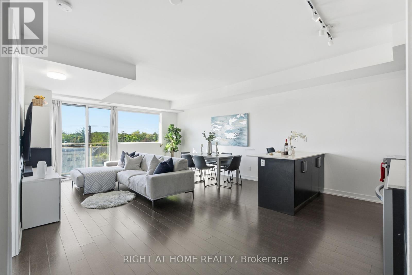
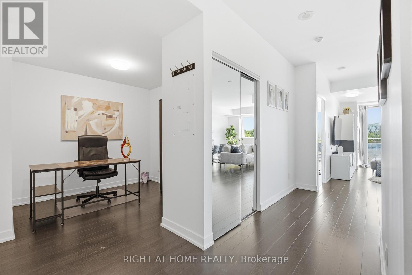
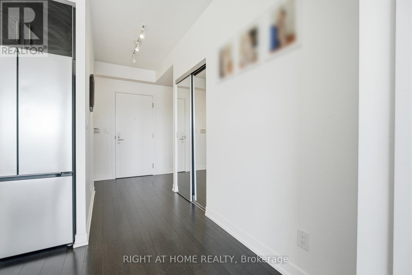
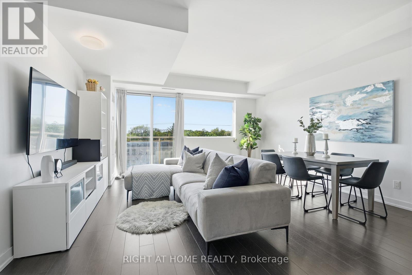
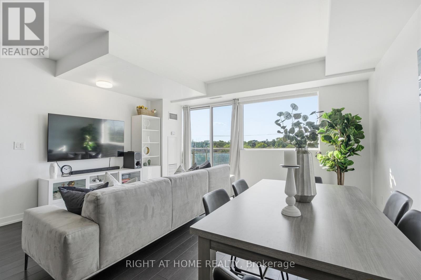
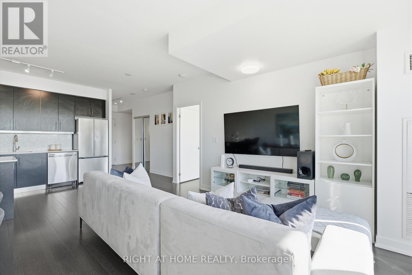
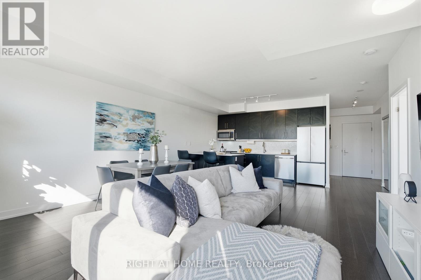
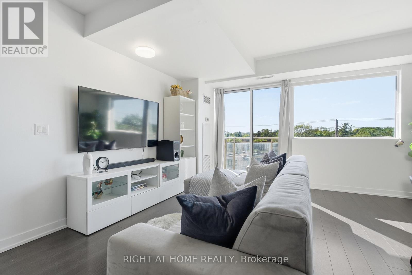
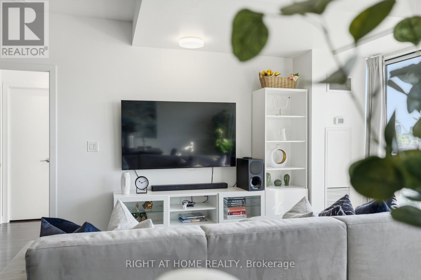
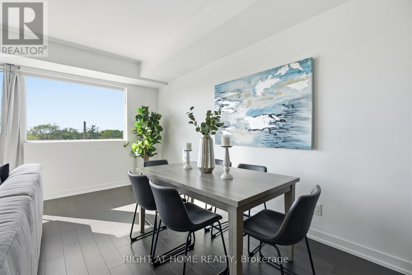
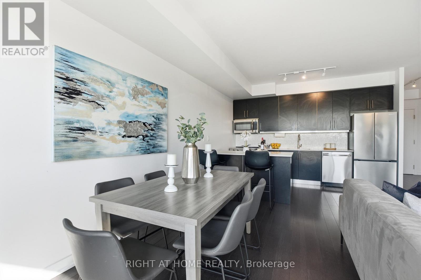
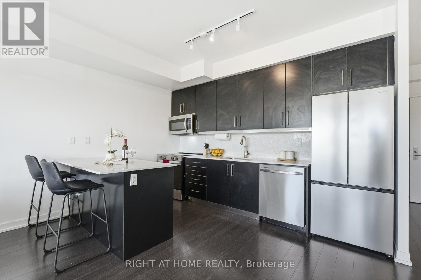
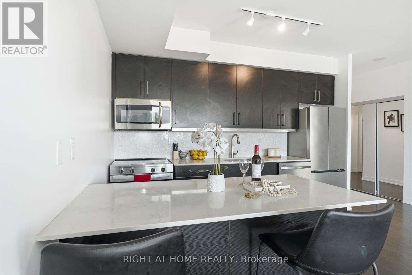
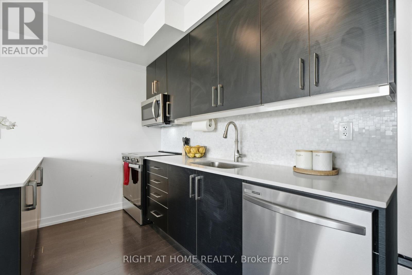
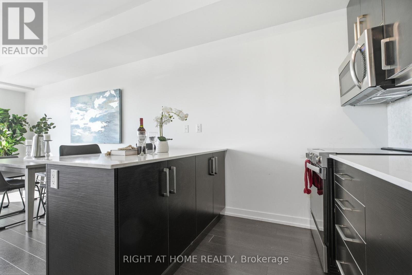
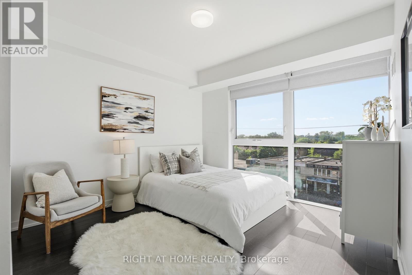
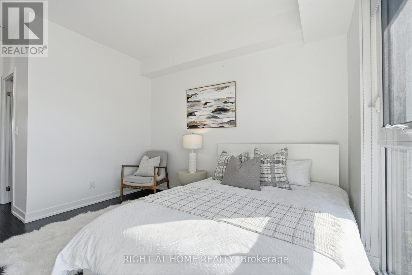
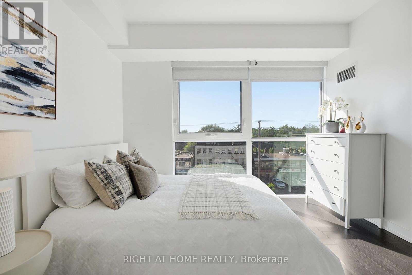
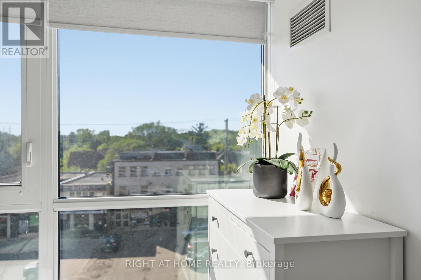
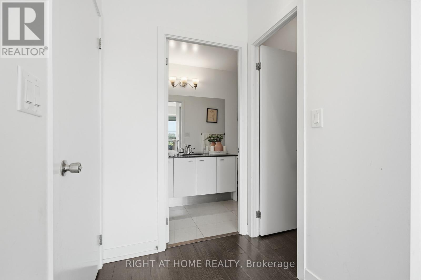
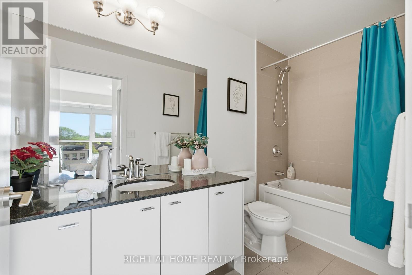
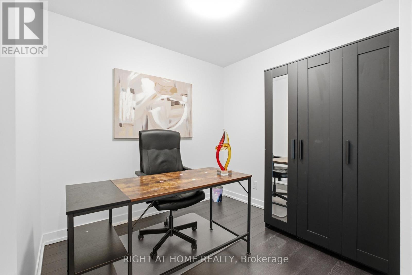
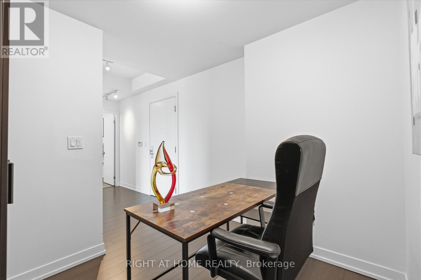
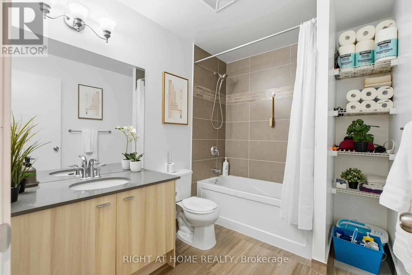
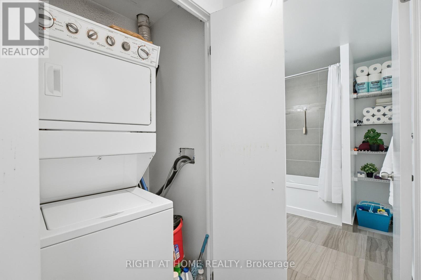
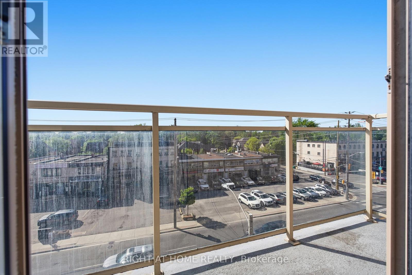
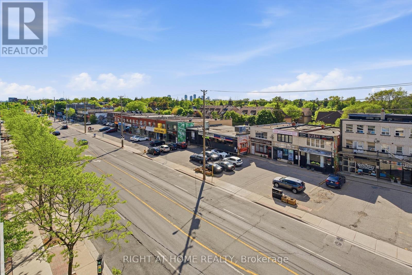
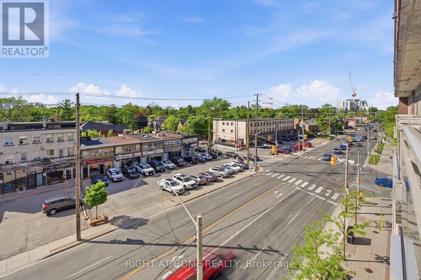
Welcome to Evolution Condos - a rare opportunity to enjoy spacious condo living in the heart of Islington-City Centre West. This beautifully updated 1+Den, 2 bathroom suite offers an impressive 936 sq ft of living space, providing the comfort and functionality often missing in condo living. Thoughtfully upgraded throughout, the unit features all new appliances, upgraded lighting, and stylish modern finishes that make the space feel fresh and move-in ready. With enough room for both a proper living and dining area, this layout is ideal for entertaining or simply enjoying everyday comfort.The large den offers incredible flexibility and can easily function as a home office, guest room, or second bedroom. The spacious primary bedroom is filled with natural light and features a large walk-in closet along with a private ensuite bathroom. A second full bathroom adds extra convenience for guests or shared living. Downsizing doesn't have to mean compromising - this home proves that condo living can still offer space, comfort, and practicality .Ideally located just minutes from Toronto Subway Line 2 Bloor-Danforth stations at Islington and Kipling, with quick access to Highway 427 and the Gardiner Expressway, commuting across the city is effortless while still enjoying the convenience of a vibrant west-end neighbourhood (id:27)

Building Features:

  • Style: Apartment
  • Building Type: Apartment
  • Amenities: Storage - Locker
  • Basement Type: None
  • Exterior Finish: Brick, Stucco
  • Floor Space: 900 - 999 sqft
  • Flooring Type: Laminate
  • Heating Type: Forced air
  • Heating Fuel: Natural gas
  • Cooling Type: Central air conditioning
  • Appliances: All, Dryer, Washer

Property Features:

  • OwnershipType: Condominium/Strata
  • Property Type: Single Family
  • Bedrooms: 1+1
  • Bathrooms: 2
  • Community Features: Pets Allowed With Restrictions
  • Condo Fees: $934 Monthly
  • Features: Balcony, In suite Laundry
  • Floor Space (approx): 900 - 999 Square Feet
  • MaintenanceFee Type: Heat, Water, Common Area Maintenance, Insurance
  • Parking Type: Underground, Garage
  • No. of Parking Spaces: 1

Rooms:

  • Kitchen Flat/Apartment Level 5.26 m x 2.50 m
  • Living Flat/Apartment Level 4.90 m x 4.75 m
  • Dining Flat/Apartment Level 4.90 m x 4.75 m
  • Primary Bedroom Flat/Apartment Level 3.53 m x 3.65 m
  • Den Flat/Apartment Level 2.95 m x 3.14 m

Convert Measurement to:


Courtesy of: RIGHT AT HOME REALTY

REALTOR.ca  

QuickQuoteTM Powered by RPS

Location of 411 - 5101 DUNDAS STREET W, Toronto, Ontario, M9A 5G8

Demographic Information of 411 - 5101 DUNDAS STREET W, Toronto, Ontario, M9A 5G8

Life Stage

Young Families

Employment Type

Service Sector

Average Household Income

$135,672.79

Average Number of Children

1.55

Household Population

Household Structure

Age of Population

Education

Education Level

No certificate/diploma/degree

10.91 %

High school certificate or equivalent

20.98 %

Apprenticeship trade certificate/diploma

3.89 %

College/non-university certificate

16.97 %

University certificate (below bachelor)

3.57 %

University Degree

43.69 %

Commuter

Travel To Work

By Car

60.63 %

By Public Transit

29.47 %

By Walking

5.39 %

By Bicycle

0.25 %

By Other Methods

4.26 %

Cultural Diversity

Knowledge of Official Language

Mother Tongue

Building Information

Building Type

Apartments (Low and High Rise)

75.84 %

Houses

24.16 %

Own Vs. Rent

