Button CopyPathCircle CloseCircle Left ArrowArrow Down Icon GreyClosecirclecircleBurger
Image 1
Image 2
Image 3
$310,000

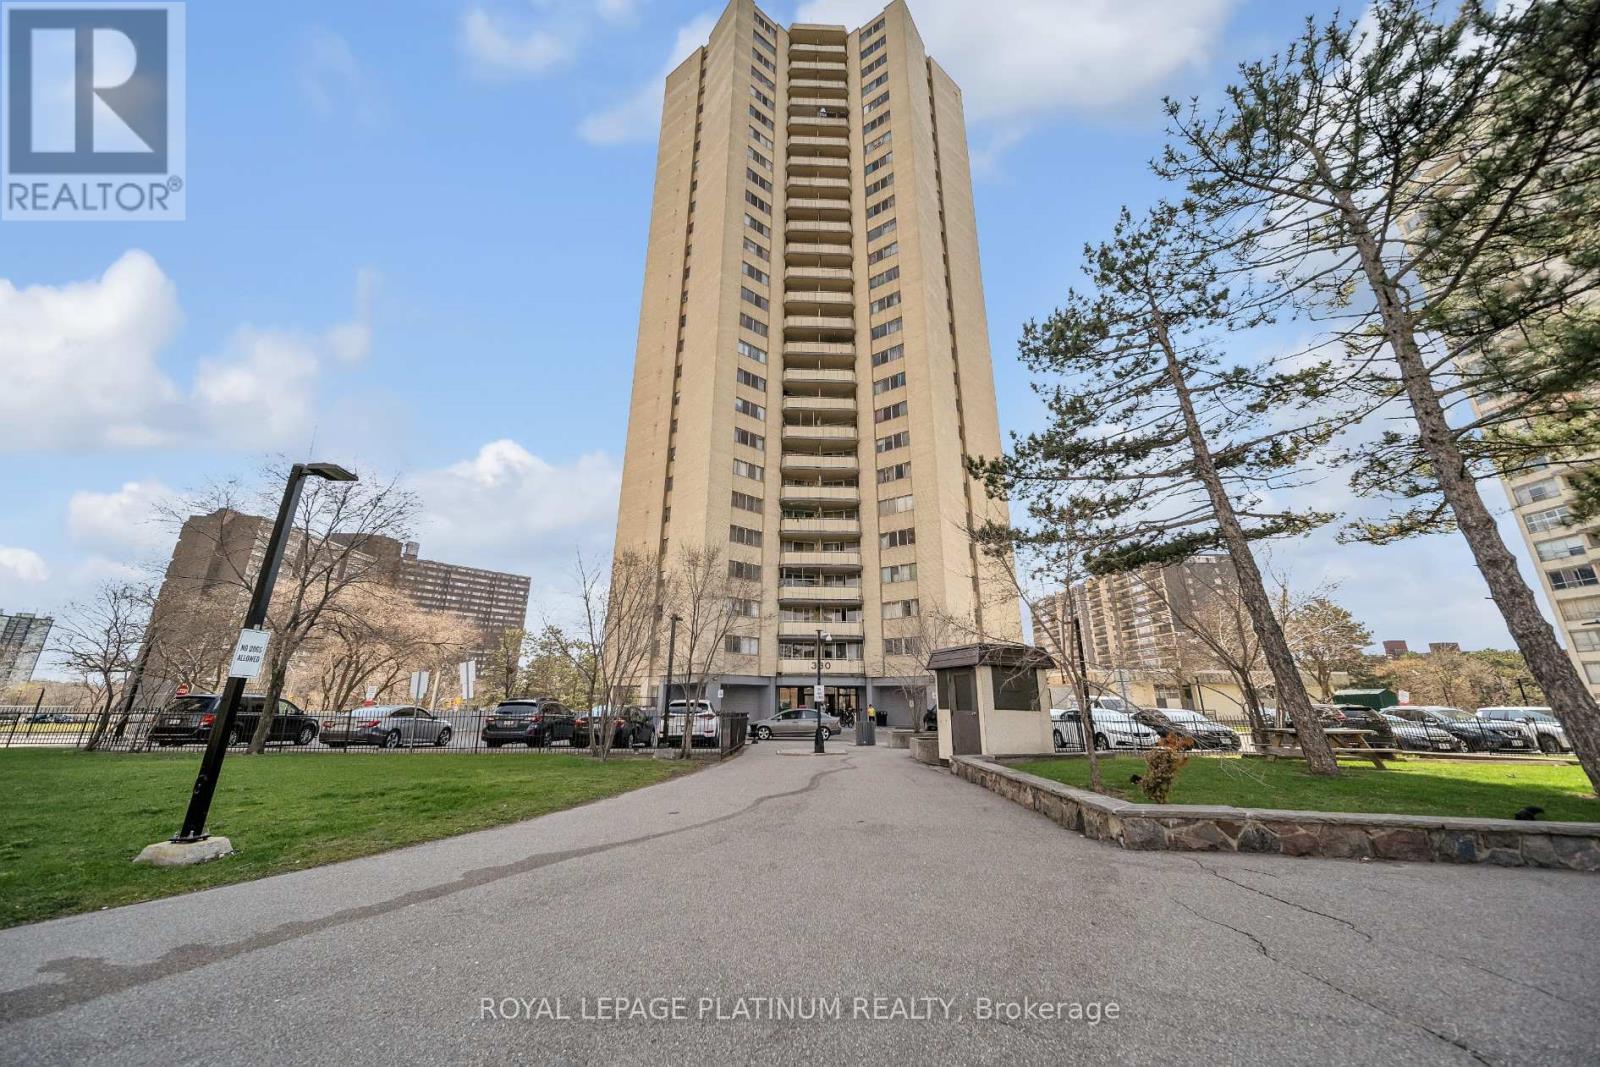
408 - 330 DIXON ROAD, Toronto, Ontario, M9R 1S9

MLS® # W13414786

1 Beds

Bath

800 - 899  FEETSQ

QuickQuoteTM: Not Available

Toronto ON, M9R 1S9

MLS® # W13414786

Property Information:

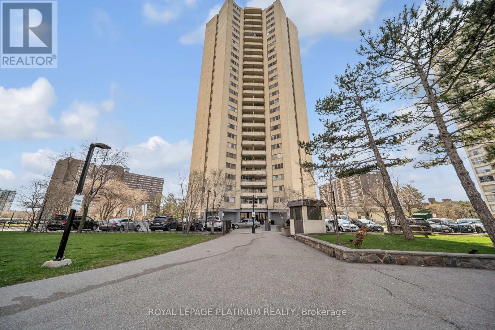
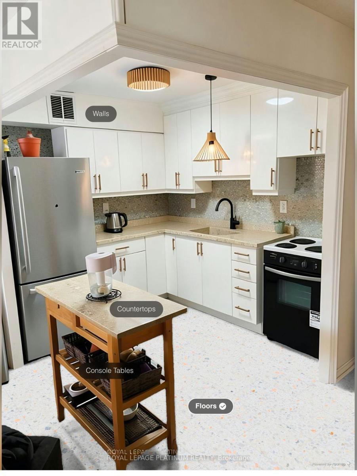
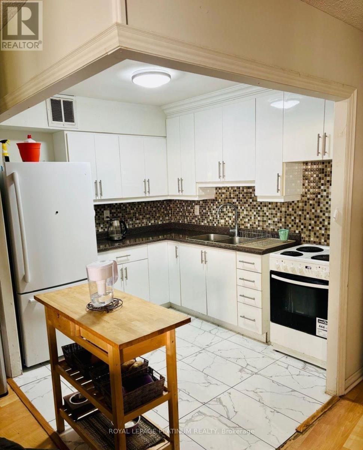
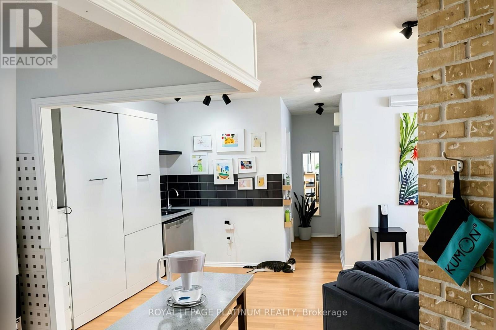
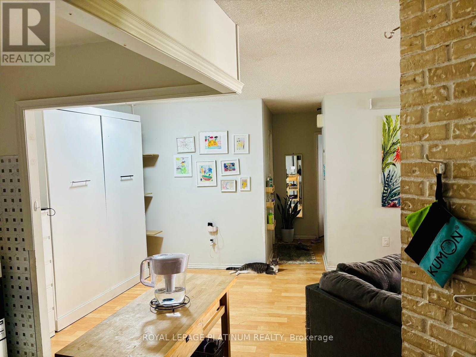
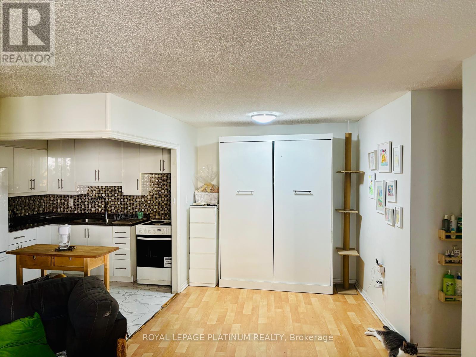
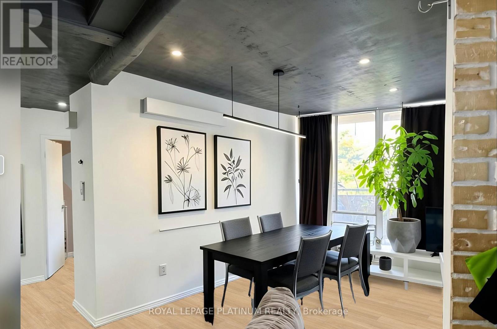
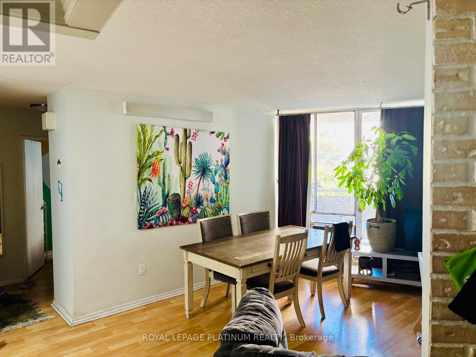
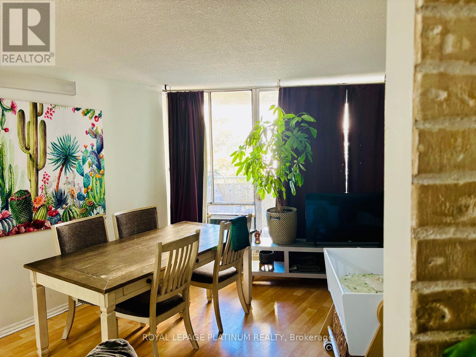
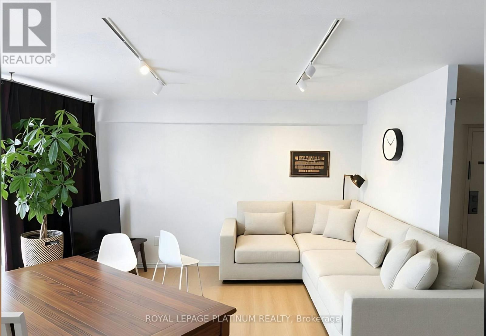
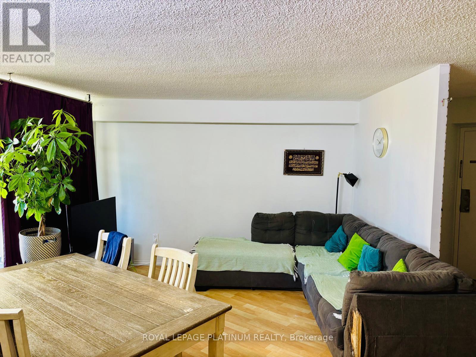
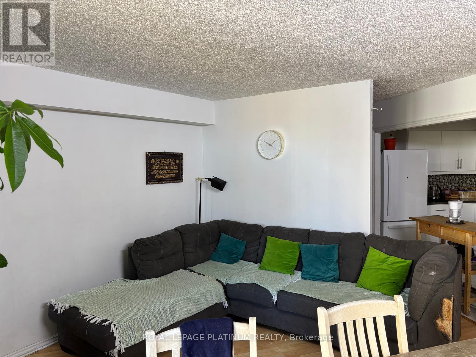
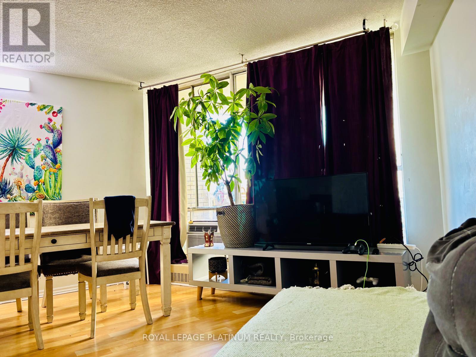
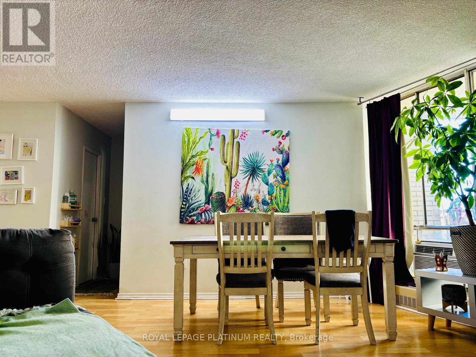
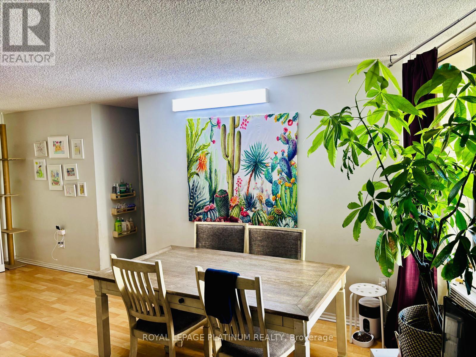
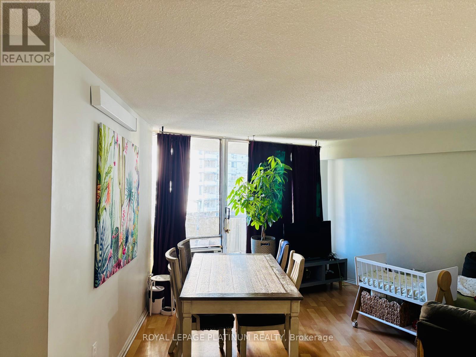
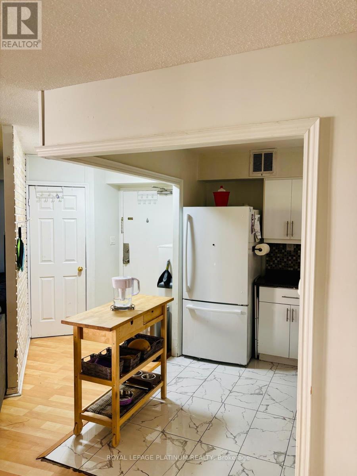
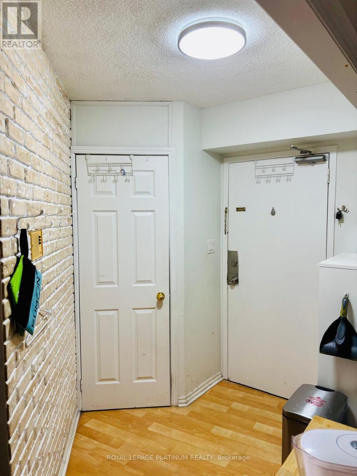
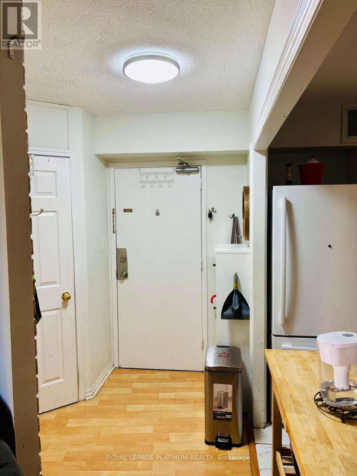
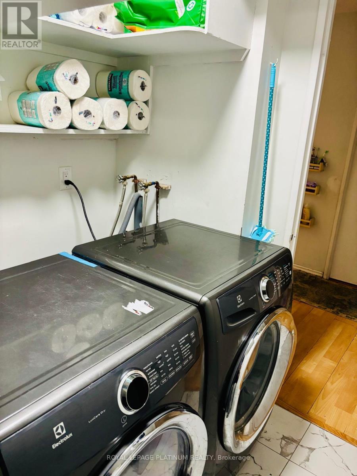
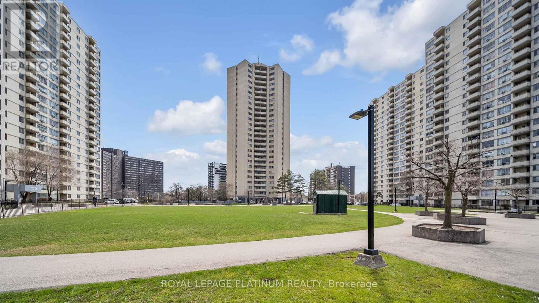
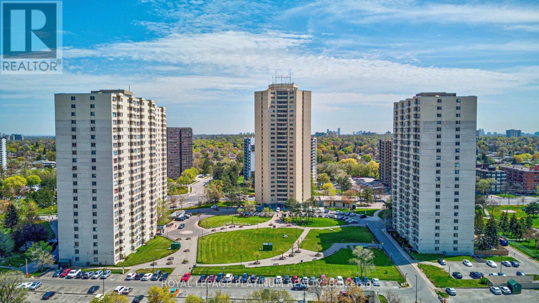
Perfect for first-time buyers, downsizers, or investors seeking exceptional value in a convenient location. Spacious, beautiful, and well-maintained, this 1-bedroom condo offers approximately 830 sq. ft. of bright, open-concept living space and is priced to sell.The functional layout features a generous living and dining area, ensuite laundry, and underground parking. Low property taxes help make ownership even more affordable.Located in a well-managed building, residents enjoy comfort and convenience. Ideally situated close to TTC transit, highly rated schools, shopping, Pearson International Airport, and major highways including the 401, 427, and 400, making commuting easy in any direction.A fantastic opportunity to own a well-kept home in a highly accessible location.Some photos have been virtually staged to illustrate the property's potential layout and use of space. Furnishings and decor shown in these images may not be present at the property. (id:27)

Building Features:

  • Style: Apartment
  • Building Type: Apartment
  • Air Conditioning: Yes
  • Basement Type: None
  • Exterior Finish: Brick, Concrete
  • Floor Space: 800 - 899 sqft
  • Flooring Type: Laminate
  • Heating Fuel: Natural gas
  • Cooling Type: Window air conditioner
  • Appliances: Dryer, Stove, Washer, Window Coverings, Refrigerator

Property Features:

  • OwnershipType: Condominium/Strata
  • Property Type: Single Family
  • Bedrooms: 1
  • Bathrooms: 1
  • Community Features: Pets Allowed With Restrictions
  • Condo Fees: $548 Monthly
  • Features: Balcony, Carpet Free
  • Floor Space (approx): 800 - 899 Square Feet
  • MaintenanceFee Type: Heat, Water, Common Area Maintenance, Insurance
  • Parking Type: Underground, Garage
  • No. of Parking Spaces: 1

Rooms:

  • Living Main Level 4.22 m x 4.88 m
  • Dining Main Level 2.44 m x 2.74 m
  • Kitchen Main Level 2.44 m x 3.05 m
  • Primary Bedroom Main Level 3.35 m x 4.57 m

Convert Measurement to:


QuickQuoteTM Powered by RPS

Location of 408 - 330 DIXON ROAD, Toronto, Ontario, M9R 1S9

Demographic Information of 408 - 330 DIXON ROAD, Toronto, Ontario, M9R 1S9

Life Stage

Young Families

Employment Type

Service Sector

Average Household Income

$91,978.28

Average Number of Children

2.20

Household Population

Household Structure

Age of Population

Education

Education Level

No certificate/diploma/degree

27.97 %

High school certificate or equivalent

34.15 %

Apprenticeship trade certificate/diploma

4.68 %

College/non-university certificate

14.0 %

University certificate (below bachelor)

0.83 %

University Degree

18.37 %

Commuter

Travel To Work

By Car

72.28 %

By Public Transit

22.02 %

By Walking

3.09 %

By Bicycle

0.0 %

By Other Methods

2.61 %

Cultural Diversity

Knowledge of Official Language

Mother Tongue

Building Information

Building Type

Apartments (Low and High Rise)

89.8 %

Houses

10.2 %

Own Vs. Rent

