Button CopyPathCircle CloseCircle Left ArrowArrow Down Icon GreyClosecirclecircleBurger
Image 1
Image 2
Image 3
$357,800

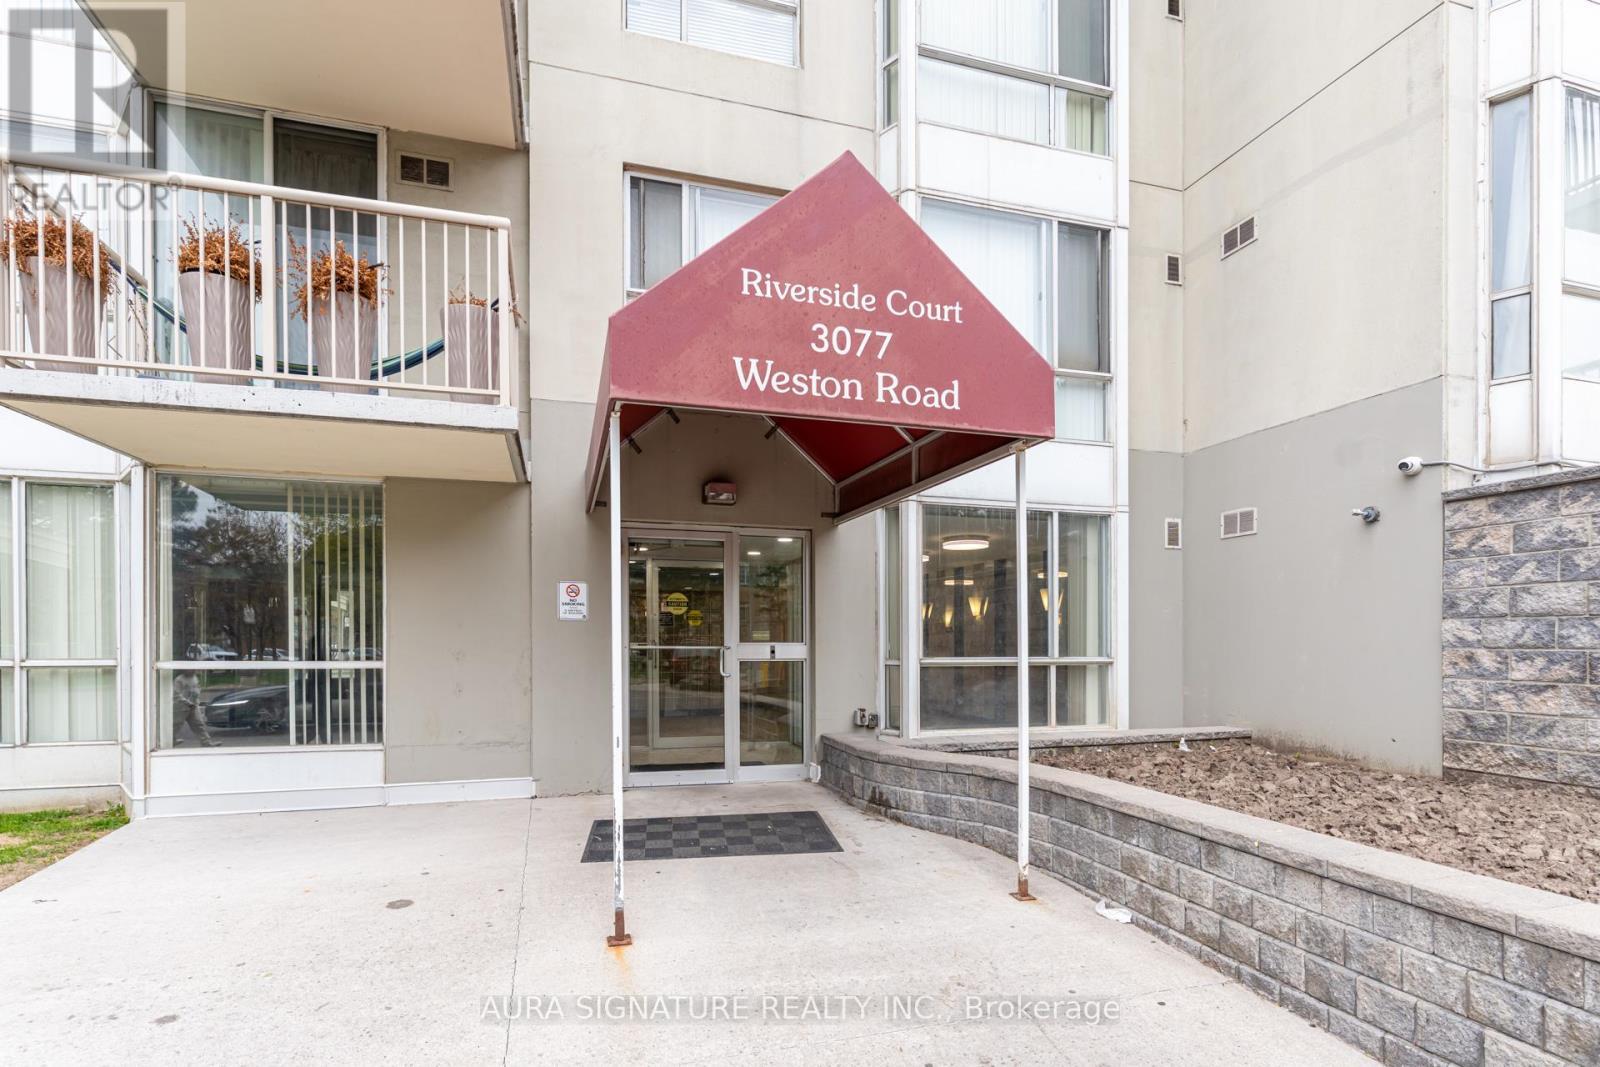
401 - 3077 WESTON ROAD, Toronto, Ontario, M9M 3A1

MLS® # W13628900

1 Beds

Bath

900 - 999  FEETSQ

QuickQuoteTM: $343K - $434K

Toronto ON, M9M 3A1

MLS® # W13628900

Property Information:

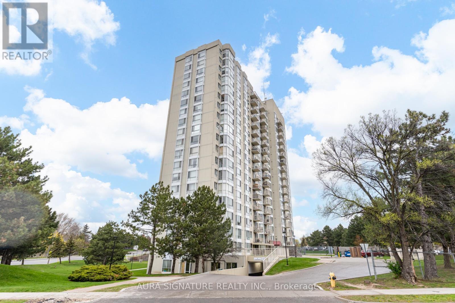
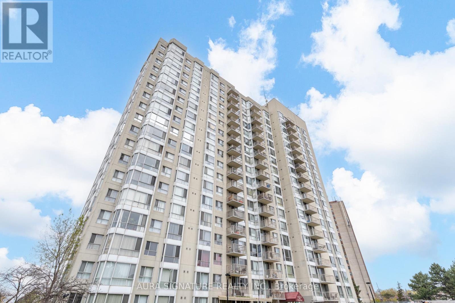
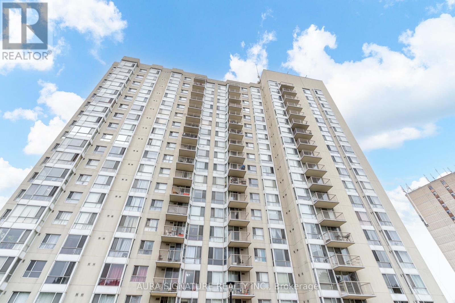
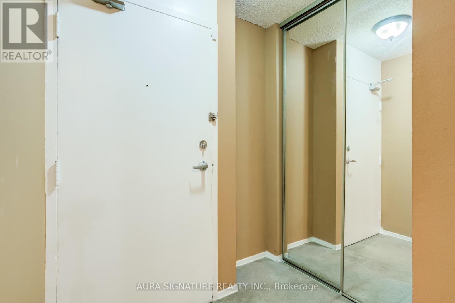
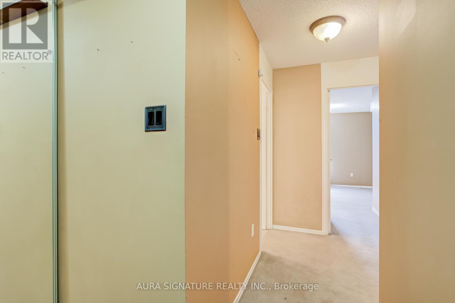
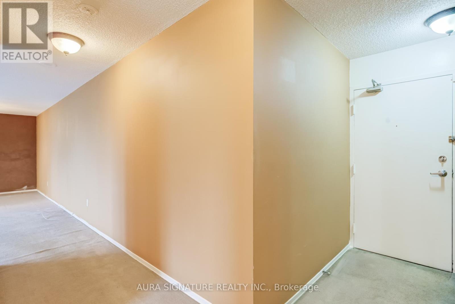
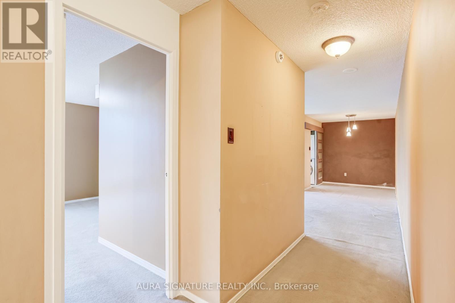
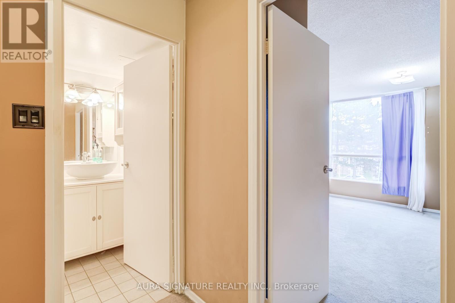
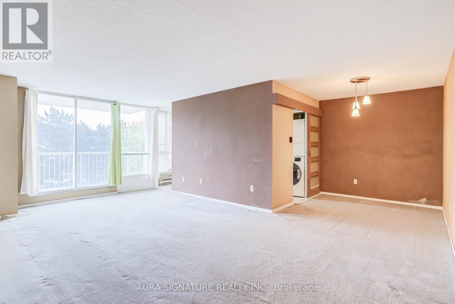
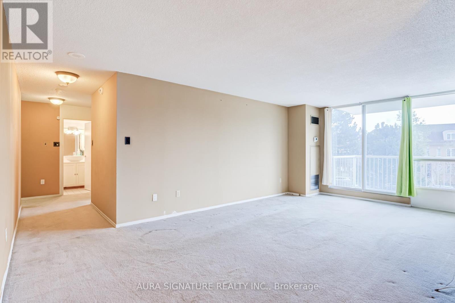
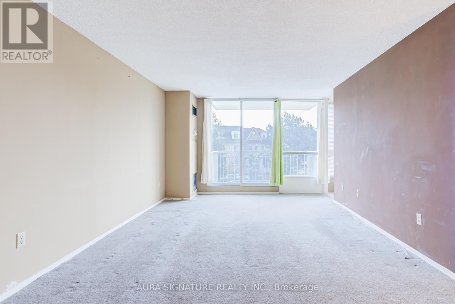
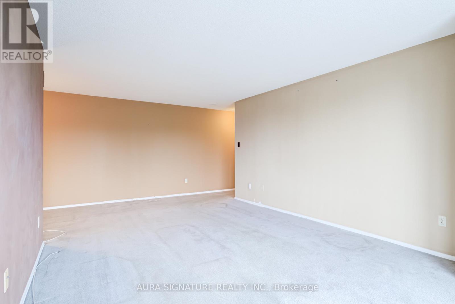
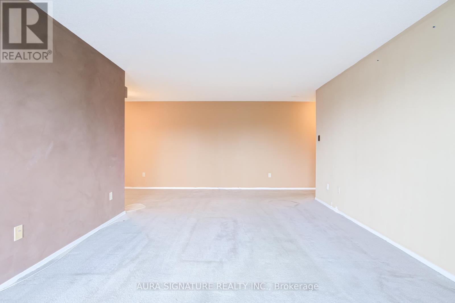
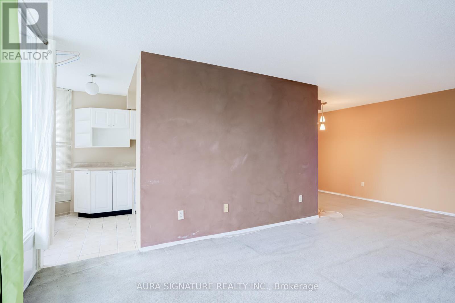
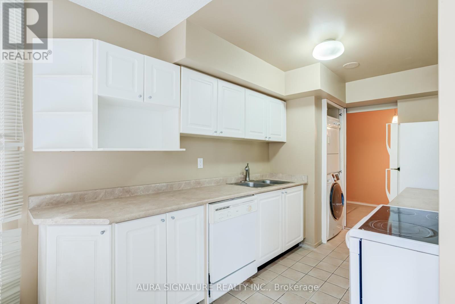
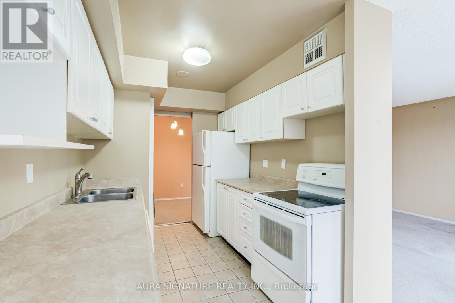
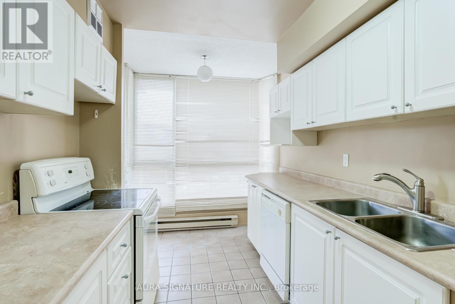
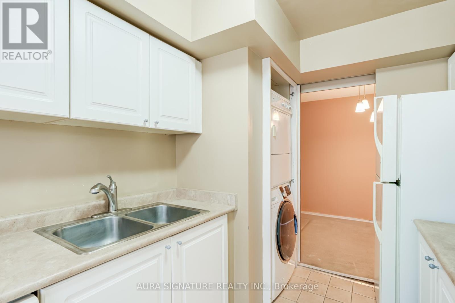
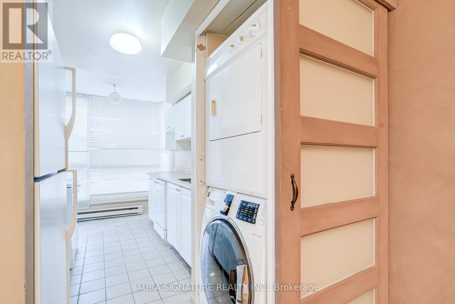
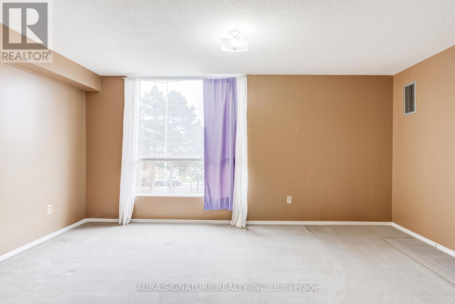
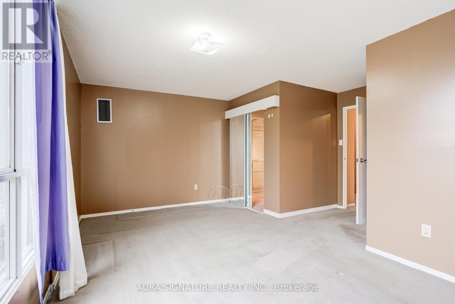
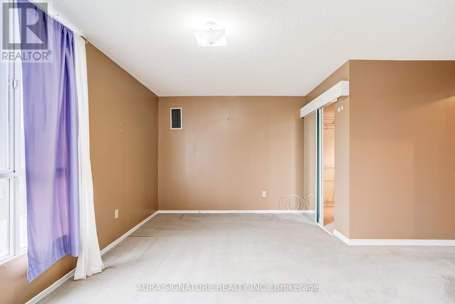
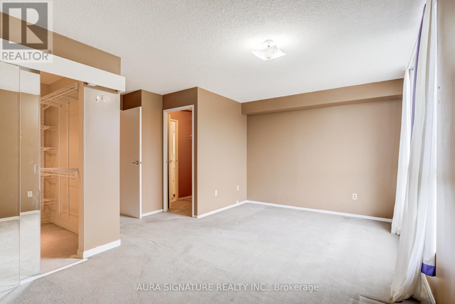
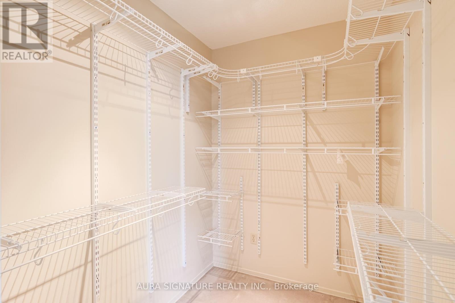
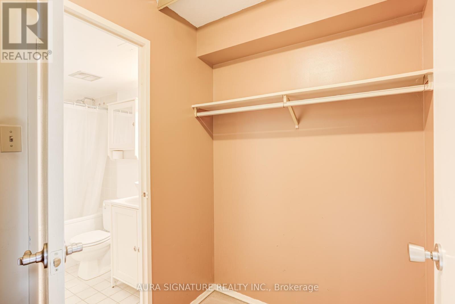
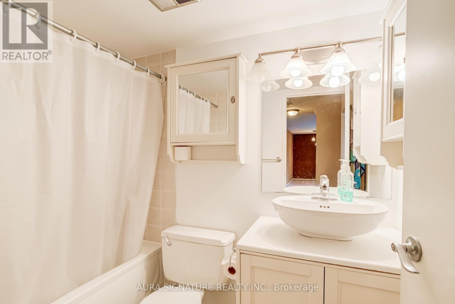
Welcome to Unit 401 at 3077 Weston Rd, nestled in the charming Humberlea-Pelmo Park neighbourhood. This address puts everything at your doorstep - just minutes from Highway 401, public transit, shopping, and parks. Boasting an impressive 933 sq ft of living space, this spacious one-bedroom unit offers a functional layout brimming with potential. A true blank canvas, this home is ready for you to put your personal stamp on it and make it uniquely your own.The generously sized primary bedroom is a standout feature, complete with not one, but two walk-in closets - a rare find at this price point. This unit also includes parking and a private locker, offering extra storage and practicality every homeowner appreciates.With its unbeatable location and versatile layout, this unit presents an ideal opportunity for first-time homebuyers and savvy investors alike. (id:27)

Building Features:

  • Style: Apartment
  • Building Type: Apartment
  • Amenities: Exercise Centre, Storage - Locker
  • Basement Type: None
  • Exterior Finish: Concrete
  • Floor Space: 900 - 999 sqft
  • Flooring Type: Carpeted
  • Heating Type: Forced air
  • Heating Fuel: Natural gas
  • Cooling Type: Central air conditioning

Property Features:

  • OwnershipType: Condominium/Strata
  • Property Type: Single Family
  • Bedrooms: 1
  • Bathrooms: 1
  • Community Features: Pets Allowed With Restrictions
  • Condo Fees: $1,045 Monthly
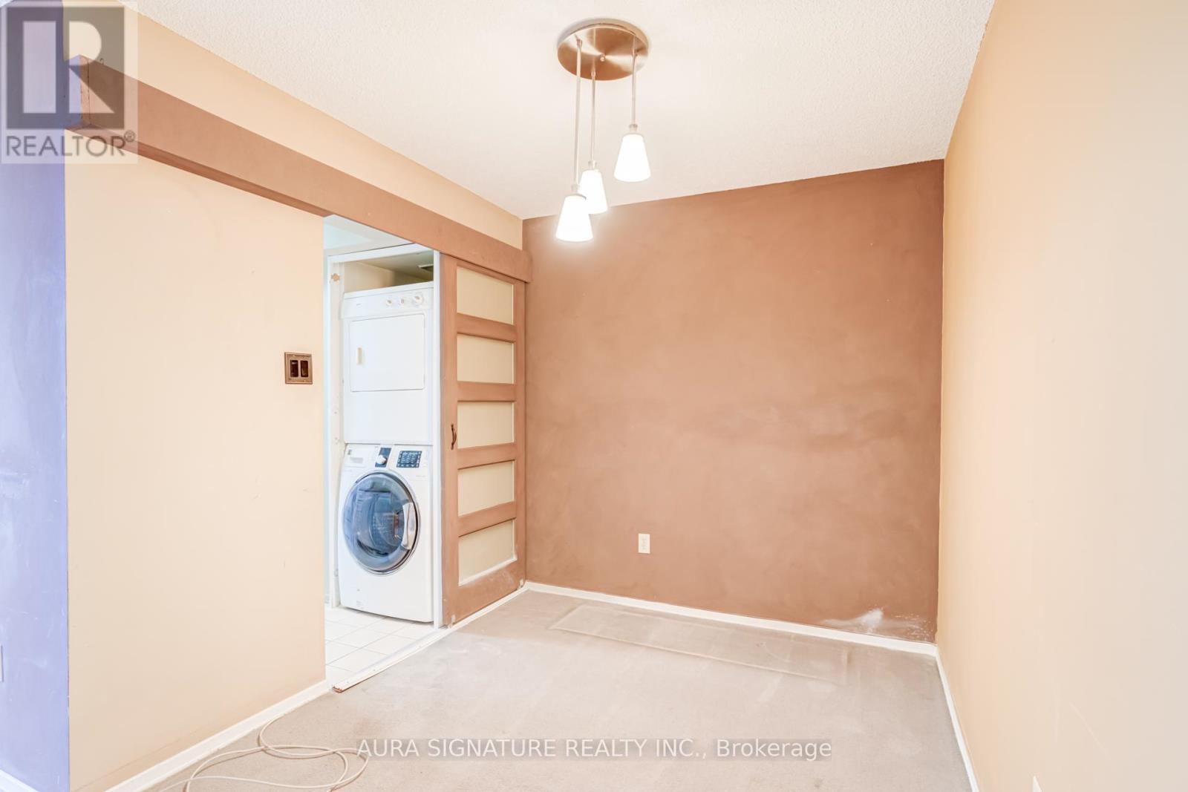
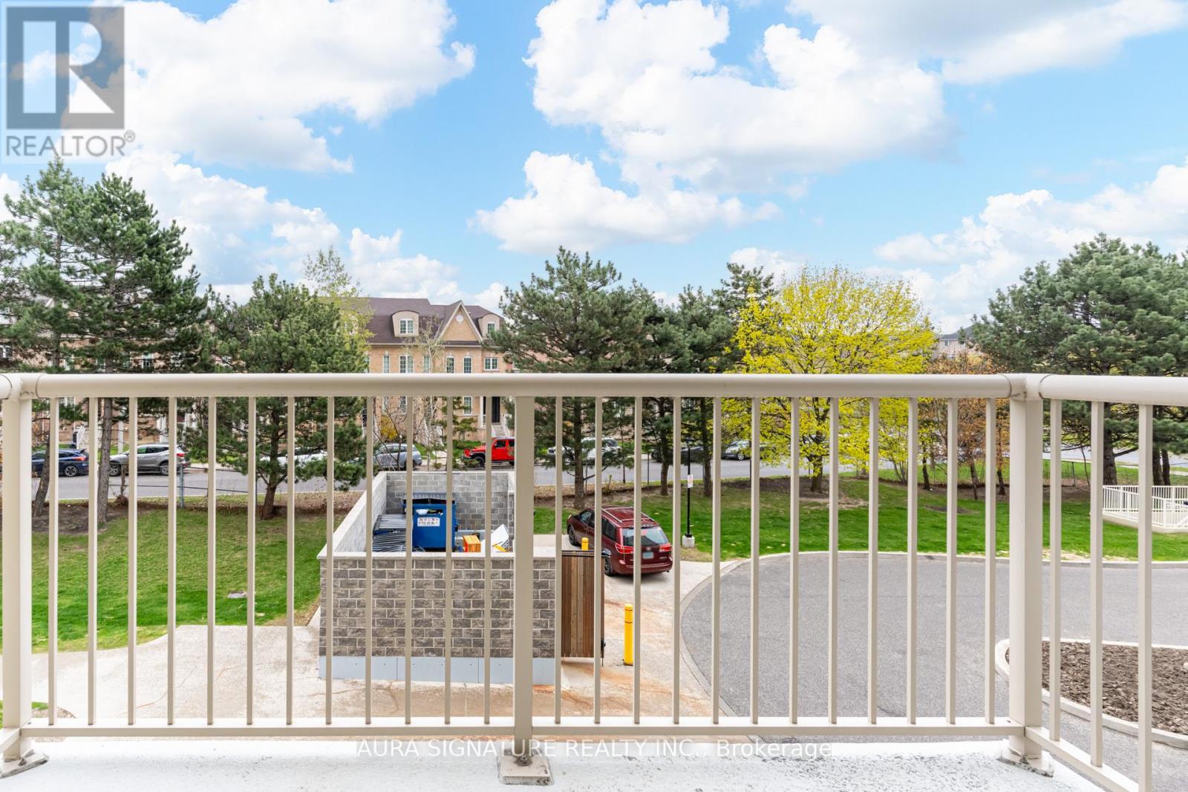
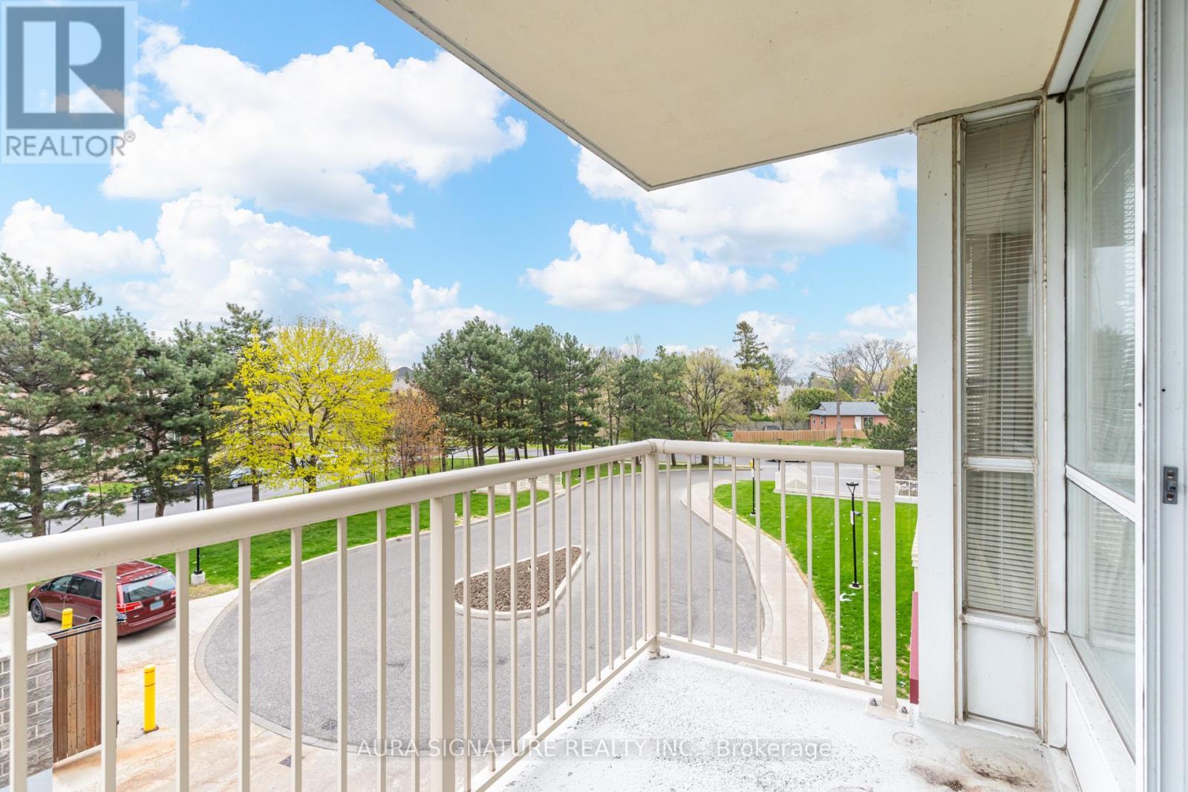
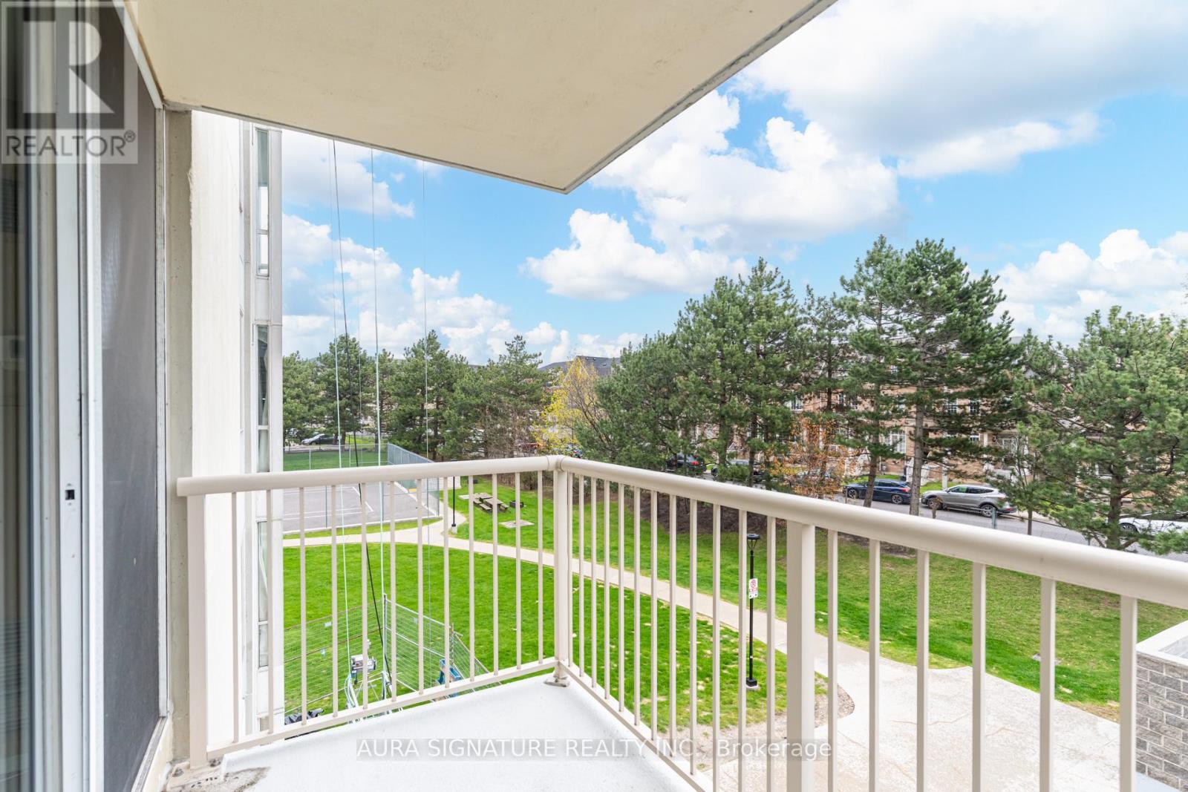
  • Features: Balcony, In suite Laundry
  • Floor Space (approx): 900 - 999 Square Feet
  • MaintenanceFee Type: Hydro, Heat, Common Area Maintenance, Water, Insurance
  • Parking Type: Underground, Garage
  • No. of Parking Spaces: 1

Rooms:

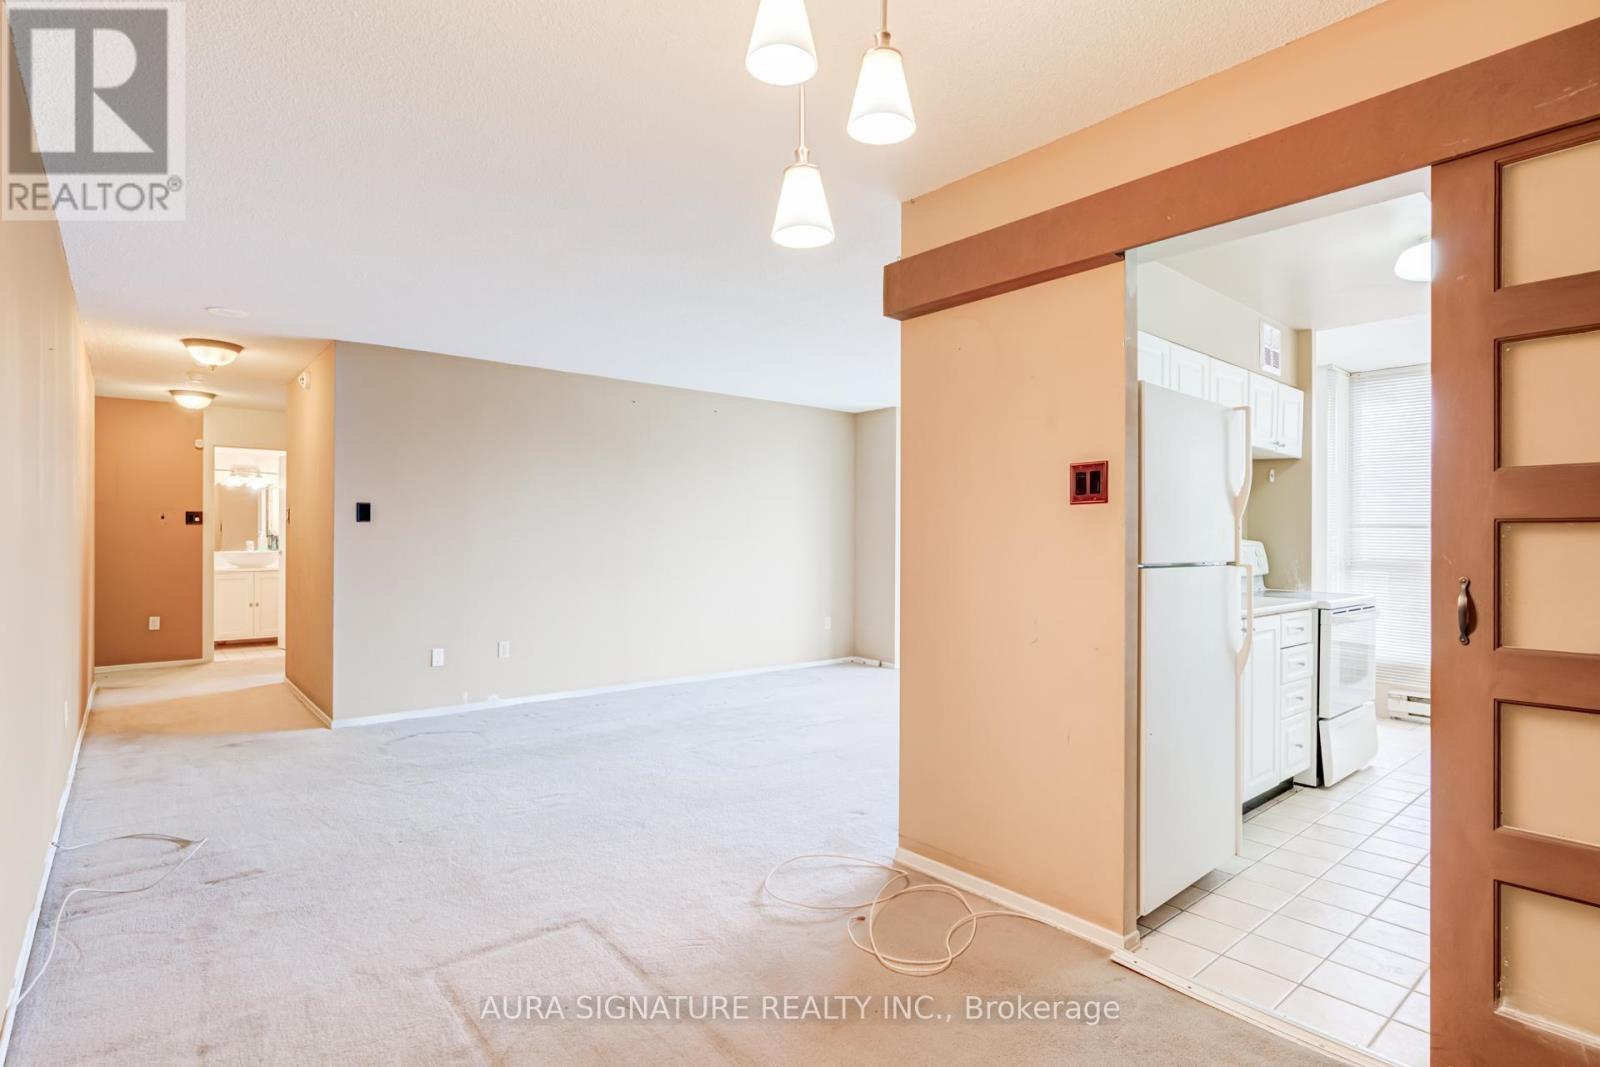
  • Kitchen Flat/Apartment Level 2.42 m x 4.43 m
  • Living Flat/Apartment Level 4.44 m x 3.66 m
  • Dining Flat/Apartment Level 2.42 m x 2.36 m
  • Primary Bedroom Flat/Apartment Level 5.03 m x 3.08 m

Convert Measurement to:


Courtesy of: AURA SIGNATURE REALTY INC.

REALTOR.ca  

QuickQuoteTM Powered by RPS

Location of 401 - 3077 WESTON ROAD, Toronto, Ontario, M9M 3A1

Demographic Information of 401 - 3077 WESTON ROAD, Toronto, Ontario, M9M 3A1

Life Stage

Young Families

Employment Type

Service Sector/White Collar

Average Household Income

$116,232.71

Average Number of Children

1.72

Household Population

Household Structure

Age of Population

Education

Education Level

No certificate/diploma/degree

20.0 %

High school certificate or equivalent

28.72 %

Apprenticeship trade certificate/diploma

3.91 %

College/non-university certificate

18.61 %

University certificate (below bachelor)

2.5 %

University Degree

26.25 %

Commuter

Travel To Work

By Car

75.27 %

By Public Transit

21.34 %

By Walking

0.57 %

By Bicycle

0.0 %

By Other Methods

2.82 %

Cultural Diversity

Knowledge of Official Language

Mother Tongue

Building Information

Building Type

Apartments (Low and High Rise)

45.38 %

Houses

54.62 %

Own Vs. Rent
