Button CopyPathCircle CloseCircle Left ArrowArrow Down Icon GreyClosecirclecircleBurger
Image 1
Image 2
Image 3
$470,000

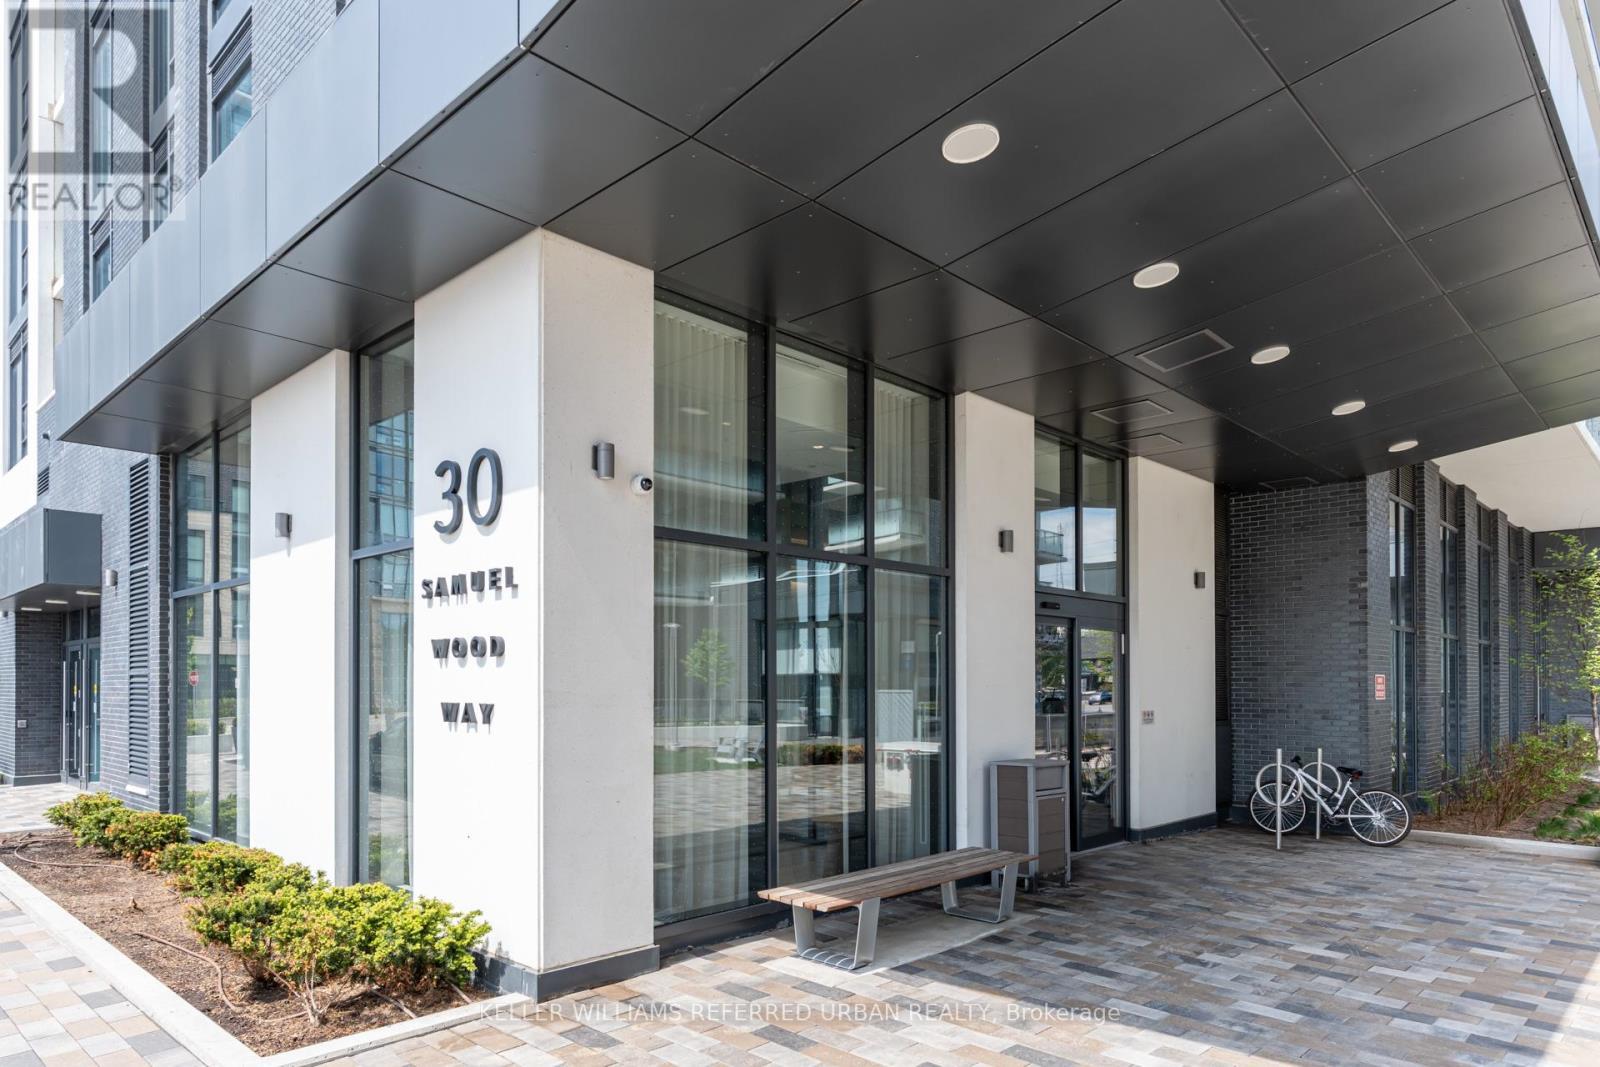
401 - 30 SAMUEL WOOD WAY, Toronto, Ontario, M9B 0C9

MLS® # W13092960

1+1 Beds

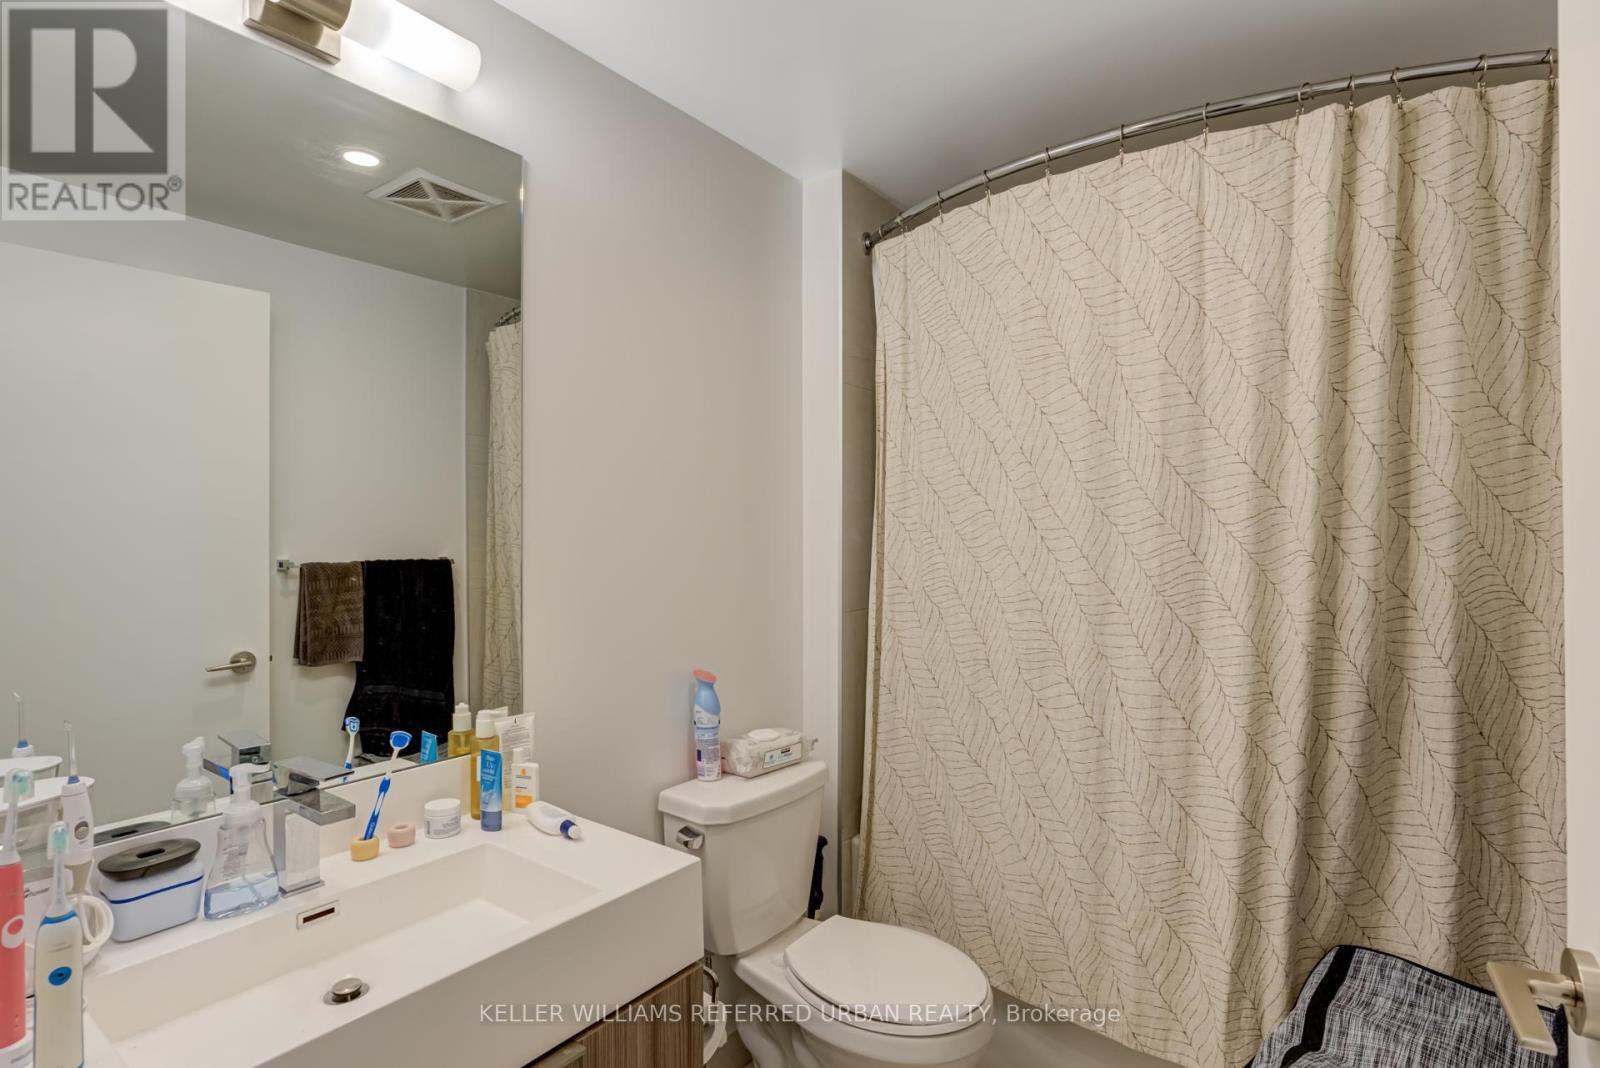
Bath

500 - 599  FEETSQ

QuickQuoteTM: $433K - $548K

Toronto ON, M9B 0C9

MLS® # W13092960

Property Information:

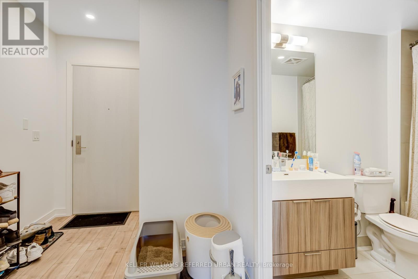
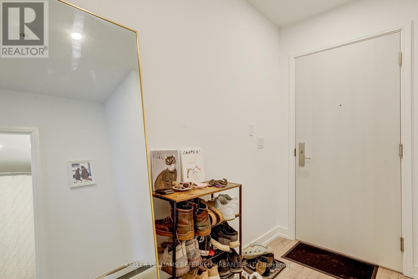
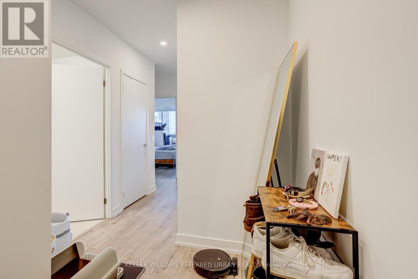
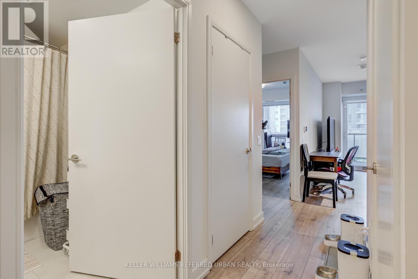
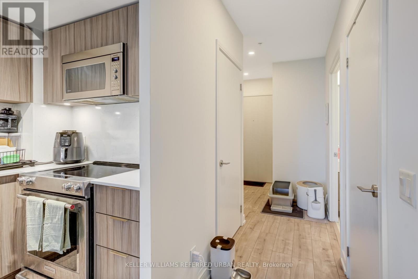
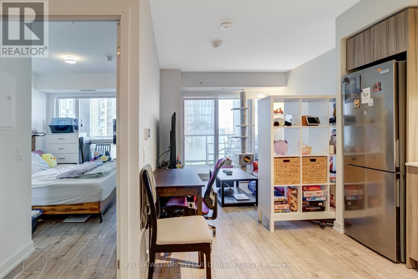
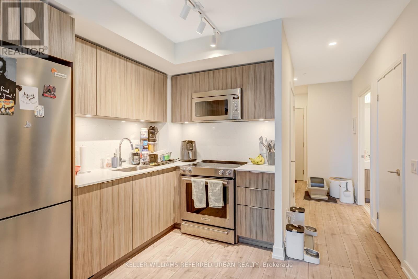
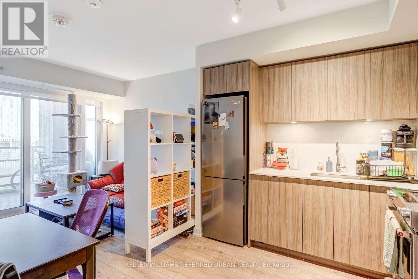
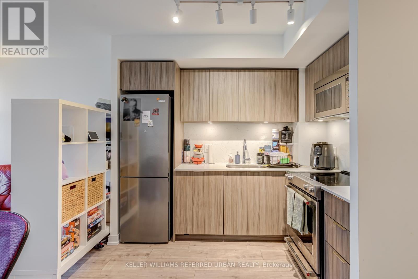
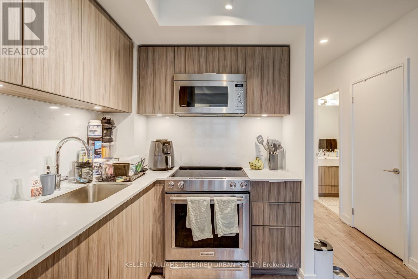
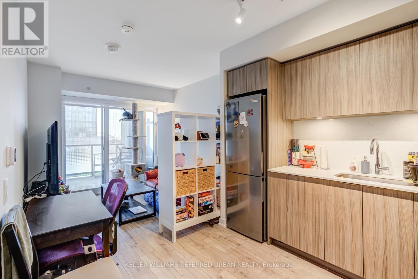
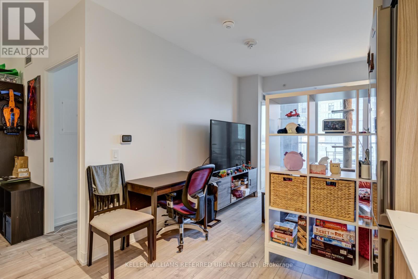
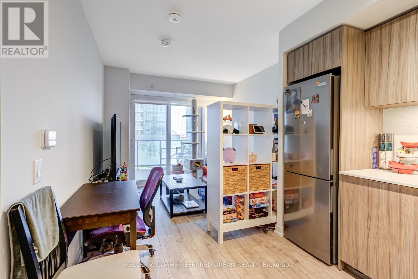
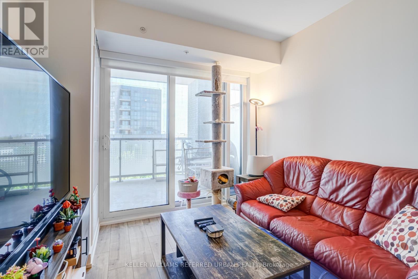
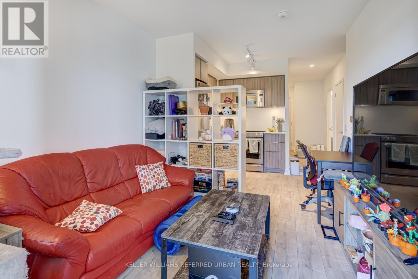
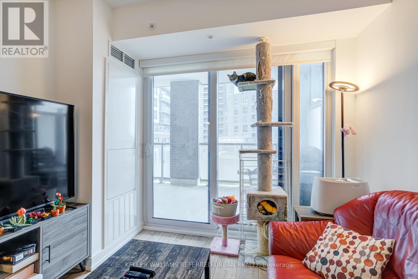
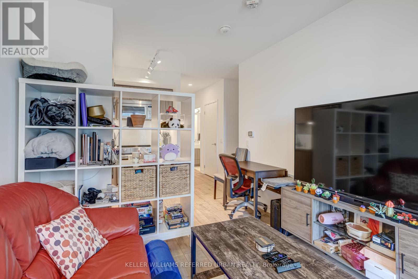
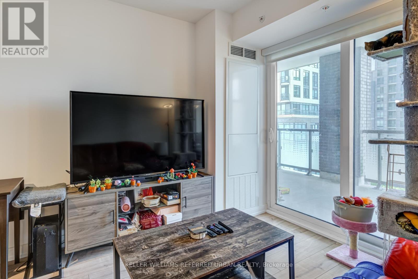
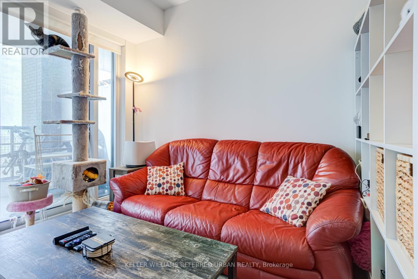
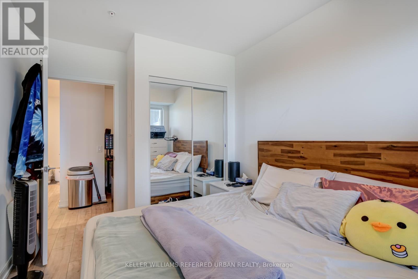
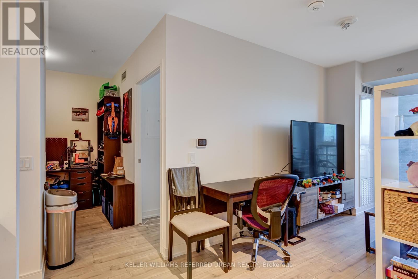
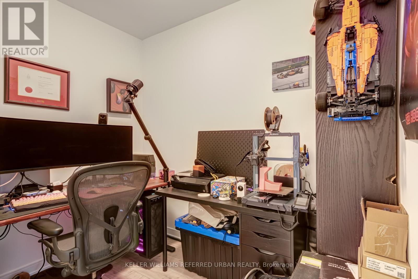
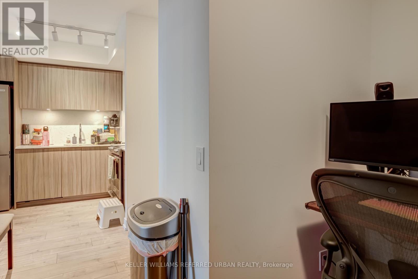
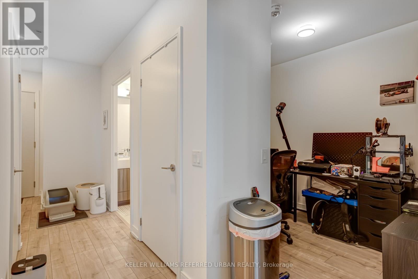
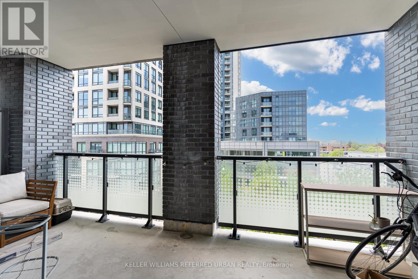
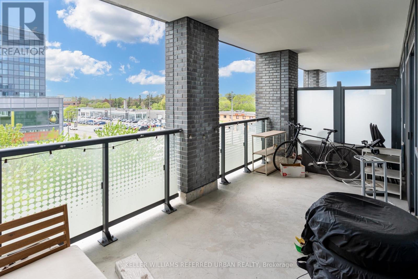
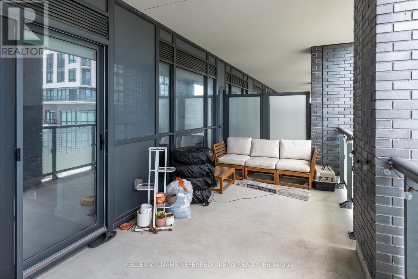
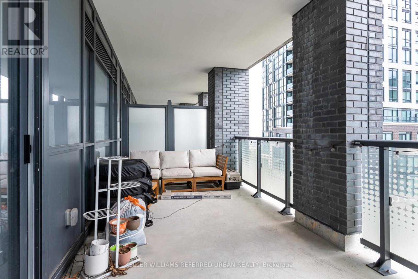
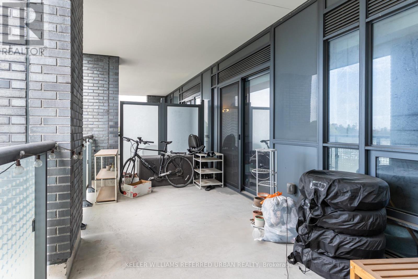
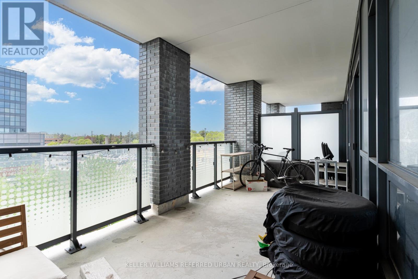
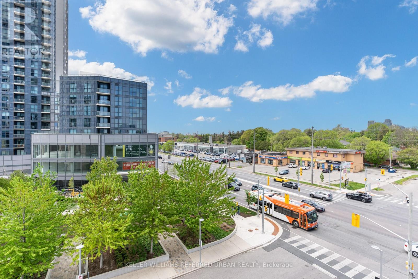
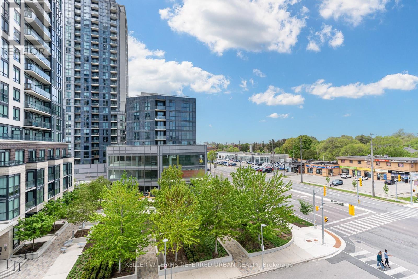
Brand New Condo Building In Vibrant Islington-City Centre West. Convenient Access to Amenities. Light-filled Interior With Floor-to-ceiling Windows. A Den Perfect For Work From Home Office Space. Large Balcony Perfect For Gardening And Entertaining. Easy Travel Around The City With Public Transit At The Doorstep. The Rail Transit Stop Is Only A 6 Minute Walk Away. Quick Access To Highway 401 and Highway 427. Located in a Park Haven With Access To 4 Parks And Many Recreation Facilities Within A 20 Minute Walk. Don't Miss Out On Investing In A Slice Of This Growing Community! (id:27)

Building Features:

  • Style: Apartment
  • Building Type: Apartment
  • Amenities: Exercise Centre, Party Room, Storage - Locker
  • Basement Type: None
  • Exterior Finish: Brick
  • Floor Space: 500 - 599 sqft
  • Flooring Type: Laminate
  • Heating Type: Forced air
  • Heating Fuel: Natural gas
  • Cooling Type: Central air conditioning
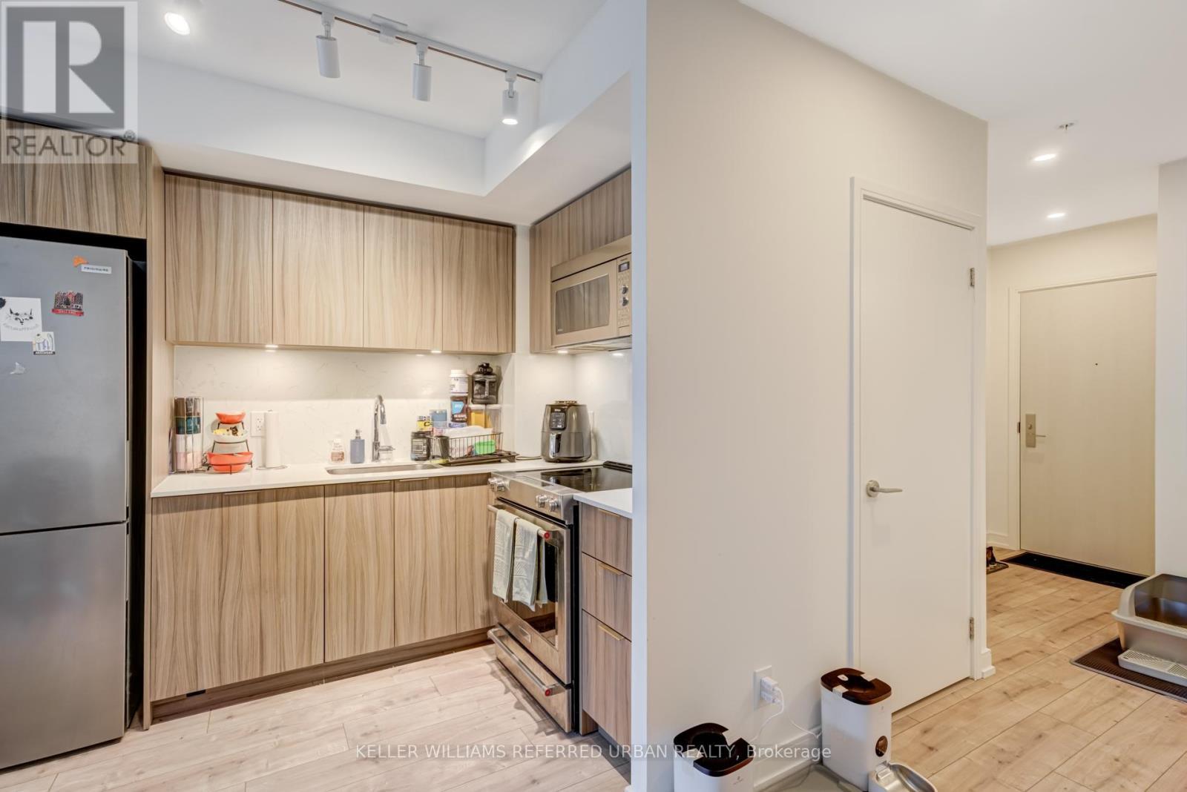
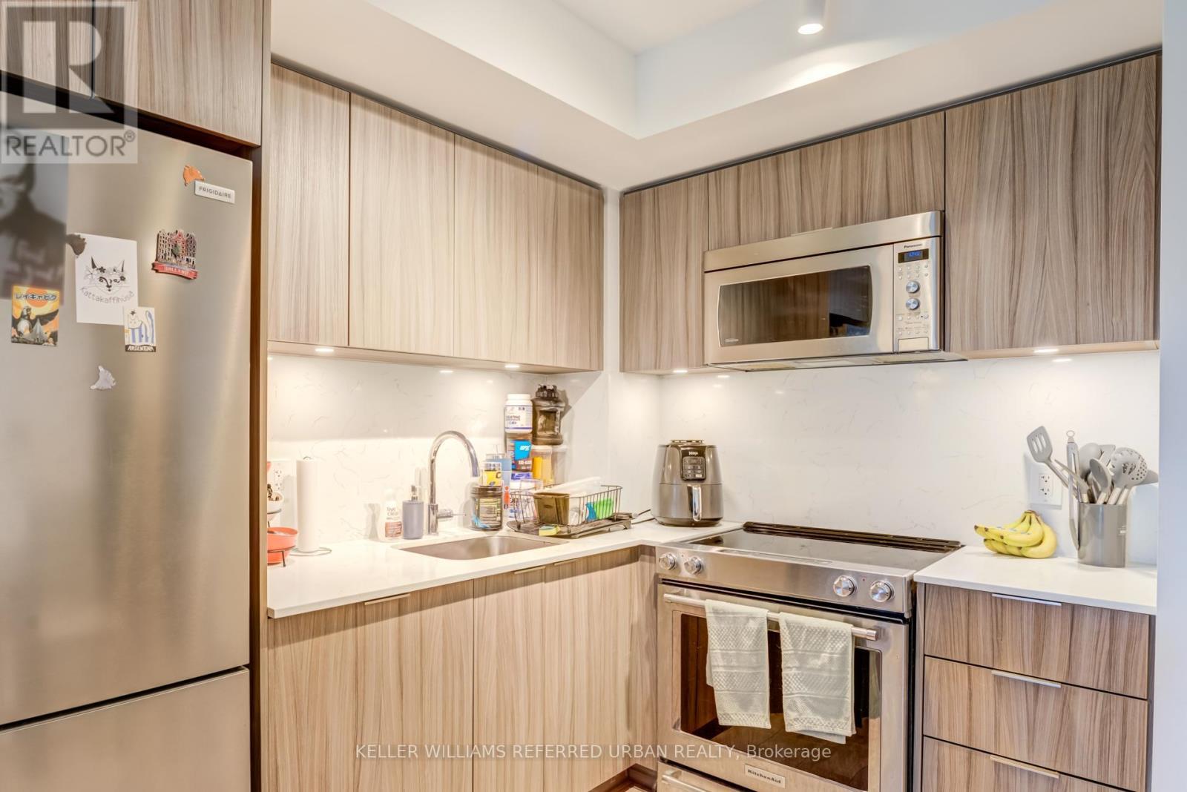
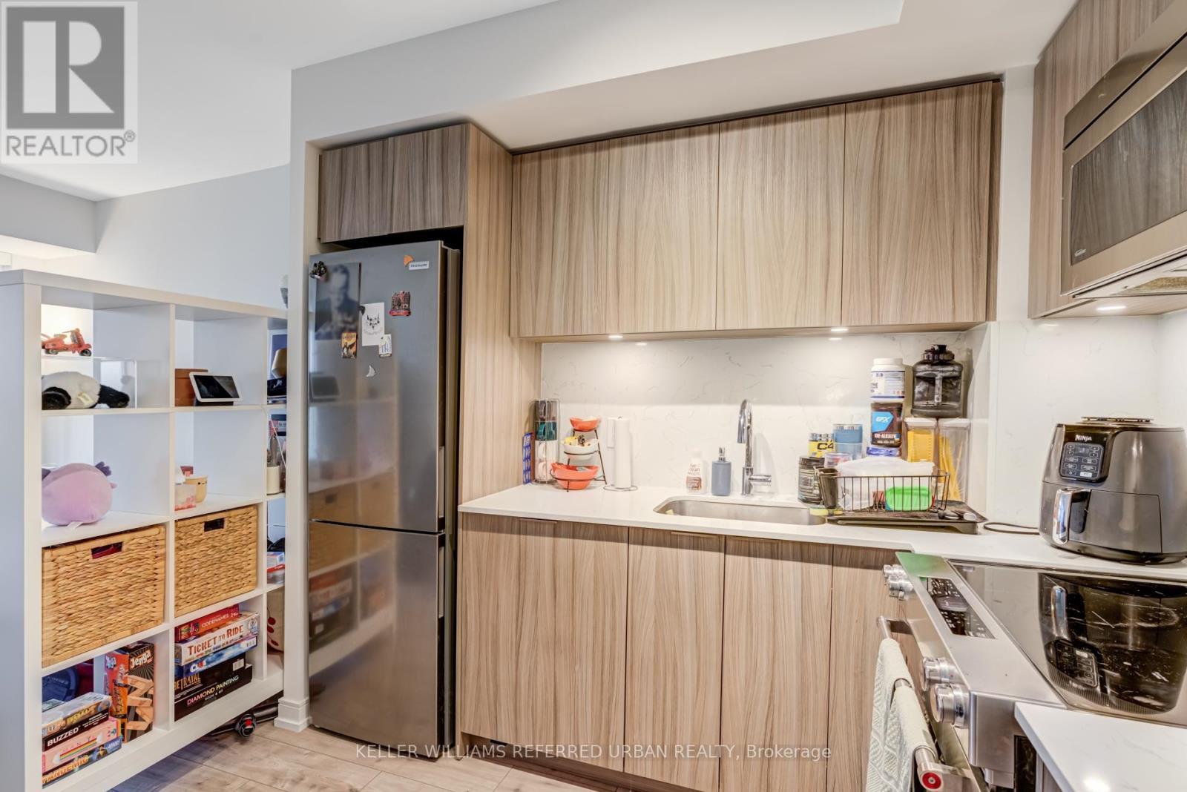
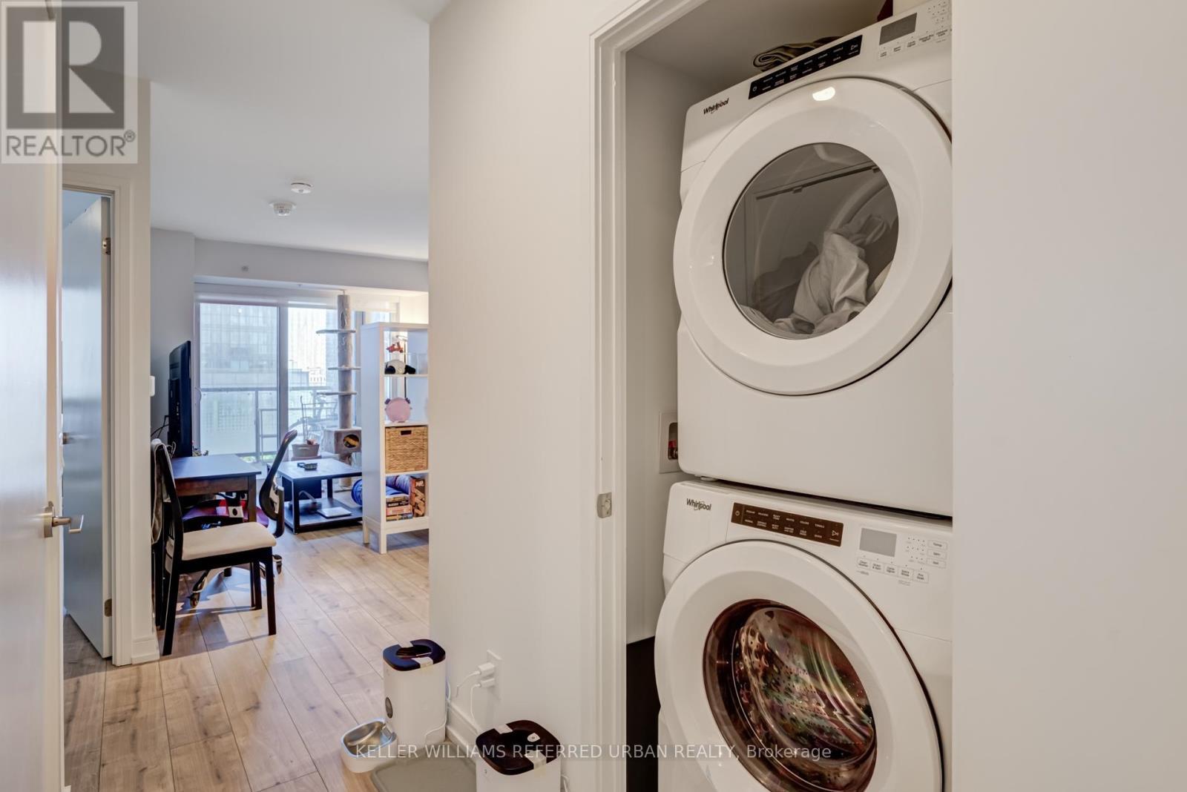
  • Appliances: Dishwasher, Dryer, Stove, Washer, Window Coverings, Refrigerator

Property Features:

  • OwnershipType: Condominium/Strata
  • Property Type: Single Family
  • Bedrooms: 1+1
  • Bathrooms: 1
  • Amenities Nearby: Park, Public Transit, Schools
  • Community Features: Pets Allowed With Restrictions
  • Condo Fees: $571 Monthly
  • Features: Balcony, In suite Laundry
  • Floor Space (approx): 500 - 599 Square Feet
  • MaintenanceFee Type: Common Area Maintenance, Insurance
  • Zoning: CL
  • Parking Type: Underground, Garage
  • No. of Parking Spaces: 1

Rooms:

  • Living Flat/Apartment Level 3.26 m x 2.95 m
  • Dining Flat/Apartment Level 2.80 m x 2.95 m
  • Kitchen Flat/Apartment Level 2.80 m x 2.95 m
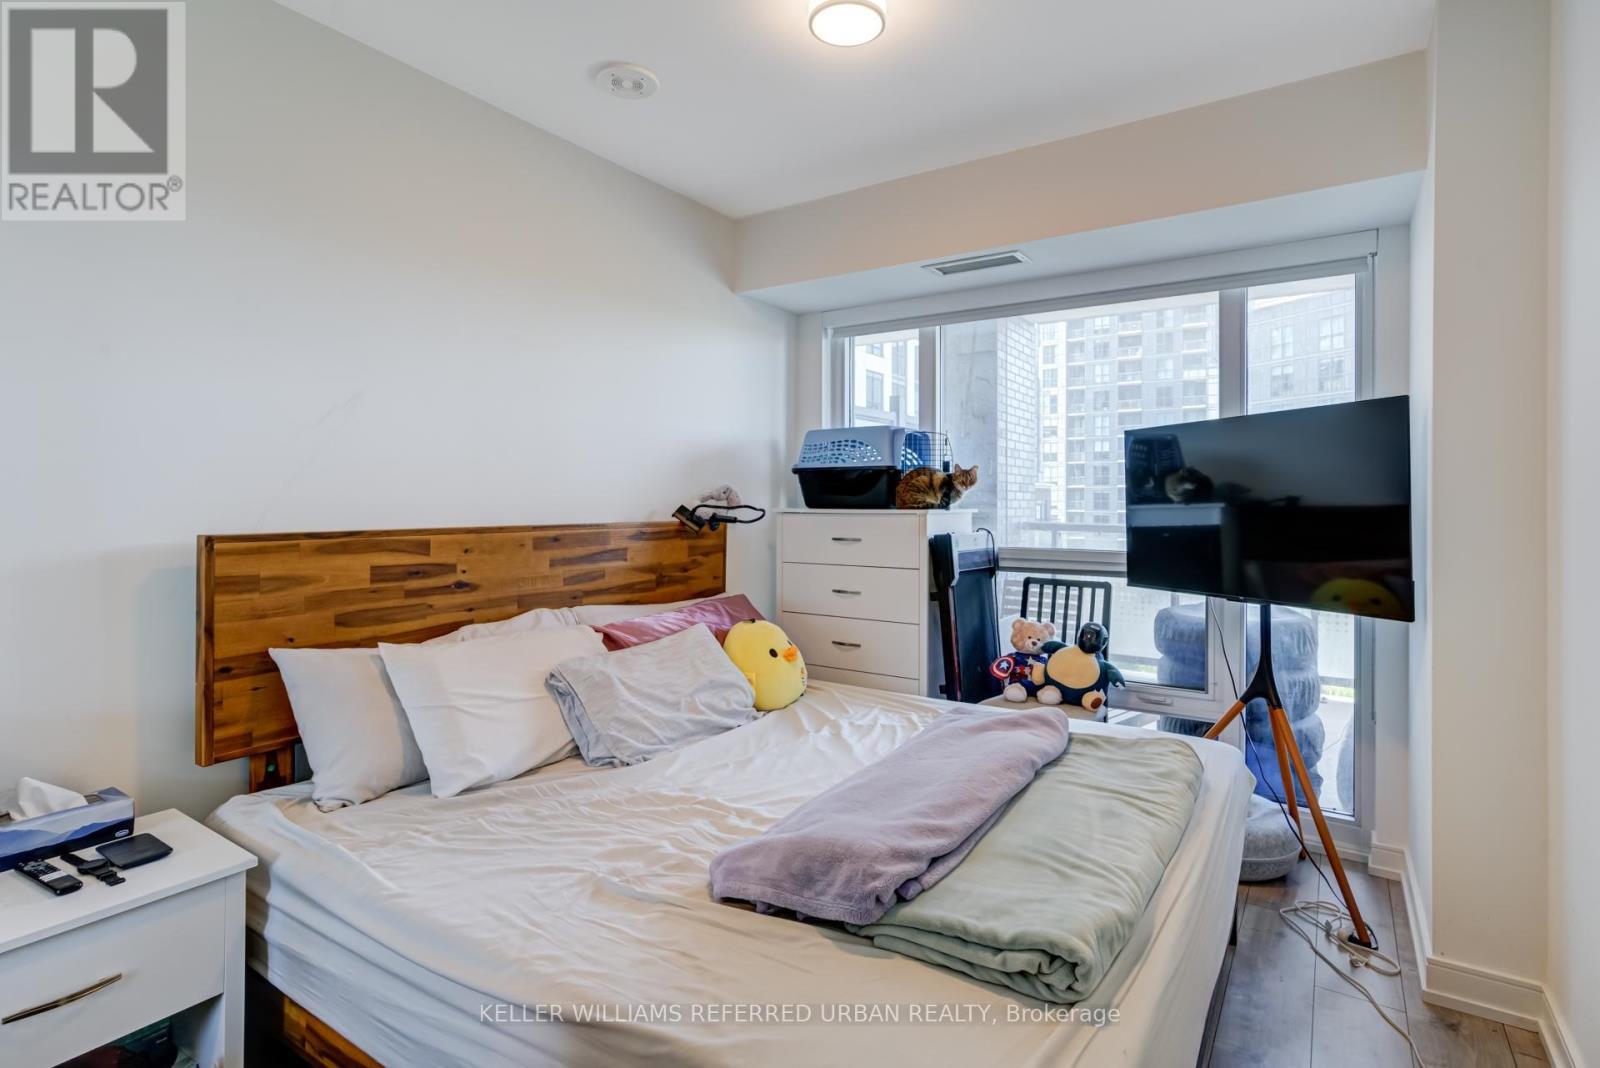
  • Primary Bedroom Flat/Apartment Level 3.38 m x 2.74 m
  • Den Flat/Apartment Level 2.52 m x 1.82 m

Convert Measurement to:


Courtesy of: KELLER WILLIAMS REFERRED URBAN REALTY

REALTOR.ca  

QuickQuoteTM Powered by RPS

Location of 401 - 30 SAMUEL WOOD WAY, Toronto, Ontario, M9B 0C9

Demographic Information of 401 - 30 SAMUEL WOOD WAY, Toronto, Ontario, M9B 0C9

Life Stage

Young Families

Employment Type

Service Sector/White Collar

Average Household Income

$139,141.82

Average Number of Children

1.47

Household Population

Household Structure

Age of Population

Education

Education Level

No certificate/diploma/degree

4.78 %

High school certificate or equivalent

18.44 %

Apprenticeship trade certificate/diploma

3.71 %

College/non-university certificate

17.89 %

University certificate (below bachelor)

4.77 %

University Degree

50.41 %

Commuter

Travel To Work

By Car

62.21 %

By Public Transit

31.71 %

By Walking

3.01 %

By Bicycle

0.74 %

By Other Methods

2.33 %

Cultural Diversity

Knowledge of Official Language

Mother Tongue

Building Information

Building Type

Apartments (Low and High Rise)

79.94 %

Houses

20.06 %

Own Vs. Rent
