Button CopyPathCircle CloseCircle Left ArrowArrow Down Icon GreyClosecirclecircleBurger
Image 1
Image 2
Image 3
$1,149,000

40 MONTANA AVENUE, Toronto, Ontario, M3M 1B6

MLS® # W13053762

3+3 Beds

Baths

700 - 1100  FEETSQ

QuickQuoteTM: $1.0M - $1.4M

Toronto ON, M3M 1B6

MLS® # W13053762

Property Information:

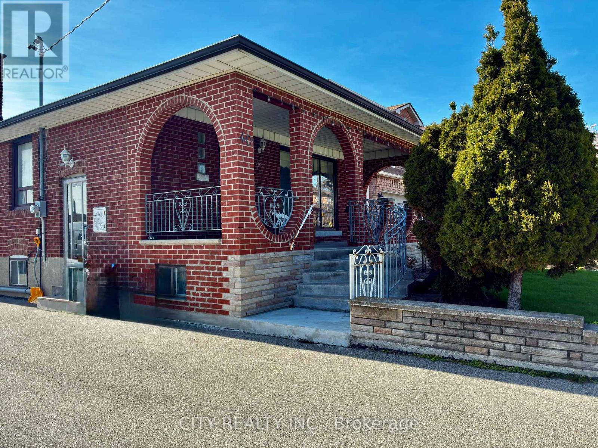
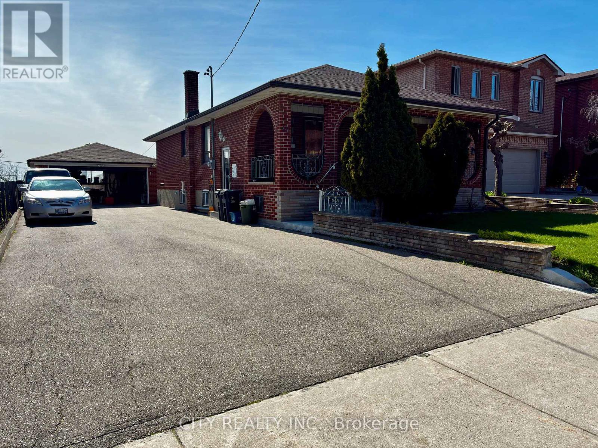
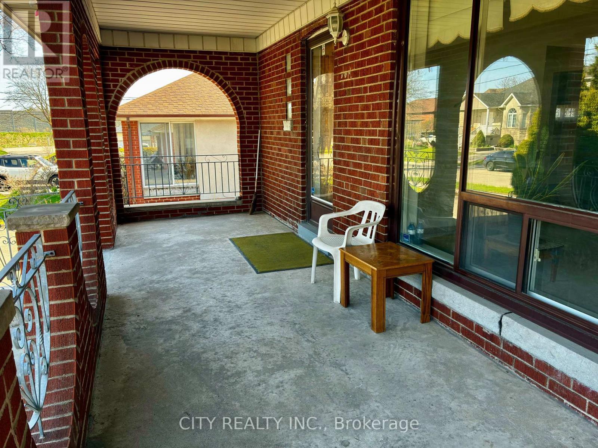
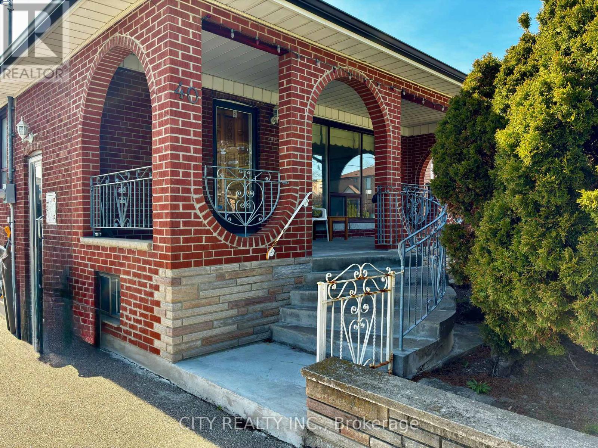
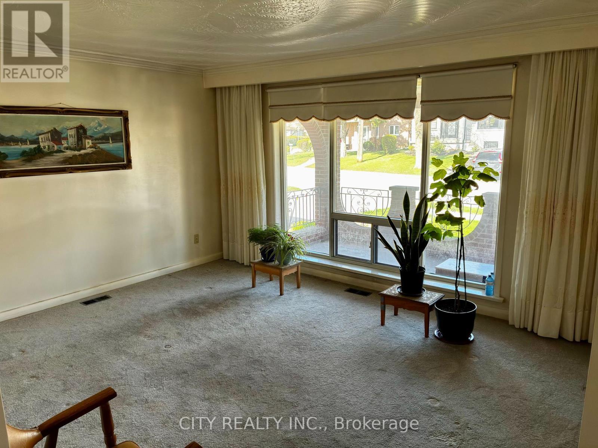
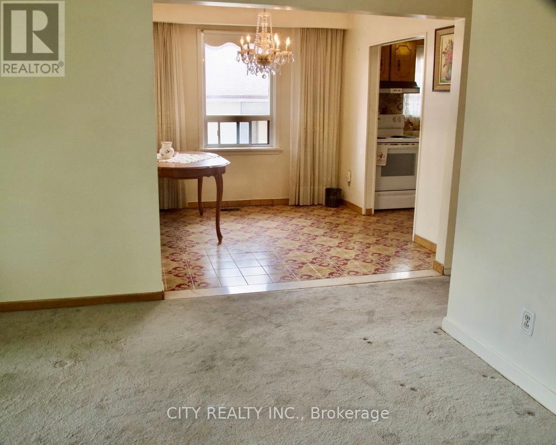
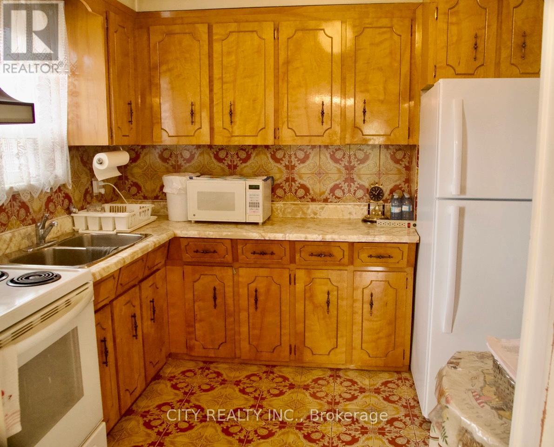
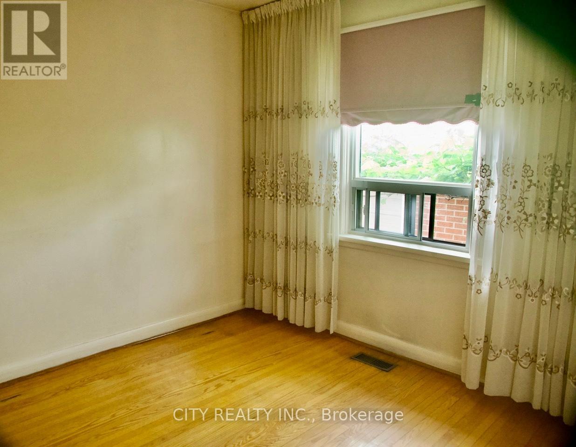
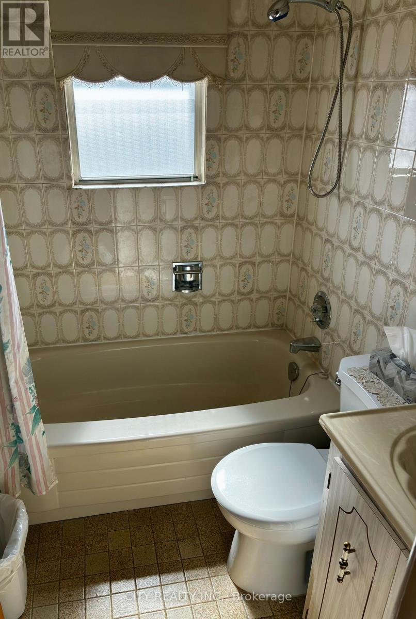
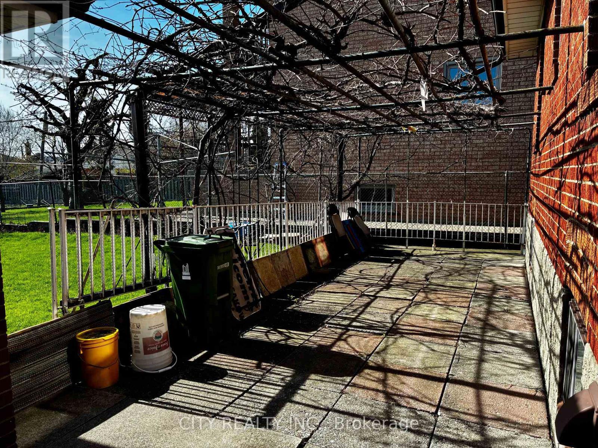
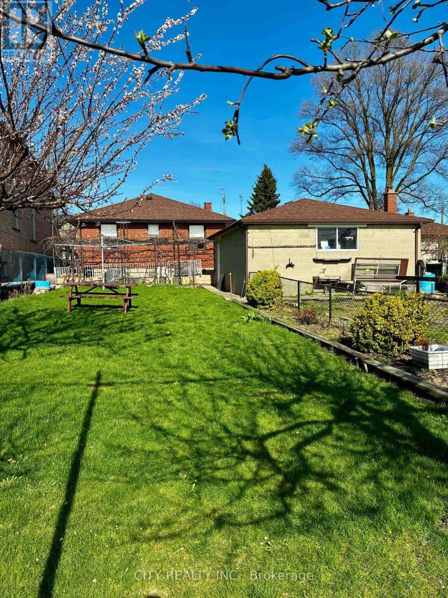
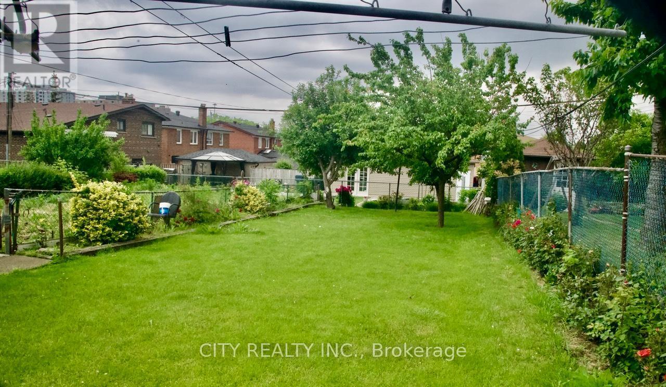
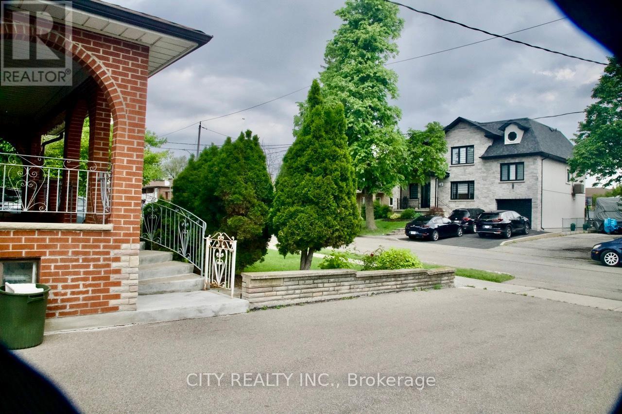
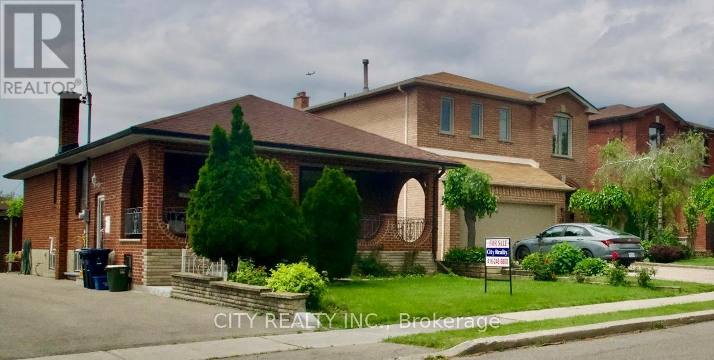
WELCOME TO THIS OVERSIZED LAND MASS BUILD A BACKYARD TENNIS COURT/ALONG SIDE YOUR PRIVATE ORGANIC LARGE VEGTABLE GARDEN/IN BLOOM ARE MANY FRUIT TREES /ROSE GARDENS/AGELESS VINEYARD CANOPY FOR SOME SHADE THRU THOSE HOT SUMMER DAYS/ENJOY YOUR PICNIC BBQ WITH A GRAND BACKYARD OASIS/NESTLED INBETWEEN OTHER HOMES WITH SIMIILAR PRIVATE SURROUNDINGS/NO DOUBT ONE OF A KIND/DETACHED DOUBLE BRICK GARAGE YOU WONT HAVE TO SQUEEZE 2 CARS /PRIVATE DOUBLE ASPHALT DRIVEWAY EASY SIX CAR PARKING/MATURE FRONT CEDAR TREES GIVES THE FRONT TERRACE PRIVACY WITH ITS GRAND OPENED CURVED STRUCTURAL ARCHWAYS/THIS SERVES AS BOTH A FUNCTIONAL, STURDY ENTRANCE AND A ARCHITECTURAL DECORATION/ ENJOY MORNING COFFEE, AFTERNOON LUNCH WITH FRIENDS PLENTY OF ROOM ON THIS TERRACE /FRONT DOOR ENTRANCE LEADS YOU INTO A FORMAL LIVING RM FACING EAST VIEW WITH A LARGE WINDOW THAT OVER LOOKS THE FRONT TERRACE/DINNING RM WITH A SOUTH FACING WINDOW NEXT THE MAIN KITCHEN WITH A SOUTH VIEW WINDOW/PRIMARY, AND 2ND BDRMS FACING WEST VIEW OVERLOOKING THE BACKYARD GARDENS, THIRD BDRM WITH NORTH VIEW WINDOW/ 4PC BATHRM ON MAIN FLOOR/THERE IS A PRIVATE SIDE ENTRANCE FOR EASY ACCESS TO THE BASEMENT FACILITY EQUIPPED WITH A KITCHEN, FAMILY AREA BEDROOM WITH WEST VIEW WINDOW AND A 3PC BATHRM/ LAUNDRY ROOM AND A COLD STORAGE/CANTINA . THIS HOME OWNER HAS HAPPILY LIVED HERE SINCE 1980 THANK YOU (id:27)

Building Features:

  • Style: Detached
  • Building Type: House
  • Architectural Style: Bungalow
  • Basement Type: N/A
  • Construction Style - Attachment: Detached
  • Exterior Finish: Brick
  • Floor Space: 700 - 1100 sqft
  • Flooring Type: Hardwood
  • Foundation Type: Concrete
  • Heating Type: Forced air
  • Heating Fuel: Natural gas
  • Cooling Type: Central air conditioning
  • Appliances: Dryer, Freezer, Stove, Washer

Property Features:

  • OwnershipType: Freehold
  • Property Type: Single Family
  • Bedrooms: 3+3
  • Bathrooms: 2
  • Floor Space (approx): 700 - 1100 Square Feet
  • Irregular: Yes
  • Lot Depth: 150 Feet
  • Lot Frontage: 50 Feet
  • Lot Size: 50 x 150 FT
  • Sewer: Sanitary sewer
  • Parking Type: Detached garage, Garage
  • No. of Parking Spaces: 8

Rooms:

  • Bathroom Basement Level Measurements not available
  • Laundry Basement Level Measurements not available
  • Cellar/Cold Room Basement Level Measurements not available
  • 4th Bedroom Basement Level Measurements not available
  • Family Basement Level Measurements not available
  • Kitchen Basement Level Measurements not available
  • Living Main Level 4.50 m x 3.00 m
  • Dining Main Level 2.80 m x 3.00 m
  • Kitchen Main Level 2.50 m x 2.90 m
  • Primary Bedroom Main Level 3.65 m x 2.90 m
  • 2nd Bedroom Main Level 2.80 m x 3.00 m
  • 3rd Bedroom Main Level 3.35 m x 3.55 m

Convert Measurement to:


Courtesy of: CITY REALTY INC.

REALTOR.ca  

QuickQuoteTM Powered by RPS

Location of 40 MONTANA AVENUE, Toronto, Ontario, M3M 1B6

Demographic Information of 40 MONTANA AVENUE, Toronto, Ontario, M3M 1B6

Life Stage

Young Families

Employment Type

Service Sector

Average Household Income

$110,383.98

Average Number of Children

1.62

Household Population

Household Structure

Age of Population

Education

Education Level

No certificate/diploma/degree

31.52 %

High school certificate or equivalent

35.32 %

Apprenticeship trade certificate/diploma

6.78 %

College/non-university certificate

15.17 %

University certificate (below bachelor)

0.69 %

University Degree

10.52 %

Commuter

Travel To Work

By Car

63.86 %

By Public Transit

33.42 %

By Walking

0.8 %

By Bicycle

0.0 %

By Other Methods

1.92 %

Cultural Diversity

Knowledge of Official Language

Mother Tongue

Building Information

Building Type

Apartments (Low and High Rise)

54.41 %

Houses

45.59 %

Own Vs. Rent

