Button CopyPathCircle CloseCircle Left ArrowArrow Down Icon GreyClosecirclecircleBurger
Image 1
Image 2
Image 3
$849,900

34 HICKSON STREET, Toronto, Ontario, M6K 1T3

MLS® # C13466038

4+2 Beds

Baths

1100 - 1500  FEETSQ

QuickQuoteTM: Not Available

Toronto ON, M6K 1T3

MLS® # C13466038

Property Information:

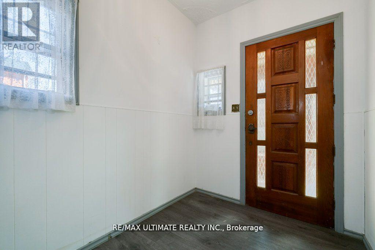
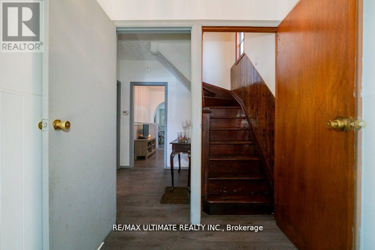
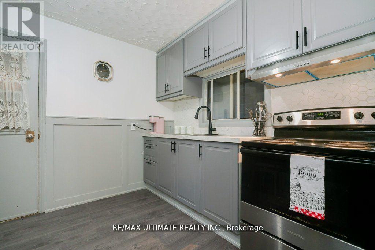
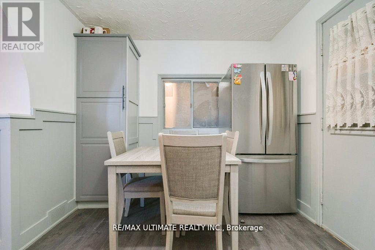
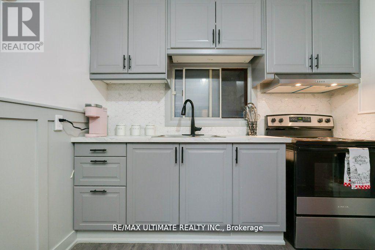
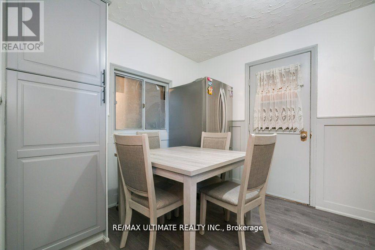
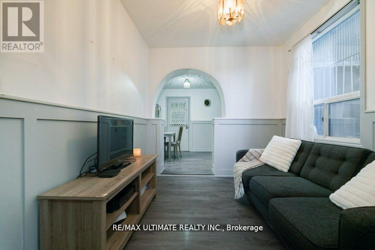
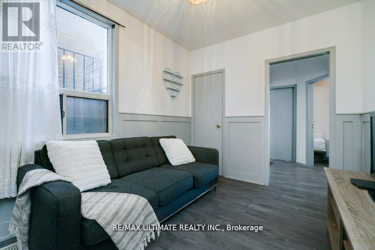
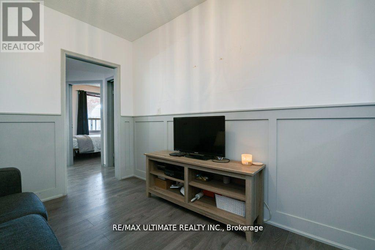
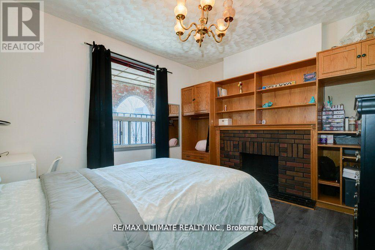
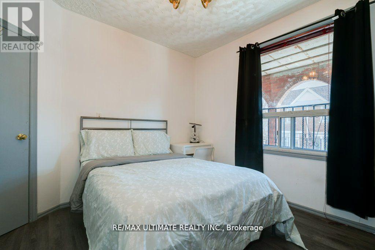
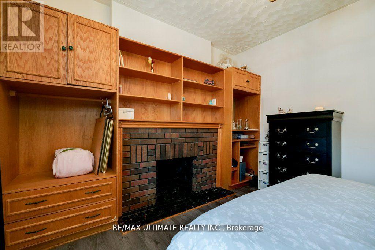
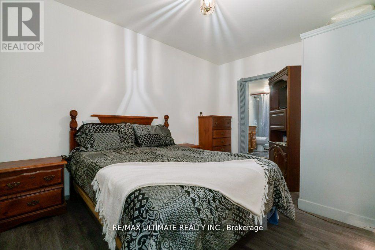
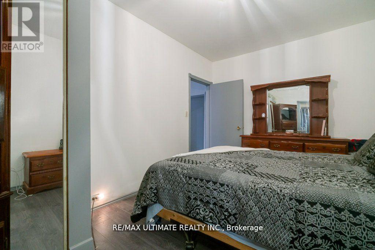
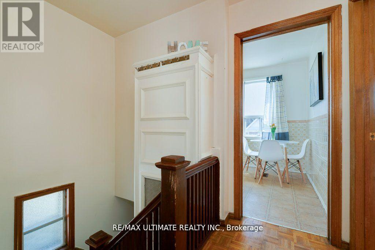
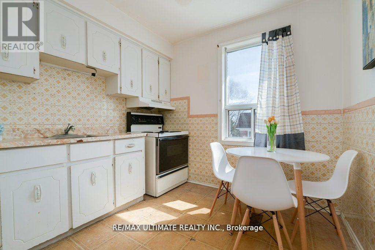
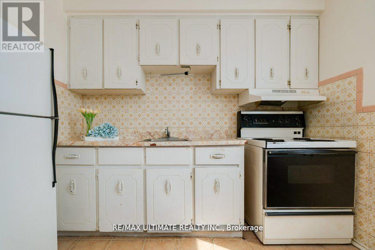
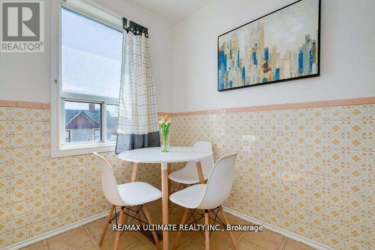
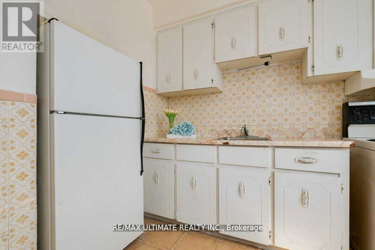
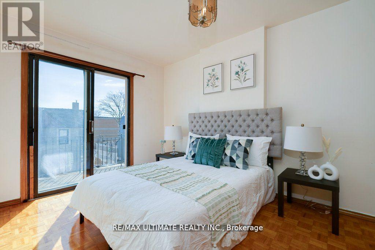
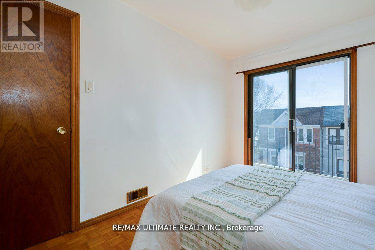
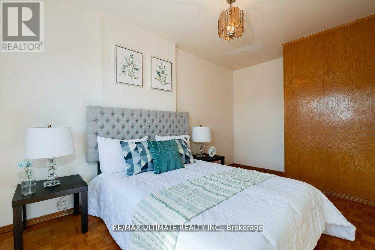
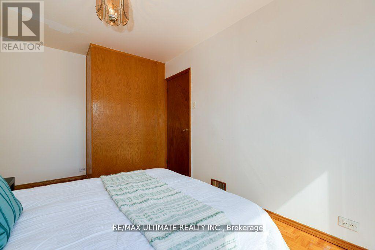
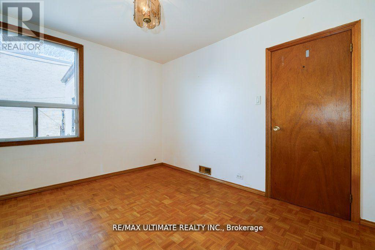
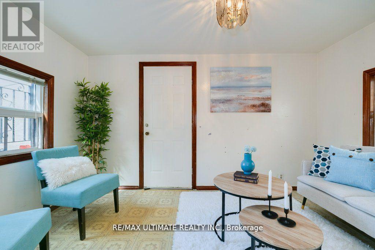
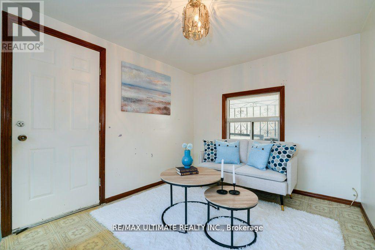
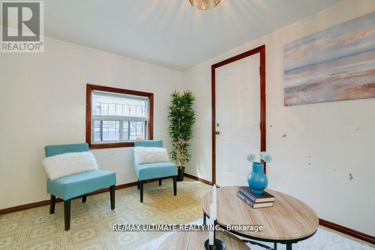
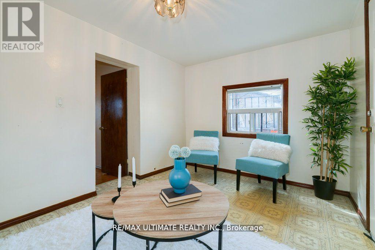
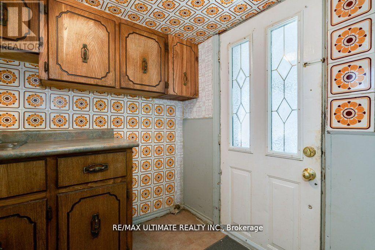
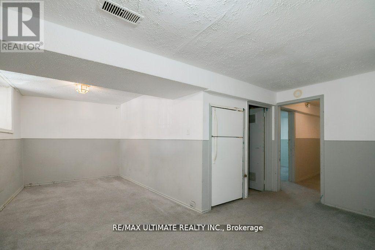
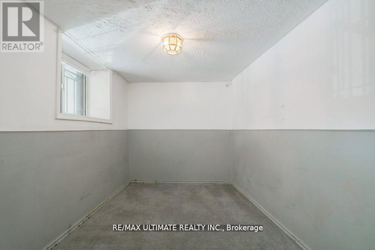
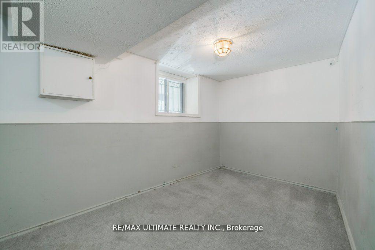
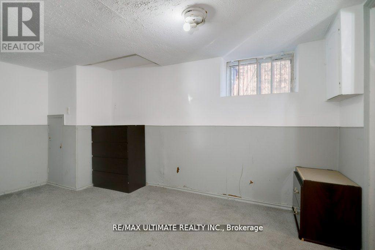
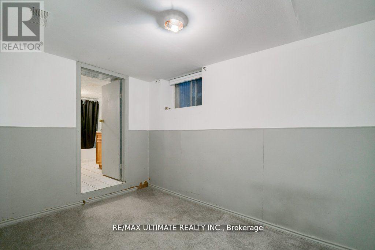
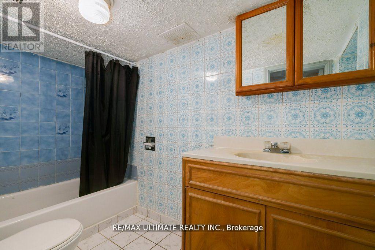
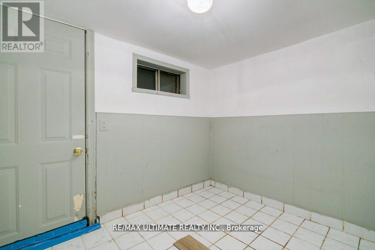
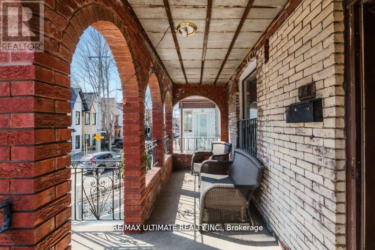
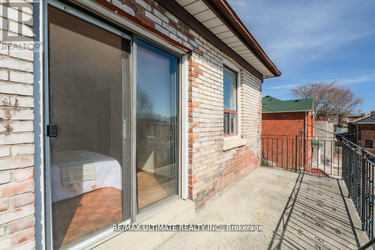
This home boasts a fantastic location in the heart of Little Portugal, just steps away from all essential amenities. This wide semi-detached property features three spacious two-bedroom apartments, making it an ideal investment opportunity. The main floor showcases a beautifully renovated two-bedroom apartment, featuring a large living area with a modern kitchen that overlooks the living space. The design includes elegant wainscoting and offers access to a covered patio, perfect for outdoor gatherings. The two generously sized bedrooms provide ample comfort and privacy. An elegant oak staircase leads to the second floor, where you'll find a primary bedroom with a walkout to a large balcony offering stunning views of the CNE Tower. This level also includes another spacious bedroom and a kitchen that overlooks the living room, along with access to a rear sundeck-ideal for enjoying your morning coffee. The finished basement features a two-bedroom apartment, providing additional living space that could be utilized for guests or rental income. With its excellent layout and desirable location, this home is perfect for a large family seeking privacy or for multigenerational living. Plus, you'll appreciate the convenience of front pad parking! (id:27)

Building Features:

  • Style: Detached
  • Building Type: House
  • Basement Development: Finished
  • Basement Type: N/A, N/A
  • Construction Style - Attachment: Semi-detached
  • Exterior Finish: Brick
  • Fireplace: Yes
  • Floor Space: 1100 - 1500 sqft
  • Flooring Type: Laminate, Carpeted, Vinyl, Parquet
  • Foundation Type: Concrete
  • Heating Type: Forced air
  • Heating Fuel: Natural gas
  • Cooling Type: None
  • Appliances: Stove, Window Coverings, Refrigerator

Property Features:

  • OwnershipType: Freehold
  • Property Type: Single Family
  • Bedrooms: 4+2
  • Bathrooms: 3
  • Amenities Nearby: Public Transit, Schools
  • Community Features: Community Centre
  • Floor Space (approx): 1100 - 1500 Square Feet
  • Irregular: Yes
  • Lot Depth: 55.8 Feet
  • Lot Frontage: 23.1 Feet
  • Lot Size: 23.1 x 55.8 FT
  • Structure Type: Shed
  • View Type: City view
  • Zoning: Residential
  • Sewer: Sanitary sewer
  • Parking Type: No Garage
  • No. of Parking Spaces: 1

Rooms:

  • 5th Bedroom Basement Level 2.23 m x 3.24 m
  • Bathroom Basement Level 2.94 m x 3.22 m
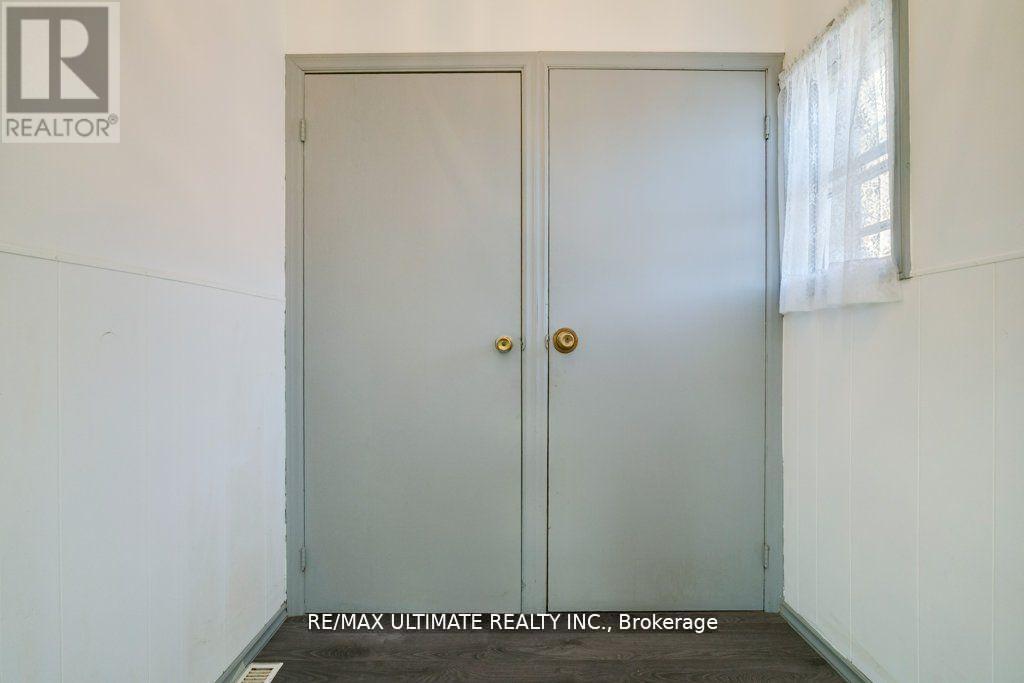
  • Mudroom Basement Level 2.18 m x 2.70 m
  • Kitchen Basement Level 5.38 m x 4.20 m
  • Living Basement Level 5.30 m x 4.20 m
  • Living Main Level 2.65 m x 3.37 m
  • Kitchen Main Level 3.88 m x 2.74 m
  • Primary Bedroom Main Level 2.87 m x 4.53 m
  • 2nd Bedroom Main Level 3.67 m x 3.34 m
  • Living Upper Level 3.85 m x 2.71 m
  • Kitchen Upper Level 2.72 m x 3.10 m
  • 3rd Bedroom Upper Level 2.79 m x 4.25 m
  • 4th Bedroom Upper Level 2.90 m x 3.62 m

Convert Measurement to:


Courtesy of: RE/MAX ULTIMATE REALTY INC.

REALTOR.ca  

QuickQuoteTM Powered by RPS

Location of 34 HICKSON STREET, Toronto, Ontario, M6K 1T3

Demographic Information of 34 HICKSON STREET, Toronto, Ontario, M6K 1T3

Life Stage

Older Families

Employment Type

Mixed

Average Household Income

$116,192.20

Average Number of Children

1.51

Household Population

Household Structure

Age of Population

Education

Education Level

No certificate/diploma/degree

22.9 %

High school certificate or equivalent

21.77 %

Apprenticeship trade certificate/diploma

2.89 %

College/non-university certificate

14.17 %

University certificate (below bachelor)

1.01 %

University Degree

37.26 %

Commuter

Travel To Work

By Car

40.48 %

By Public Transit

30.76 %

By Walking

12.83 %

By Bicycle

9.72 %

By Other Methods

6.2 %

Cultural Diversity

Knowledge of Official Language

Mother Tongue

Building Information

Building Type

Apartments (Low and High Rise)

67.08 %

Houses

32.92 %

Own Vs. Rent
