Button CopyPathCircle CloseCircle Left ArrowArrow Down Icon GreyClosecirclecircleBurger
Image 1
Image 2
Image 3
$505,000

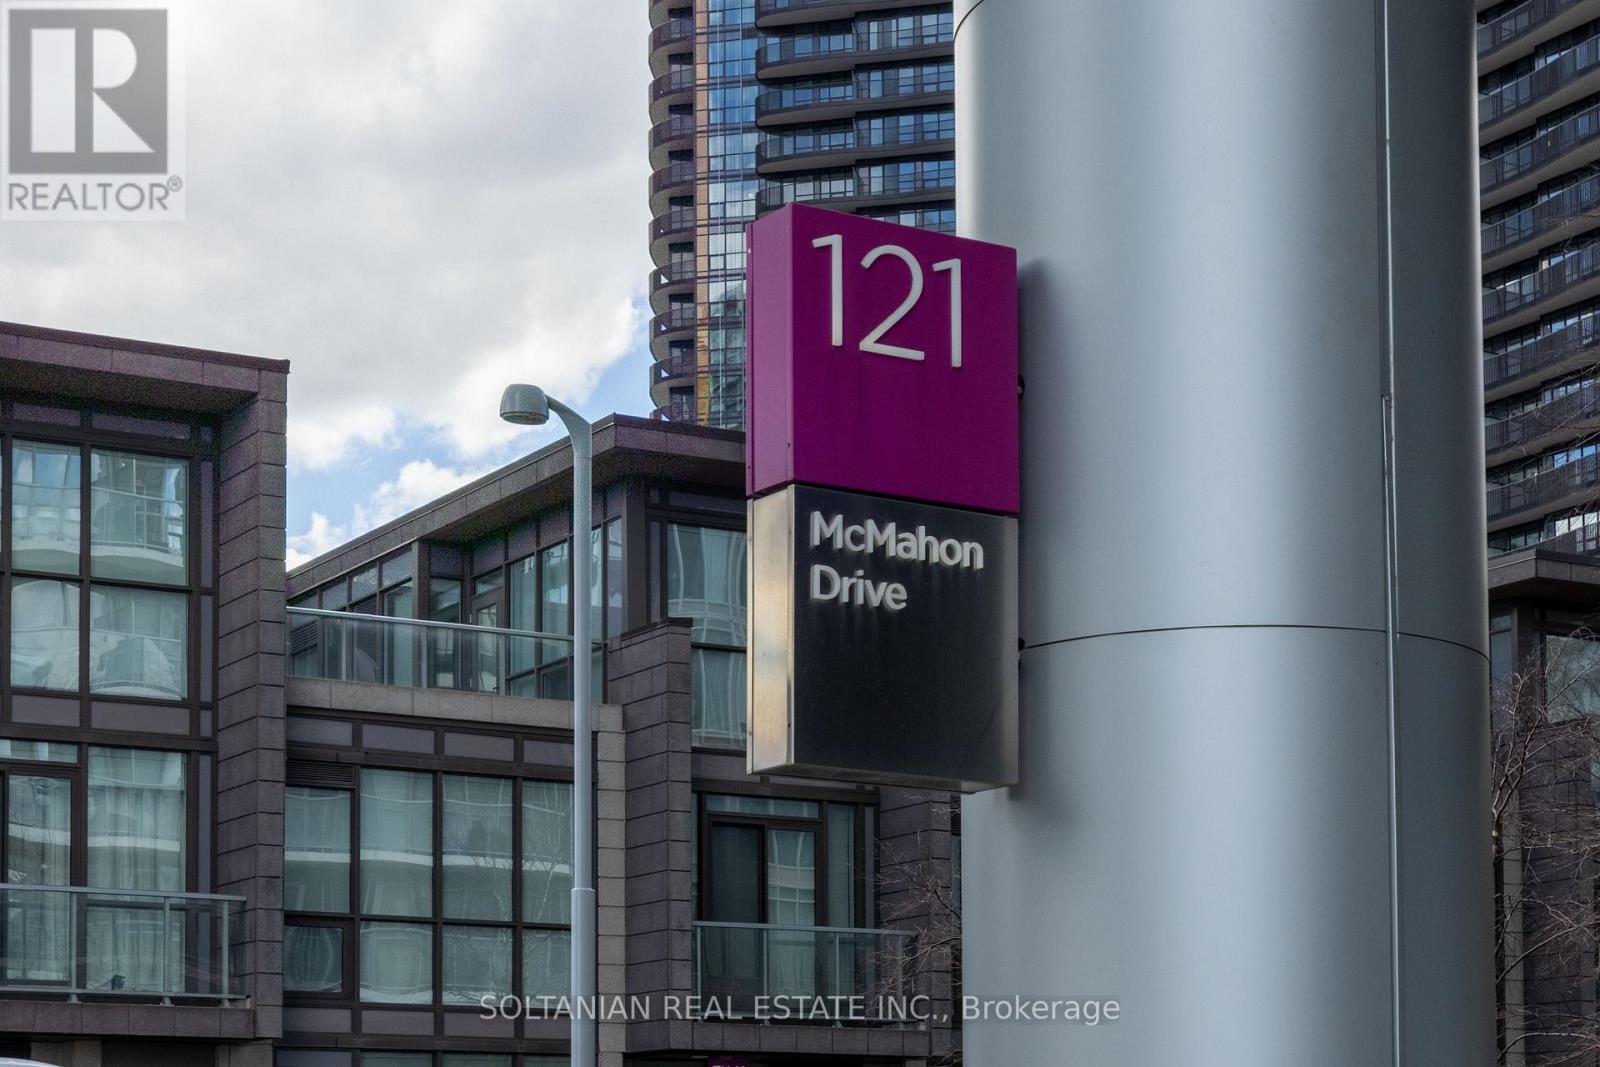
3302 - 121 MCMAHON DRIVE, Toronto, Ontario, M2K 0C1

MLS® # C13136576

1+1 Beds

Bath

600 - 699  FEETSQ

QuickQuoteTM: Not Available

Toronto ON, M2K 0C1

MLS® # C13136576

Property Information:

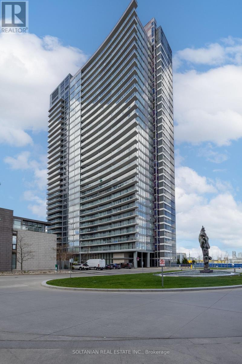
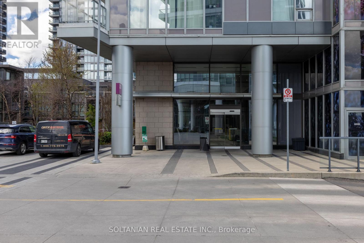
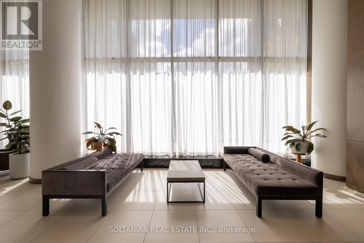
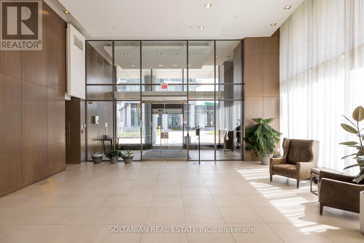
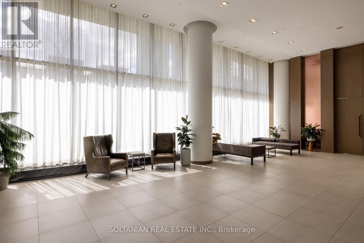
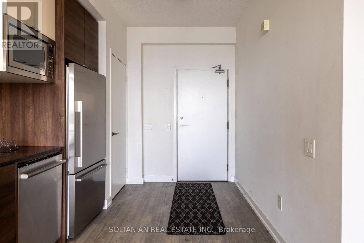
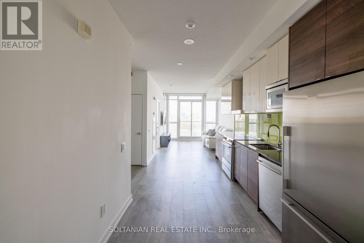
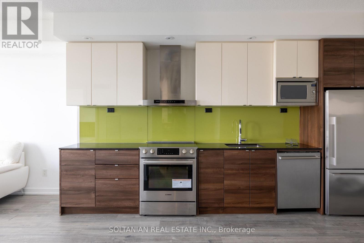
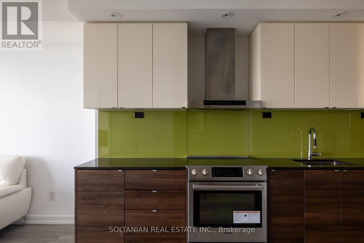
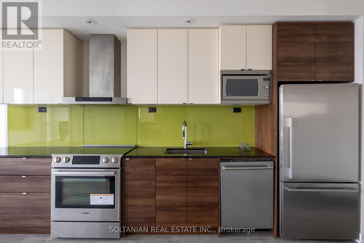
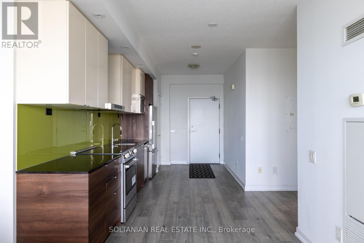
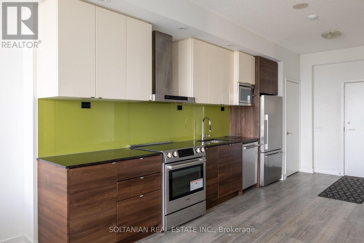
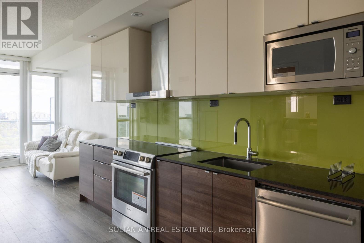
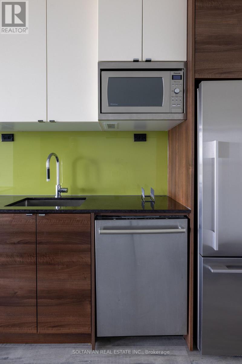
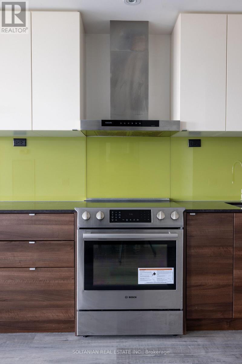
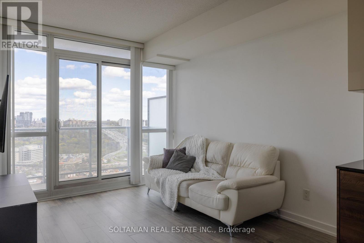
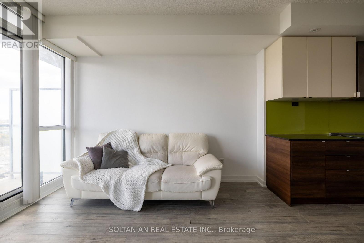
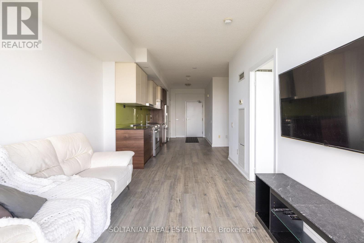
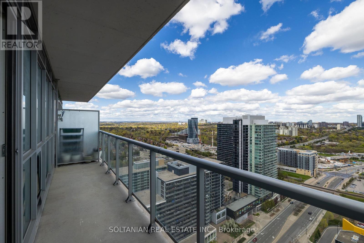
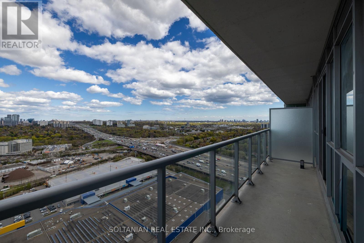
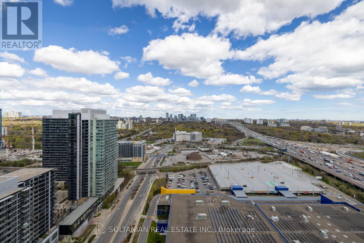
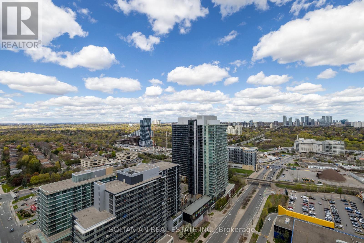
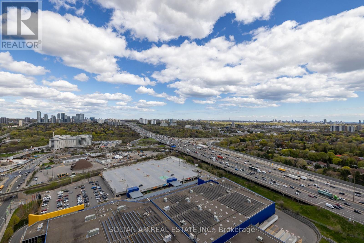
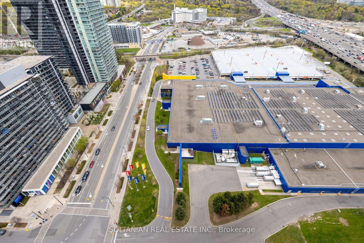
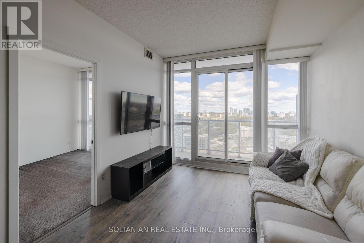
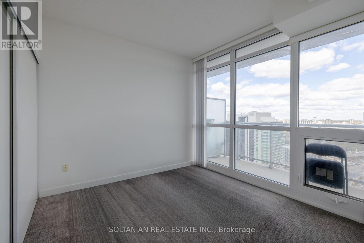
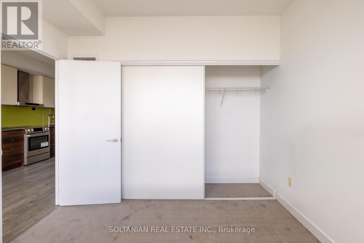
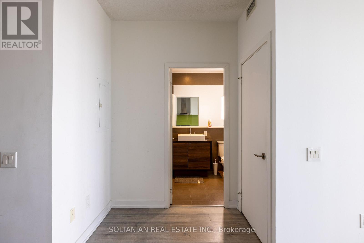
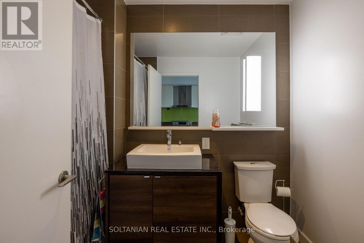
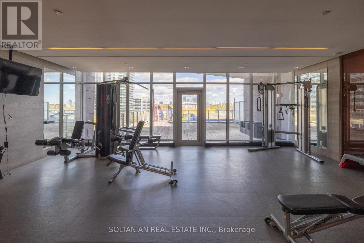
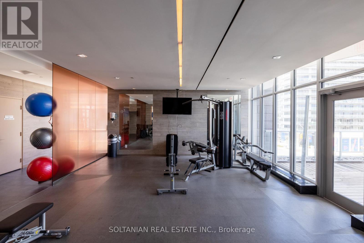
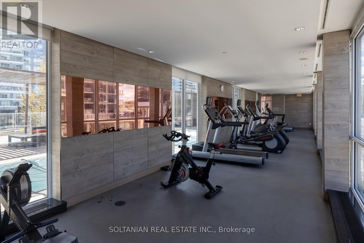
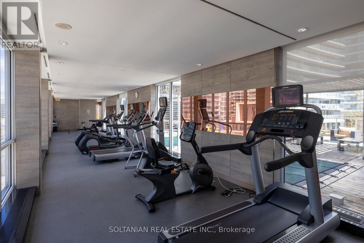
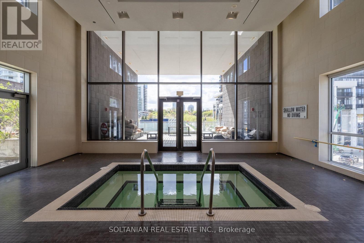
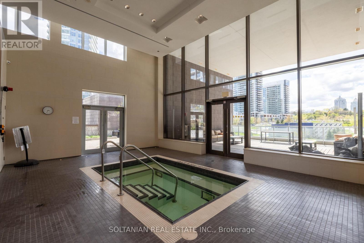
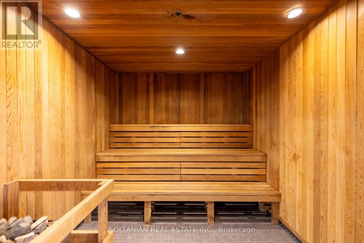
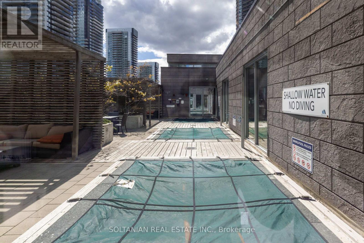
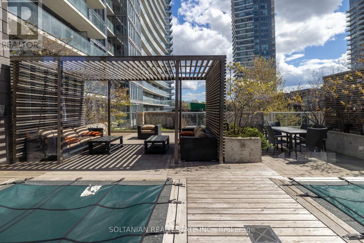
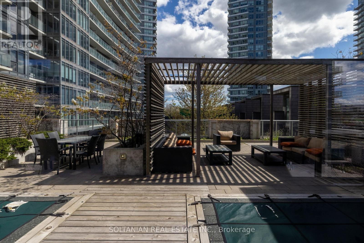
Experience elevated urban living in the heart of Bayview Village. This pristine 1-bedroom plus study comes fully curated and move-in ready, featuring contemporary furnishings, a chic open-concept kitchen, and integrated premium appliances.Mornings here are flooded with natural light and serene, unobstructed views. Step outside into a vibrant, friendly community anchored by a massive 8-acre park (complete with a seasonal skating trail). Whether you're commuting via the 401/DVP or walking to one of two nearby subway stations, the city is at your fingertips.Building Highlights: 24-hr concierge, designer lounge, fitness center, and a scenic BBQ patio. Just minutes from Fairview Mall and North York General. (id:27)

Building Features:

  • Style: Apartment
  • Building Type: Apartment
  • Amenities: Exercise Centre, Party Room
  • Basement Type: None
  • Exterior Finish: Brick, Concrete
  • Floor Space: 600 - 699 sqft
  • Flooring Type: Laminate, Carpeted
  • Heating Type: Forced air
  • Heating Fuel: Natural gas
  • Cooling Type: Central air conditioning, Ventilation system
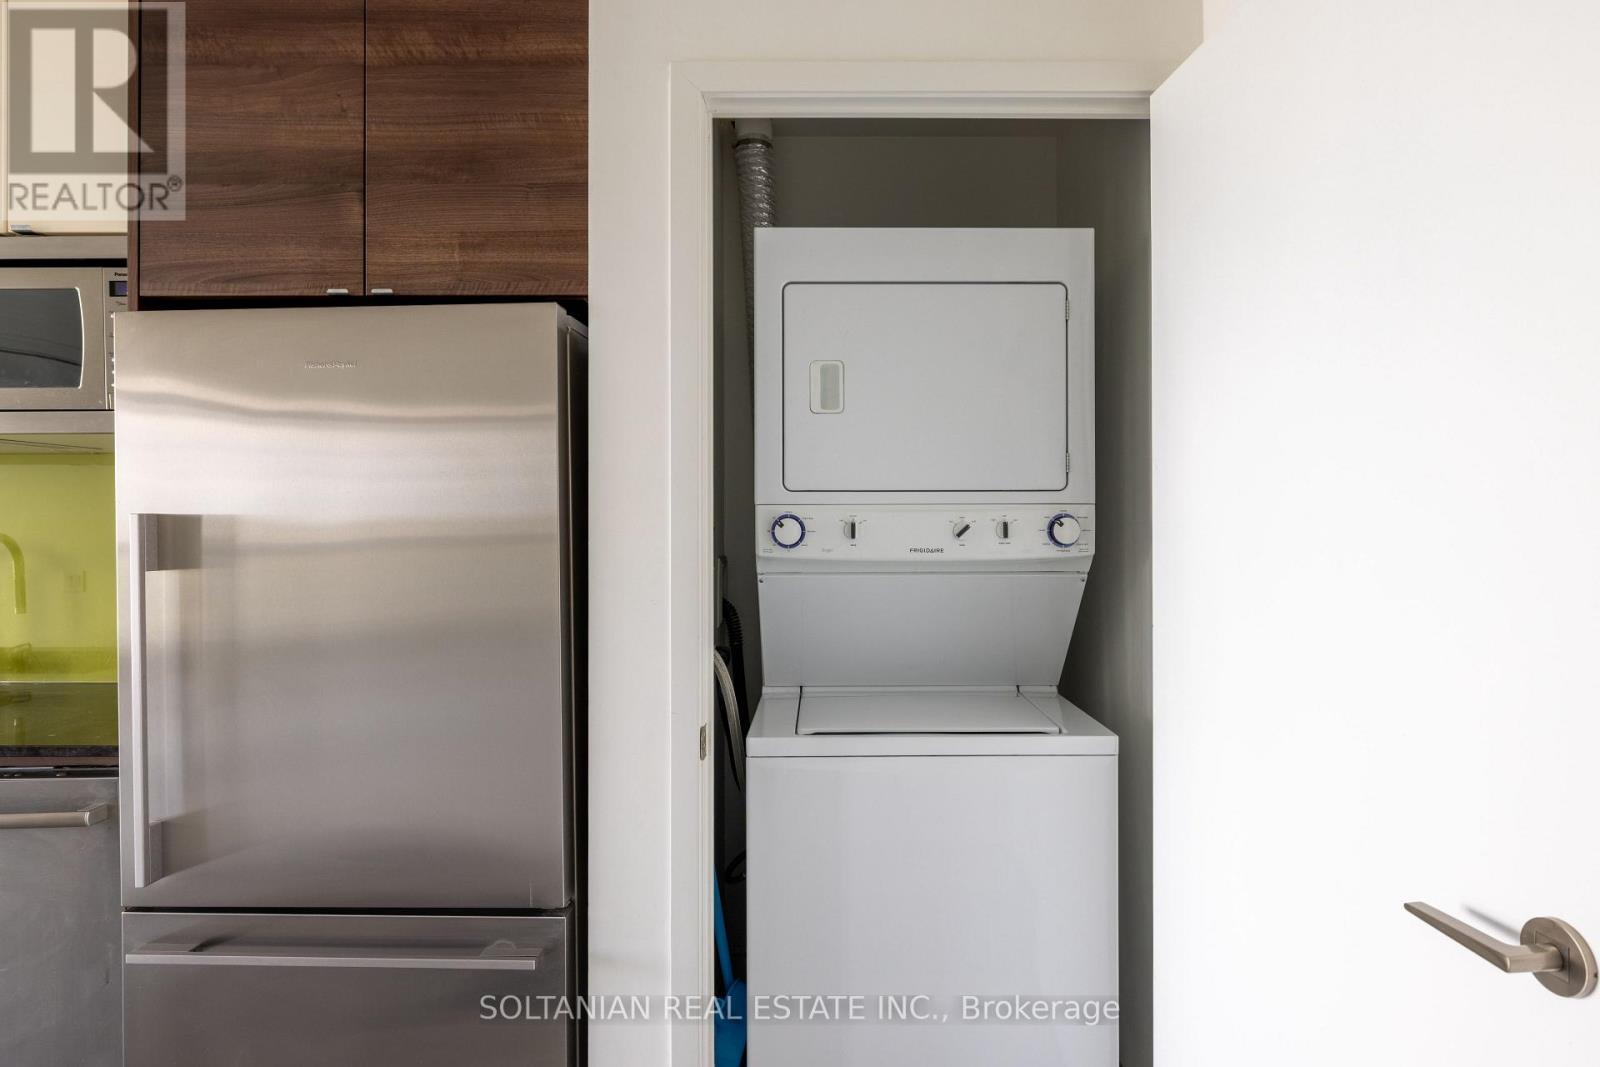
  • Appliances: Oven - Built-In

Property Features:

  • OwnershipType: Condominium/Strata
  • Property Type: Single Family
  • Bedrooms: 1+1
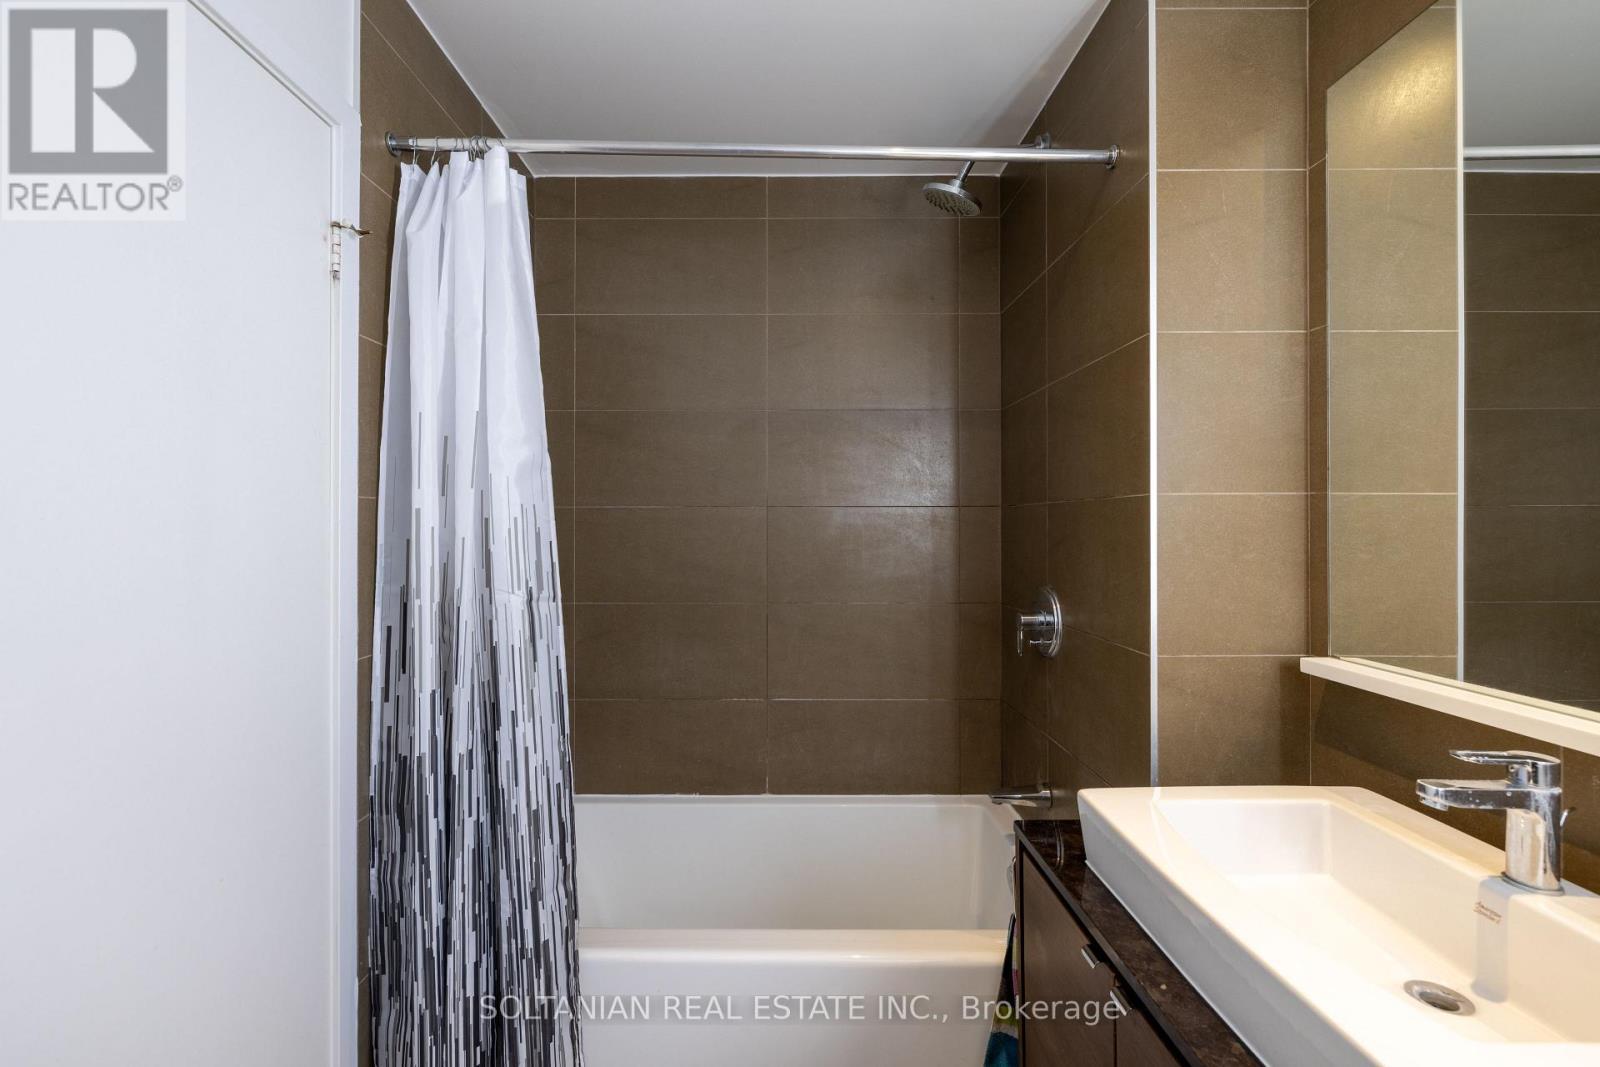
  • Bathrooms: 1
  • Amenities Nearby: Hospital, Park, Public Transit, Schools
  • Community Features: Pets Allowed With Restrictions
  • Condo Fees: $609 Monthly
  • Features: Balcony
  • Floor Space (approx): 600 - 699 Square Feet
  • MaintenanceFee Type: Common Area Maintenance, Heat, Insurance, Water
  • View Type: View
  • Parking Type: Underground, Garage
  • No. of Parking Spaces: 1

Rooms:

  • Living Ground Level 3.35 m x 3.30 m
  • Dining Ground Level 3.85 m x 3.25 m
  • Kitchen Ground Level 3.85 m x 3.25 m
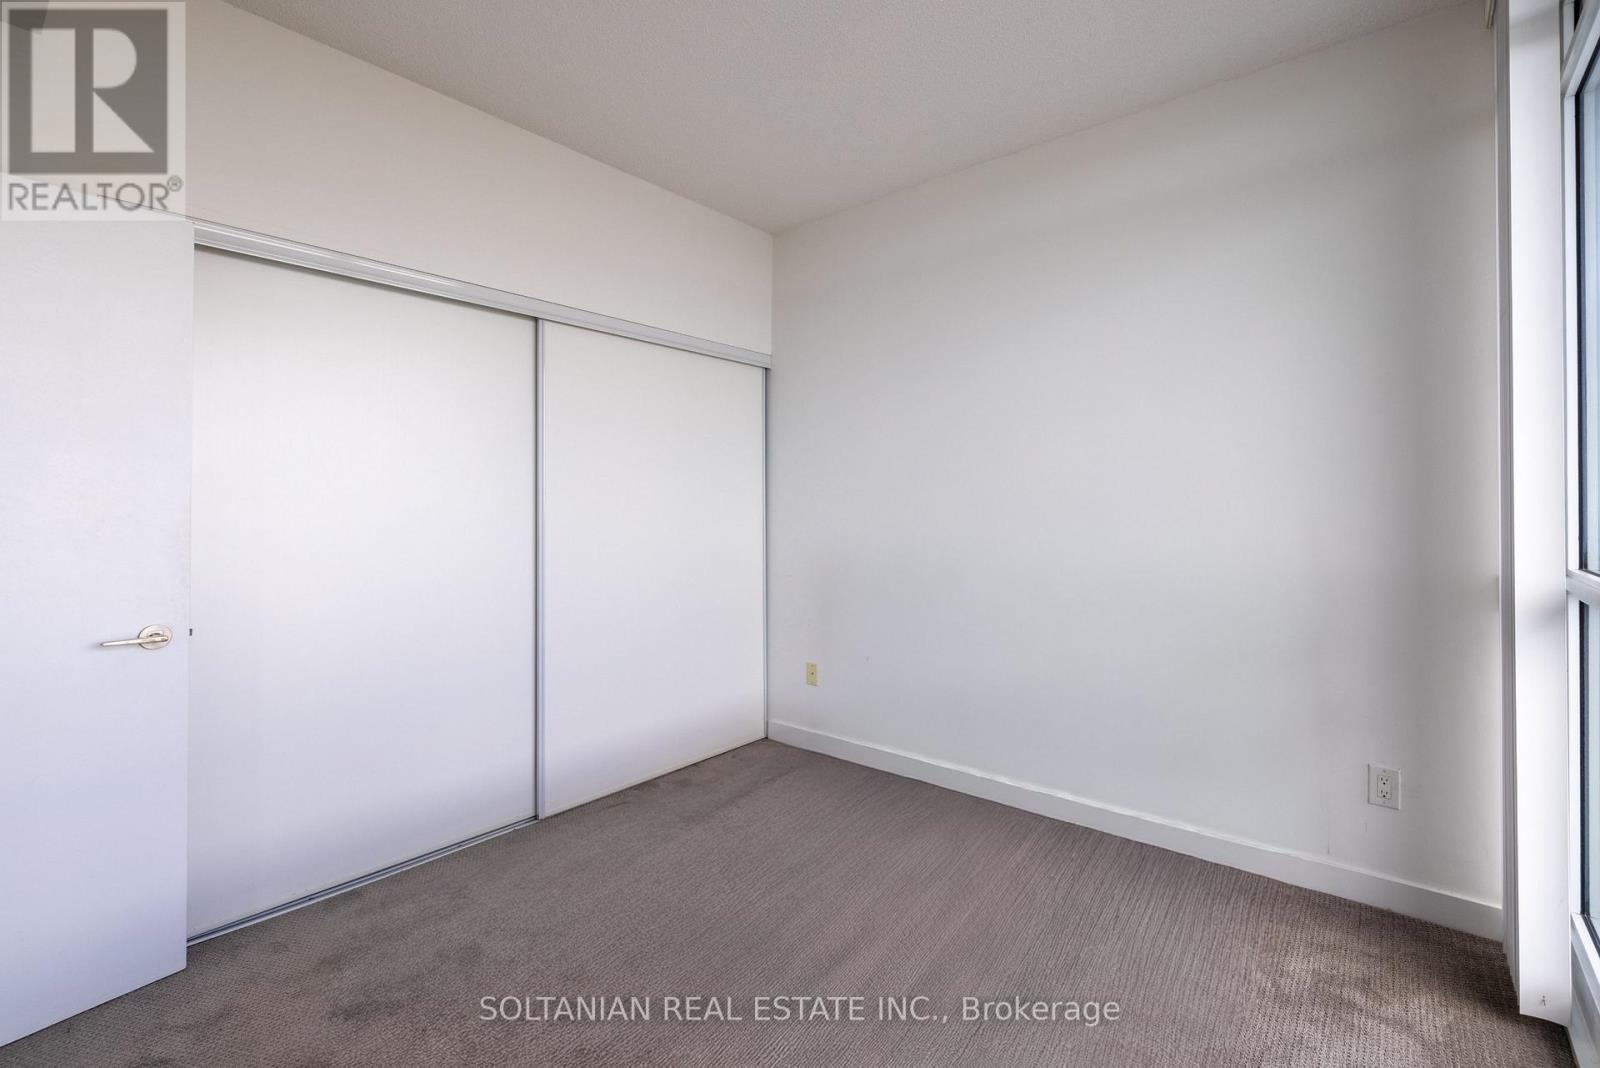
  • Primary Bedroom Ground Level 3.01 m x 2.95 m
  • Study Ground Level 1.10 m x 0.90 m

Convert Measurement to:


Courtesy of: SOLTANIAN REAL ESTATE INC.

REALTOR.ca  

QuickQuoteTM Powered by RPS

Location of 3302 - 121 MCMAHON DRIVE, Toronto, Ontario, M2K 0C1

Demographic Information of 3302 - 121 MCMAHON DRIVE, Toronto, Ontario, M2K 0C1

Life Stage

Young Families

Employment Type

Service Sector/White Collar

Average Household Income

$98,630.13

Average Number of Children

1.33

Household Population

Household Structure

Age of Population

Education

Education Level

No certificate/diploma/degree

3.68 %

High school certificate or equivalent

18.77 %

Apprenticeship trade certificate/diploma

1.61 %

College/non-university certificate

13.44 %

University certificate (below bachelor)

4.37 %

University Degree

58.13 %

Commuter

Travel To Work

By Car

70.25 %

By Public Transit

22.97 %

By Walking

3.71 %

By Bicycle

0.0 %

By Other Methods

3.07 %

Cultural Diversity

Knowledge of Official Language

Mother Tongue

Building Information

Building Type

Apartments (Low and High Rise)

91.81 %

Houses

8.19 %

Own Vs. Rent
