Button CopyPathCircle CloseCircle Left ArrowArrow Down Icon GreyClosecirclecircleBurger
Image 1
Image 2
Image 3
$499,999

3220 SHEPPARD Avenue E, Toronto, Ontario, M1T 3K3

MLS® # 40840420

1+1 Beds

Baths

663  FEETSQ

QuickQuoteTM: $458K - $615K

Toronto ON, M1T 3K3

MLS® # 40840420

Property Information:

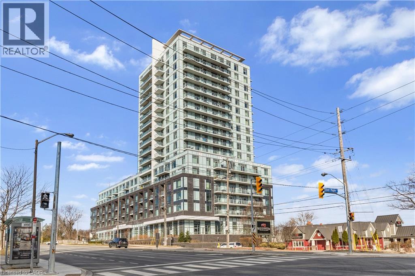
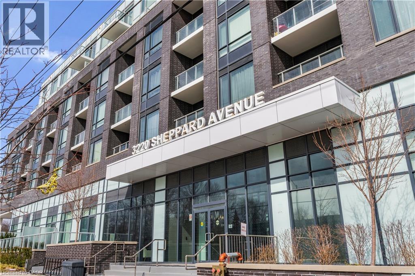
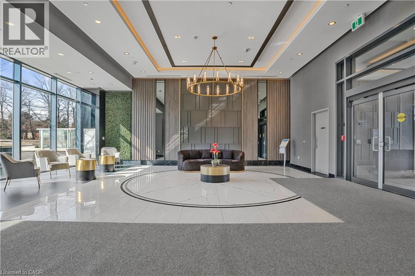
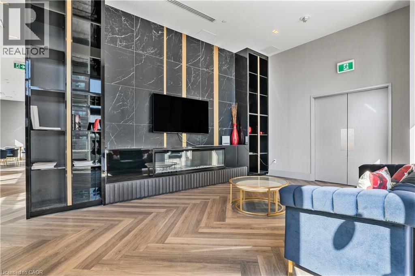
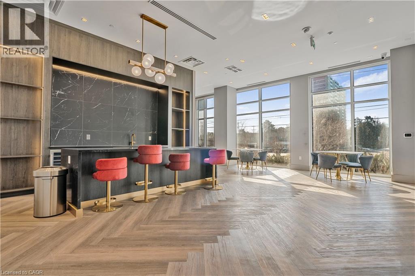
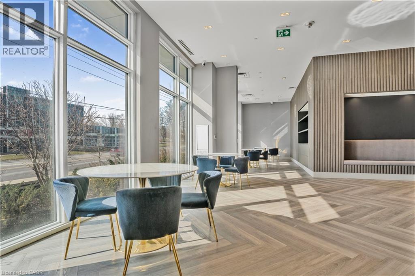
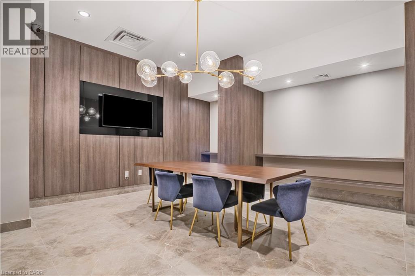
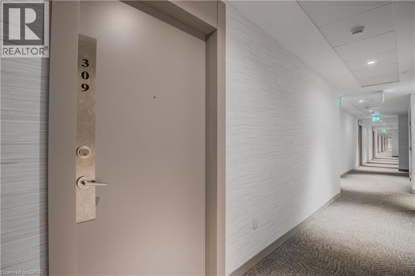
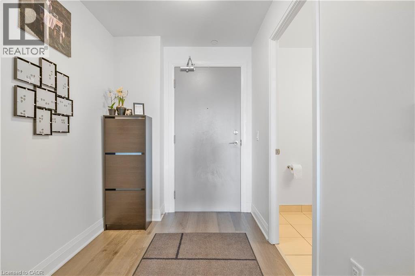
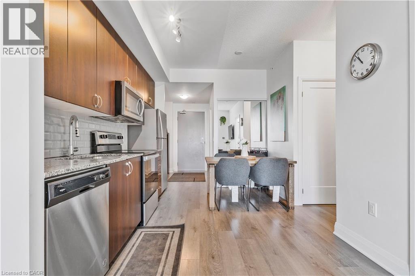
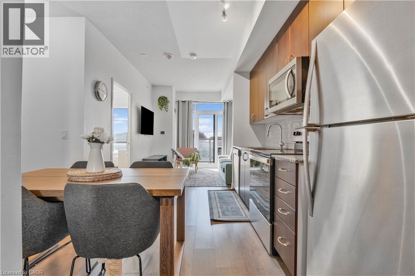
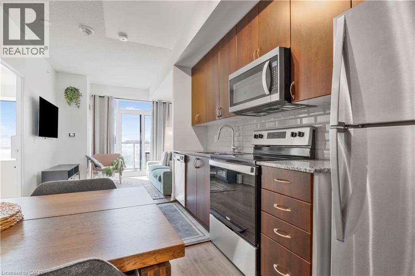
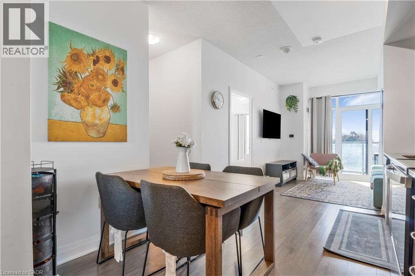
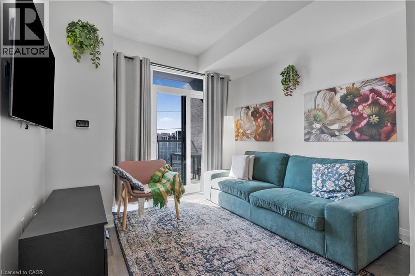
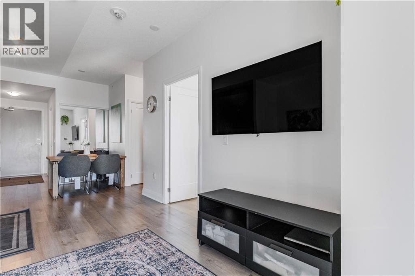
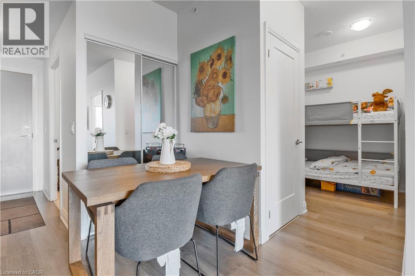
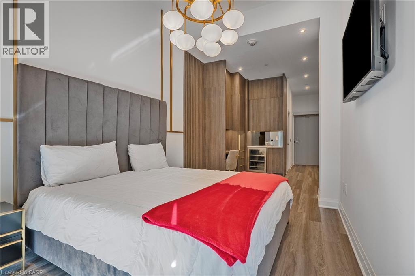
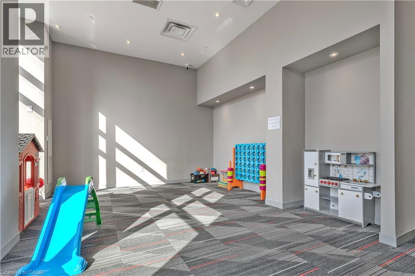
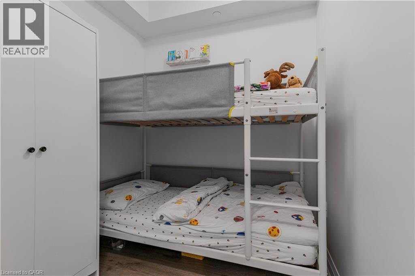
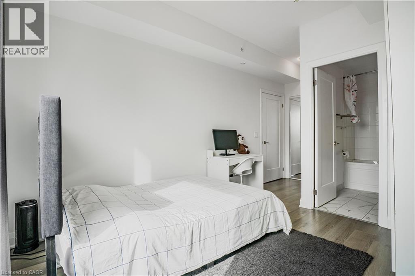
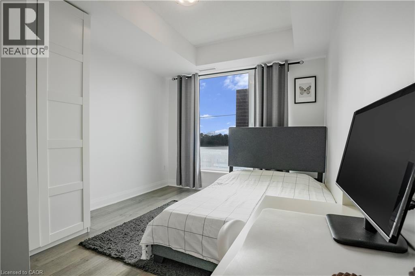
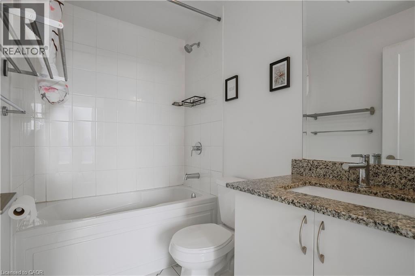
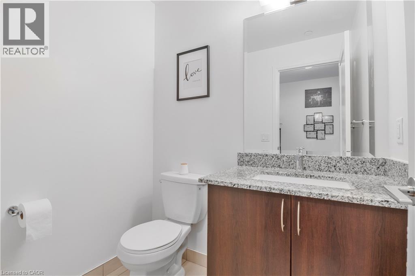
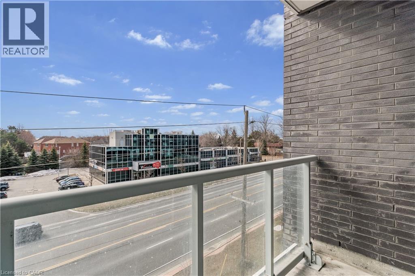
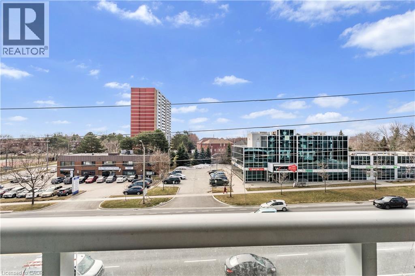
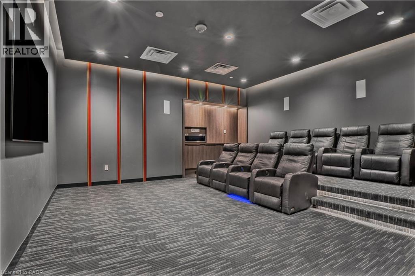
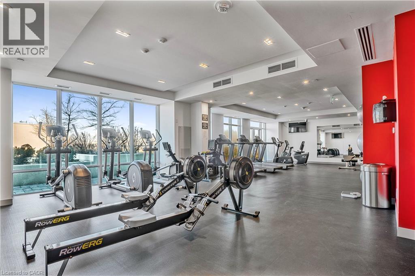
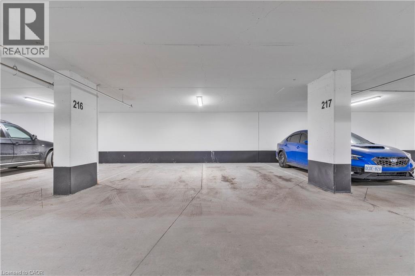
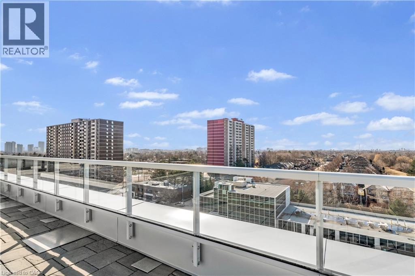
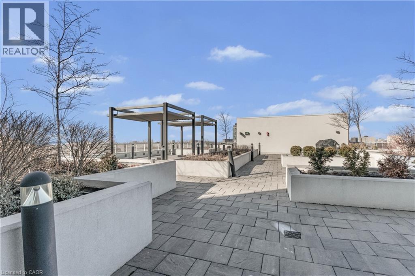
Welcome to East Luxury Condos! This beautifully maintained unit has been freshly repainted and is move-in ready, perfect for the next proud owner to enjoy and care for. Offering a stylish and functional urban living space, the unit features a spacious open-concept layout that seamlessly blends the living and dining areas, ideal for both everyday living and entertaining. The large primary bedroom includes a private ensuite for added comfort, complemented by a second full 2-piece bathroom-perfect for guests or additional convenience. The versatile den provides the perfect nook for a home office, additional workspace, Kid bedroom or playroom . Enjoy the convenience of an eat-in kitchen with ample storage throughout the unit, as well as a lovely private balcony-perfect for relaxing after a long day. Residents have access to exceptional building amenities, including a rooftop garden terrace with stunning city views and barbecue facilities. Located in a highly convenient area with public transit right at your doorstep, and just minutes to parks, Fairview Mall, schools, and major highways. Includes 1 parking space. A fantastic opportunity for first-time buyers, downsizers, or investors! (id:27)

Building Features:

  • Style: Apartment
  • Building Type: Apartment
  • Basement Type: None
  • Construction Style - Attachment: Attached
  • Exterior Finish: Brick
  • Floor Space: 663 sqft
  • Heating Fuel: Natural gas
  • Cooling Type: Central air conditioning
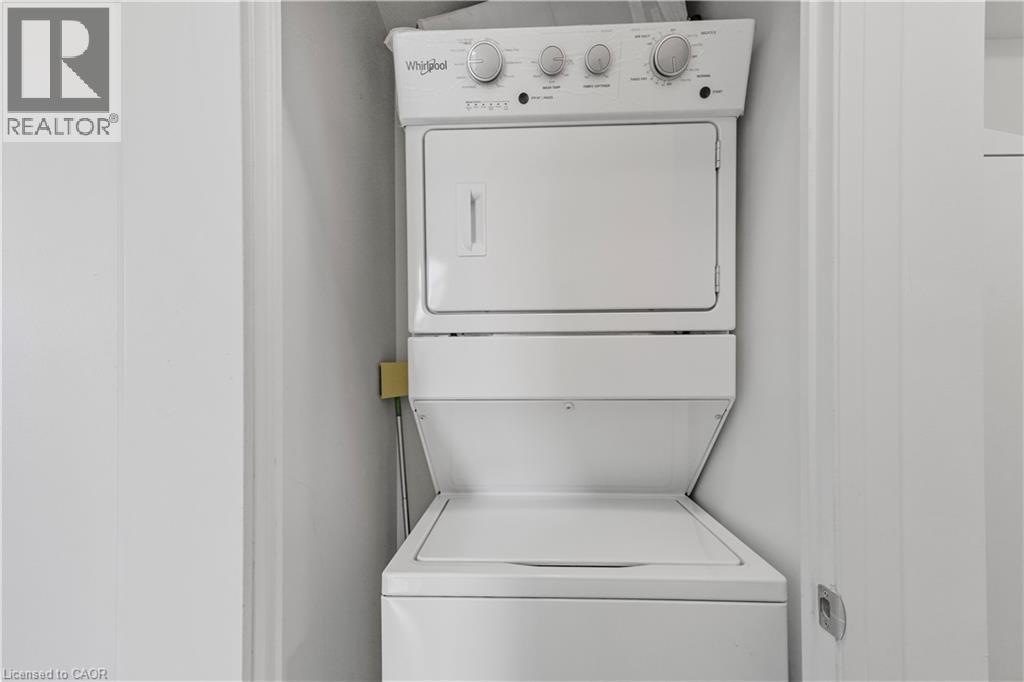
  • Appliances: Dishwasher, Dryer, Microwave, Refrigerator, Washer

Property Features:

  • OwnershipType: Condominium
  • Property Type: Single Family
  • Bedrooms: 1+1
  • Bathrooms: 2
  • Half Bathrooms: 1
  • Amenities Nearby: Public Transit
  • Condo Fees: $400 Monthly
  • Features: Southern exposure, Balcony
  • Floor Space (approx): 663 Square Feet
  • Zoning: RA
  • Sewer: Municipal sewage system
  • Parking Type: Covered
  • No. of Parking Spaces: 1

Rooms:

  • Bathroom Main Level Measurements not available
  • Primary Bedroom Main Level 9'8'' x 16'8''
  • Bathroom Main Level Measurements not available
  • Den Main Level 10'1'' x 6'7''
  • Kitchen Main Level 9'5'' x 12'2''
  • Living Main Level 10'2'' x 9'5''

Courtesy of: RE/MAX Real Estate Centre Inc.

REALTOR.ca  

QuickQuoteTM Powered by RPS

Location of 3220 SHEPPARD Avenue E, Toronto, Ontario, M1T 3K3

Demographic Information of 3220 SHEPPARD Avenue E, Toronto, Ontario, M1T 3K3

Life Stage

Older Families

Employment Type

Service Sector/White Collar

Average Household Income

$101,750.88

Average Number of Children

1.56

Household Population

Household Structure

Age of Population

Education

Education Level

No certificate/diploma/degree

18.5 %

High school certificate or equivalent

26.41 %

Apprenticeship trade certificate/diploma

4.04 %

College/non-university certificate

16.08 %

University certificate (below bachelor)

2.32 %

University Degree

32.66 %

Commuter

Travel To Work

By Car

70.51 %

By Public Transit

22.5 %

By Walking

3.19 %

By Bicycle

0.0 %

By Other Methods

3.8 %

Cultural Diversity

Knowledge of Official Language

Mother Tongue

Building Information

Building Type

Apartments (Low and High Rise)

62.44 %

Houses

37.56 %

Own Vs. Rent
