
Button CopyPathCircle CloseCircle Left ArrowArrow Down Icon GreyClosecirclecircleBurger
Image 1
Image 2
Image 3
$388,888

3213 - 105 THE QUEENSWAY AVENUE, Toronto, Ontario, M6S 2A2

MLS® # W13441292

1 Beds

Bath

0 - 499  FEETSQ

QuickQuoteTM: Not Available

Toronto ON, M6S 2A2

MLS® # W13441292

Property Information:

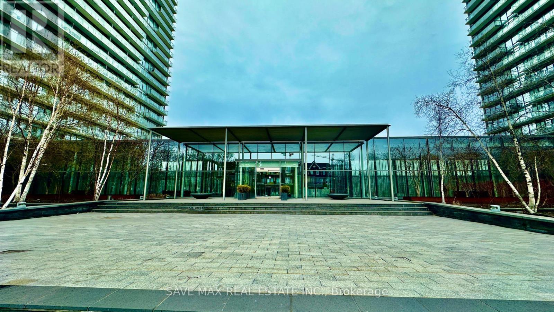
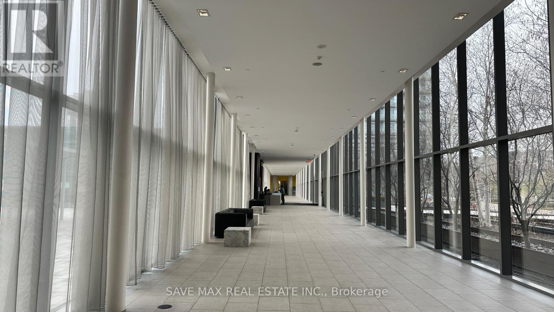
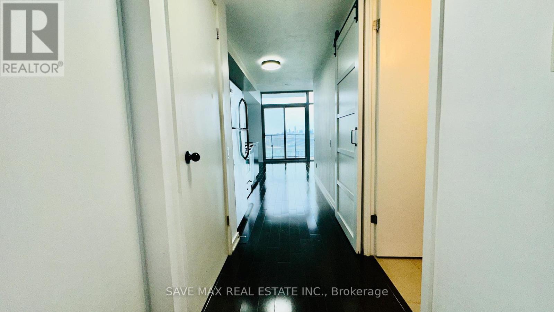
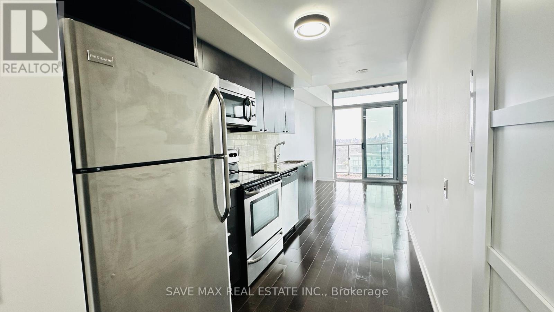
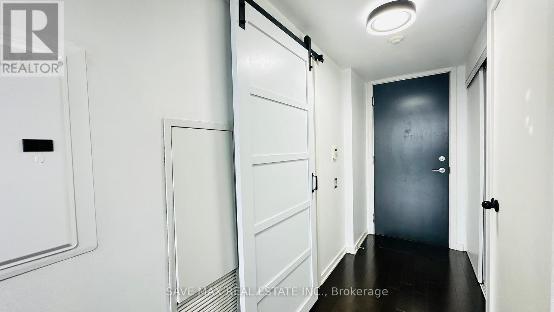
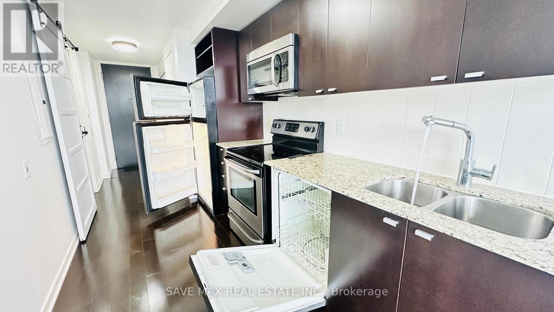
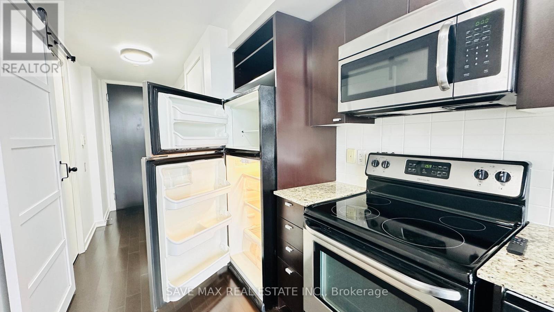
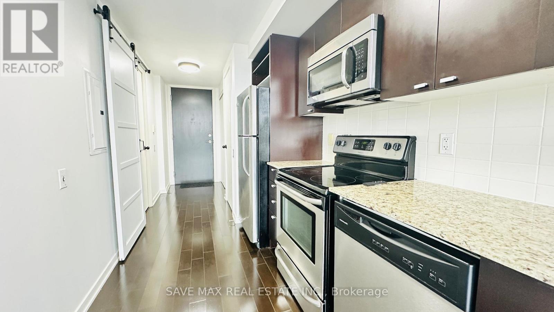
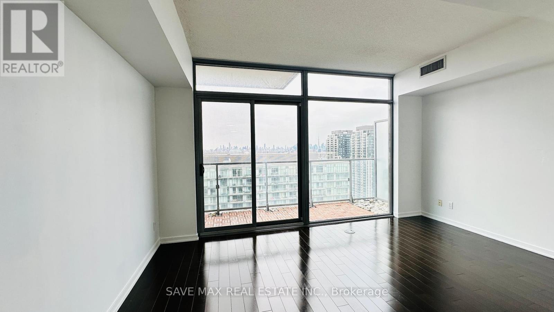
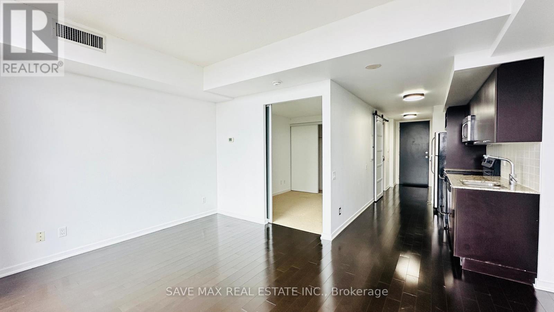
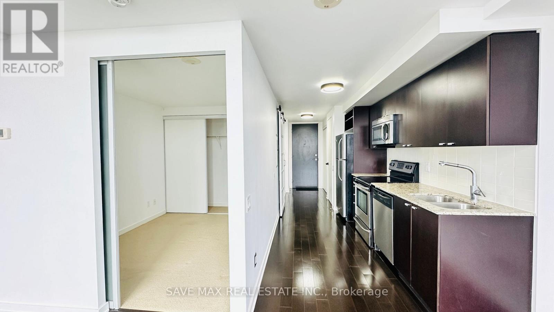
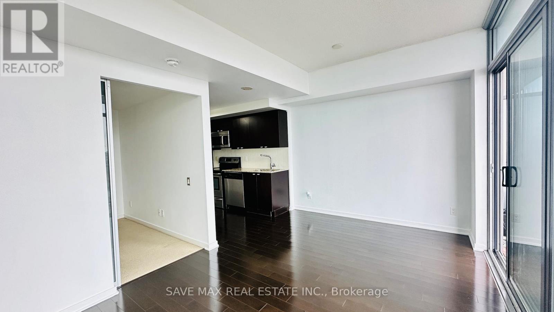
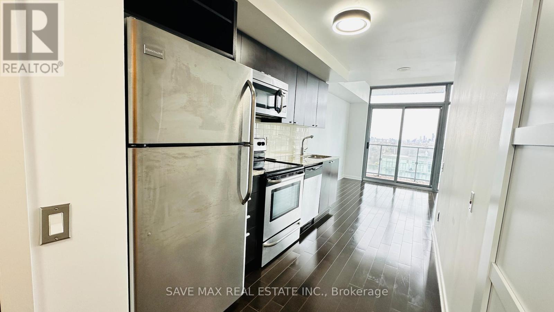
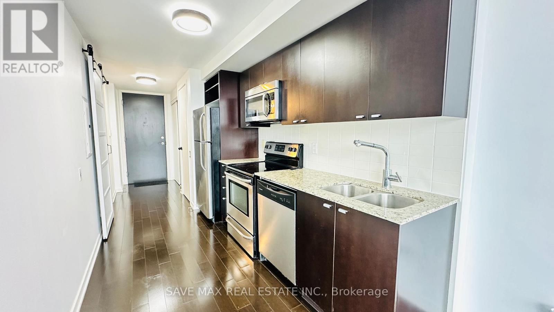
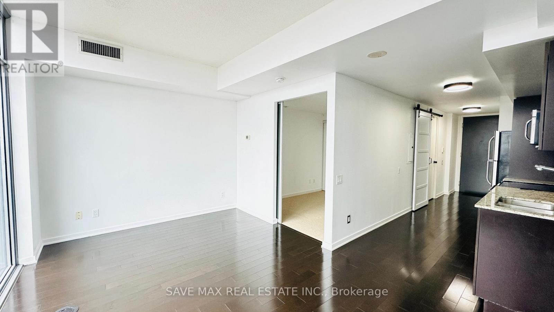
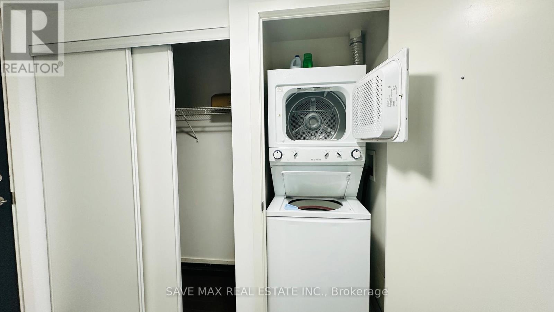
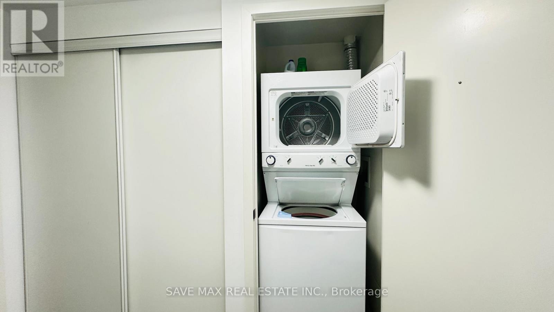
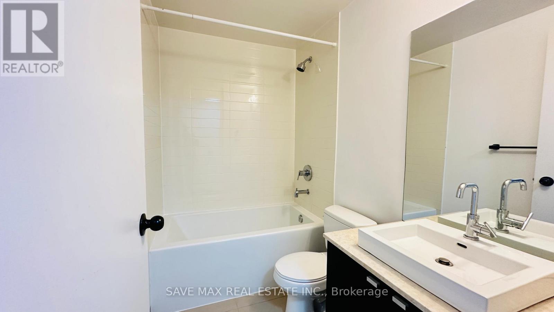
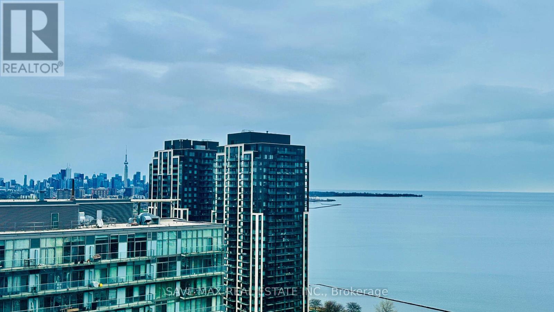
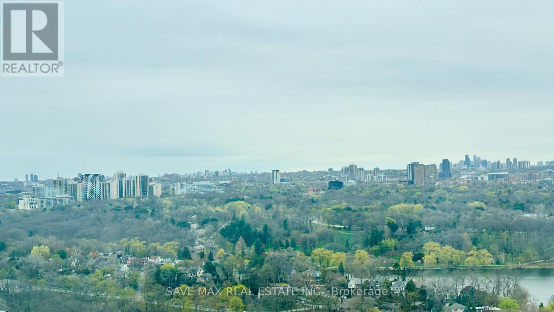
Priced To SELL... !! Spectacular Views Of The Lake & Toronto Skyline..!! Looking Out Over The Lake And Majestic View Of The CN Tower. Enjoy The Luxurious Lifestyle By The Lake !! 1 Bedroom Open Concept Layout. Living Space 492 Sq.Ft Plus 64 Sq.Ft Balcony With Stunning Floor To Ceiling Windows.Features Designer Finishes,Upgrades Through Out The Unit.Stainless Steel Appliances,Granite Counter, Upgraded Engineered Hardwood Floors And Ensuite Laundry !! Walk To All Amenities Such As Transit, Lake, Bank, School, Grocery, Etc. (id:27)

Building Features:

  • Style: Apartment
  • Building Type: Apartment
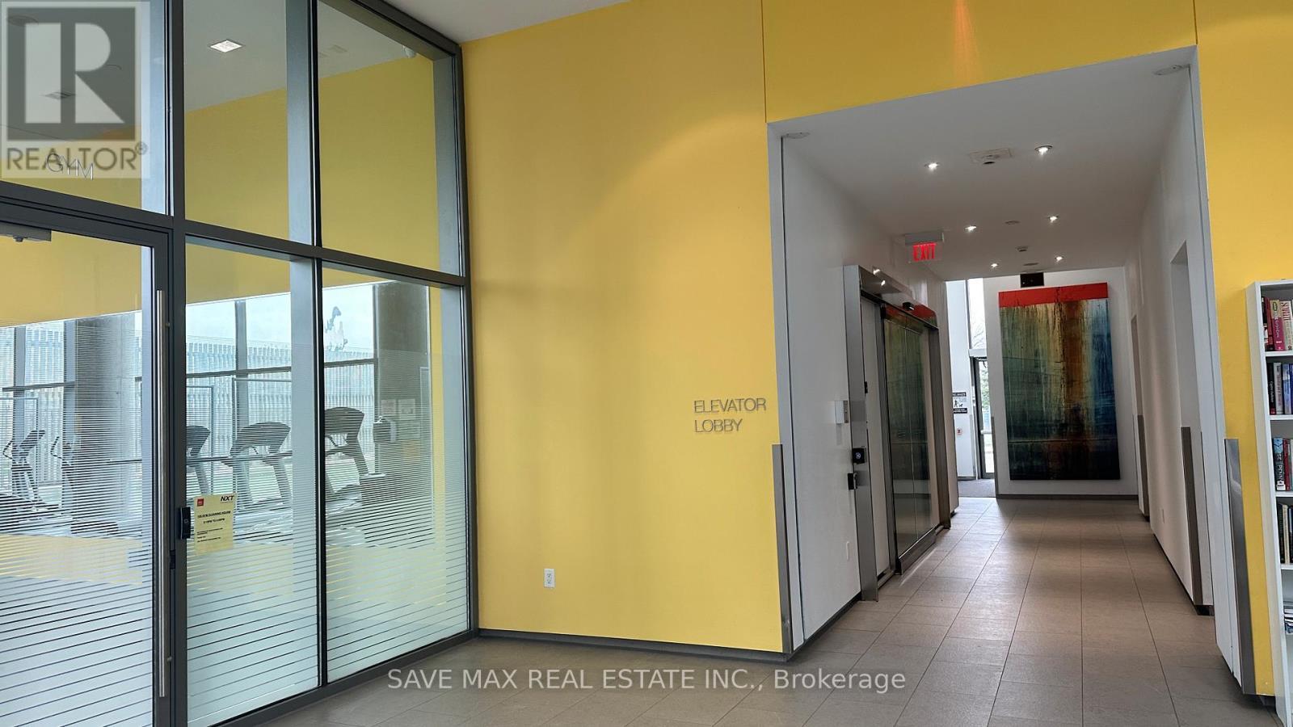
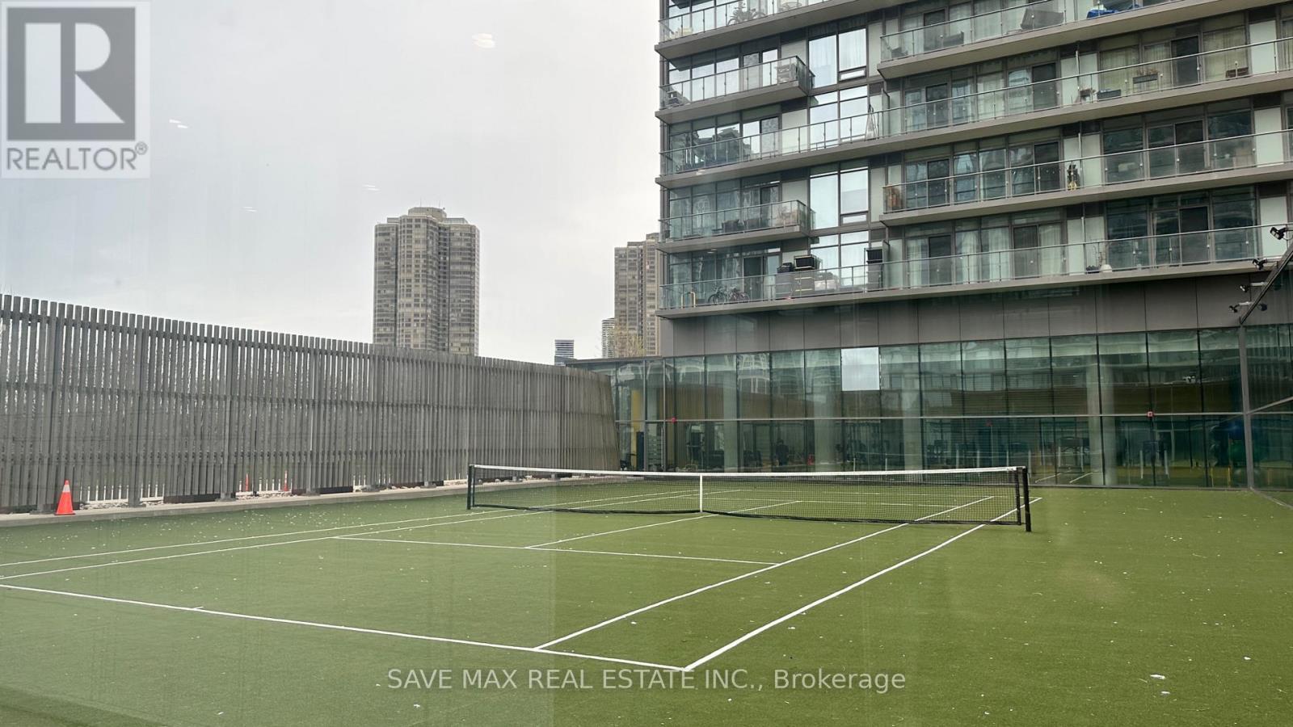
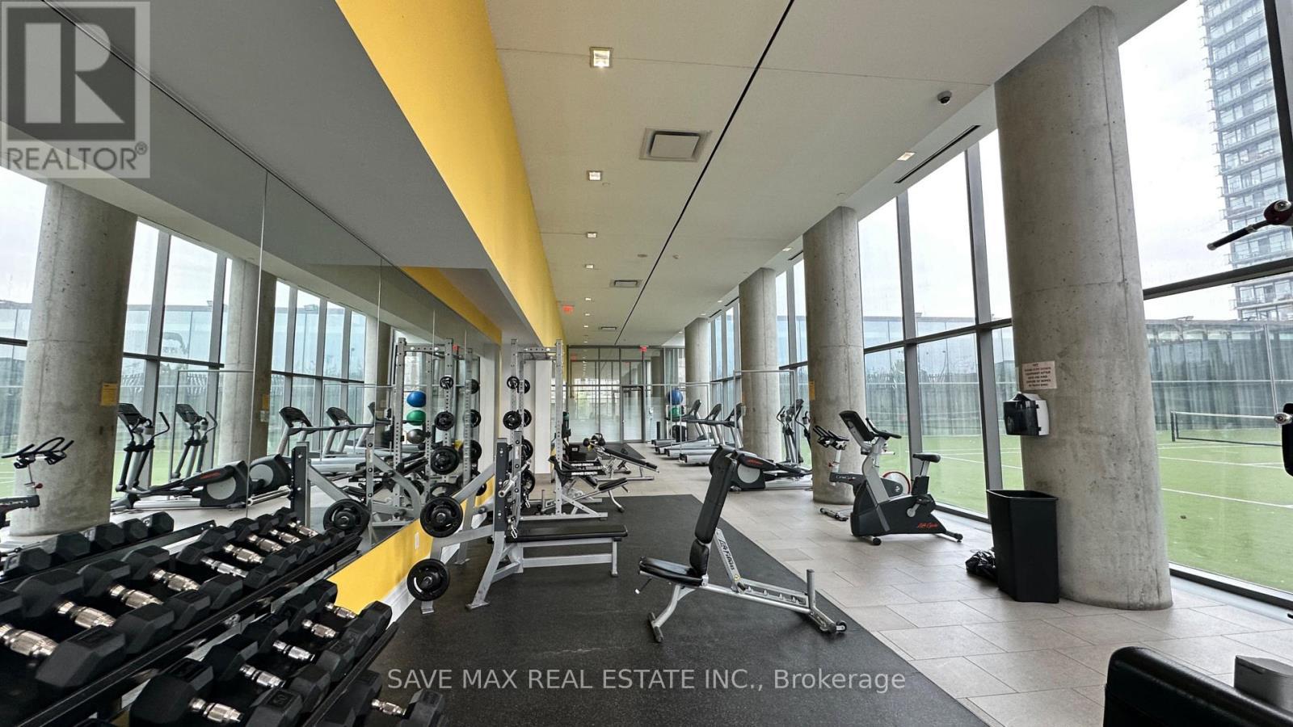
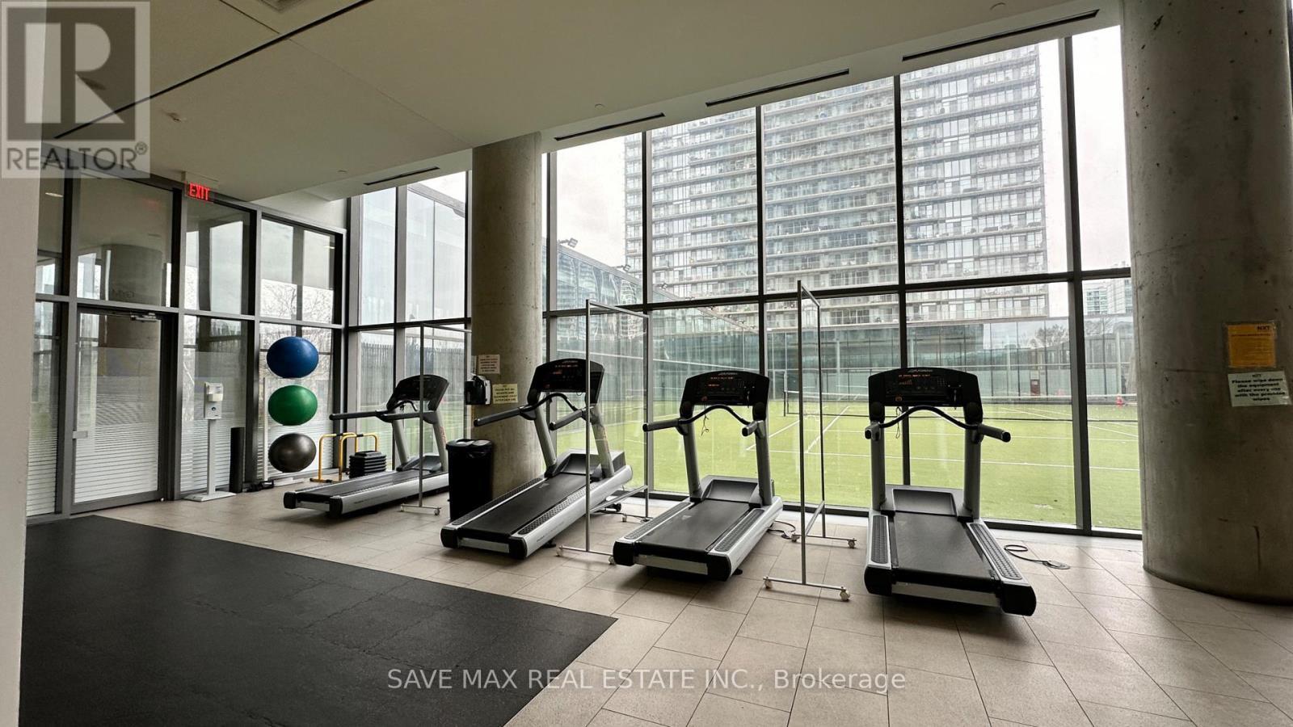
  • Amenities: Exercise Centre
  • Basement Type: None
  • Exterior Finish: Concrete
  • Floor Space: 0 - 499 sqft
  • Flooring Type: Hardwood, Carpeted
  • Heating Type: Forced air
  • Heating Fuel: Natural gas
  • Cooling Type: Central air conditioning
  • Appliances: Dishwasher, Dryer, Hood Fan, Microwave, Stove, Washer, Refrigerator

Property Features:

  • OwnershipType: Condominium/Strata
  • Property Type: Single Family
  • Bedrooms: 1
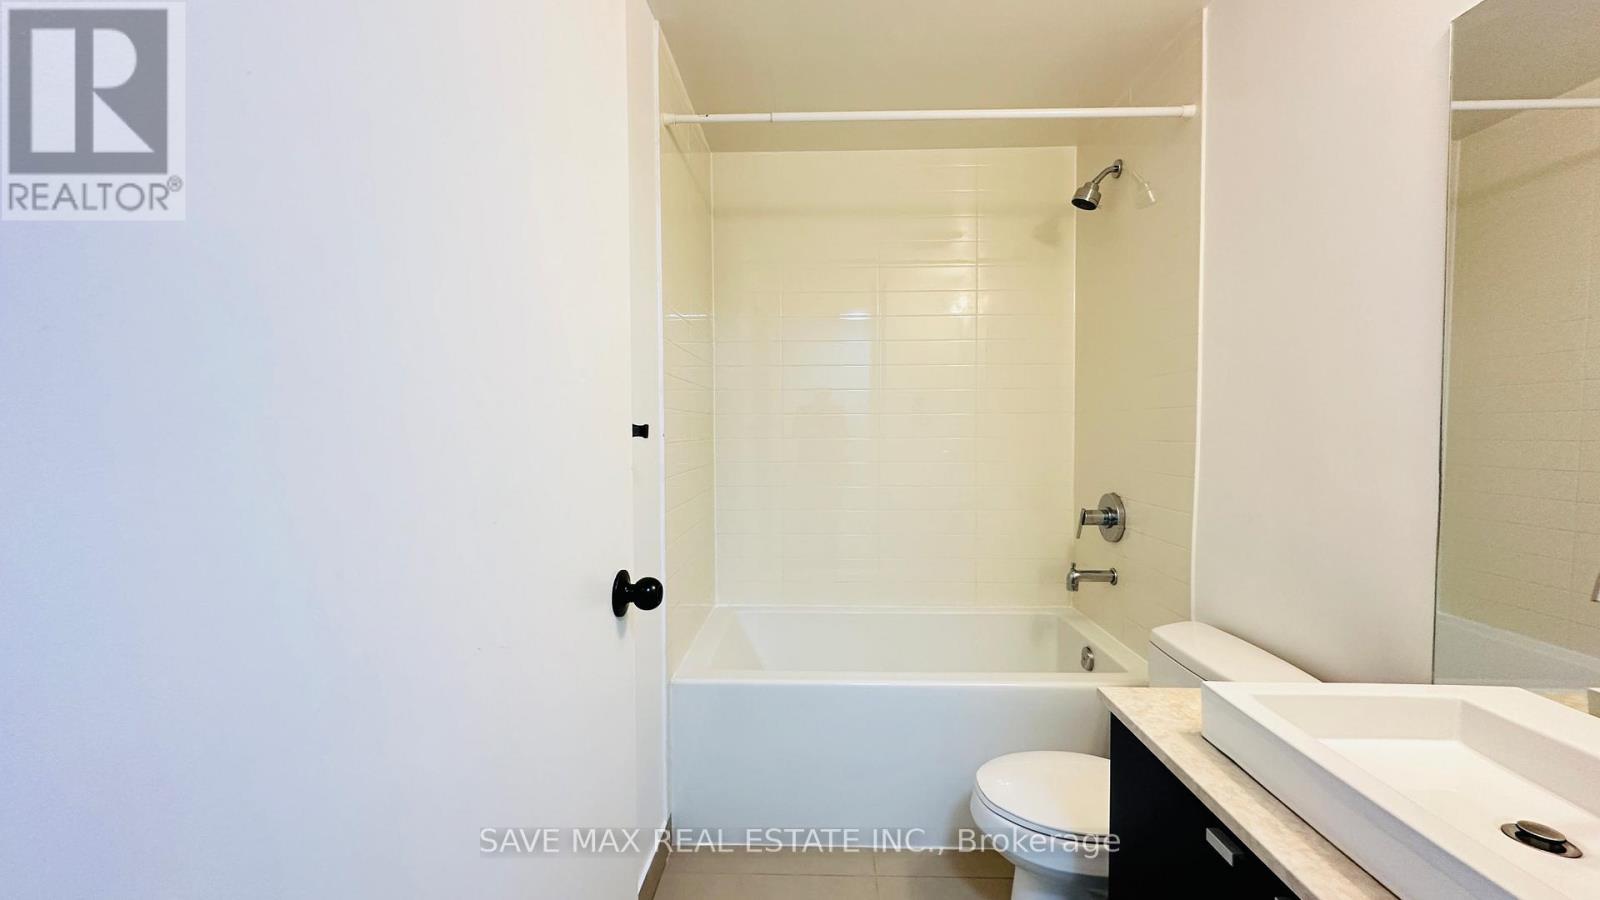
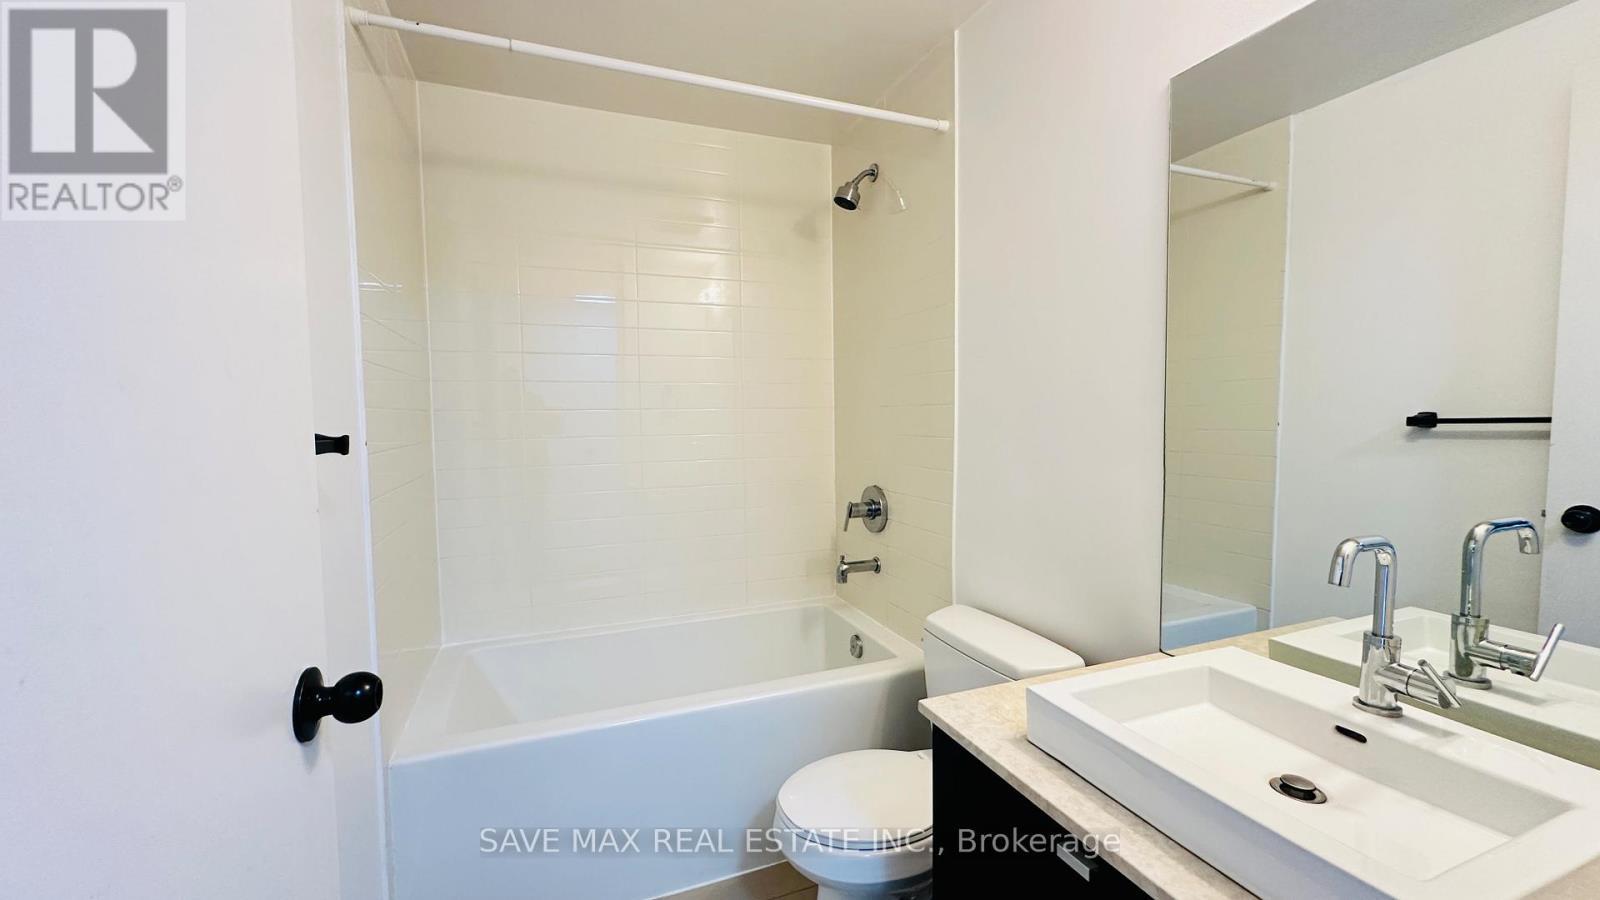
  • Bathrooms: 1
  • Amenities Nearby: Hospital, Public Transit
  • Community Features: Pets Allowed With Restrictions
  • Condo Fees: $439 Monthly
  • Features: Elevator, Balcony
  • Floor Space (approx): 0 - 499 Square Feet
  • MaintenanceFee Type: Heat, Insurance, Water, Common Area Maintenance
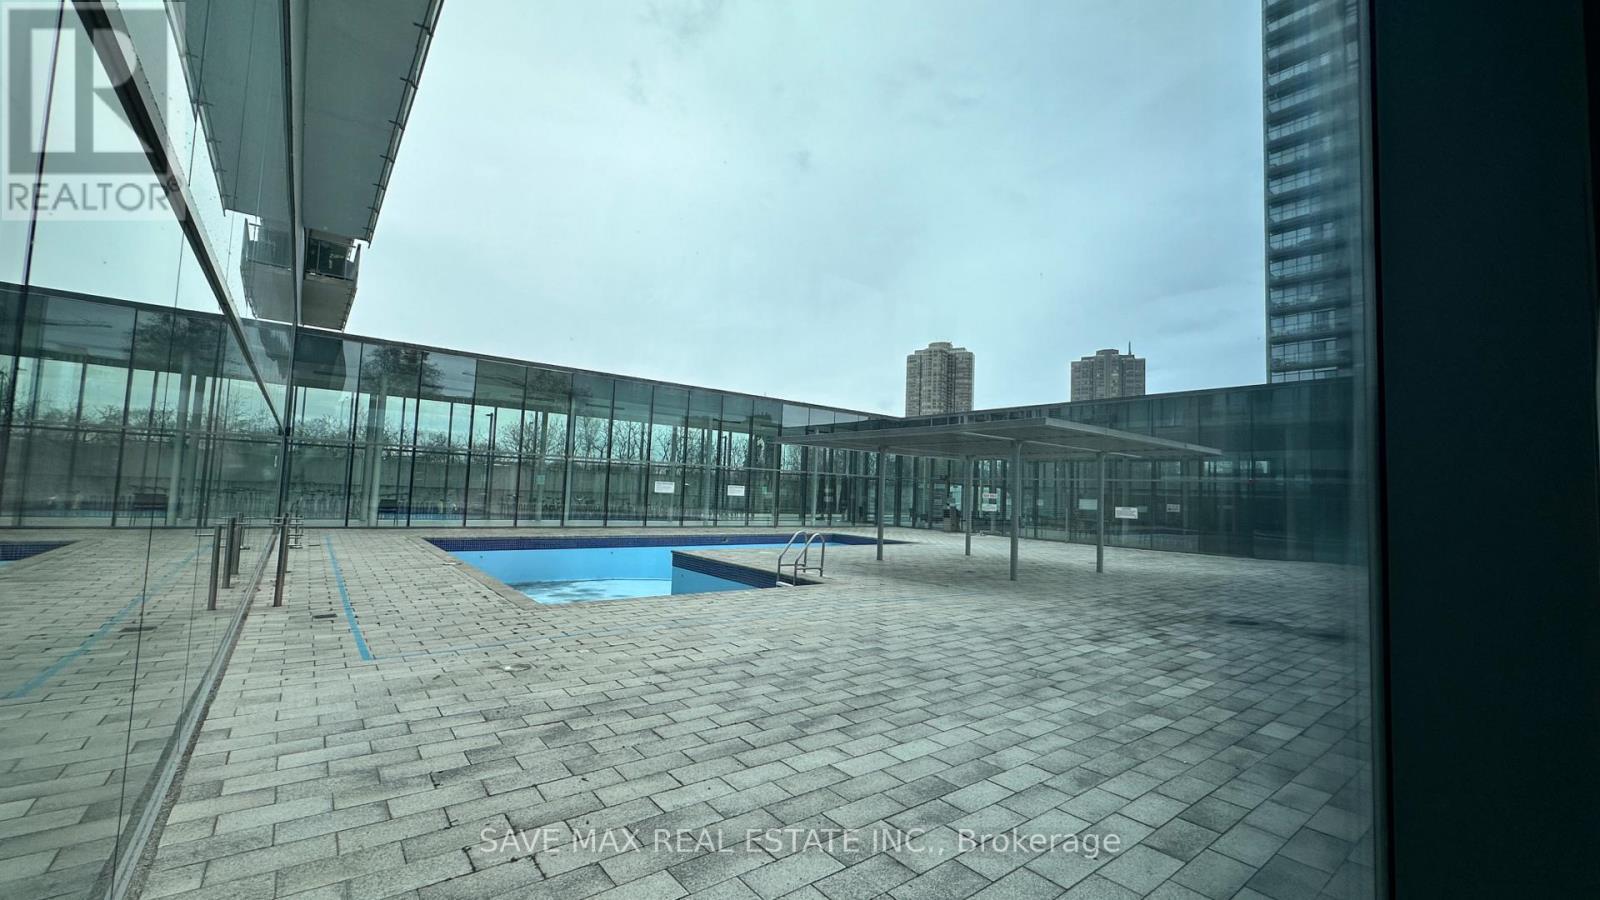
  • Pool Type: Outdoor pool
  • Structure Type: Tennis Court
  • Parking Type: No Garage

Rooms:

  • Living Flat/Apartment Level 3.29 m x 4.75 m
  • Dining Flat/Apartment Level 3.29 m x 4.75 m
  • Kitchen Flat/Apartment Level 3.39 m x 2.01 m
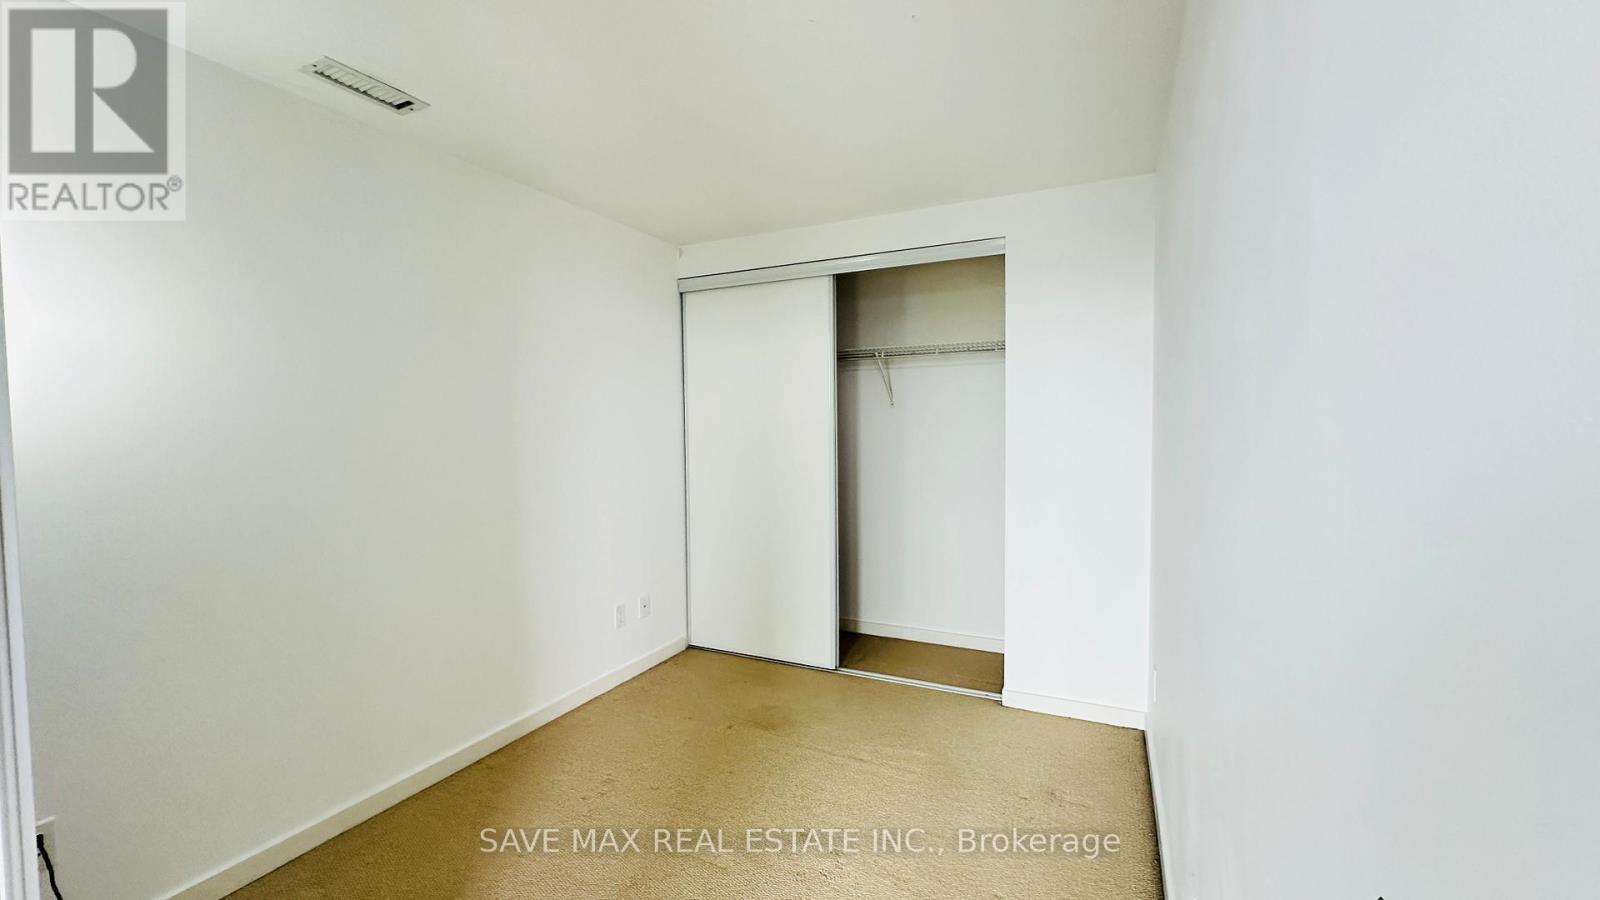
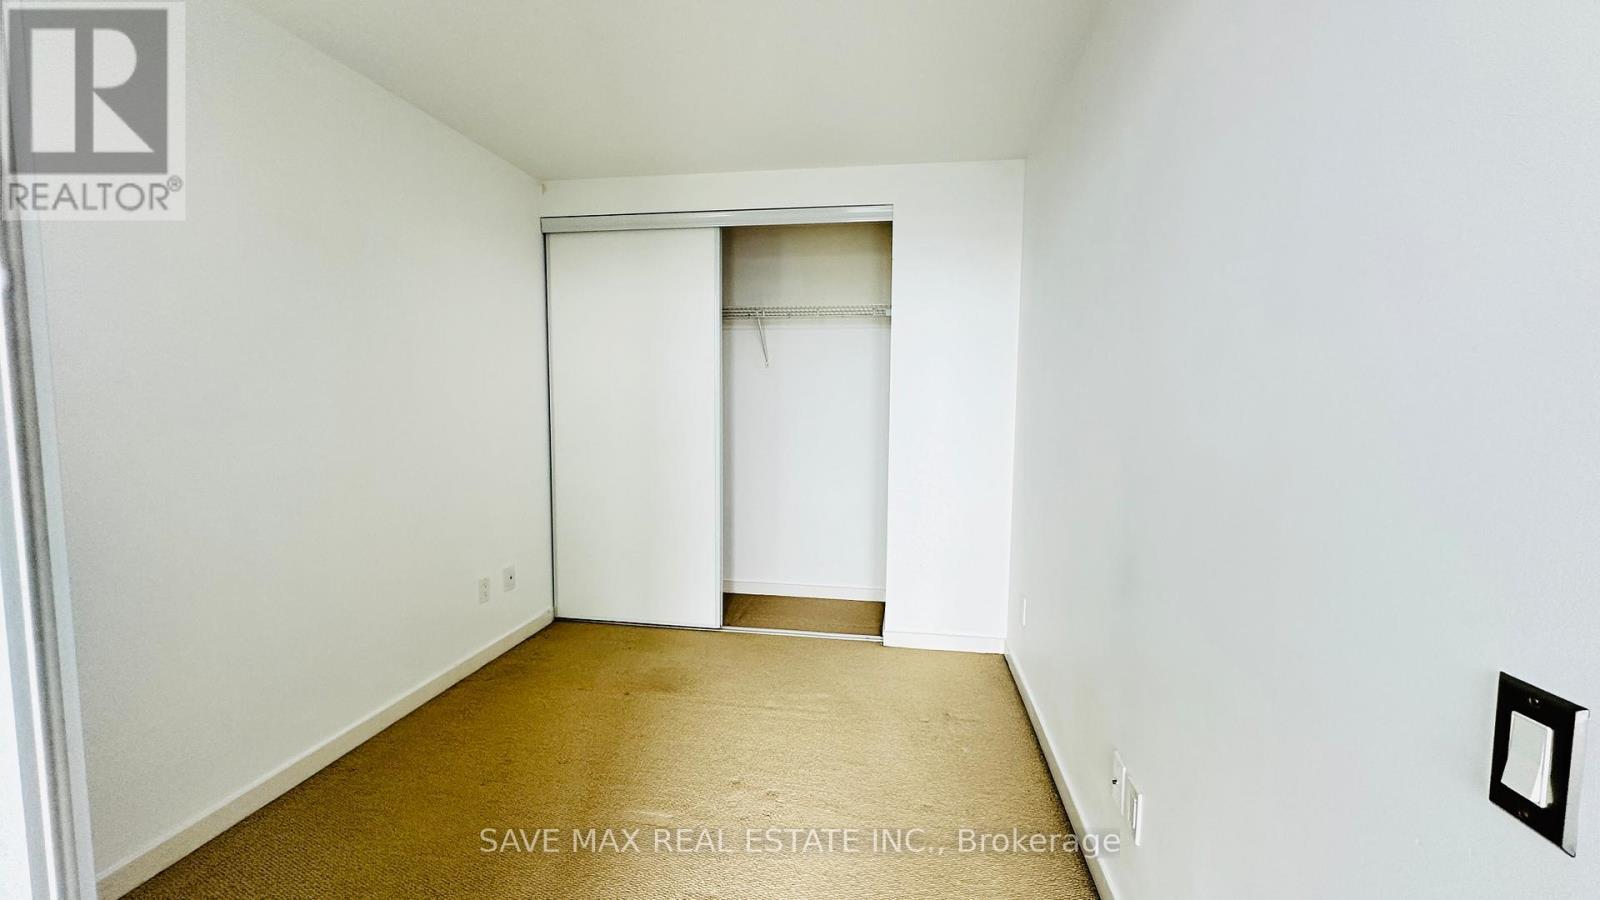
  • Primary Bedroom Flat/Apartment Level 2.86 m x 2.43 m

Convert Measurement to:


Courtesy of: SAVE MAX REAL ESTATE INC.

REALTOR.ca  

QuickQuoteTM Powered by RPS

Location of 3213 - 105 THE QUEENSWAY AVENUE, Toronto, Ontario, M6S 2A2

Demographic Information of 3213 - 105 THE QUEENSWAY AVENUE, Toronto, Ontario, M6S 2A2

Life Stage

Young Families

Employment Type

Service Sector/White Collar

Average Household Income

$140,228.28

Average Number of Children

1.47

Household Population

Household Structure

Age of Population

Education

Education Level

No certificate/diploma/degree

7.62 %

High school certificate or equivalent

18.22 %

Apprenticeship trade certificate/diploma

3.03 %

College/non-university certificate

17.58 %

University certificate (below bachelor)

3.59 %

University Degree

49.95 %

Commuter

Travel To Work

By Car

64.4 %

By Public Transit

22.39 %

By Walking

3.08 %

By Bicycle

2.04 %

By Other Methods

8.09 %

Cultural Diversity

Knowledge of Official Language

Mother Tongue

Building Information

Building Type

Apartments (Low and High Rise)

94.18 %

Houses

5.82 %

Own Vs. Rent
