Button CopyPathCircle CloseCircle Left ArrowArrow Down Icon GreyClosecirclecircleBurger
Image 1
Image 2
Image 3
$1,895,000

32 NORTHWOOD DRIVE, Toronto, Ontario, M2M 2J8

MLS® # C13219446

5+1 Beds

Baths

3000 - 3500  FEETSQ

QuickQuoteTM: Not Available

Toronto ON, M2M 2J8

MLS® # C13219446

Property Information:

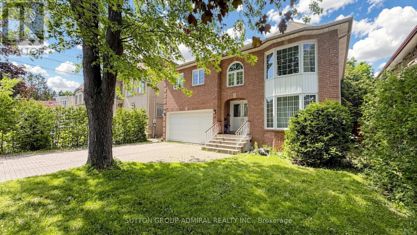
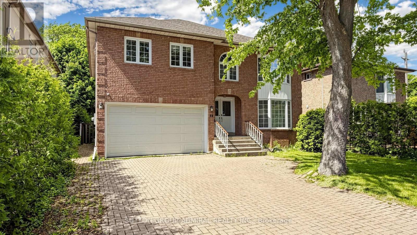
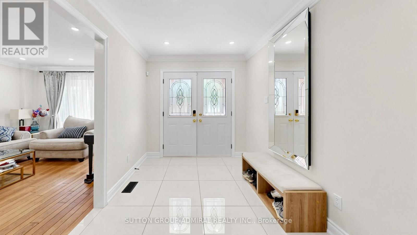
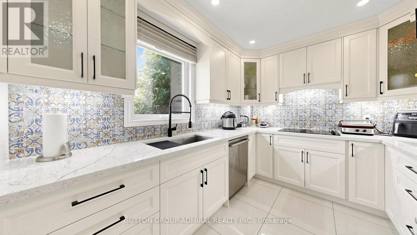
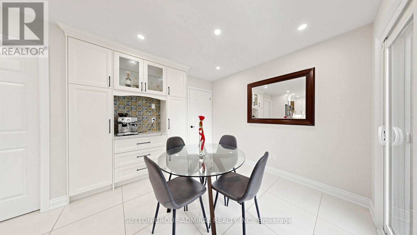
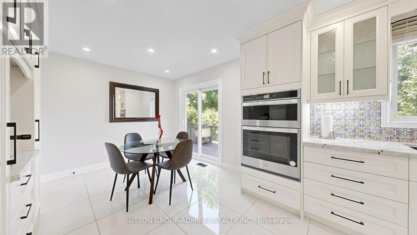
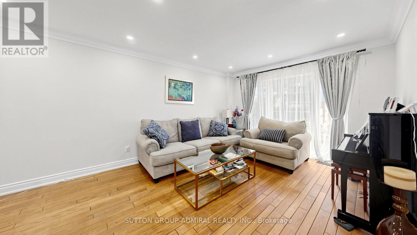
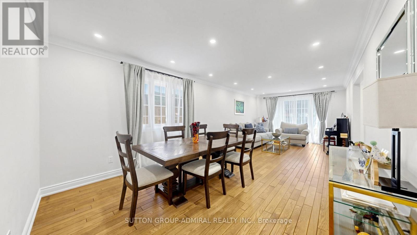
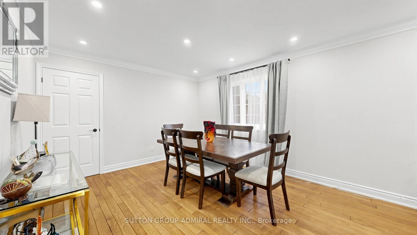
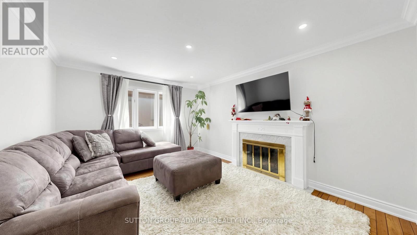
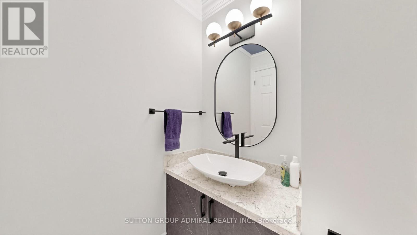
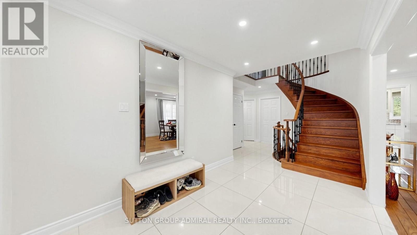
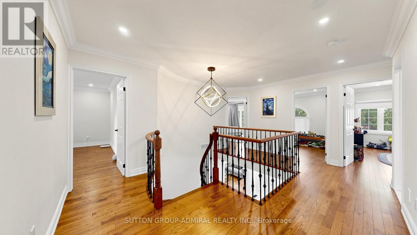
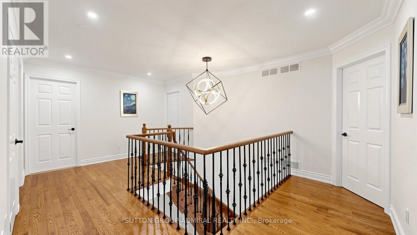
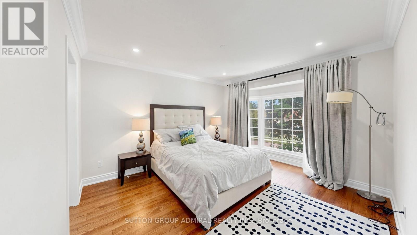
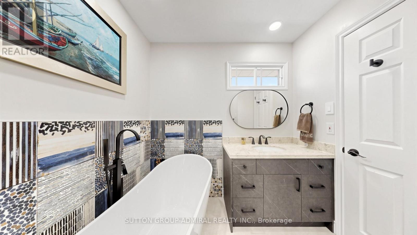
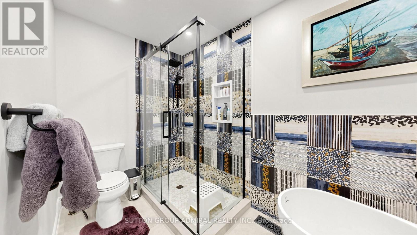
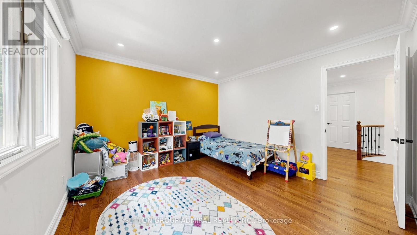
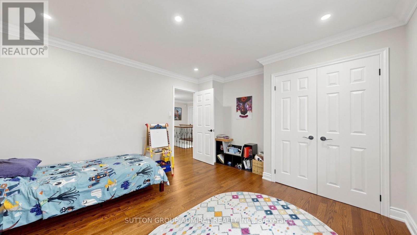
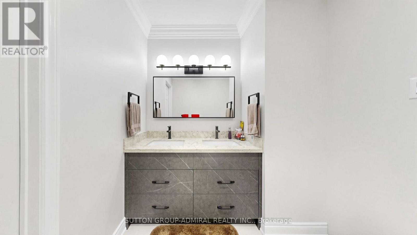
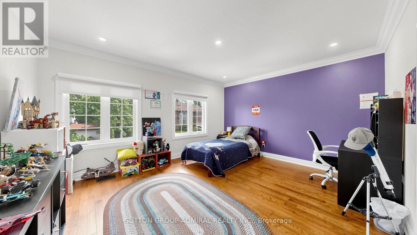
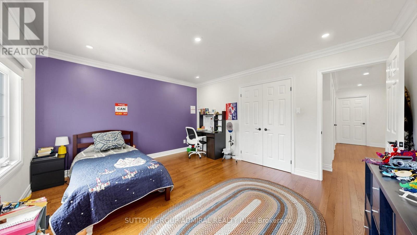
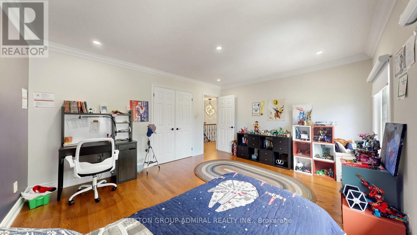
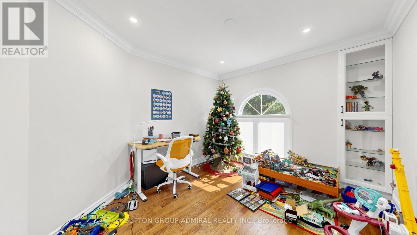
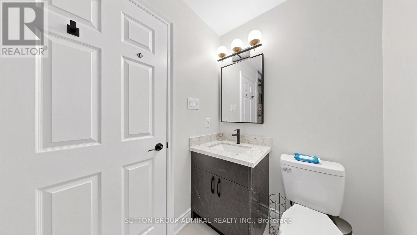
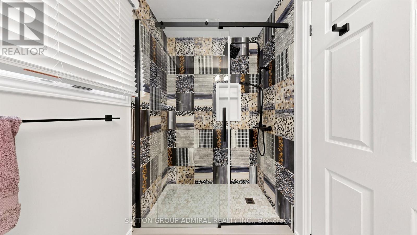
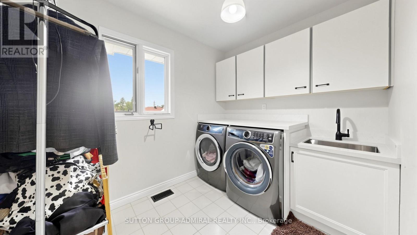
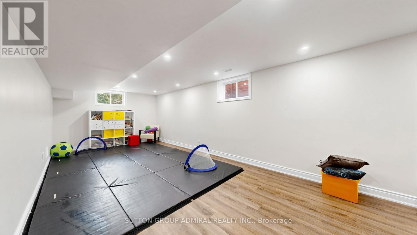
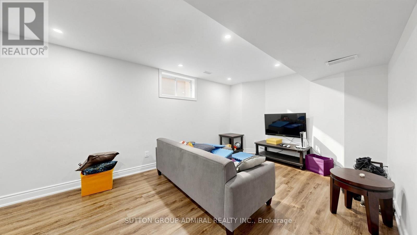
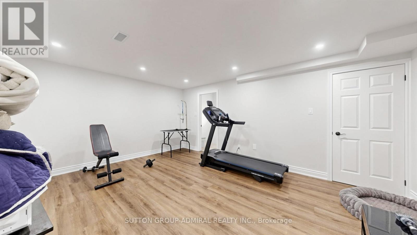
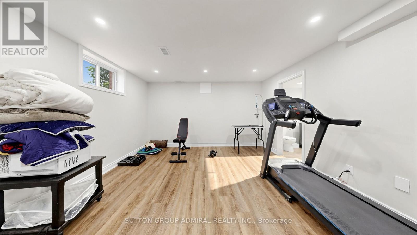
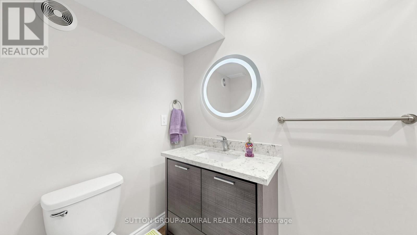
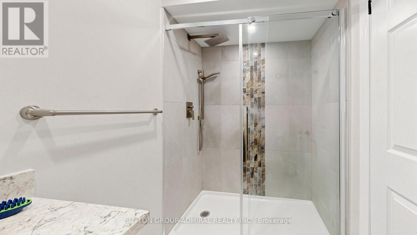
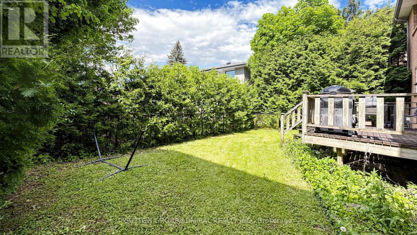
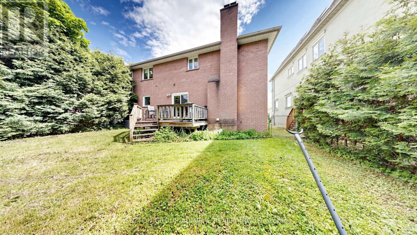
Look no further! This stunning custom-built family home has been meticulously renovated inside and out. Nestled in the heart of the highly sought-after Newtonbrook East neighbourhood, this bright and spacious south-facing 5-bedroom residence is flooded with natural sunshine all day long.It features generous room sizes with brand new hardwood floors throughout, a stunning new gourmet kitchen, and an impressive list of high-end upgrades. The thoughtfully designed layout offers one of the best floor plans in the area, complemented by a private backyard oasis. Enjoy a grand circular oak staircase in the elegant front foyer, bay windows on both levels, and much more.All bathrooms have been completely renovated with modern and sleek designs. Recent upgrades include a new entrance, patio, garage doors, windows, floors, stairs, baseboards, crown moulding, and pot lights.The fully finished basement includes its own bathroom, - ideal for extended family, guests, or income potential.Don't miss this exceptional opportunity in a prime location! (id:27)

Building Features:

  • Style: Detached
  • Building Type: House
  • Amenities:
  • Basement Development: Finished
  • Basement Type: N/A
  • Construction Style - Attachment: Detached
  • Exterior Finish: Brick
  • Fireplace: Yes
  • Floor Space: 3000 - 3500 sqft
  • Flooring Type: Hardwood, Ceramic
  • Foundation Type: Concrete
  • Heating Type: Forced air
  • Heating Fuel: Natural gas
  • Cooling Type: Central air conditioning
  • Appliances: Central Vacuum, Dishwasher, Dryer, Oven, Stove, Washer, Window Coverings, Refrigerator

Property Features:

  • OwnershipType: Freehold
  • Property Type: Single Family
  • Bedrooms: 5+1
  • Bathrooms: 4
  • Half Bathrooms: 2
  • Features:
  • Floor Space (approx): 3000 - 3500 Square Feet
  • Irregular: Yes
  • Lot Depth: 87.5 Feet
  • Lot Frontage: 49.2 Feet
  • Lot Size: 49.2 x 87.5 FT
  • Utility Type: Hydro - Installed, Cable - Installed, Sewer - Installed
  • Sewer: Sanitary sewer
  • Parking Type: Garage
  • No. of Parking Spaces: 6

Rooms:

  • 5th Bedroom 2nd Level 3.50 m x 3.20 m
  • Primary Bedroom 2nd Level 3.81 m x 3.65 m
  • 2nd Bedroom 2nd Level 4.57 m x 3.81 m
  • 3rd Bedroom 2nd Level 4.26 m x 3.81 m
  • 4th Bedroom 2nd Level 4.26 m x 3.20 m
  • Recreation Room Basement Level 10.66 m x 3.50 m
  • Bedroom Basement Level 5.18 m x 4.11 m
  • Living Main Level 4.26 m x 3.65 m
  • Dining Main Level 4.26 m x 3.65 m
  • Kitchen Main Level 3.65 m x 2.74 m
  • Breakfast Main Level 3.35 m x 2.74 m
  • Family Main Level 4.57 m x 3.65 m

Convert Measurement to:


Courtesy of: SUTTON GROUP-ADMIRAL REALTY INC.

REALTOR.ca  

QuickQuoteTM Powered by RPS

Location of 32 NORTHWOOD DRIVE, Toronto, Ontario, M2M 2J8

Demographic Information of 32 NORTHWOOD DRIVE, Toronto, Ontario, M2M 2J8

Life Stage

Young Families

Employment Type

Service Sector/White Collar

Average Household Income

$129,037.27

Average Number of Children

1.56

Household Population

Household Structure

Age of Population

Education

Education Level

No certificate/diploma/degree

11.23 %

High school certificate or equivalent

26.99 %

Apprenticeship trade certificate/diploma

2.05 %

College/non-university certificate

12.33 %

University certificate (below bachelor)

3.43 %

University Degree

43.96 %

Commuter

Travel To Work

By Car

64.66 %

By Public Transit

24.66 %

By Walking

4.5 %

By Bicycle

0.16 %

By Other Methods

6.02 %

Cultural Diversity

Knowledge of Official Language

Mother Tongue

Building Information

Building Type

Apartments (Low and High Rise)

23.36 %

Houses

76.64 %

Own Vs. Rent
