Button CopyPathCircle CloseCircle Left ArrowArrow Down Icon GreyClosecirclecircleBurger
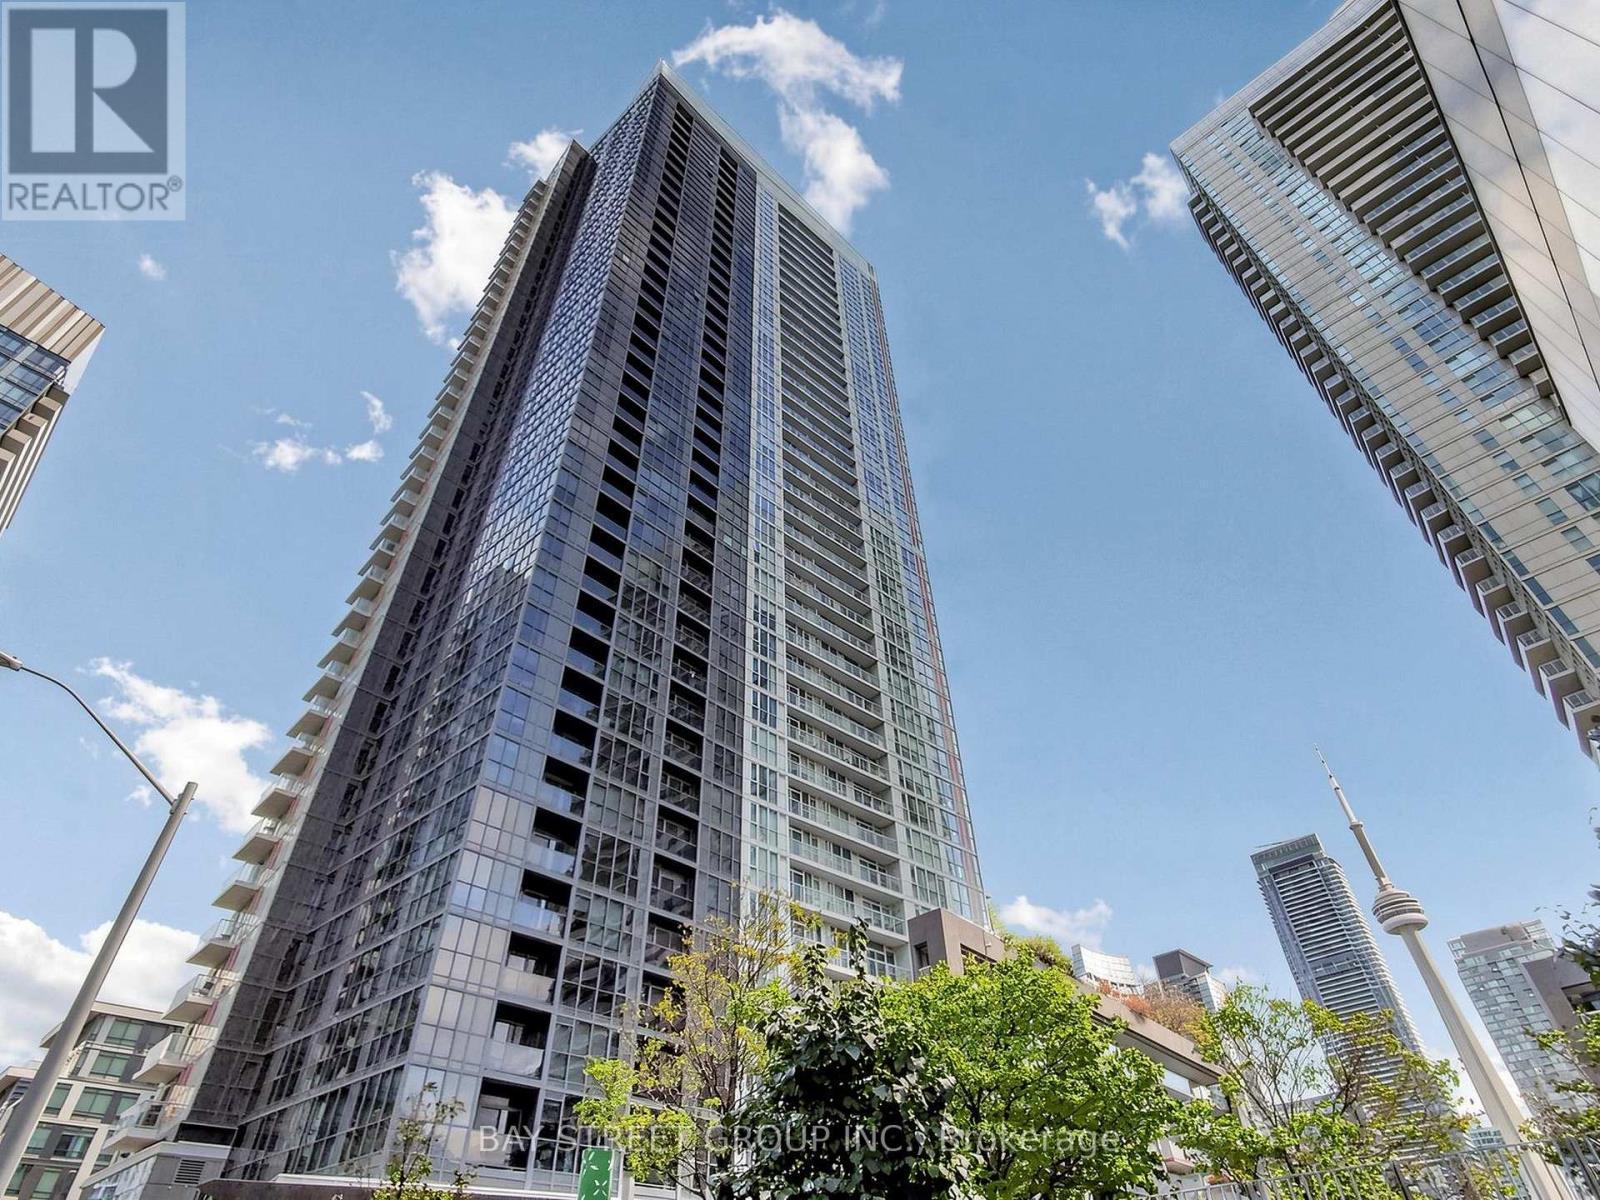
Image 1
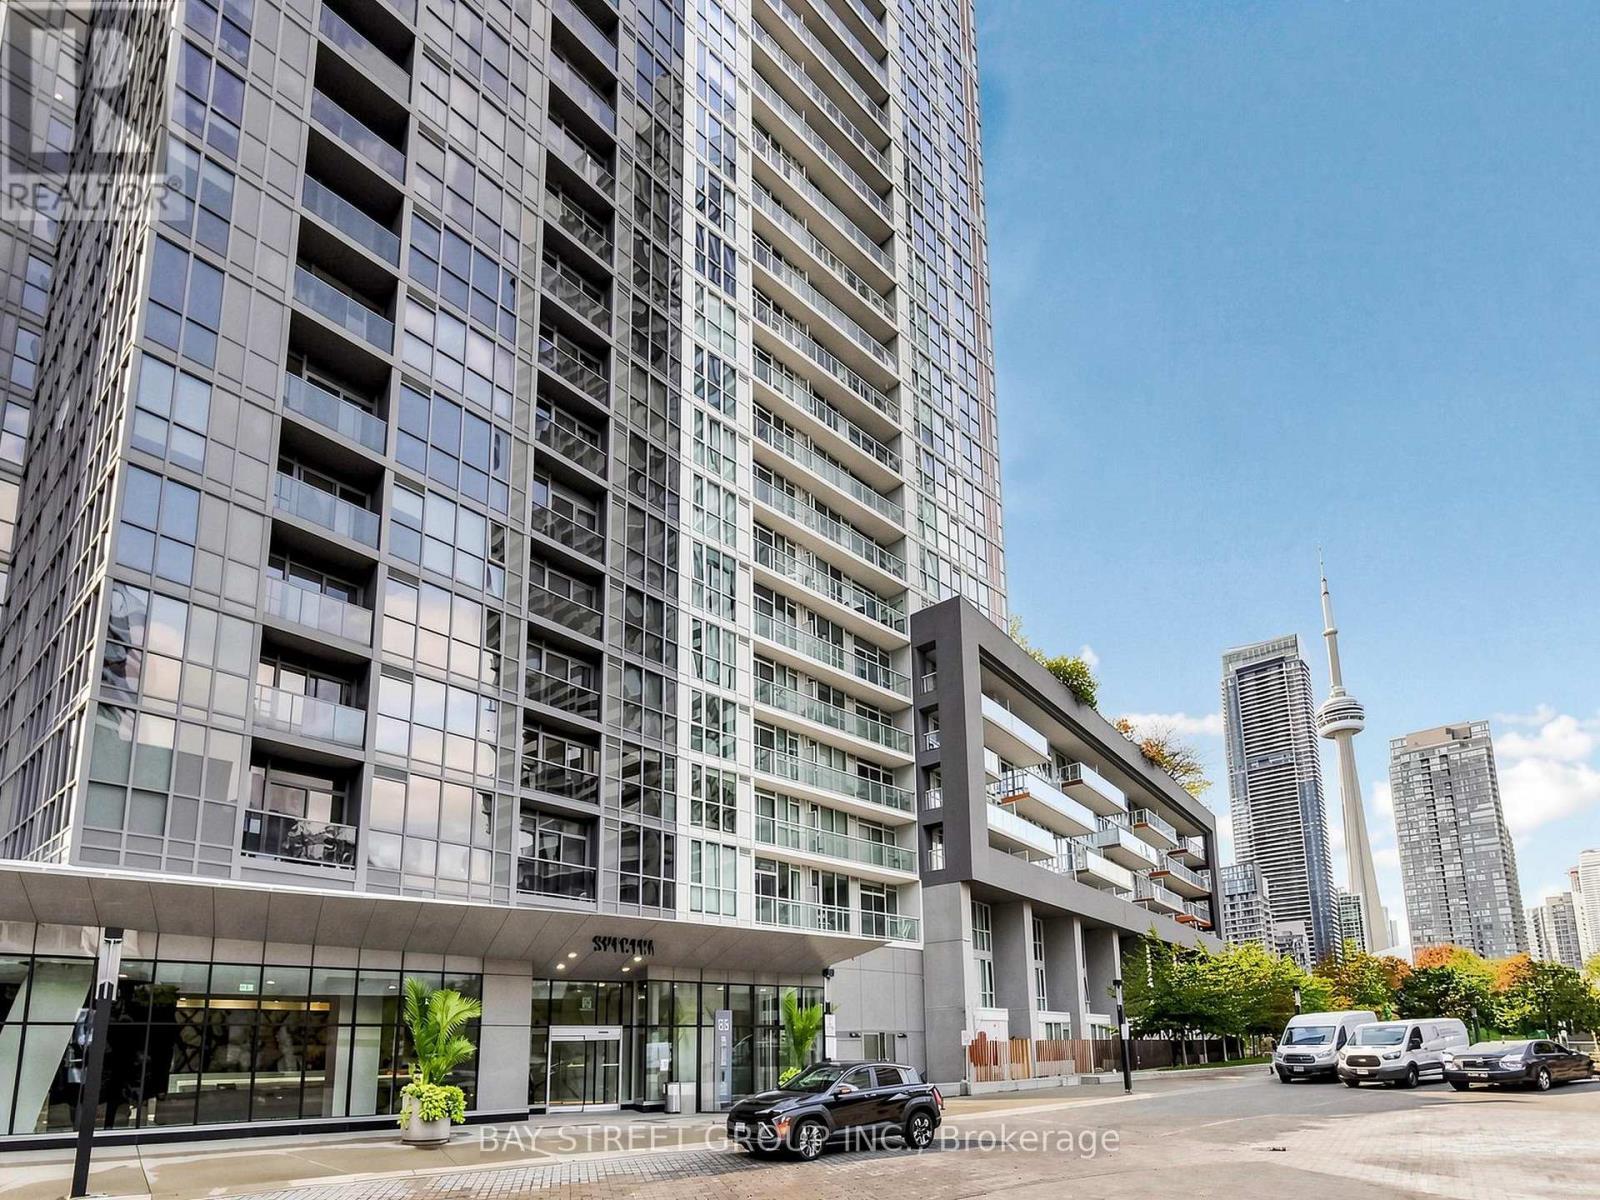
Image 2
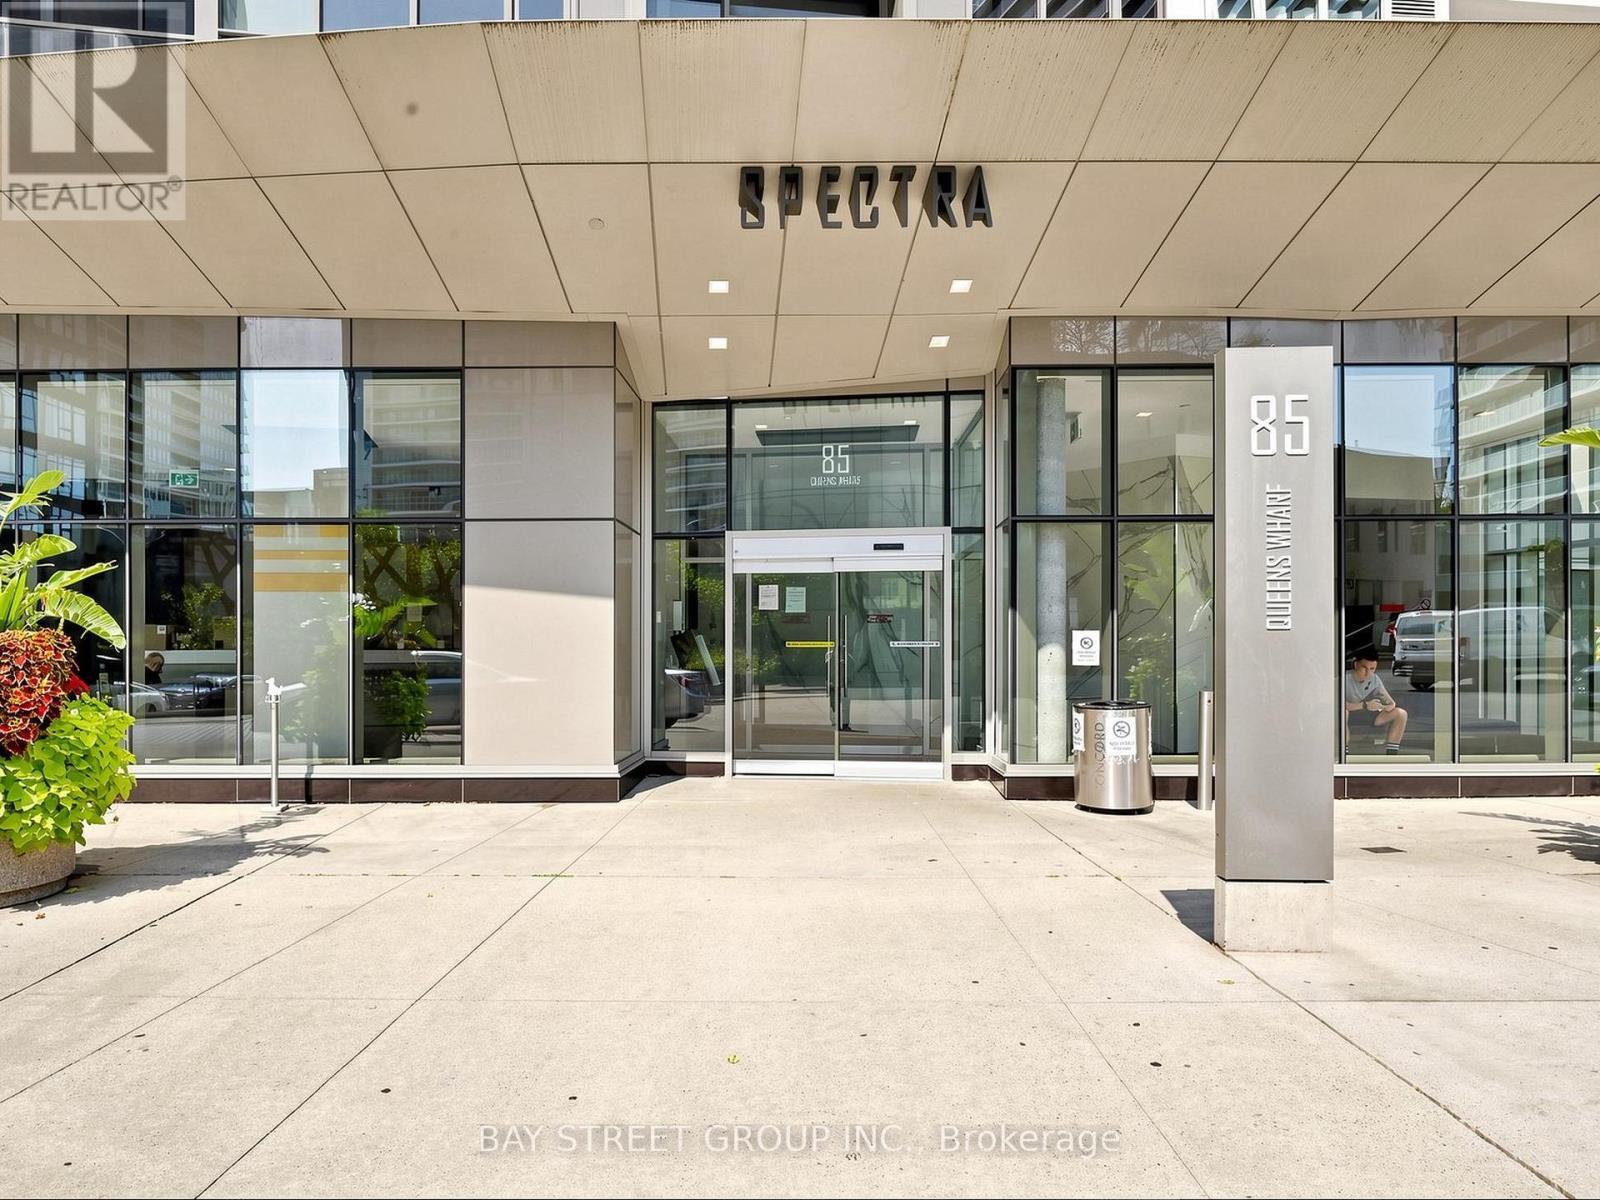
Image 3
$589,000

316 - 85 QUEENS WHARF ROAD, Toronto, Ontario, M5V 0J9

MLS® # C13580970

1+1 Beds

Bath

600 - 699  FEETSQ

QuickQuoteTM: $500K - $769K

Toronto ON, M5V 0J9

MLS® # C13580970

Property Information:

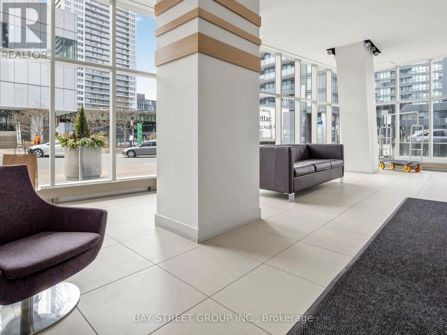
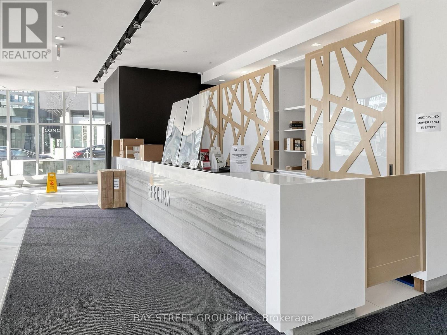
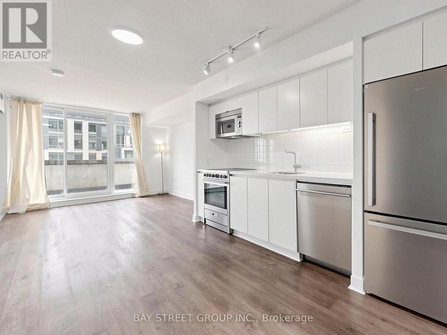
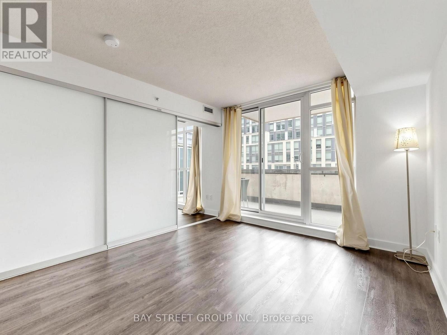
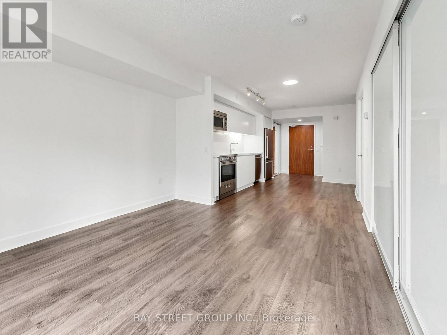
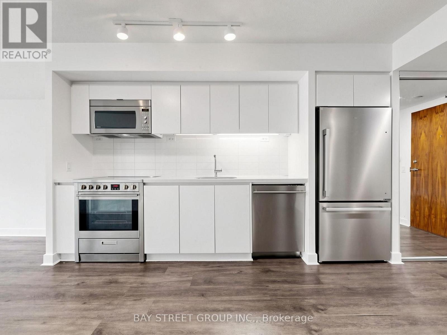
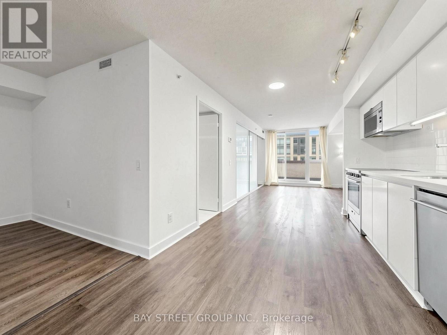
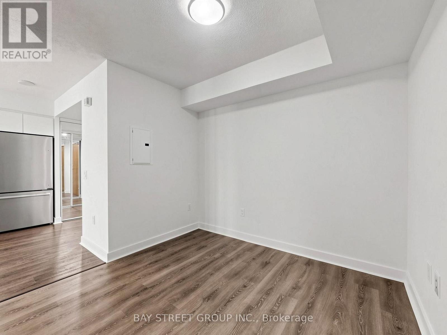
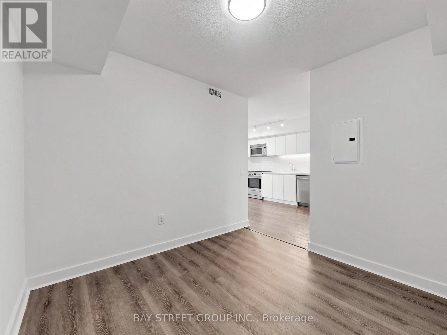
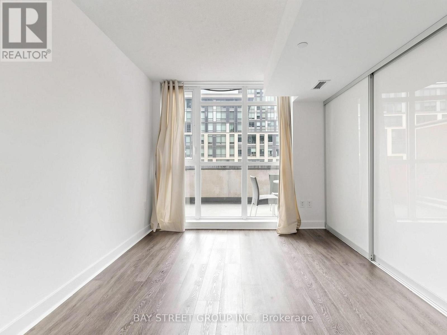
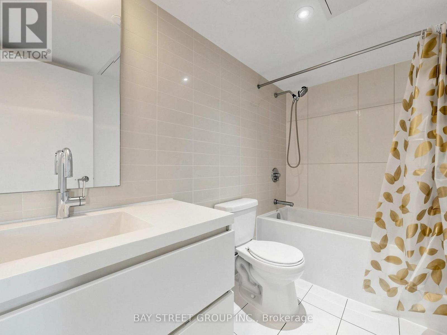
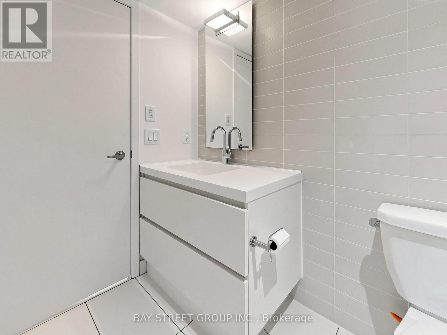
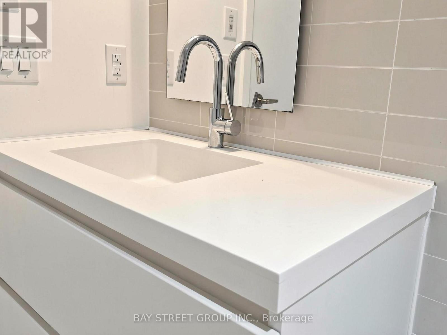
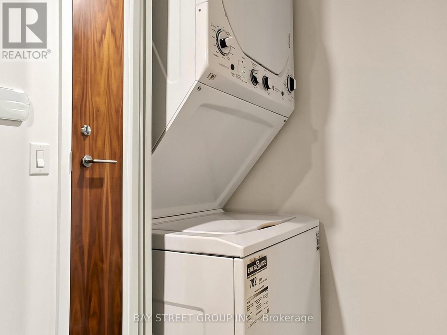
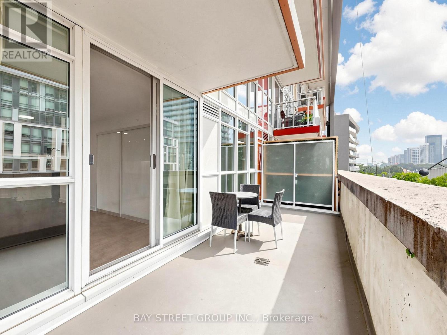
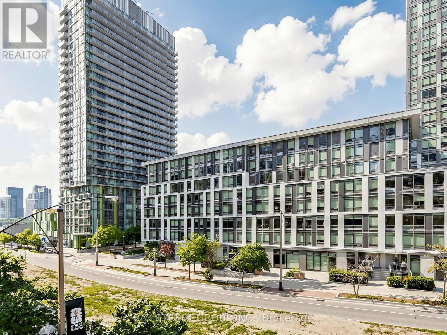
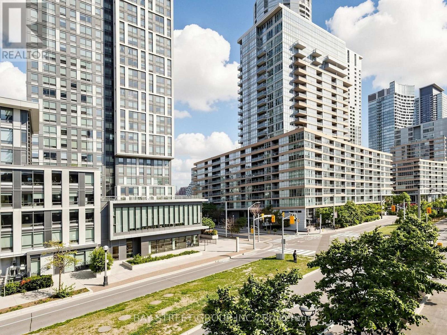
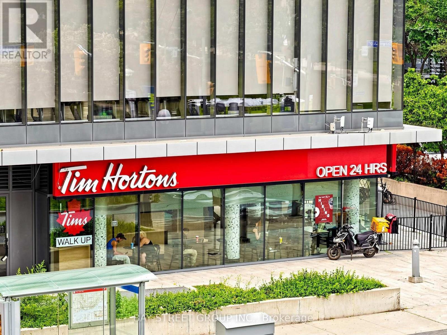
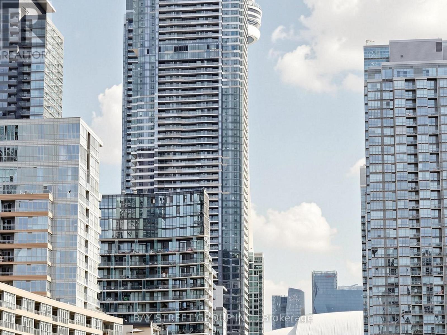
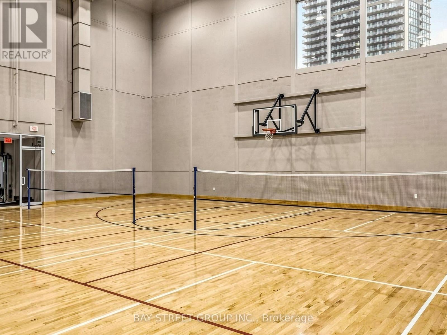
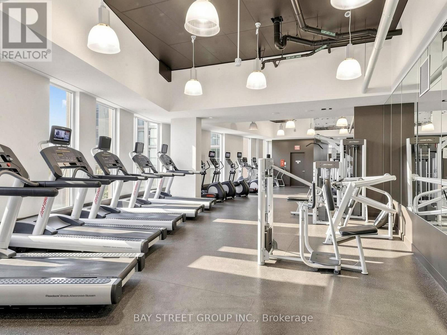
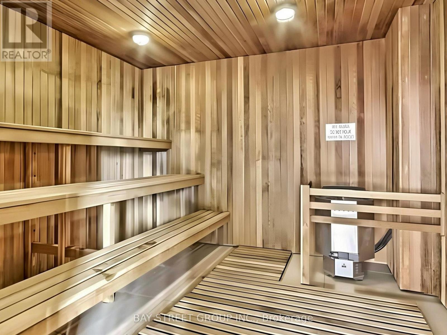
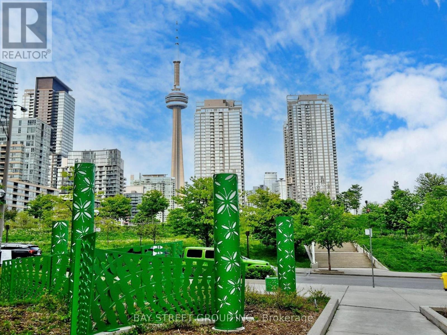
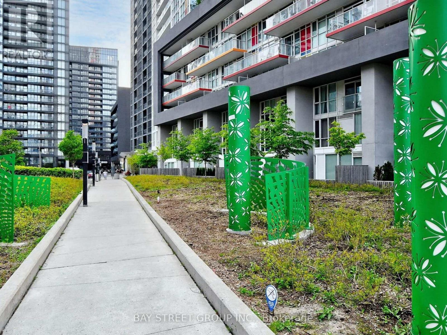
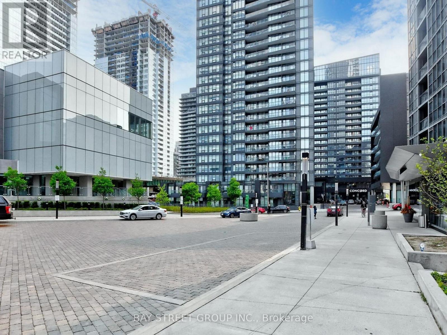
Welcome to this bright and spacious 648 sq. ft. 1-bedroom plus den unit in Toronto's most saught-after waterfront community. Offering a functional and well-designed layout, the suite features a spacious bedroom with floor-to-ceiling windows and ample closet space. The den can easily be used as a second bedroom, home office, or guest space. The open-concept living area is filled with natural light and walks out to a large private balcony, perfect for relaxing or entertaining. The kitchen is equipped with stainless steel appliances, plus New Fridge, Washer and Dryer. Residents enjoy access to excellent amenities, including a 24-hour concierge, indoor pool, rooftop garden, guest suites, and BBQ area. Ideally located steps from the waterfront, parks, transit, restaurants, and Toronto's downtown core, this property is an excellent opportunity for both end users and investors. (id:27)

Building Features:

  • Style: Apartment
  • Building Type: Apartment
  • Basement Type: None
  • Exterior Finish: Concrete
  • Floor Space: 600 - 699 sqft
  • Flooring Type: Vinyl
  • Heating Type: Forced air
  • Heating Fuel: Natural gas
  • Cooling Type: Central air conditioning
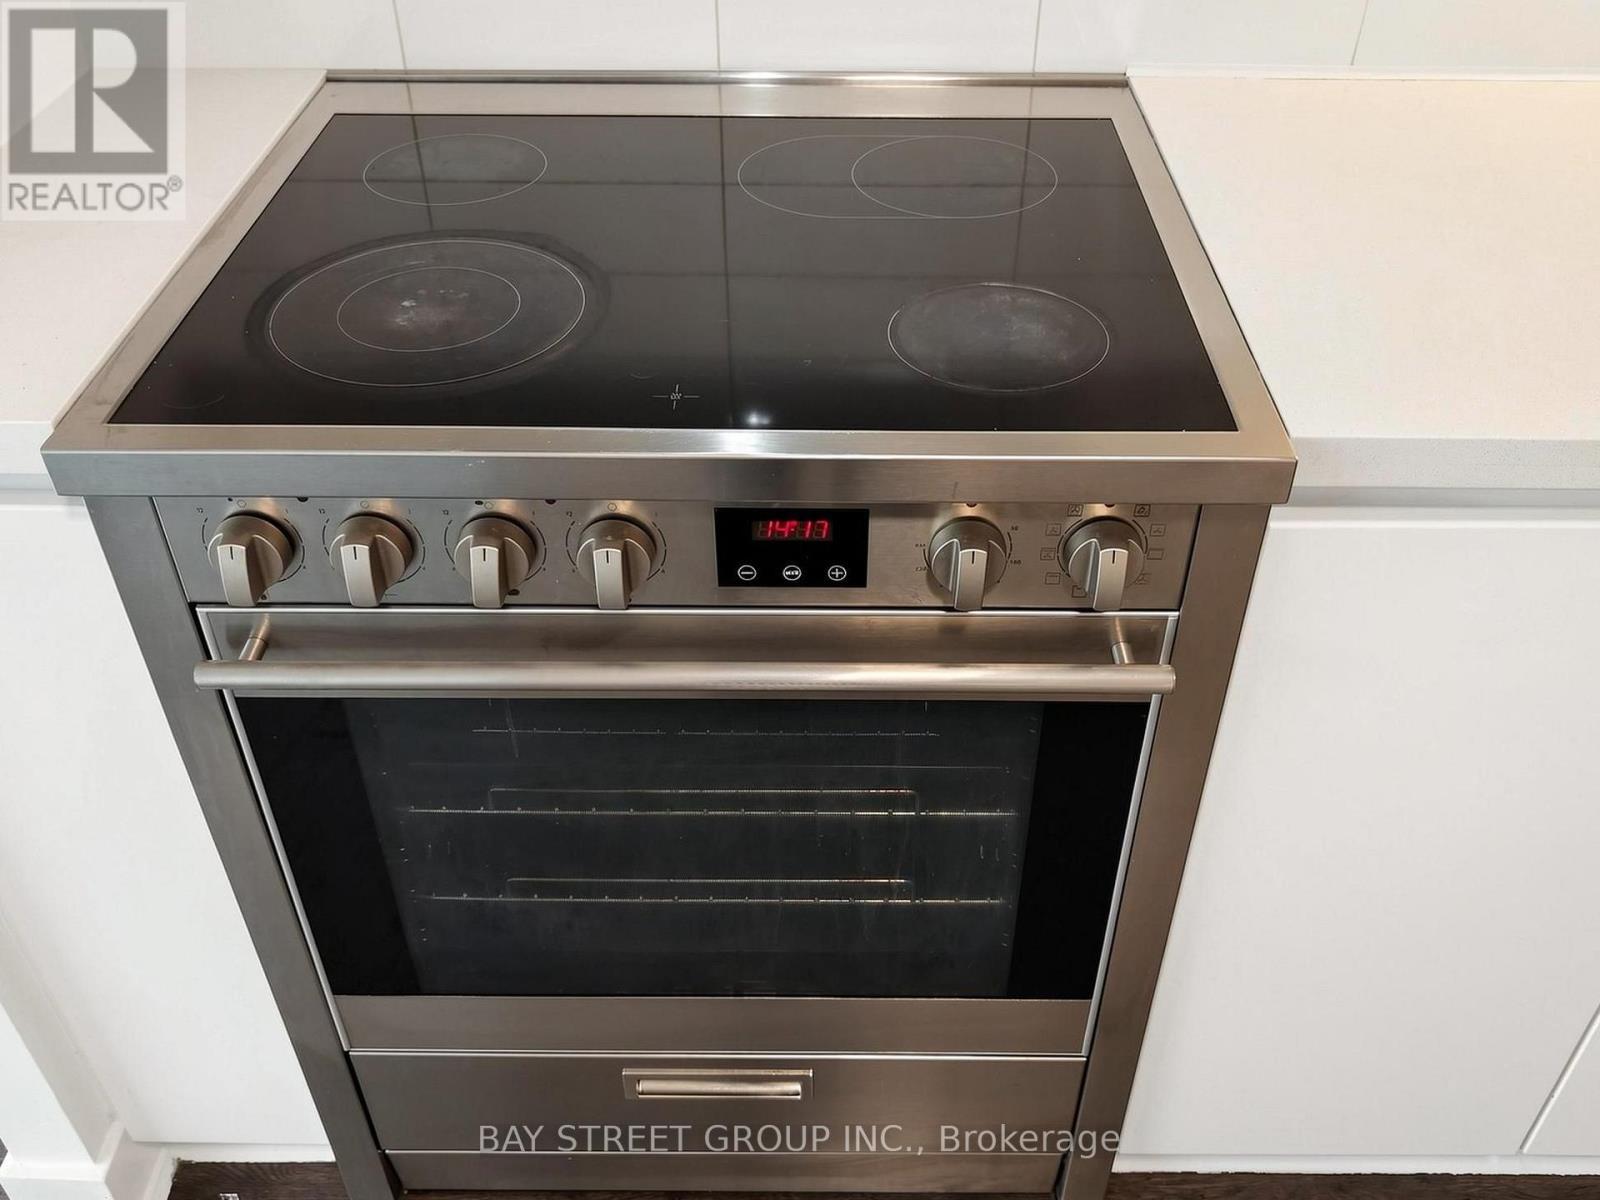
  • Appliances: Oven - Built-In, Dishwasher, Dryer, Microwave, Stove, Washer, Window Coverings, Refrigerator

Property Features:

  • OwnershipType: Condominium/Strata
  • Property Type: Single Family
  • Bedrooms: 1+1
  • Bathrooms: 1
  • Community Features: Pets Allowed With Restrictions
  • Condo Fees: $660 Monthly
  • Features: Balcony, Carpet Free
  • Floor Space (approx): 600 - 699 Square Feet
  • MaintenanceFee Type: Water, Heat, Common Area Maintenance, Insurance
  • Parking Type: Underground, Garage
  • No. of Parking Spaces: 1

Rooms:

  • Dining Flat/Apartment Level Measurements not available
  • Living Flat/Apartment Level Measurements not available
  • Kitchen Flat/Apartment Level Measurements not available
  • Bedroom Flat/Apartment Level Measurements not available
  • Den Flat/Apartment Level Measurements not available

Courtesy of: BAY STREET GROUP INC.

REALTOR.ca  

QuickQuoteTM Powered by RPS

Location of 316 - 85 QUEENS WHARF ROAD, Toronto, Ontario, M5V 0J9

Demographic Information of 316 - 85 QUEENS WHARF ROAD, Toronto, Ontario, M5V 0J9

Life Stage

Young Singles

Employment Type

White Collar

Average Household Income

$155,053.53

Average Number of Children

1.42

Household Population

Household Structure

Age of Population

Education

Education Level

No certificate/diploma/degree

3.4 %

High school certificate or equivalent

12.89 %

Apprenticeship trade certificate/diploma

2.25 %

College/non-university certificate

13.94 %

University certificate (below bachelor)

3.53 %

University Degree

63.98 %

Commuter

Travel To Work

By Car

44.33 %

By Public Transit

24.08 %

By Walking

21.58 %

By Bicycle

4.26 %

By Other Methods

5.74 %

Cultural Diversity

Knowledge of Official Language

Mother Tongue

Building Information

Building Type

Apartments (Low and High Rise)

97.84 %

Houses

2.16 %

Own Vs. Rent

