Button CopyPathCircle CloseCircle Left ArrowArrow Down Icon GreyClosecirclecircleBurger
Image 1
Image 2
Image 3
$398,888

311 - 99 FOXBAR ROAD, Toronto, Ontario, M4V 0B2

MLS® # C13501872

1 Beds

Bath

500 - 599  FEETSQ

QuickQuoteTM: Not Available

Toronto ON, M4V 0B2

MLS® # C13501872

Property Information:

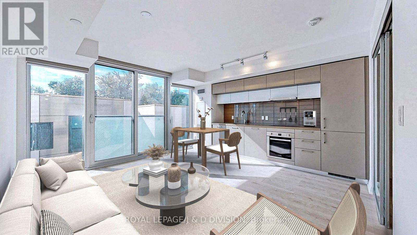
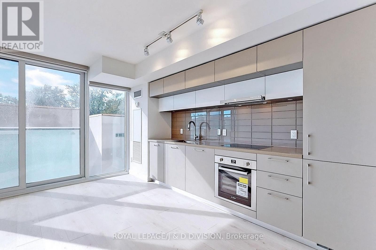
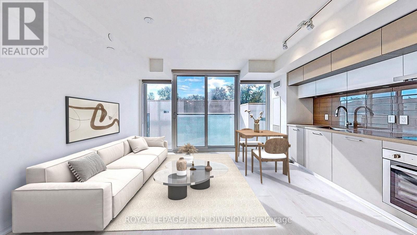
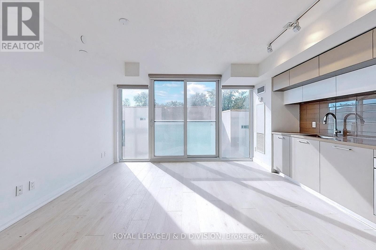
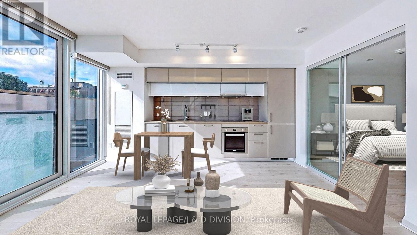
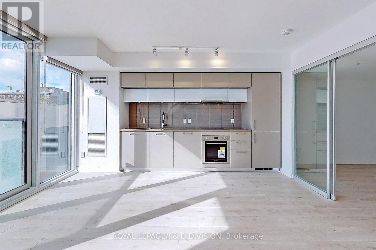
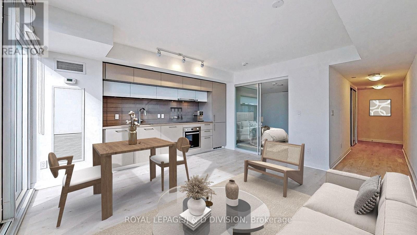
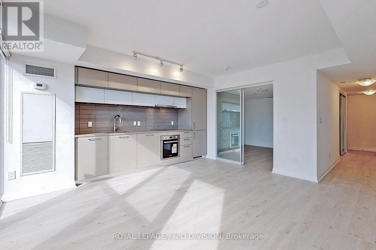
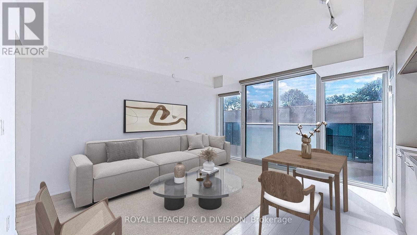
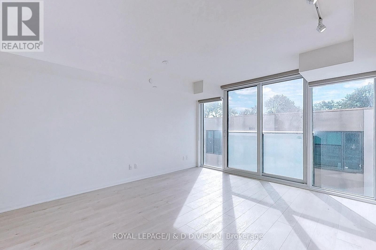
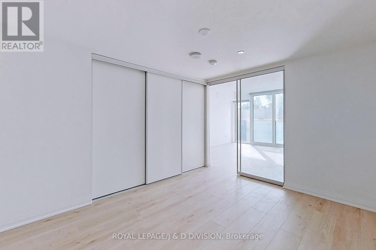
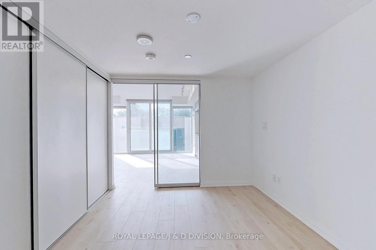
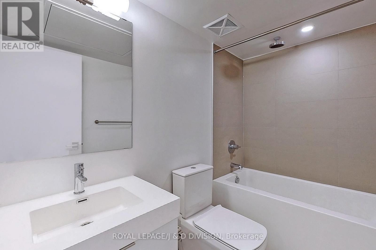
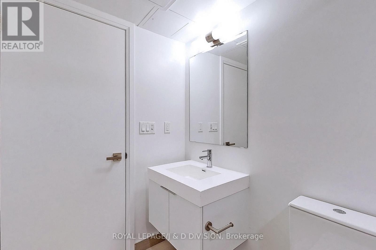
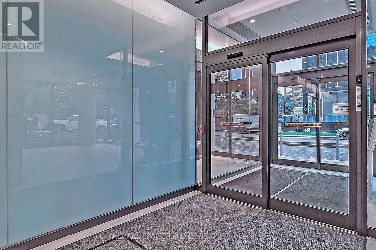
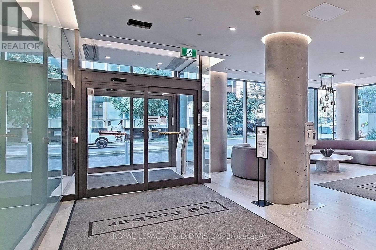
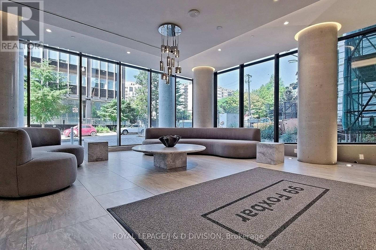
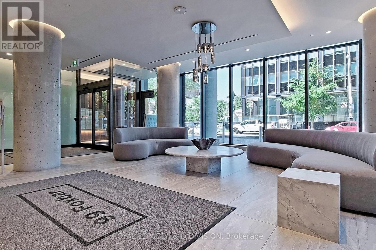
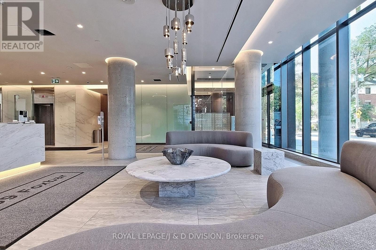
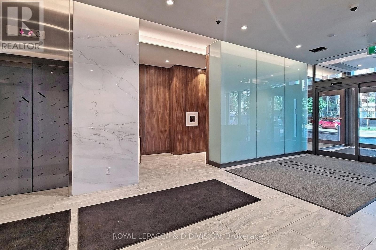
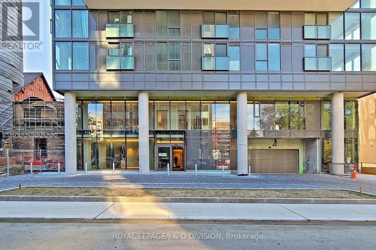
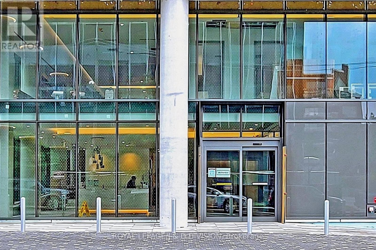
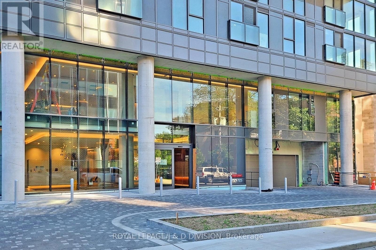
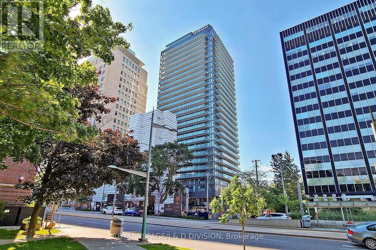
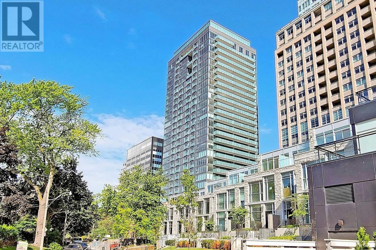
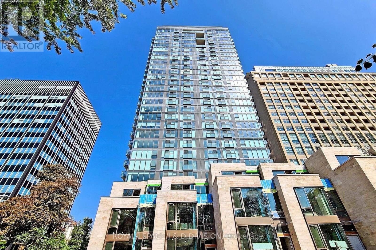
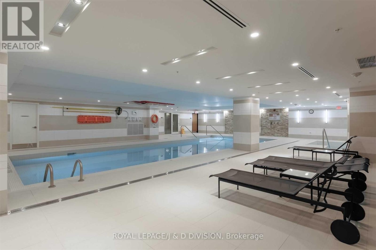
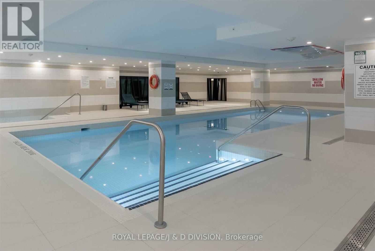
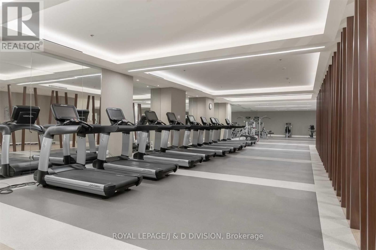
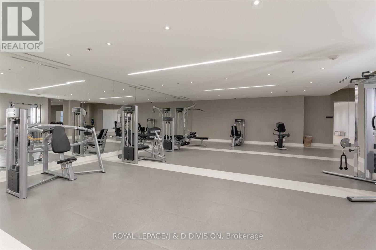
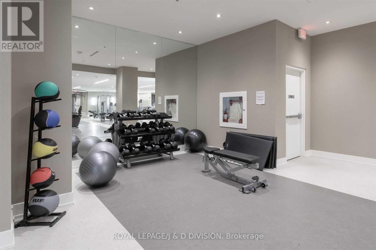
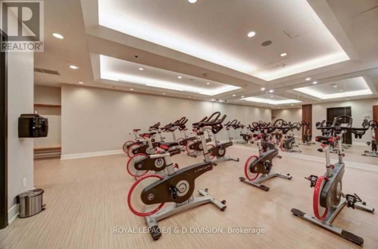
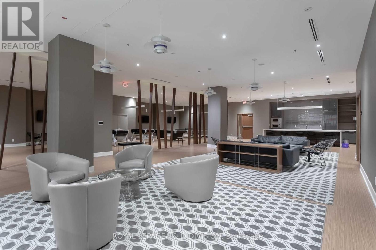
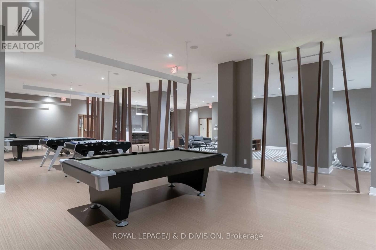
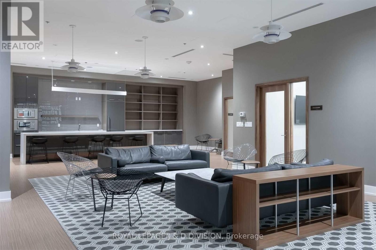
Welcome to Blue Diamond at Imperial Village, an iconic residence nestled at Avenue Rd & St. Clair, in one of Toronto's most prestigiousneighbourhoods, surrounded by Forest Hill, Deer Park, and Summerhill. This stylish 1-bedroom suite features a sleek European-inspired kitchen with quartz countertops, modern cabinetry, and premium built-in appliances. Residents enjoy exclusive access to the 20,000 sq. ft. Imperial Club,which boasts world-class amenities, including an indoor pool, hot tub, steam room, yoga studio, squash courts, golf simulator, theatre, and more.With direct underground access to Longo's, LCBO, and Starbucks, and just steps to the St. Clair subway station and Yonge Street, this is upscaleurban living at its finest, perfect for professionals, downsizers, or investors seeking luxury, lifestyle, and location in the heart of the city. *SomeImages virtually staged* (id:7525)

Building Features:

  • Style: Apartment
  • Building Type: Apartment
  • Amenities: Exercise Centre, Recreation Centre, Party Room
  • Basement Type: None
  • Exterior Finish: Concrete
  • Floor Space: 500 - 599 sqft
  • Flooring Type: Laminate
  • Heating Type:
  • Heating Fuel: Electric
  • Cooling Type: Central air conditioning
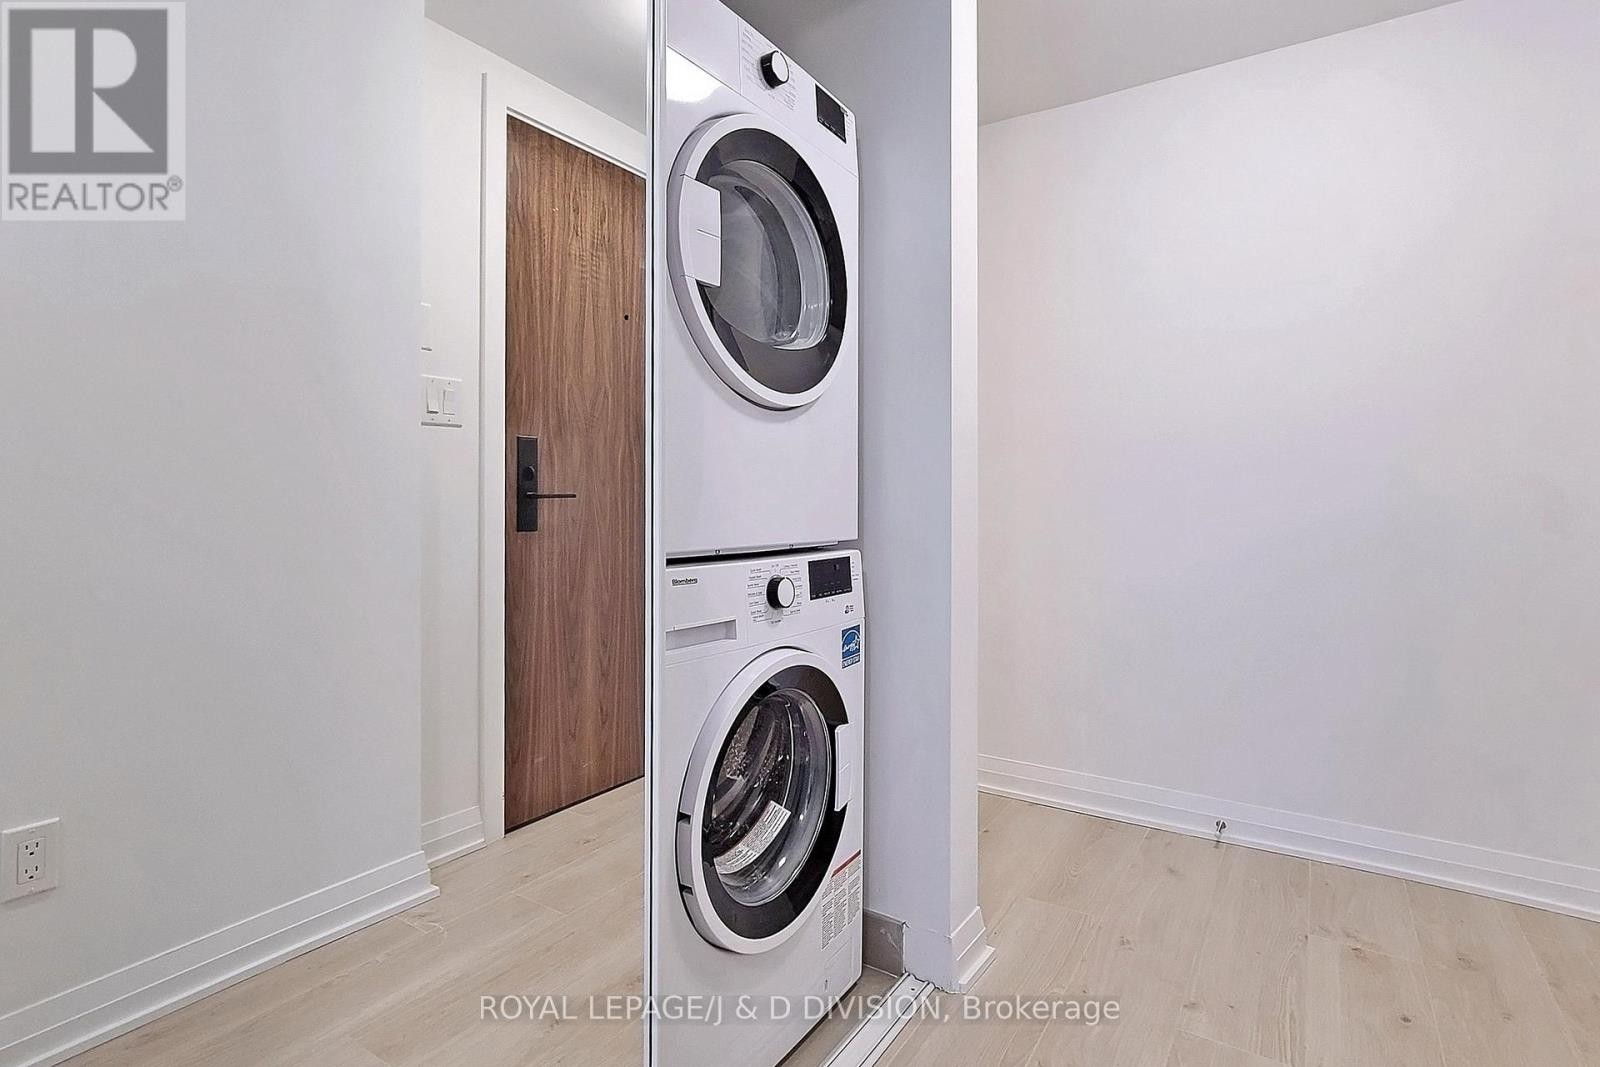
  • Appliances: Dishwasher, Dryer, Stove, Washer, Window Coverings, Refrigerator

Property Features:

  • OwnershipType: Condominium/Strata
  • Property Type: Single Family
  • Bedrooms: 1
  • Bathrooms: 1
  • Amenities Nearby: Park, Schools, Public Transit
  • Community Features: Pets Allowed With Restrictions
  • Condo Fees: $528 Monthly
  • Features: Balcony, Carpet Free
  • Floor Space (approx): 500 - 599 Square Feet
  • MaintenanceFee Type: Common Area Maintenance, Insurance
  • Pool Type: Indoor pool
  • Parking Type: Underground, Garage

Rooms:

  • Living Main Level 4.72 m x 4.57 m
  • Kitchen Main Level 4.72 m x 4.57 m
  • Bedroom Main Level 3.05 m x 2.92 m

Convert Measurement to:


QuickQuoteTM Powered by RPS

Location of 311 - 99 FOXBAR ROAD, Toronto, Ontario, M4V 0B2

Demographic Information of 311 - 99 FOXBAR ROAD, Toronto, Ontario, M4V 0B2

Life Stage

Midlife Families

Employment Type

White Collar

Average Household Income

$440,145.99

Average Number of Children

1.65

Household Population

Household Structure

Age of Population

Education

Education Level

No certificate/diploma/degree

4.69 %

High school certificate or equivalent

17.92 %

Apprenticeship trade certificate/diploma

2.64 %

College/non-university certificate

12.05 %

University certificate (below bachelor)

4.52 %

University Degree

58.17 %

Commuter

Travel To Work

By Car

48.8 %

By Public Transit

23.37 %

By Walking

18.7 %

By Bicycle

1.98 %

By Other Methods

7.15 %

Cultural Diversity

Knowledge of Official Language

Mother Tongue

Building Information

Building Type

Apartments (Low and High Rise)

78.54 %

Houses

21.46 %

Own Vs. Rent

