Button CopyPathCircle CloseCircle Left ArrowArrow Down Icon GreyClosecirclecircleBurger
Image 1
Image 2
Image 3
$489,000

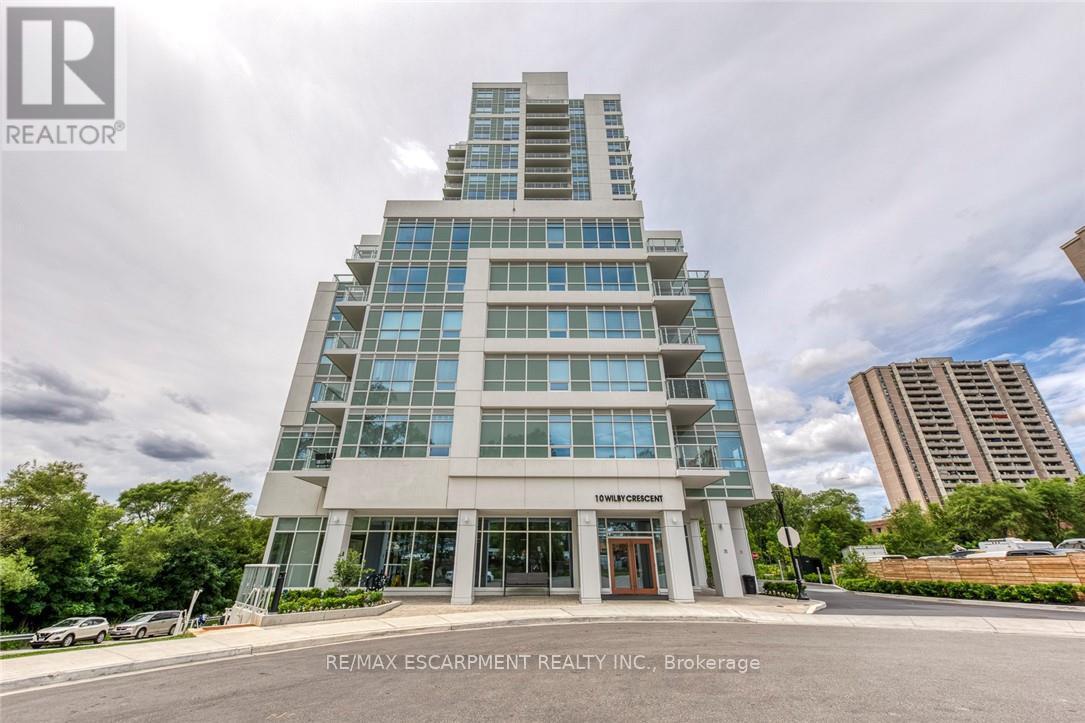
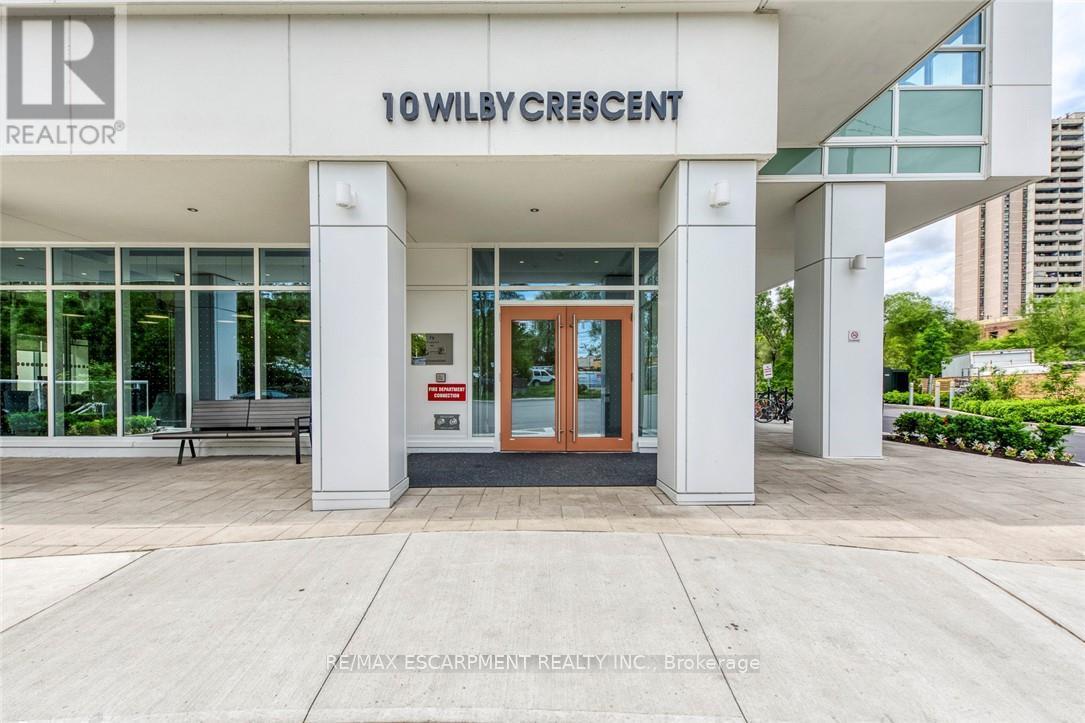
309 - 10 WILBY CRESCENT, Toronto, Ontario, M9N 1E6

MLS® # W13522016

1+1 Beds

Bath

600 - 699  FEETSQ

QuickQuoteTM: $476K - $602K

Toronto ON, M9N 1E6

MLS® # W13522016

Property Information:

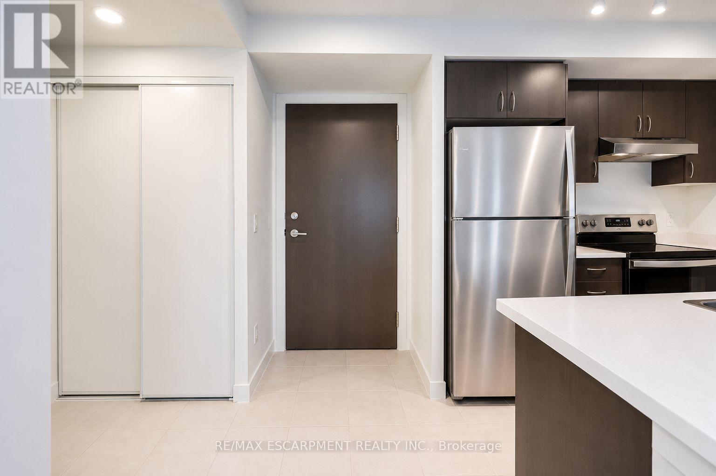
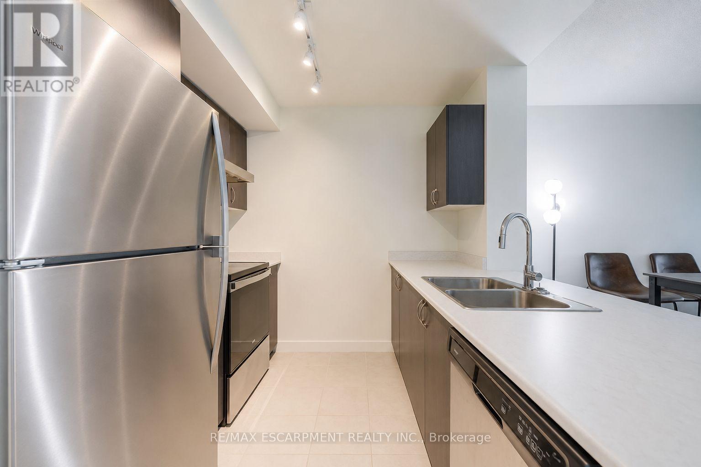
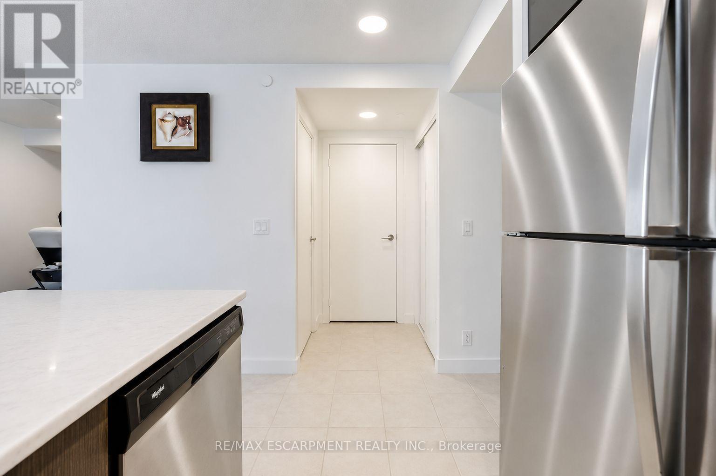
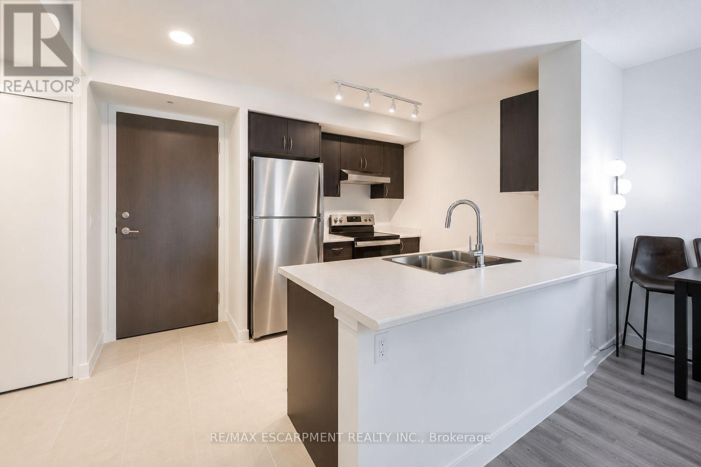
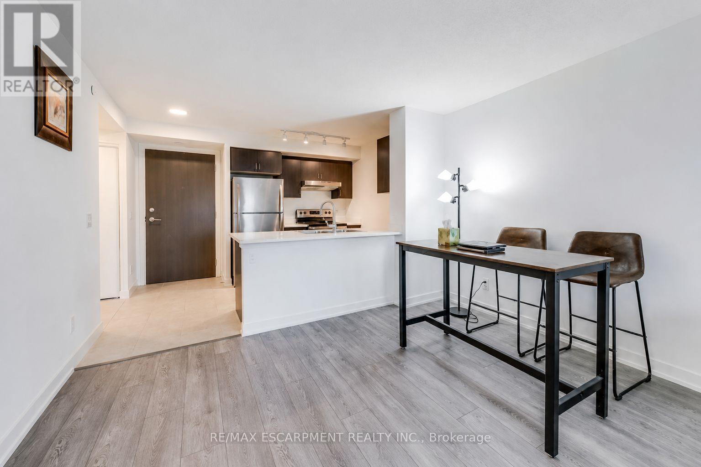
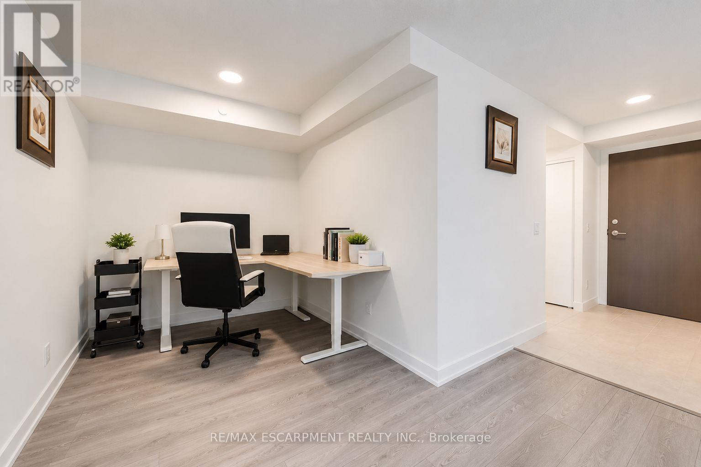
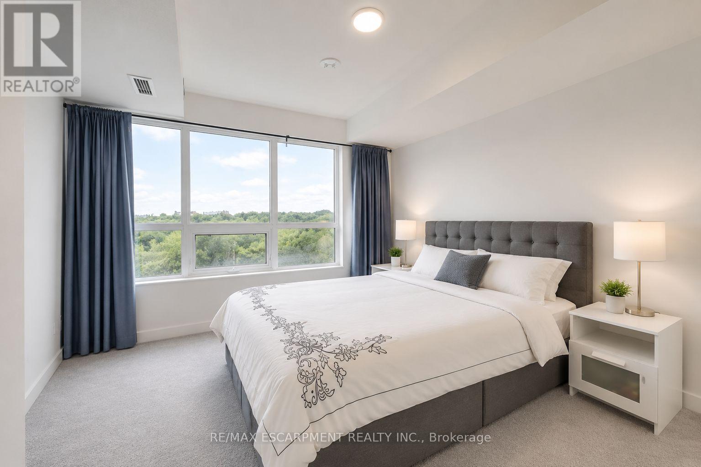
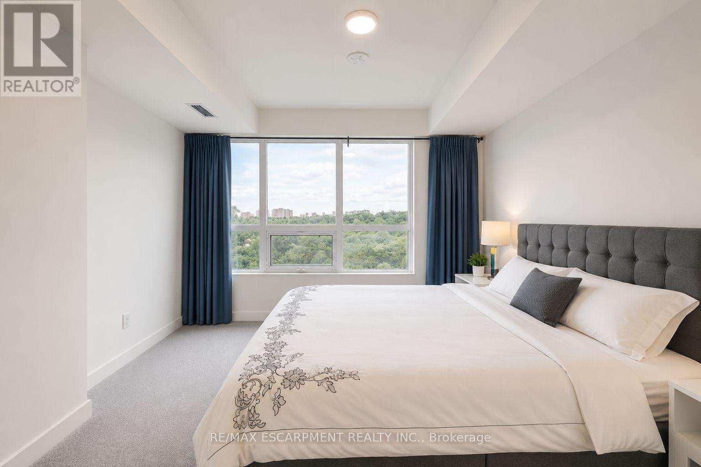
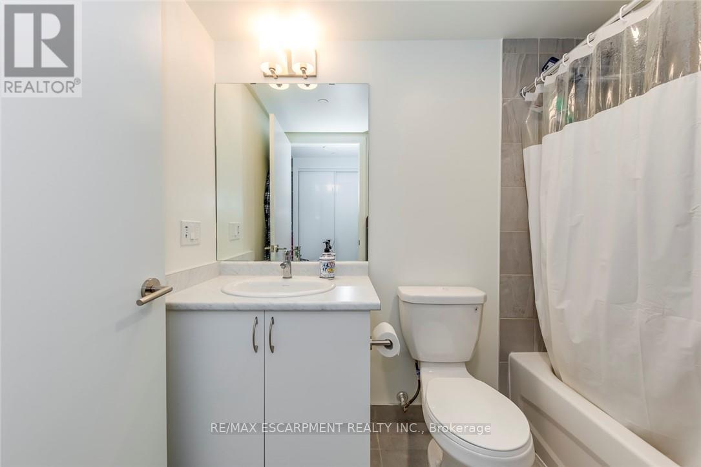
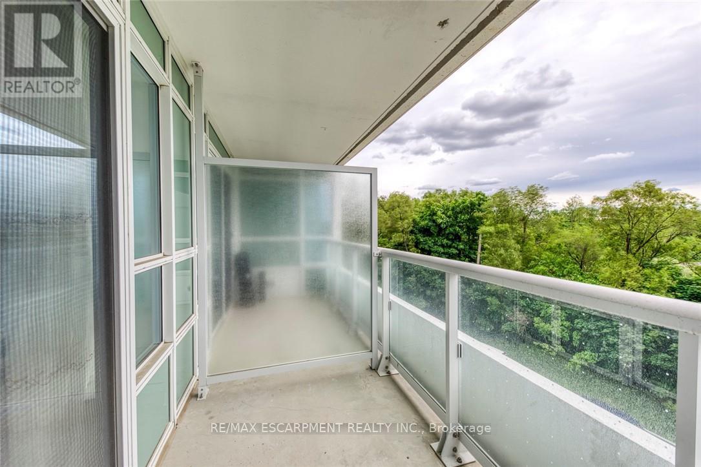
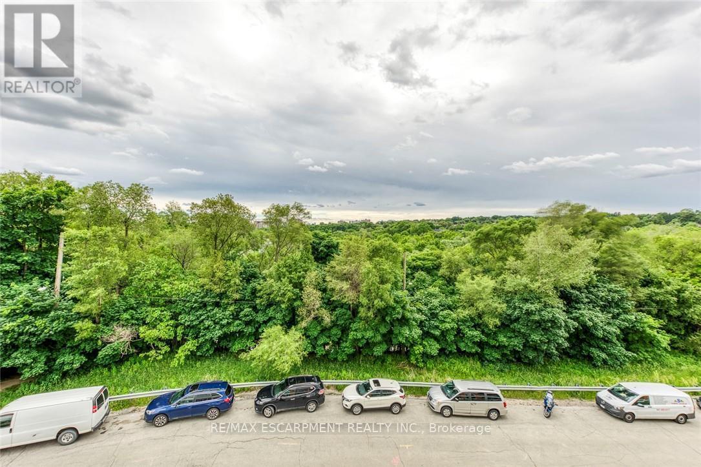
Welcome to this bright and beautifully maintained 1-bedroom plus den condominium, ideally located at the corner of Lawrence Avenue West and Weston Road. Offering 694 sq. ft. of thoughtfully designed living space, this suite is perfect for first-time buyers, downsizers, or investors seeking comfort, convenience, and exceptional value. Step inside to a spacious open-concept layout where the contemporary kitchen overlooks the living and dining area, creating a functional space for both everyday living and entertaining. Large balcony doors flood the home with natural light and lead to a private balcony with peaceful views-an ideal place to enjoy your morning coffee or unwind at the end of the day. The generously sized bedroom features a double-door closet and convenient access to the well-appointed 4-piece bathroom. A versatile den provides the perfect space for a home office, reading nook, or guest area, adding flexibility to suit your lifestyle. Residents enjoy a secure, well-managed building with desirable amenities including controlled entry, a party room, and a rooftop terrace for relaxing or entertaining. Ideally situated close to shopping, restaurants, schools, parks, trails, public transit, and major commuter routes, this location offers outstanding convenience with everything you need just minutes away. Whether you're looking for your first home, a low-maintenance lifestyle, or an excellent investment opportunity, this move-in-ready condo offers the perfect combination of comfort, location, and value. (id:27)

Building Features:

  • Style: Apartment
  • Building Type: Apartment
  • Amenities: Party Room, Recreation Centre, Storage - Locker
  • Basement Type: None
  • Exterior Finish: Concrete
  • Floor Space: 600 - 699 sqft
  • Heating Type: Forced air
  • Heating Fuel: Natural gas
  • Cooling Type: Central air conditioning
  • Appliances: Dishwasher, Dryer, Microwave, Stove, Washer, Window Coverings, Refrigerator

Property Features:

  • OwnershipType: Condominium/Strata
  • Property Type: Single Family
  • Bedrooms: 1+1
  • Bathrooms: 1
  • Amenities Nearby: Public Transit
  • Community Features: Pets Allowed With Restrictions
  • Condo Fees: $369 Monthly
  • Features: Ravine, Balcony
  • Floor Space (approx): 600 - 699 Square Feet
  • MaintenanceFee Type: Insurance
  • Surface Water:
  • Zoning: CR
  • Parking Type: No Garage

Rooms:

  • Living Ground Level 3.05 m x 2.52 m
  • Dining Ground Level 3.63 m x 3.36 m
  • Kitchen Ground Level 2.44 m x 2.44 m
  • Primary Bedroom Ground Level 3.66 m x 3.02 m
  • Den Ground Level 2.51 m x 2.36 m

Convert Measurement to:


Courtesy of: RE/MAX ESCARPMENT REALTY INC.

REALTOR.ca  

QuickQuoteTM Powered by RPS

Location of 309 - 10 WILBY CRESCENT, Toronto, Ontario, M9N 1E6

Demographic Information of 309 - 10 WILBY CRESCENT, Toronto, Ontario, M9N 1E6

Life Stage

Young Couples

Employment Type

Blue Collar/Primary, Blue Collar/Service Sector

Average Household Income

$109,578.01

Average Number of Children

1.65

Household Population

Household Structure

Age of Population

Education

Education Level

No certificate/diploma/degree

23.81 %

High school certificate or equivalent

27.67 %

Apprenticeship trade certificate/diploma

5.51 %

College/non-university certificate

18.43 %

University certificate (below bachelor)

1.17 %

University Degree

23.41 %

Commuter

Travel To Work

By Car

72.82 %

By Public Transit

21.96 %

By Walking

2.83 %

By Bicycle

0.0 %

By Other Methods

2.39 %

Cultural Diversity

Knowledge of Official Language

Mother Tongue

Building Information

Building Type

Apartments (Low and High Rise)

63.06 %

Houses

36.94 %

Own Vs. Rent
