Button CopyPathCircle CloseCircle Left ArrowArrow Down Icon GreyClosecirclecircleBurger
Image 1
Image 2
Image 3
$389,999

308 - 101 ERSKINE AVENUE, Toronto, Ontario, M4P 0C5

MLS® # C13051020

1 Beds

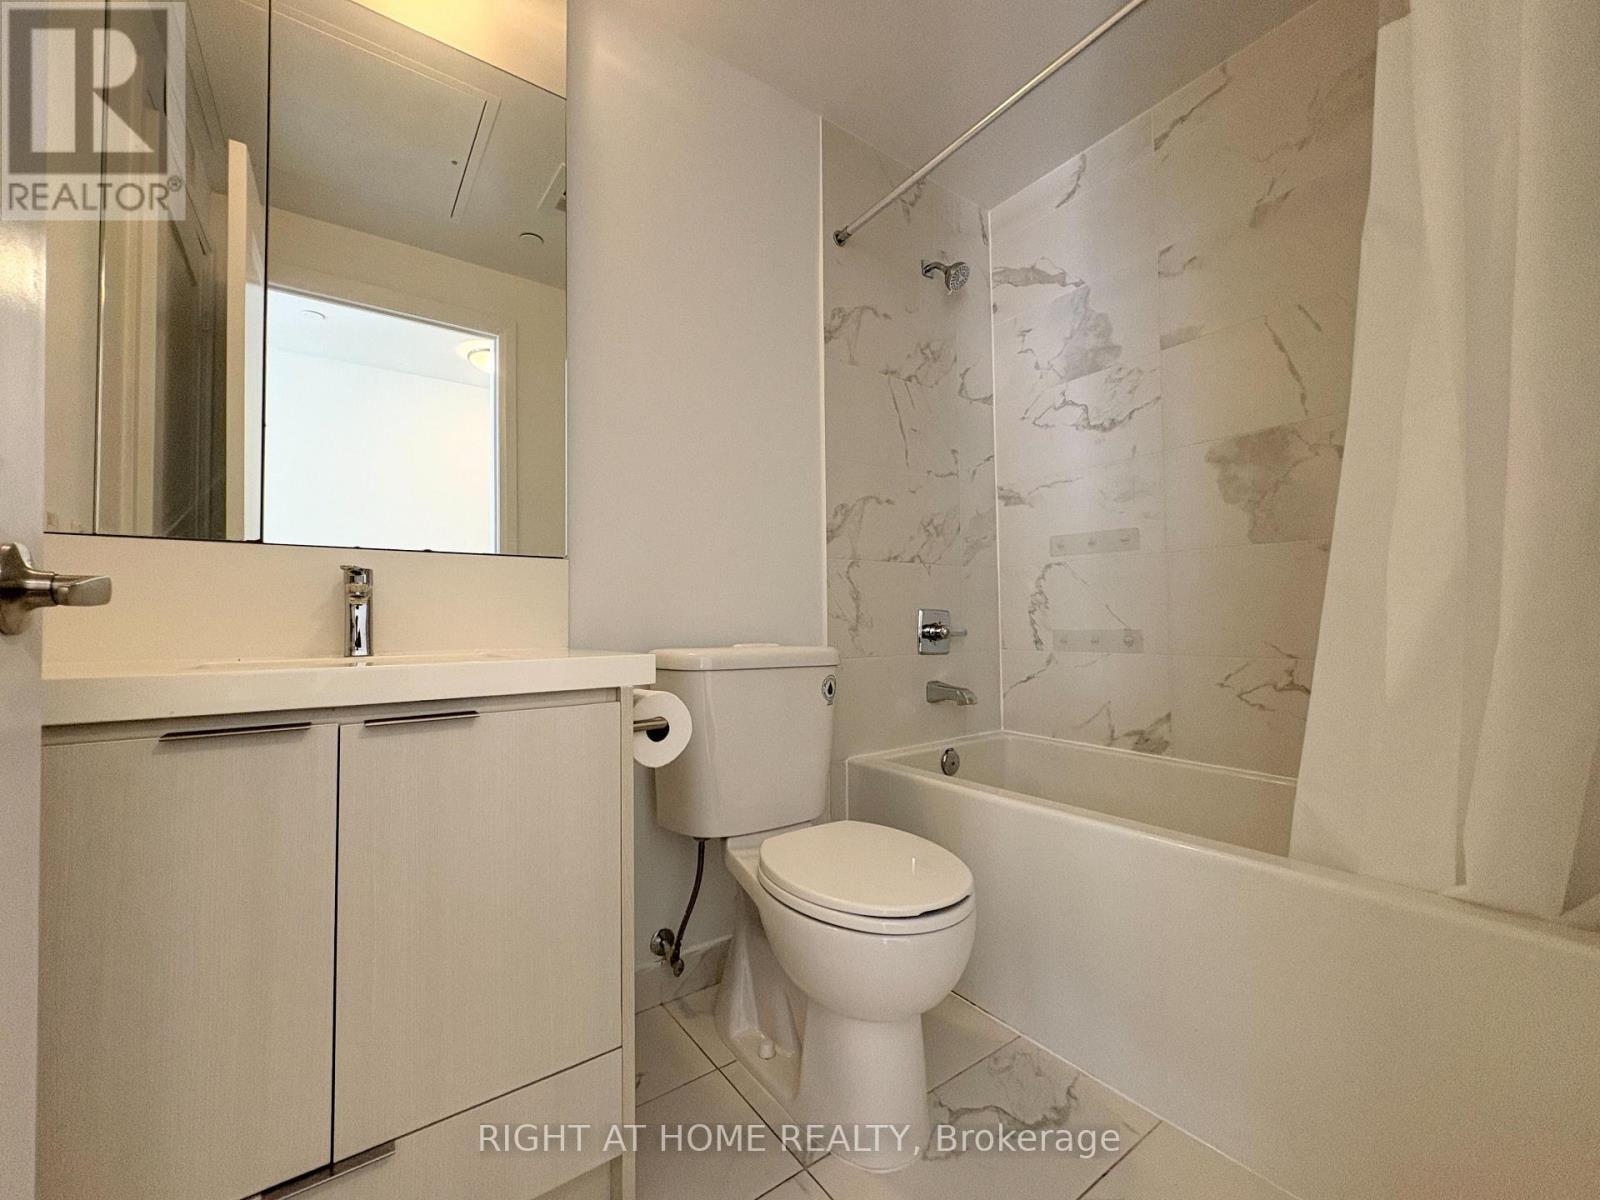
Bath

0 - 499  FEETSQ

QuickQuoteTM: $362K - $458K

Toronto ON, M4P 0C5

MLS® # C13051020

Property Information:

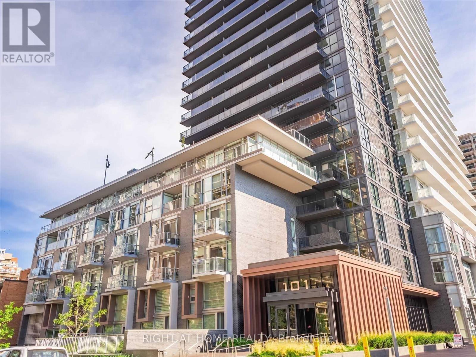
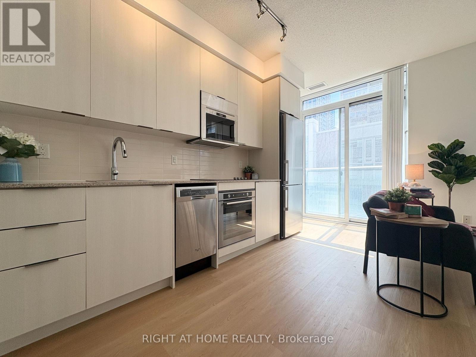
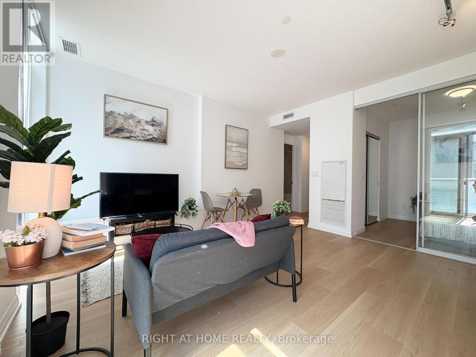
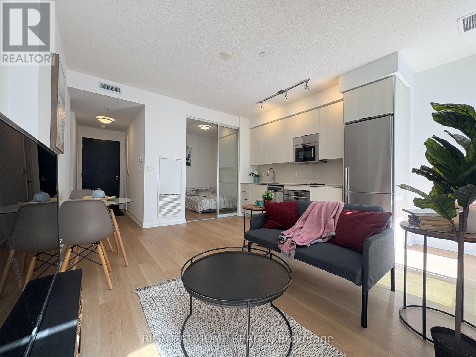
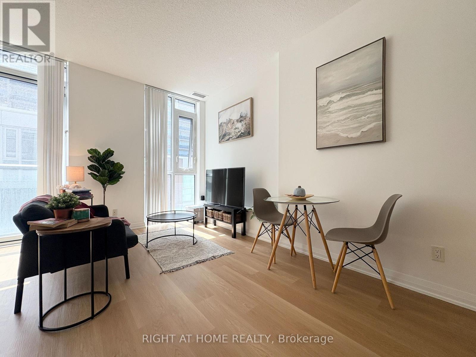
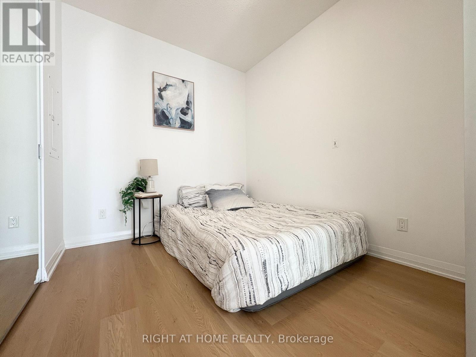
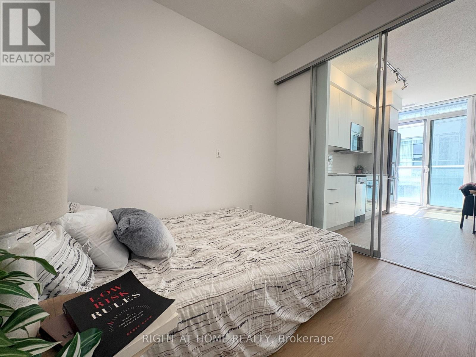
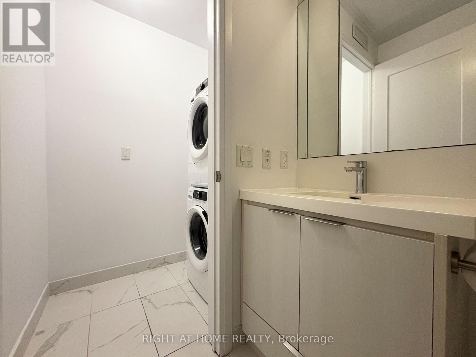
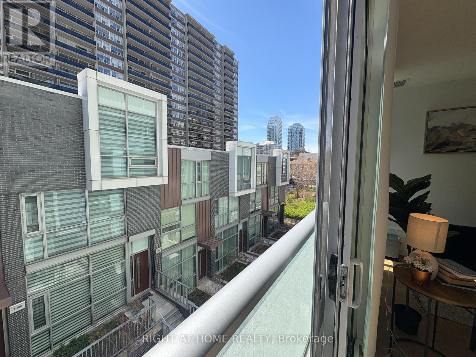
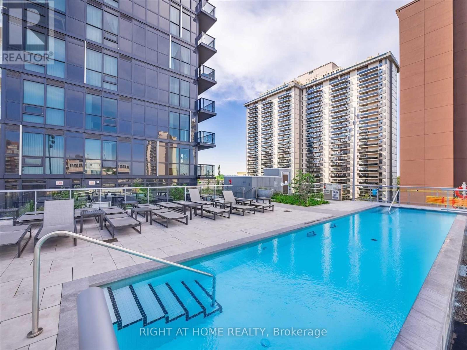
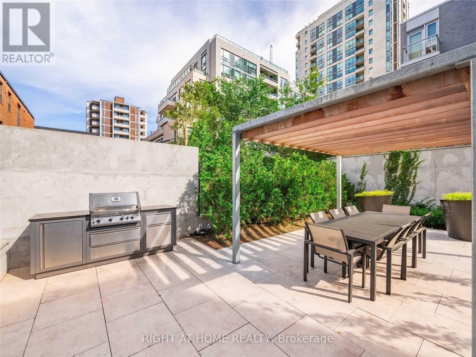
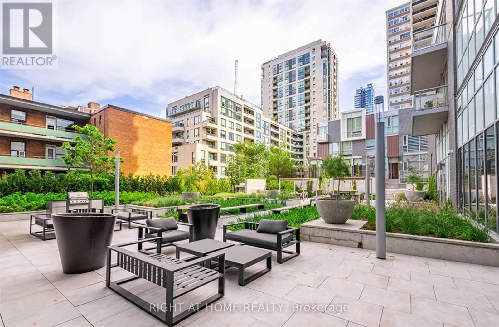
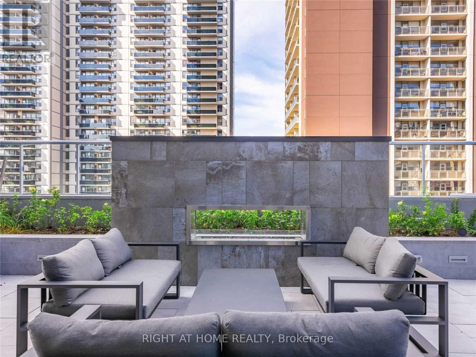
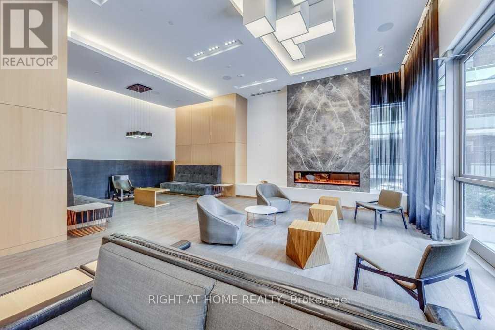
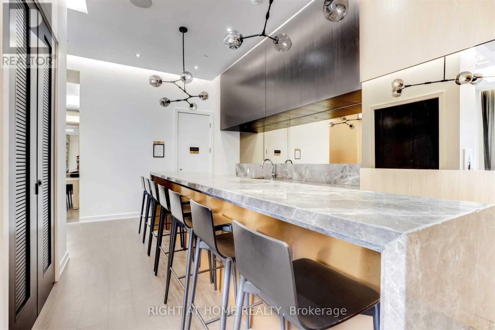
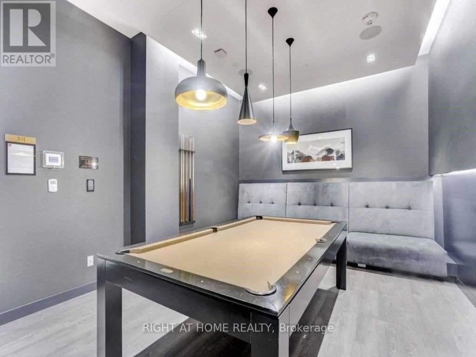
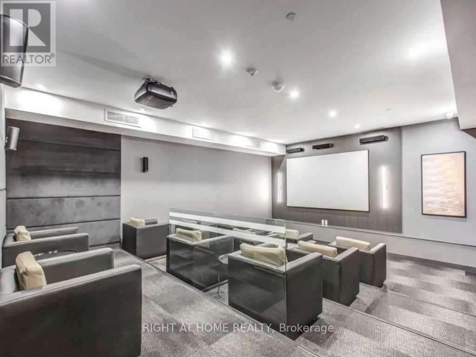
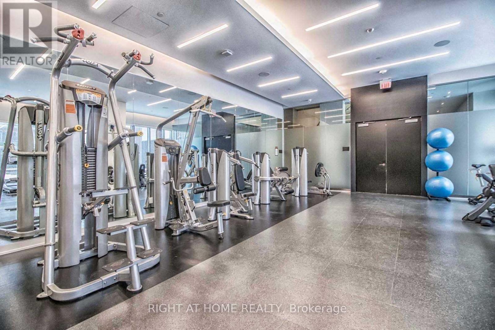
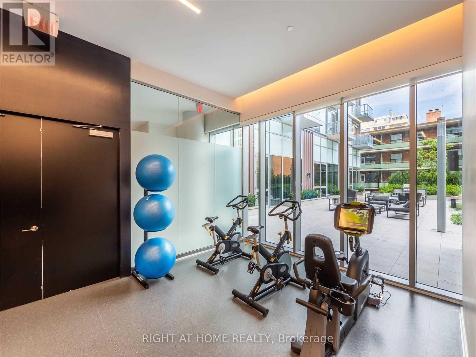
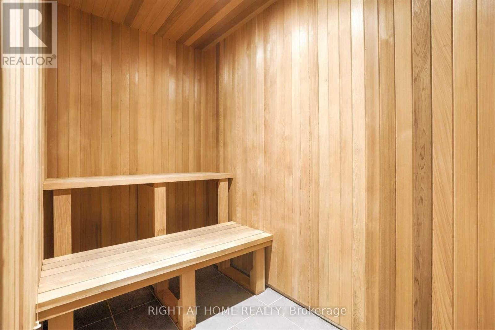
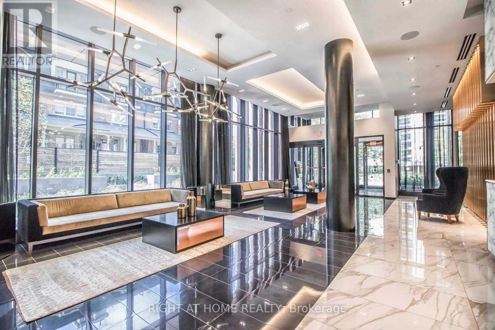
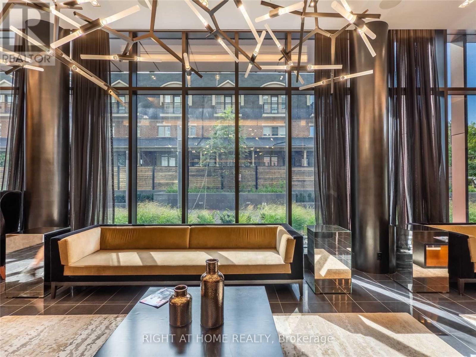
Welcome to this Bright Unit with a Functional layout. Built by the reputable Tridel and managed by Del Properties. This unit is move in ready, kept in immaculate condition, with great layout (no wasted space). 1 bedroom unit with floor to ceiling windows, 9ft ceilings, west facing with lots of natural light, ensuite laundry, stainless steel kitchen appliances, Juliette balcony. Great space for a potential kitchen island and has a functional living room. Freshly painted and cleaned. Good storage space with multiple closets, an oversized laundry room and 1 locker included. Well managed building with low monthly maintenance fees that include Water, Heat, AC and more! Amazing building amenities - Fitness Centre, Sauna & Steam, Outdoor Pool, Outdoor terrace & BBQs, 24/hr Concierge/Security, Theatre, Billiards Room, Party & Dining Room. Great location, in the heart of Mid Town/ located right next to Yonge and Eglinton but tucked away on a quieter street. TTC Subway access just mins walking away/ future Cross town LRT, plenty of restaurant/ bars/ shopping/ parks/ cafes, and more more near by. (id:27)

Building Features:

  • Style: Apartment
  • Building Type: Apartment
  • Amenities: Exercise Centre, Party Room, Recreation Centre, Sauna, Storage - Locker
  • Basement Type: None
  • Exterior Finish: Concrete
  • Fire Protection: Security guard
  • Floor Space: 0 - 499 sqft
  • Flooring Type: Vinyl
  • Heating Type: Forced air
  • Heating Fuel: Natural gas
  • Cooling Type: Central air conditioning
  • Appliances: Oven - Built-In, Blinds, Cooktop, Dishwasher, Dryer, Microwave, Oven, Washer, Refrigerator

Property Features:

  • OwnershipType: Condominium/Strata
  • Property Type: Single Family
  • Bedrooms: 1
  • Bathrooms: 1
  • Amenities Nearby: Park, Public Transit, Schools
  • Community Features: Pets Allowed With Restrictions, Community Centre
  • Condo Fees: $344 Monthly
  • Features: Balcony
  • Floor Space (approx): 0 - 499 Square Feet
  • MaintenanceFee Type: Common Area Maintenance, Heat, Water, Insurance
  • Pool Type: Indoor pool, Outdoor pool
  • Parking Type: Underground, No Garage

Rooms:

  • Kitchen Main Level 4.26 m x 3.90 m
  • Living Main Level 4.26 m x 3.90 m
  • Bedroom Main Level 3.23 m x 3.23 m
  • Laundry Main Level Measurements not available

Convert Measurement to:


Courtesy of: RIGHT AT HOME REALTY

REALTOR.ca  

QuickQuoteTM Powered by RPS

Location of 308 - 101 ERSKINE AVENUE, Toronto, Ontario, M4P 0C5

Demographic Information of 308 - 101 ERSKINE AVENUE, Toronto, Ontario, M4P 0C5

Life Stage

Young Singles

Employment Type

Service Sector/White Collar

Average Household Income

$129,665.64

Average Number of Children

1.45

Household Population

Household Structure

Age of Population

Education

Education Level

No certificate/diploma/degree

6.11 %

High school certificate or equivalent

15.88 %

Apprenticeship trade certificate/diploma

2.81 %

College/non-university certificate

15.96 %

University certificate (below bachelor)

3.99 %

University Degree

55.25 %

Commuter

Travel To Work

By Car

41.43 %

By Public Transit

39.06 %

By Walking

13.13 %

By Bicycle

3.04 %

By Other Methods

3.35 %

Cultural Diversity

Knowledge of Official Language

Mother Tongue

Building Information

Building Type

Apartments (Low and High Rise)

92.74 %

Houses

7.26 %

Own Vs. Rent

