Button CopyPathCircle CloseCircle Left ArrowArrow Down Icon GreyClosecirclecircleBurger
Image 1
Image 2
Image 3
$1,699,900

3 KELLOGG STREET, Toronto, Ontario, M8Z 4C6

MLS® # W13222634

3+2 Beds

Baths

1100 - 1500  FEETSQ

QuickQuoteTM: $1.4M - $1.9M

Toronto ON, M8Z 4C6

MLS® # W13222634

Property Information:

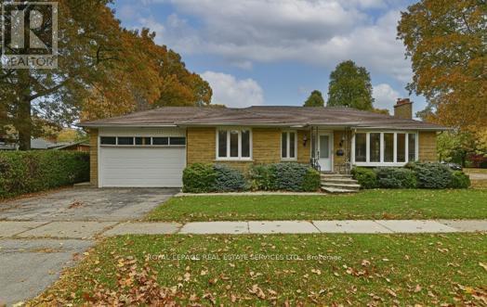
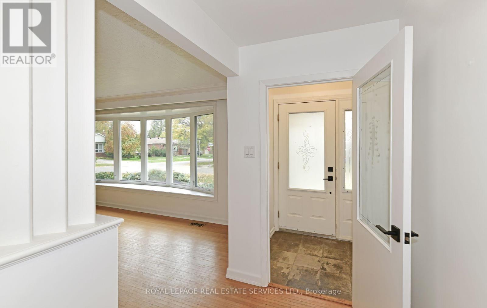
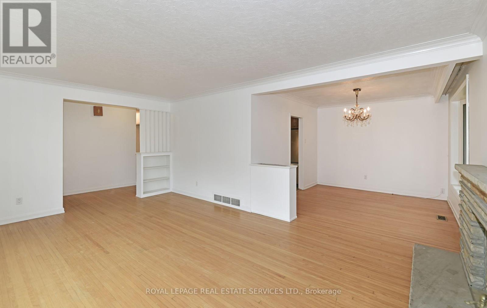
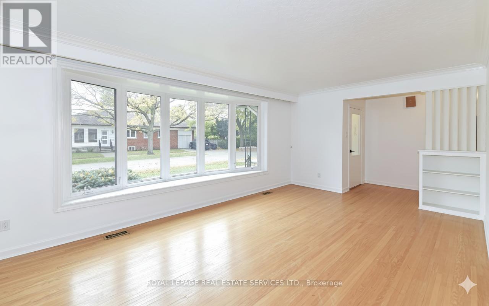
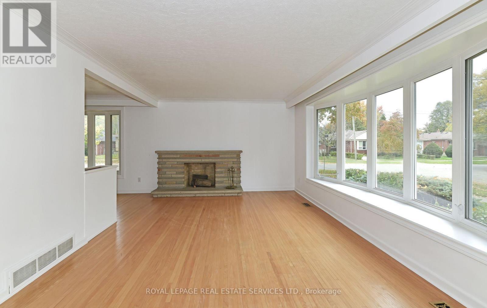
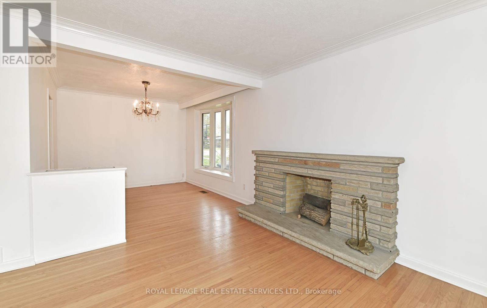
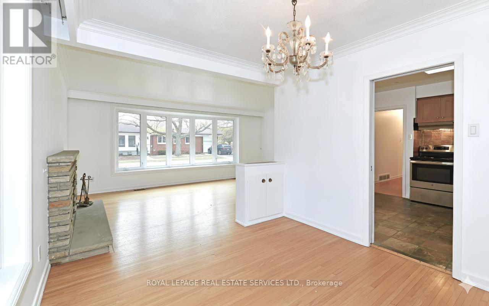
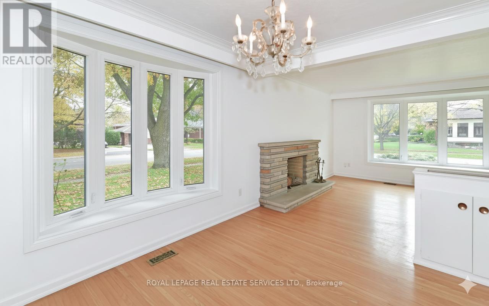
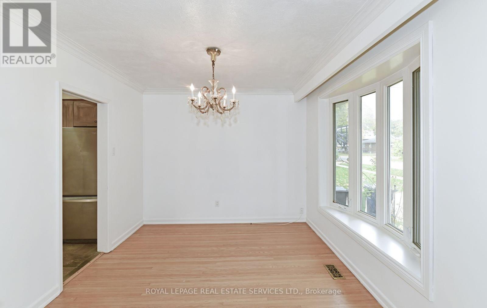
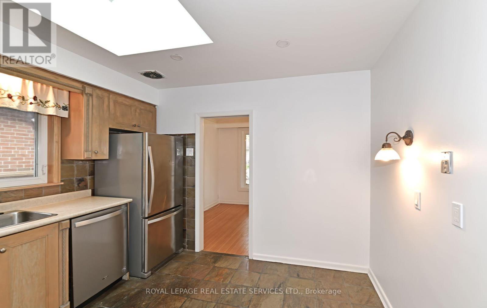
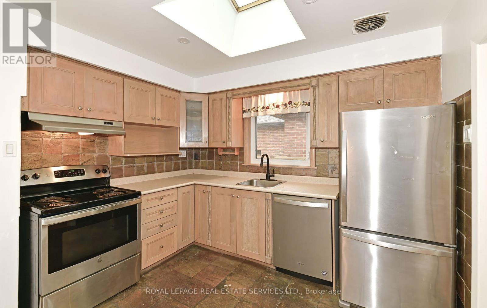
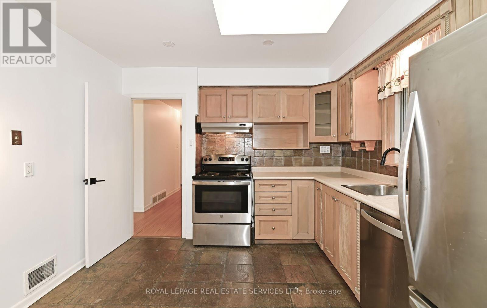
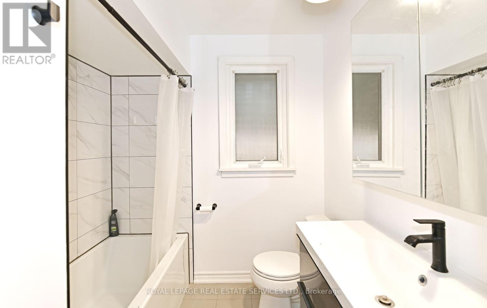
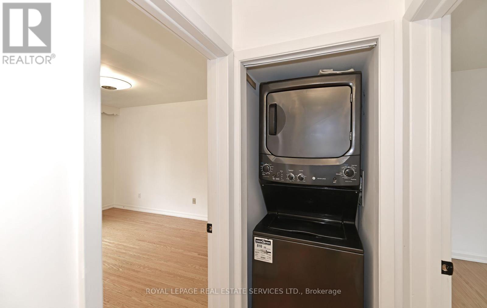
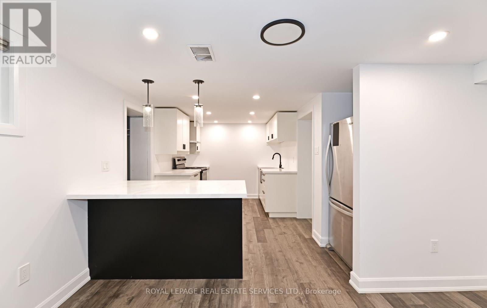
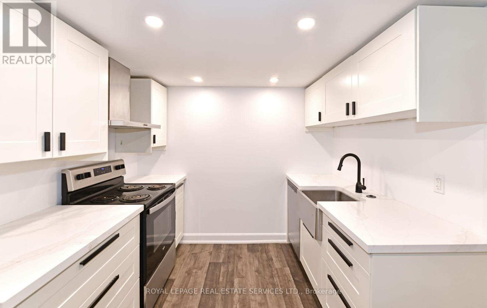
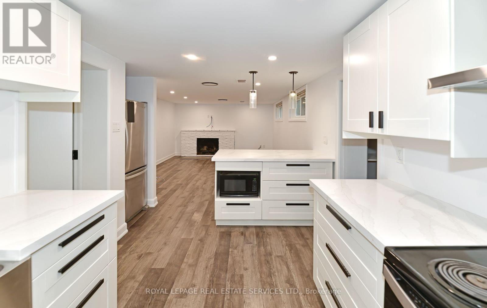
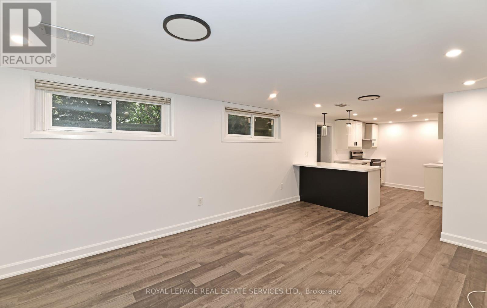
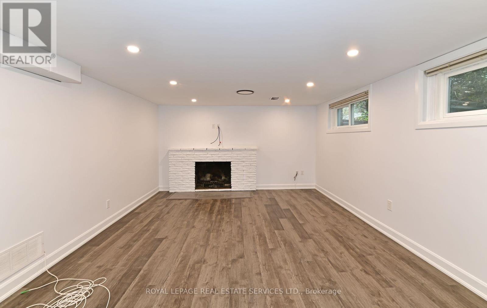
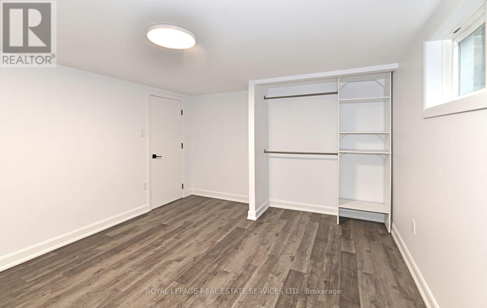
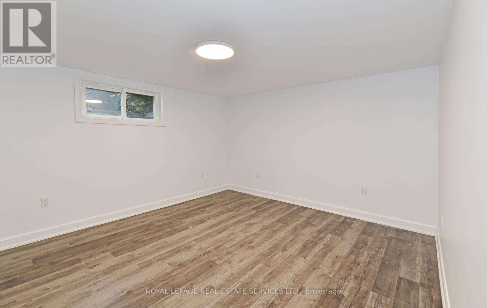
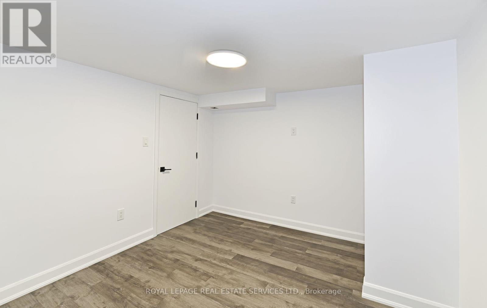
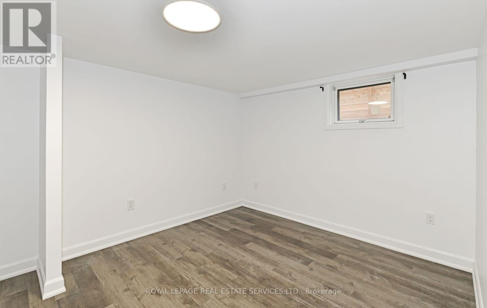
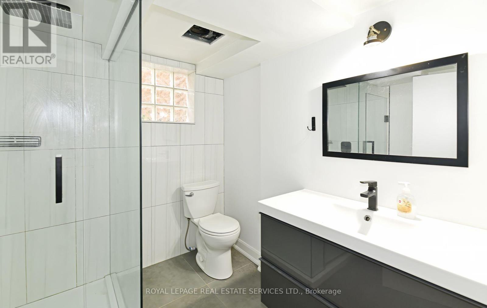
*Sought After Location *Spacious, Bright 3+2 Bedroom, 2 Full Baths Detached Bungalow W/Double Garage & Finished Basement W/Separate Entrance *Open Concept Main Floor Living & Dining Area W/Bright Kitchen W/Stainless Steel Appliances *Beautiful Modern Main Bath *Spacious Primary Bedroom *Main Floor Laundry Closet *This Home Boasts A Big Finished Basement W/Separate Side Door Entrance To Open Concept Recreation Room W/Fireplace Overlooking Beautiful Modern Kitchen W/Breakfast Bar, Stainless Steel Appliances & Pantry, 2 Bedrooms, Gorgeous 3 Pc Bath, It's Own Laundry Room Combined W/Utility Or Storage Room *Great Curb Appeal, Location & Access To Everything *Walk To Transit, Parks, Schools, Bloor Street Restaurants, Cafes & Shops *Easy Access To Highway, Great Shopping, Library, Community Centre & Subway (id:27)

Building Features:

  • Style: Detached
  • Building Type: House
  • Amenities:
  • Architectural Style: Bungalow
  • Basement Development: Finished
  • Basement Type: N/A, N/A
  • Construction Style - Attachment: Detached
  • Exterior Finish: Brick
  • Fireplace: Yes
  • Floor Space: 1100 - 1500 sqft
  • Flooring Type: Tile, Laminate, Hardwood
  • Foundation Type: Concrete
  • Heating Type: Forced air
  • Heating Fuel: Natural gas
  • Cooling Type: Central air conditioning
  • Appliances: Dishwasher, Dryer, Stove, Washer, Window Coverings, Refrigerator

Property Features:

  • OwnershipType: Freehold
  • Property Type: Single Family
  • Bedrooms: 3+2
  • Bathrooms: 2
  • Features: Carpet Free
  • Floor Space (approx): 1100 - 1500 Square Feet
  • Irregular: Yes
  • Lot Depth: 51.1 Feet
  • Lot Frontage: 128.1 Feet
  • Lot Size: 128.1 x 51.1 FT ; Corner, MPAC Notes Frontage As 51.10 ft
  • Sewer: Sanitary sewer
  • Parking Type: Attached garage, Garage
  • No. of Parking Spaces: 4

Rooms:

  • 4th Bedroom Basement Level 4.38 m x 3.59 m
  • 5th Bedroom Basement Level 3.85 m x 3.15 m
  • Laundry Basement Level 6.27 m x 2.85 m
  • Utility Basement Level 6.27 m x 2.85 m
  • Recreation Room Basement Level 5.19 m x 3.94 m
  • Kitchen Basement Level 4.10 m x 2.66 m
  • Foyer Main Level 1.42 m x 1.32 m
  • Living Main Level 5.75 m x 3.66 m
  • Dining Main Level 3.45 m x 3.01 m
  • Kitchen Main Level 3.29 m x 3.23 m
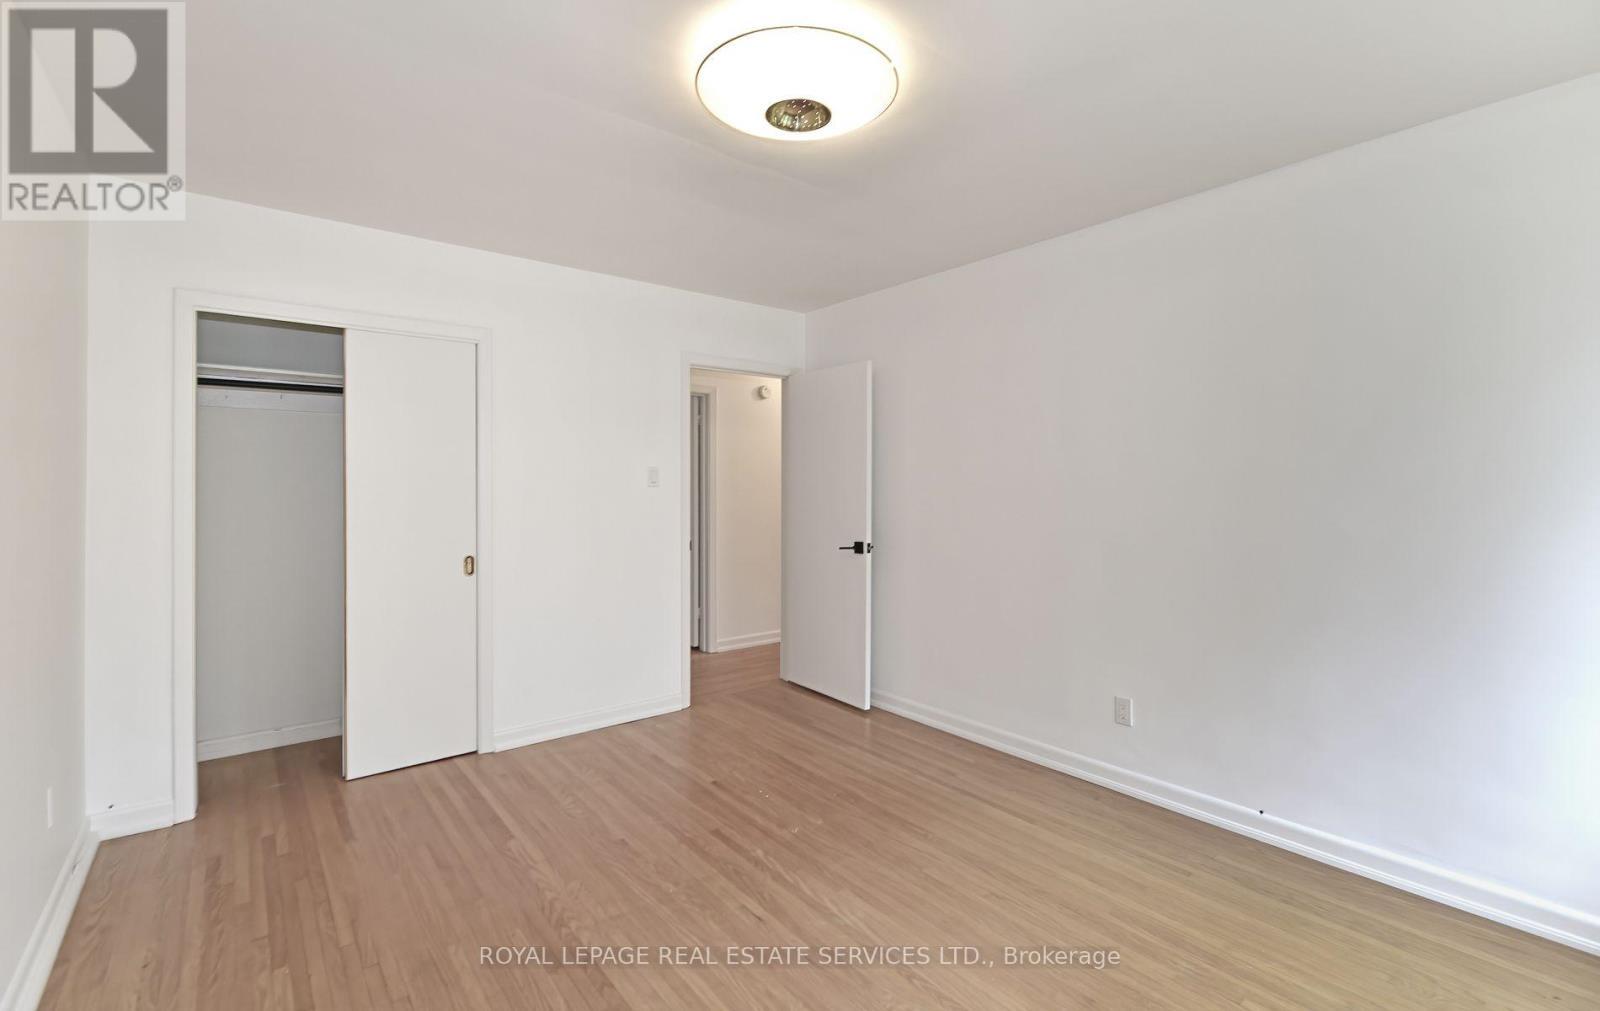
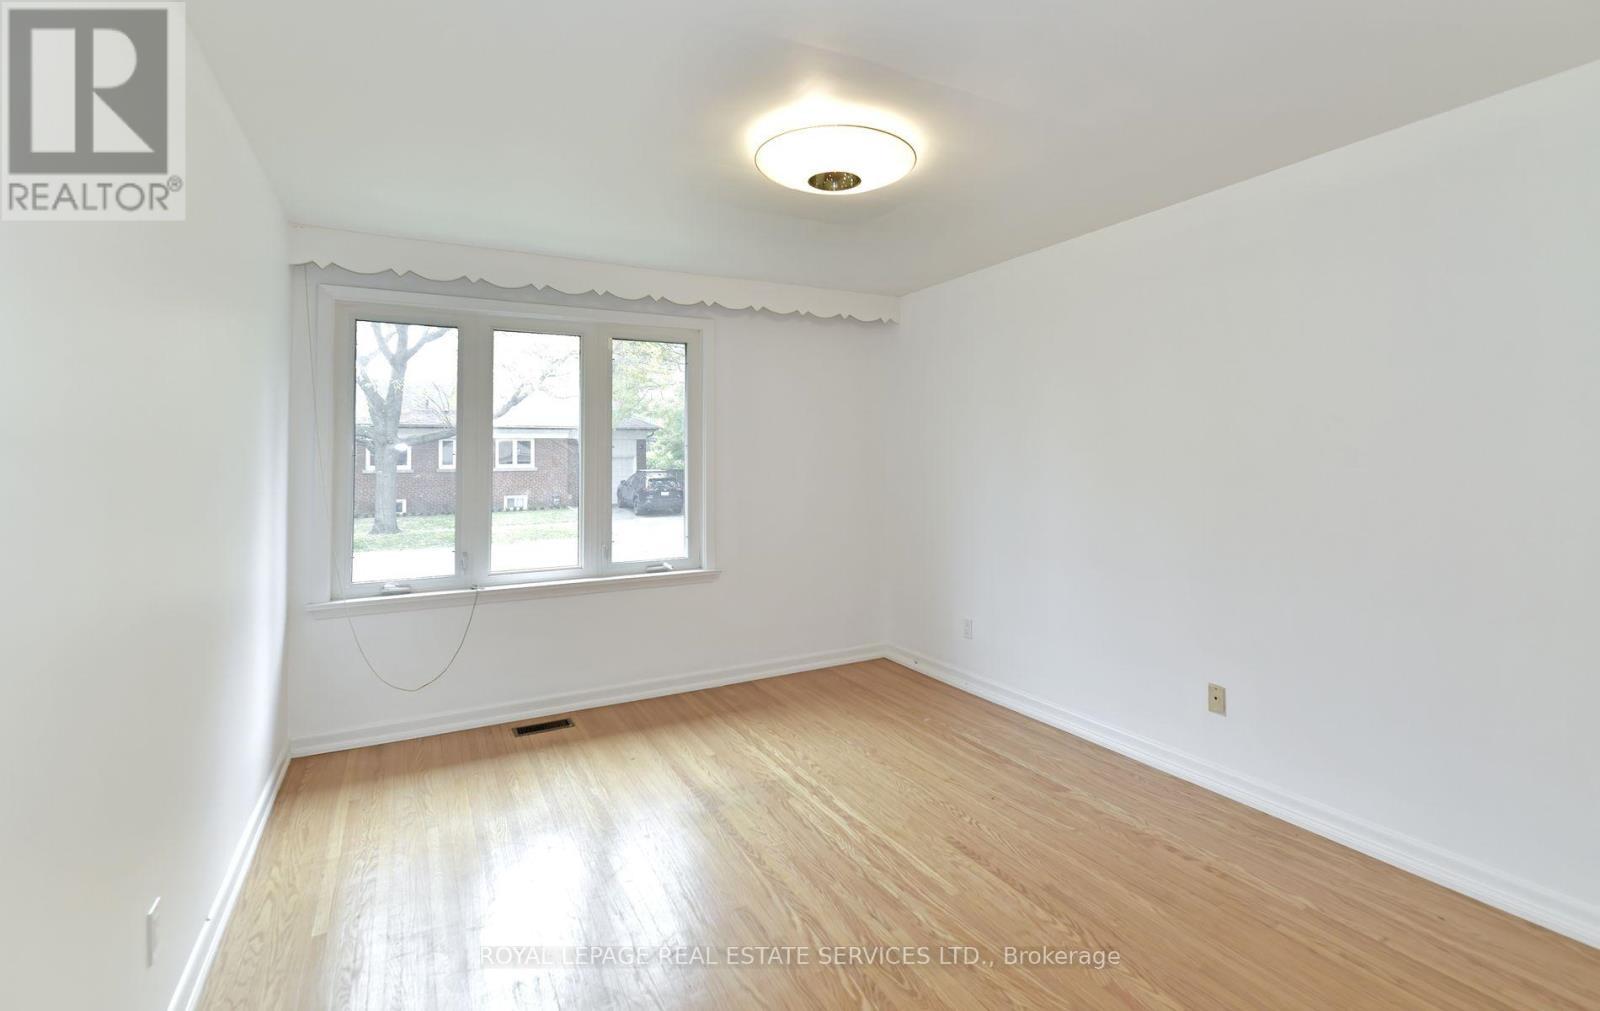
  • Primary Bedroom Main Level 4.23 m x 3.35 m
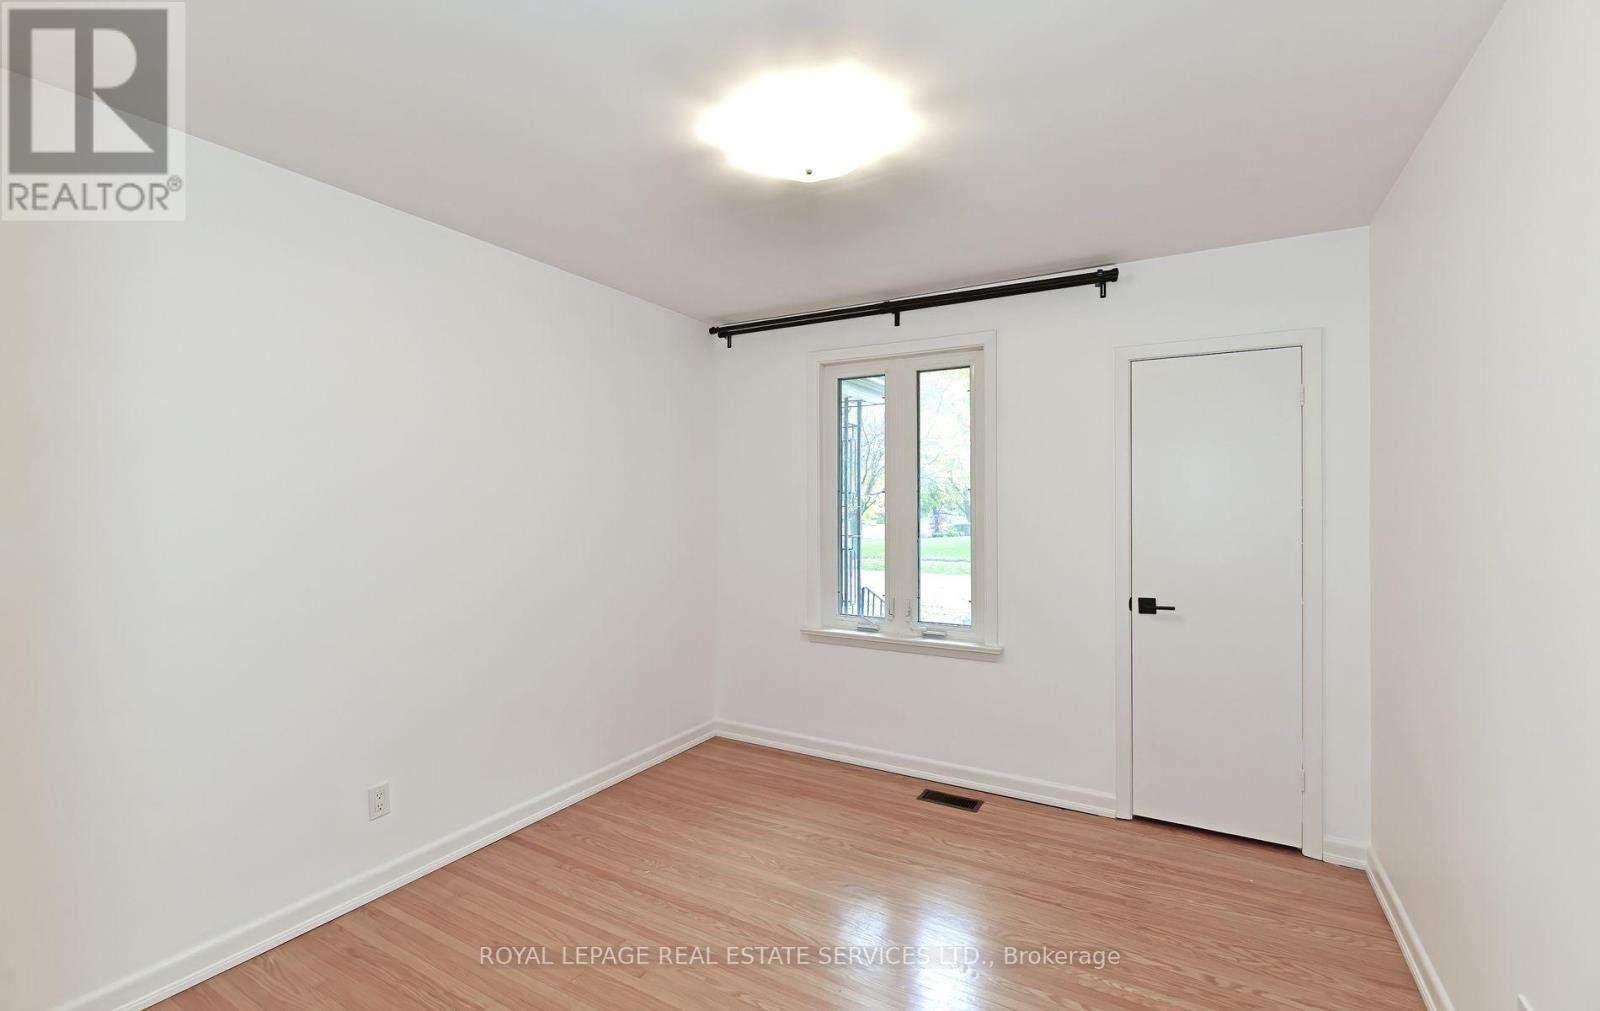
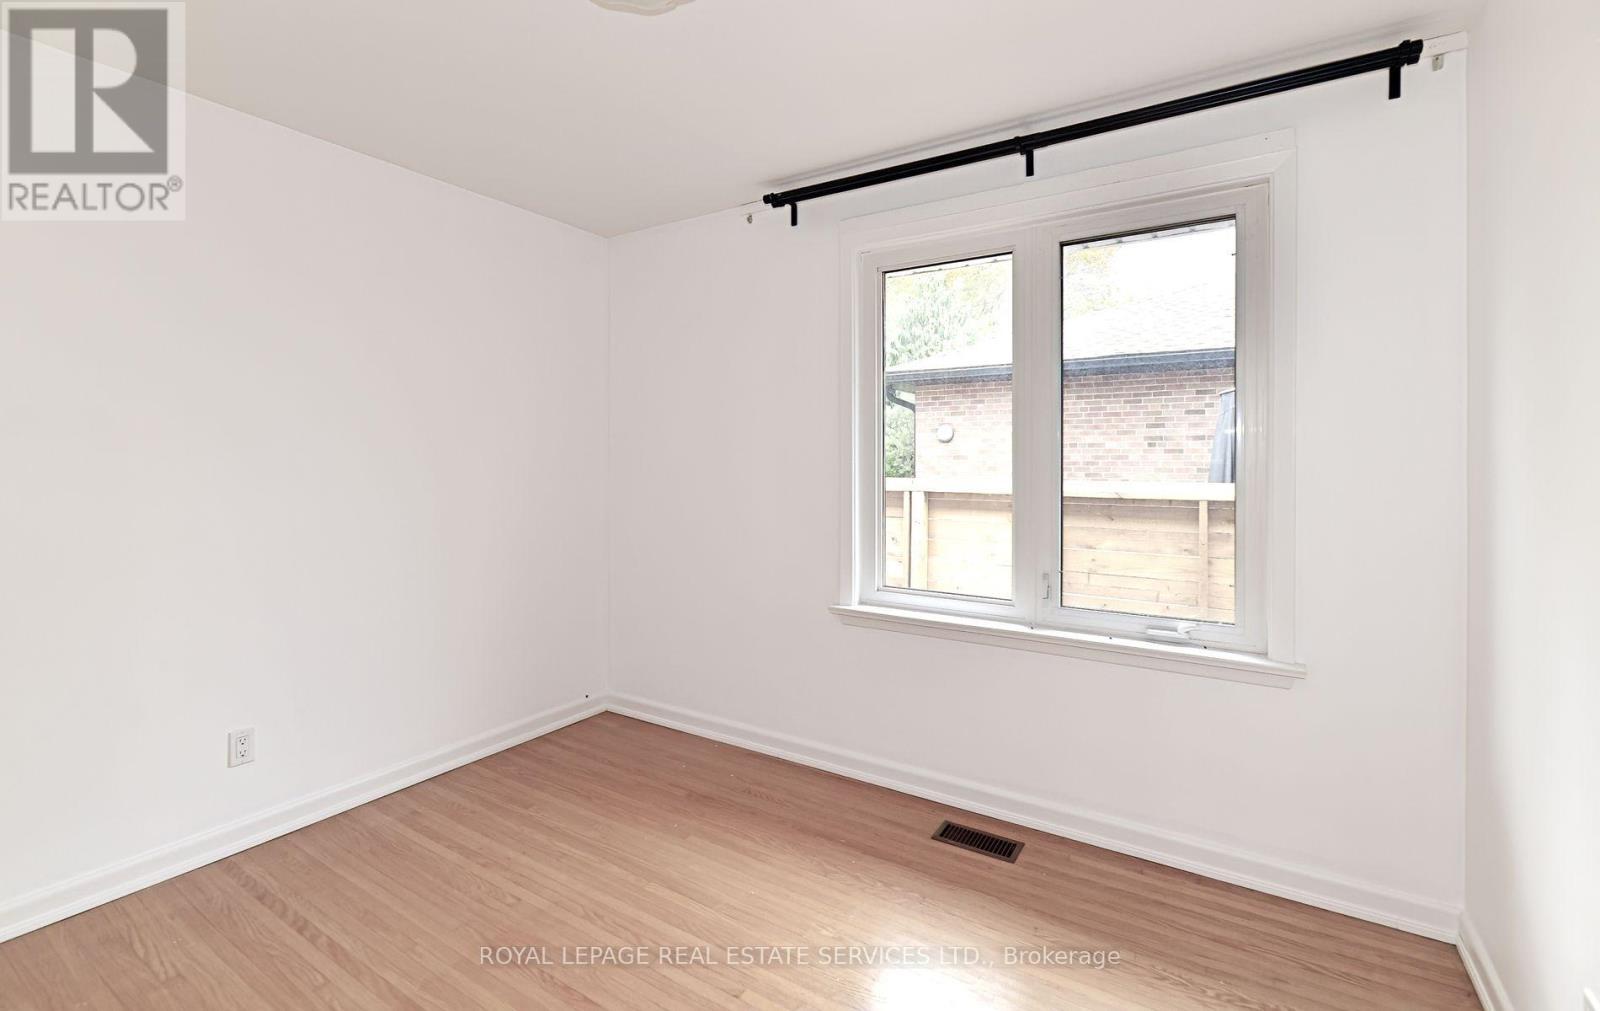
  • 2nd Bedroom Main Level 3.33 m x 3.10 m
  • 3rd Bedroom Main Level 3.33 m x 2.92 m
  • Laundry Main Level 0.82 m x 0.82 m

Convert Measurement to:


QuickQuoteTM Powered by RPS

Location of 3 KELLOGG STREET, Toronto, Ontario, M8Z 4C6

Demographic Information of 3 KELLOGG STREET, Toronto, Ontario, M8Z 4C6

Life Stage

Nearly Retired

Employment Type

Mixed

Average Household Income

$191,630.80

Average Number of Children

1.72

Household Population

Household Structure

Age of Population

Education

Education Level

No certificate/diploma/degree

15.48 %

High school certificate or equivalent

22.72 %

Apprenticeship trade certificate/diploma

2.39 %

College/non-university certificate

17.28 %

University certificate (below bachelor)

2.85 %

University Degree

39.28 %

Commuter

Travel To Work

By Car

66.6 %

By Public Transit

17.84 %

By Walking

5.65 %

By Bicycle

0.0 %

By Other Methods

9.91 %

Cultural Diversity

Knowledge of Official Language

Mother Tongue

Building Information

Building Type

Apartments (Low and High Rise)

4.7 %

Houses

95.3 %

Own Vs. Rent
