Button CopyPathCircle CloseCircle Left ArrowArrow Down Icon GreyClosecirclecircleBurger
Image 1
Image 2
Image 3
$498,800

29 - 42 PINERY TRAIL, Toronto, Ontario, M1B 6H9

MLS® # E13493802

3 Beds

Baths

1000 - 1199  FEETSQ

QuickQuoteTM: $419K - $531K

Toronto ON, M1B 6H9

MLS® # E13493802

Property Information:

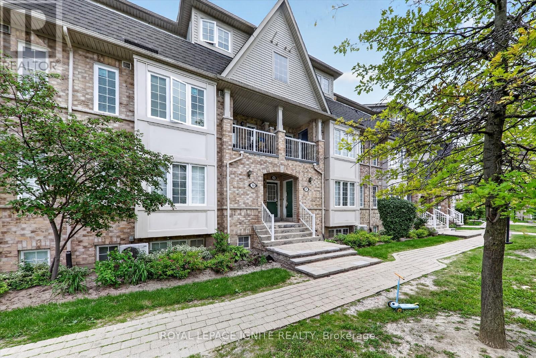
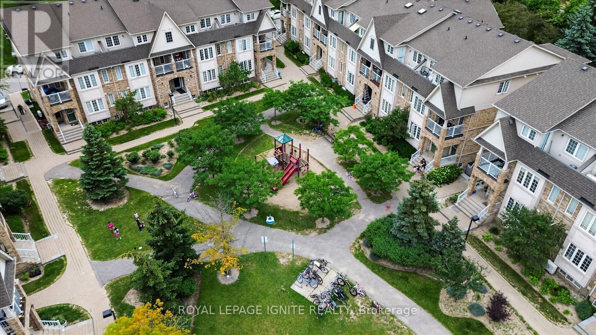
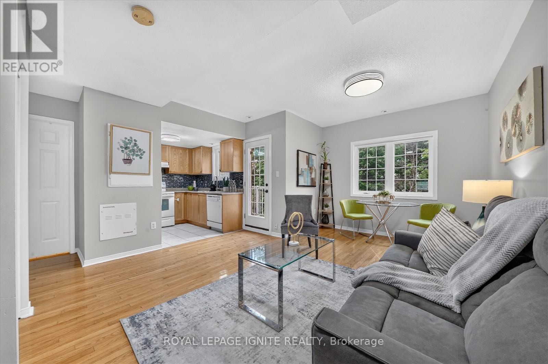
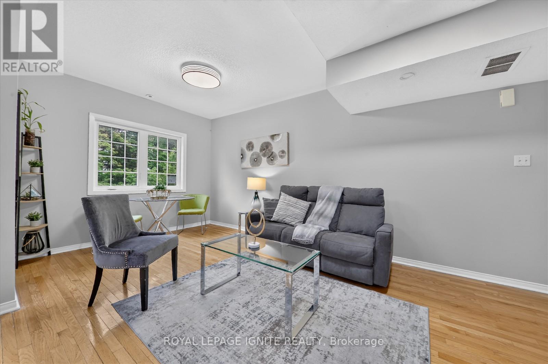
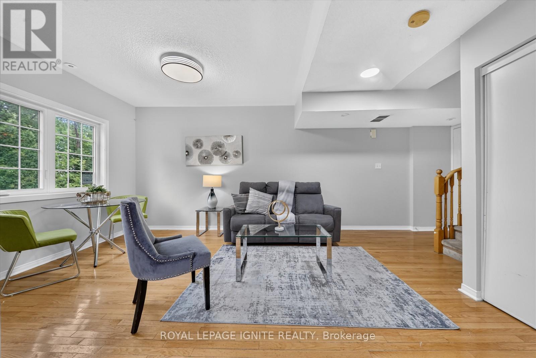
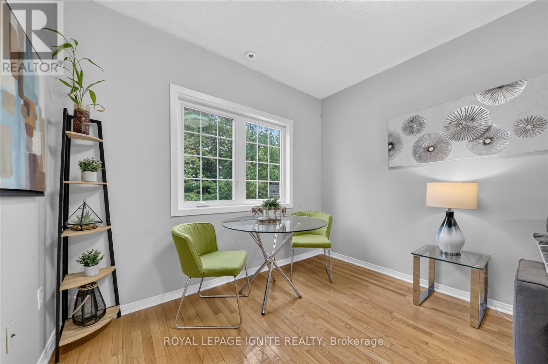
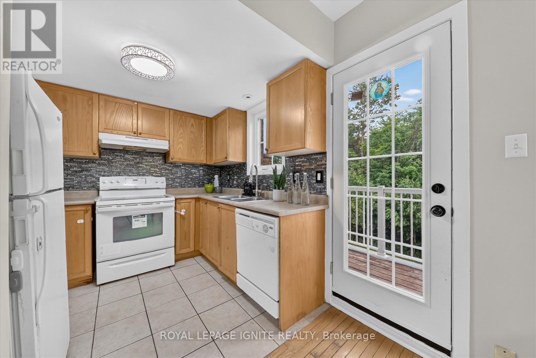
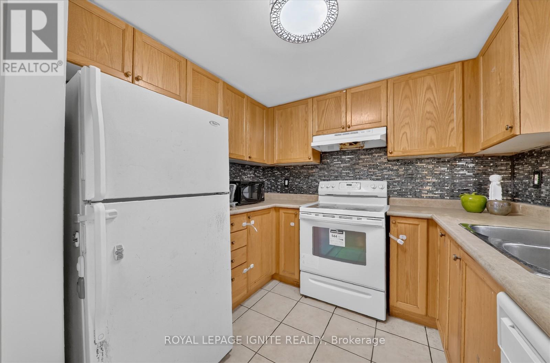
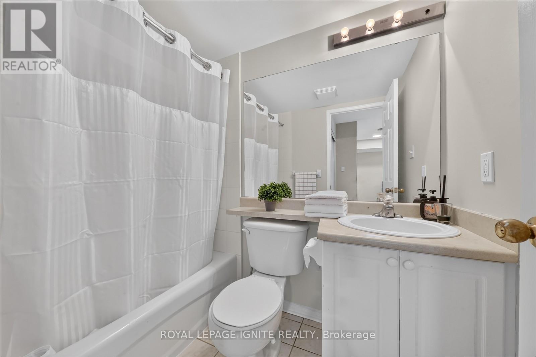
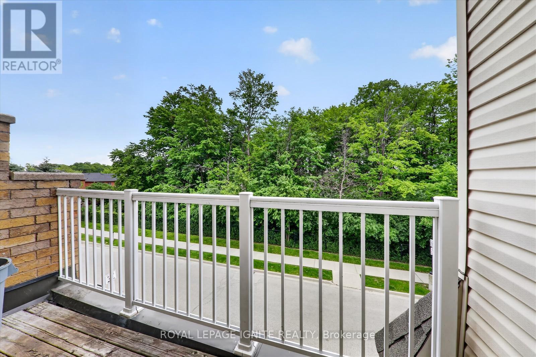
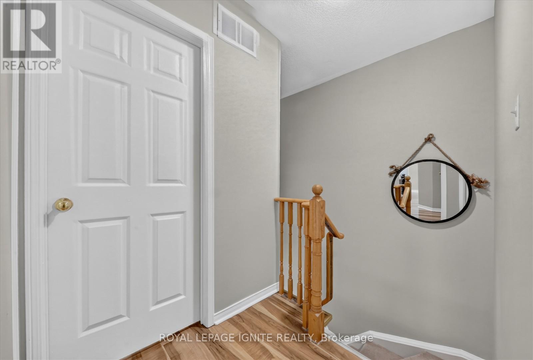
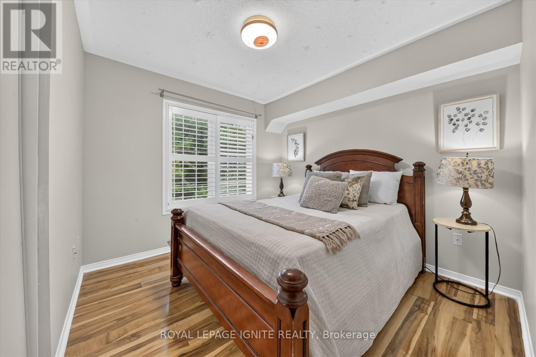
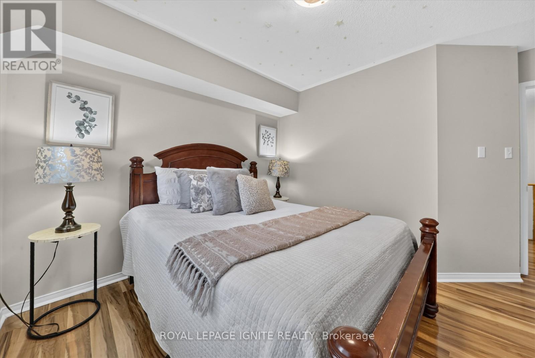
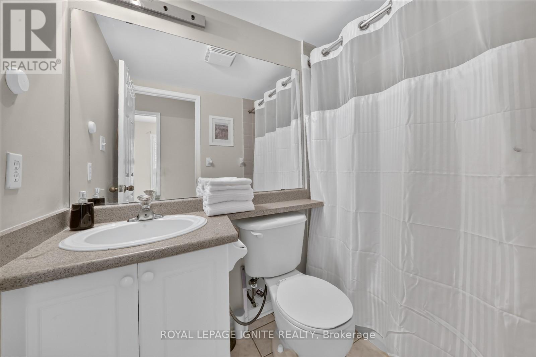
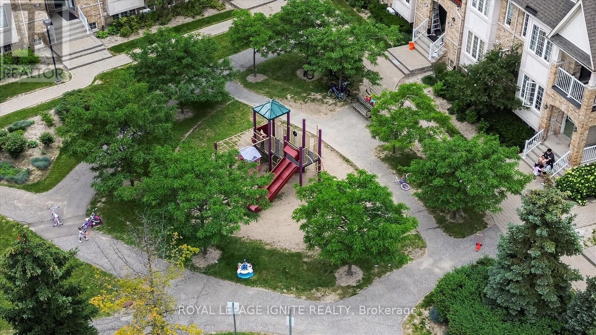
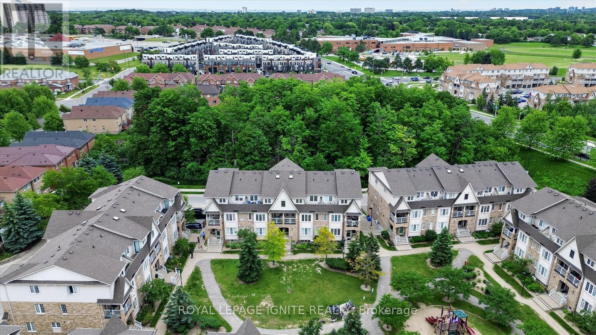
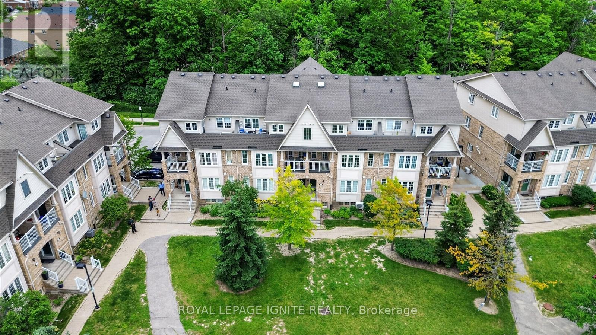
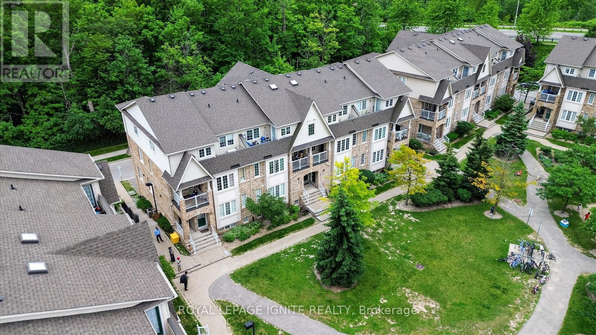
Welcome to this beautifully maintained and move-in-ready 3-bedroom, 2-bathroom stacked townhouse offering the perfect blend of comfort, style, and convenience in a family-friendly neighbourhood. Ideal for first-time buyers, young families, or investors, this home features over 1,000 sq. ft. of bright and functional living space along with one dedicated surface parking space. Step into a sun-filled open-concept living and dining area with large windows and a walk-out to your private balcony. One of the home's standout features is its peaceful greenbelt view, providing exceptional privacy and beautiful scenery throughout all four seasons. Whether you're enjoying your morning coffee, watching the vibrant fall colours, or relaxing on a summer evening, this tranquil outdoor space offers a rare natural setting.The contemporary kitchen features ample counter space and generous cabinetry, making everyday cooking and entertaining effortless. Upstairs, you'll find three spacious bedrooms with excellent closet space and two well-maintained bathrooms designed for comfortable family living. Conveniently located near Centennial College, the University of Toronto Scarborough Campus, Scarborough Town Centre, public transit, shopping, restaurants, parks, and highly regarded schools including Tom Longboat Jr. Public School, Lester B. Pearson Collegiate Institute, Malvern Junior Public School, and Sacred Heart Catholic School. This home offers the perfect balance of urban convenience and peaceful surroundings. Don't miss this opportunity to own a move-in-ready home with a rare greenbelt view in one of Scarborough's most convenient neighbourhoods. (id:27)

Building Features:

  • Style: Townhouse
  • Building Type: Row / Townhouse
  • Basement Type: None
  • Exterior Finish: Brick
  • Floor Space: 1000 - 1199 sqft
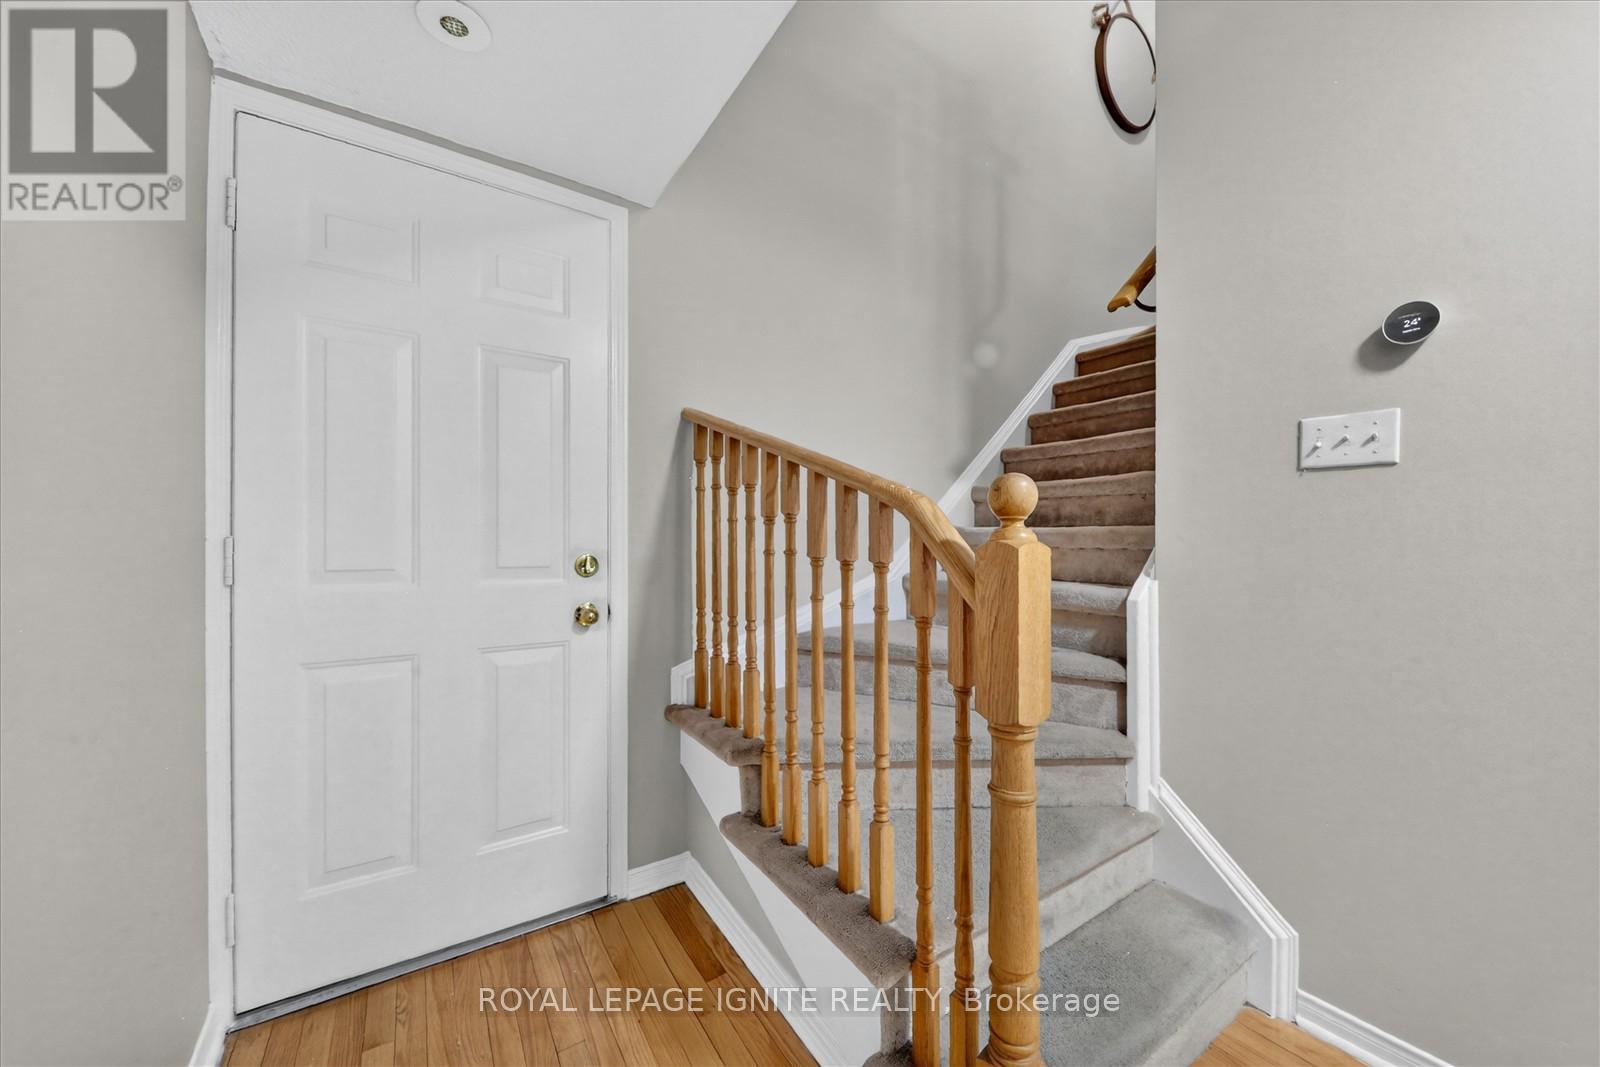
  • Flooring Type: Hardwood, Ceramic
  • Foundation Type: Concrete
  • Heating Type: Forced air
  • Heating Fuel: Natural gas
  • Cooling Type: Central air conditioning
  • Appliances: Dishwasher, Dryer, Stove, Washer, Refrigerator

Property Features:

  • OwnershipType: Condominium/Strata
  • Property Type: Single Family
  • Bedrooms: 3
  • Bathrooms: 2
  • Community Features: Pets Allowed With Restrictions
  • Condo Fees: $506 Monthly
  • Features: Balcony
  • Floor Space (approx): 1000 - 1199 Square Feet
  • MaintenanceFee Type: Water, Common Area Maintenance, Insurance
  • Parking Type: No Garage
  • No. of Parking Spaces: 1

Rooms:

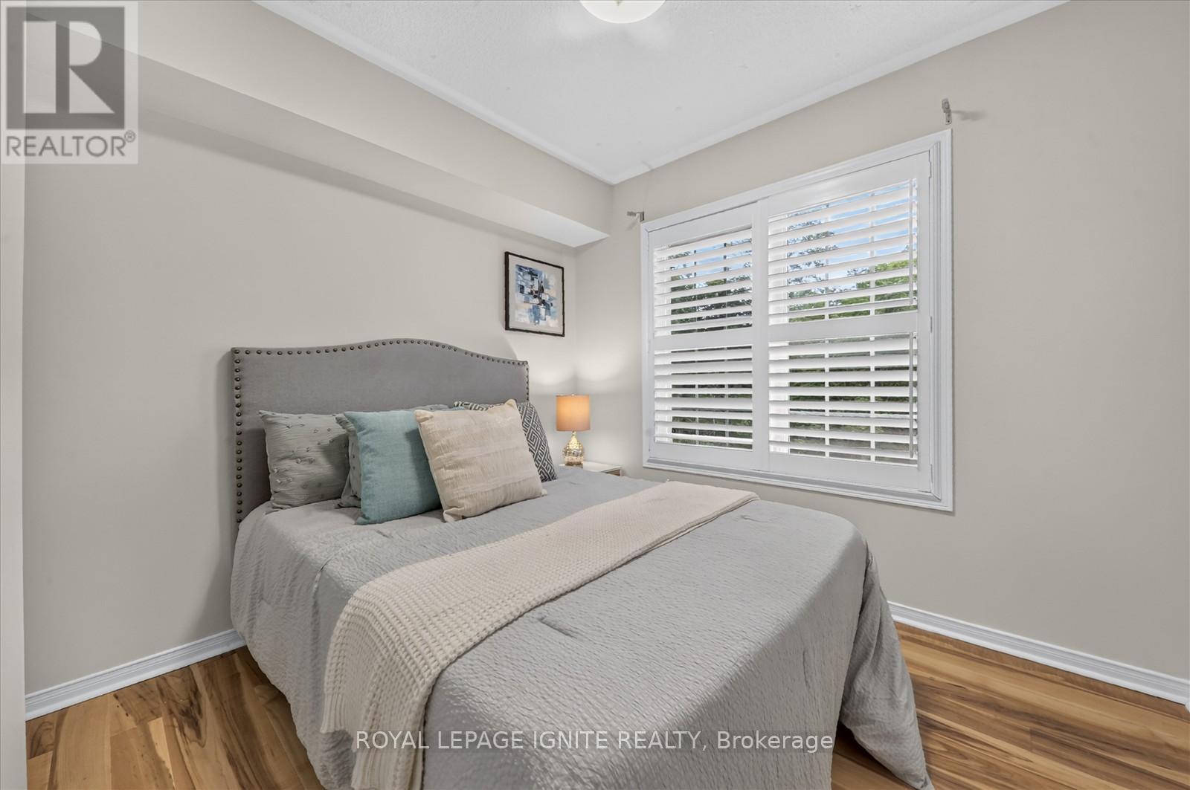
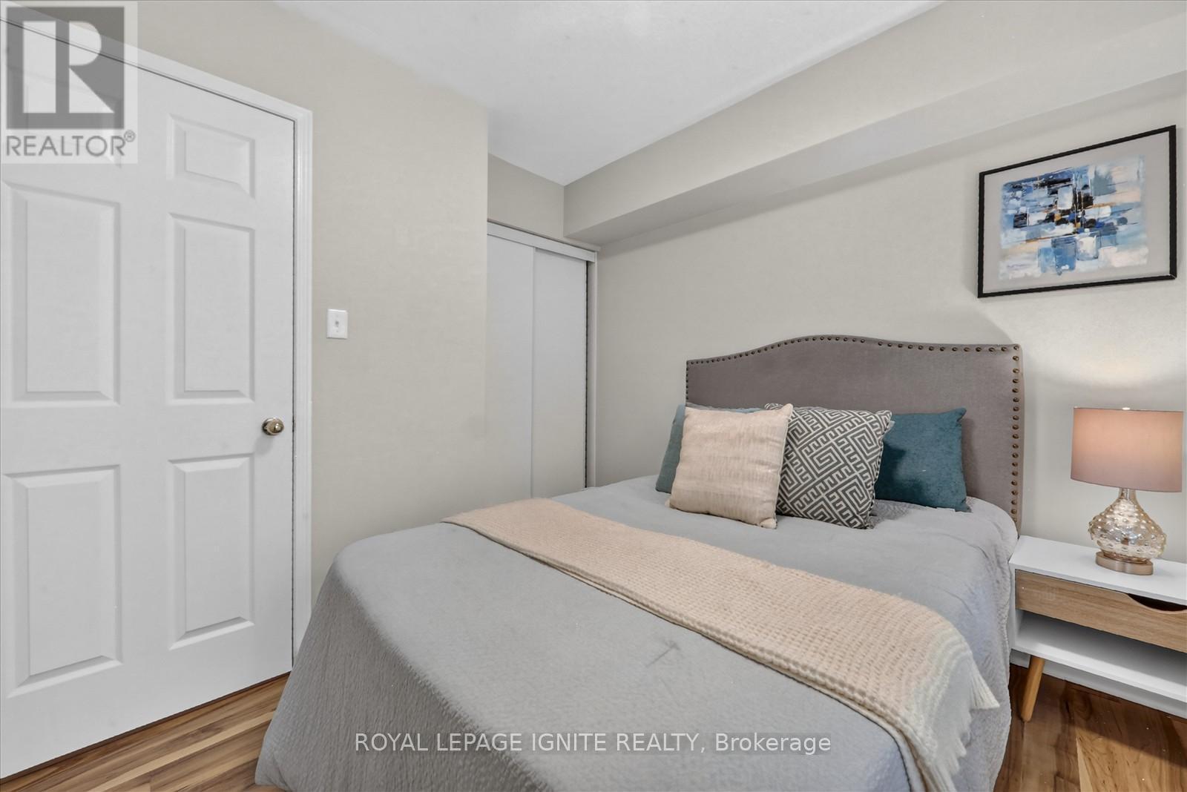
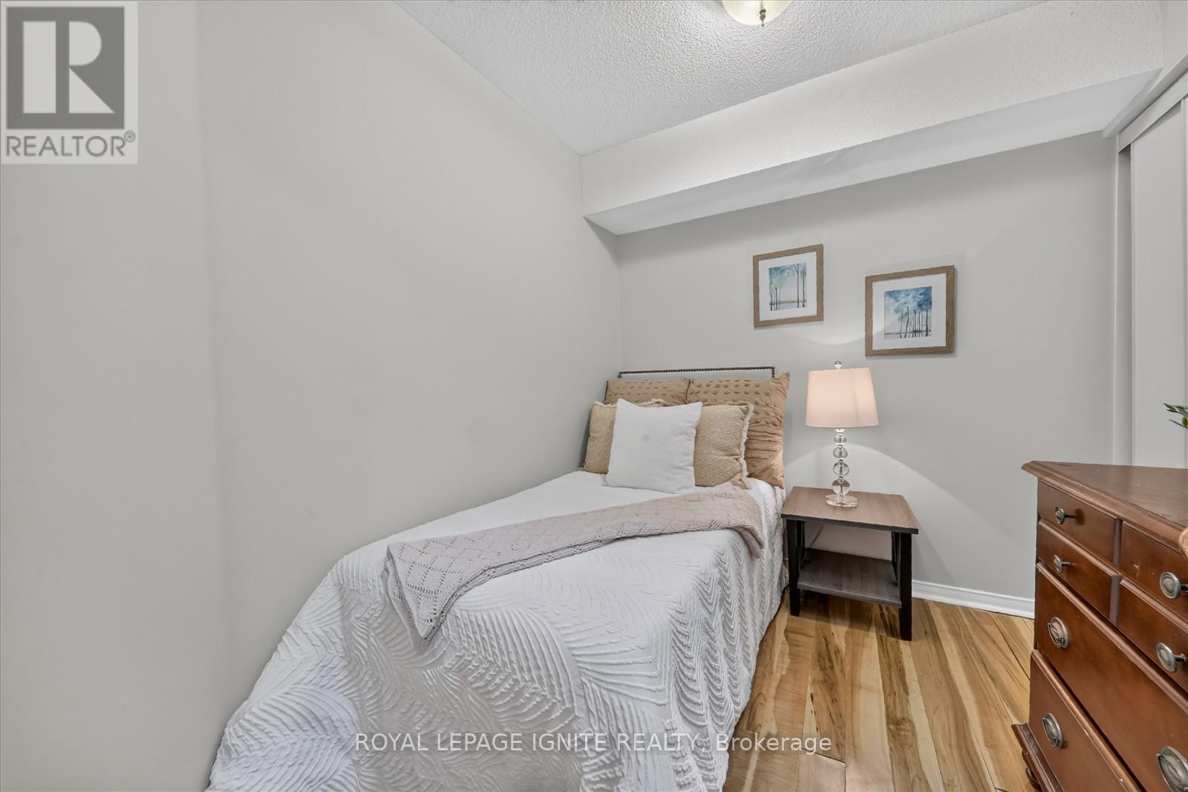
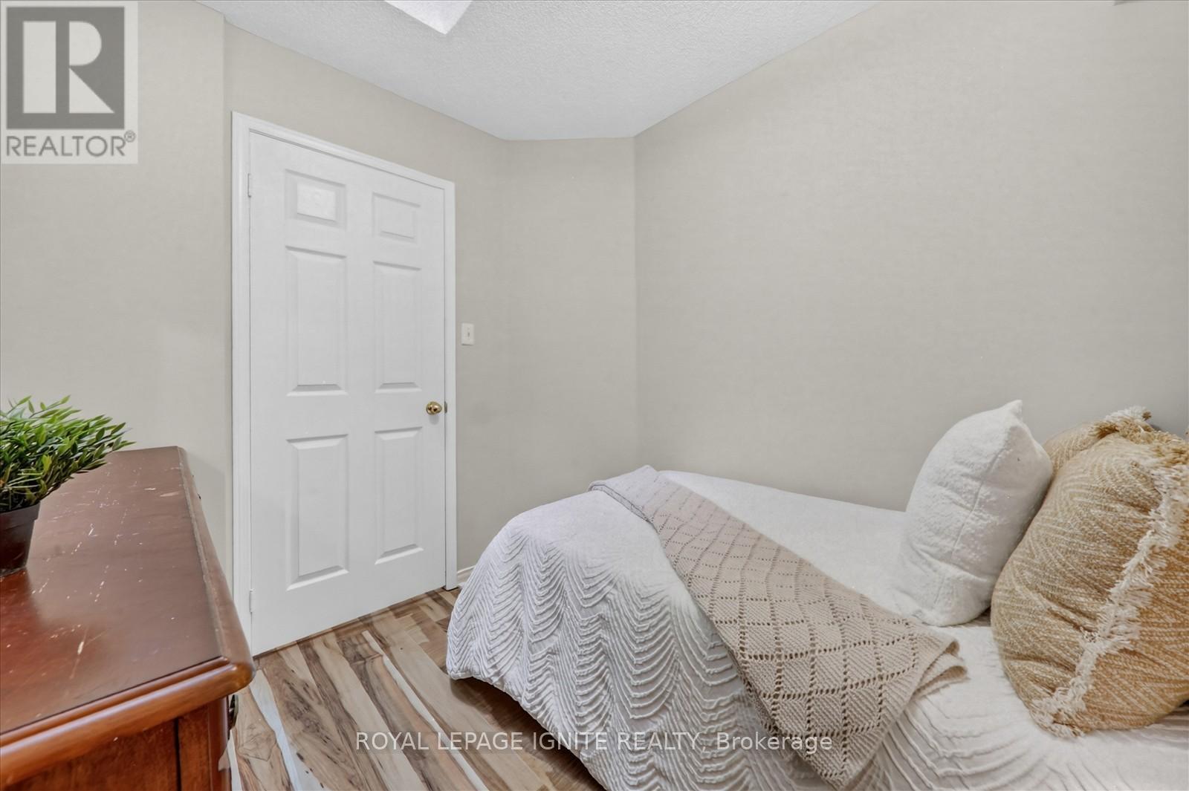
  • Primary Bedroom 2nd Level 3.05 m x 3.08 m
  • 2nd Bedroom 2nd Level 2.87 m x 2.44 m
  • 3rd Bedroom 2nd Level 2.47 m x 2.32 m
  • Living Ground Level 5.33 m x 4.27 m
  • Dining Ground Level 5.33 m x 4.27 m
  • Kitchen Ground Level 2.44 m x 4.27 m

Convert Measurement to:


QuickQuoteTM Powered by RPS

Location of 29 - 42 PINERY TRAIL, Toronto, Ontario, M1B 6H9

Demographic Information of 29 - 42 PINERY TRAIL, Toronto, Ontario, M1B 6H9

Life Stage

Young Families

Employment Type

Service Sector

Average Household Income

$104,267.98

Average Number of Children

1.98

Household Population

Household Structure

Age of Population

Education

Education Level

No certificate/diploma/degree

17.82 %

High school certificate or equivalent

31.69 %

Apprenticeship trade certificate/diploma

3.35 %

College/non-university certificate

18.87 %

University certificate (below bachelor)

1.85 %

University Degree

26.4 %

Commuter

Travel To Work

By Car

65.29 %

By Public Transit

26.43 %

By Walking

3.04 %

By Bicycle

0.0 %

By Other Methods

5.24 %

Cultural Diversity

Knowledge of Official Language

Mother Tongue

Building Information

Building Type

Apartments (Low and High Rise)

7.65 %

Houses

92.35 %

Own Vs. Rent
