Button CopyPathCircle CloseCircle Left ArrowArrow Down Icon GreyClosecirclecircleBurger
Image 1
Image 2
Image 3
$698,000

2706 - 5180 YONGE STREET, Toronto, Ontario, M2N 0K5

MLS® # C12985778

2+1 Beds

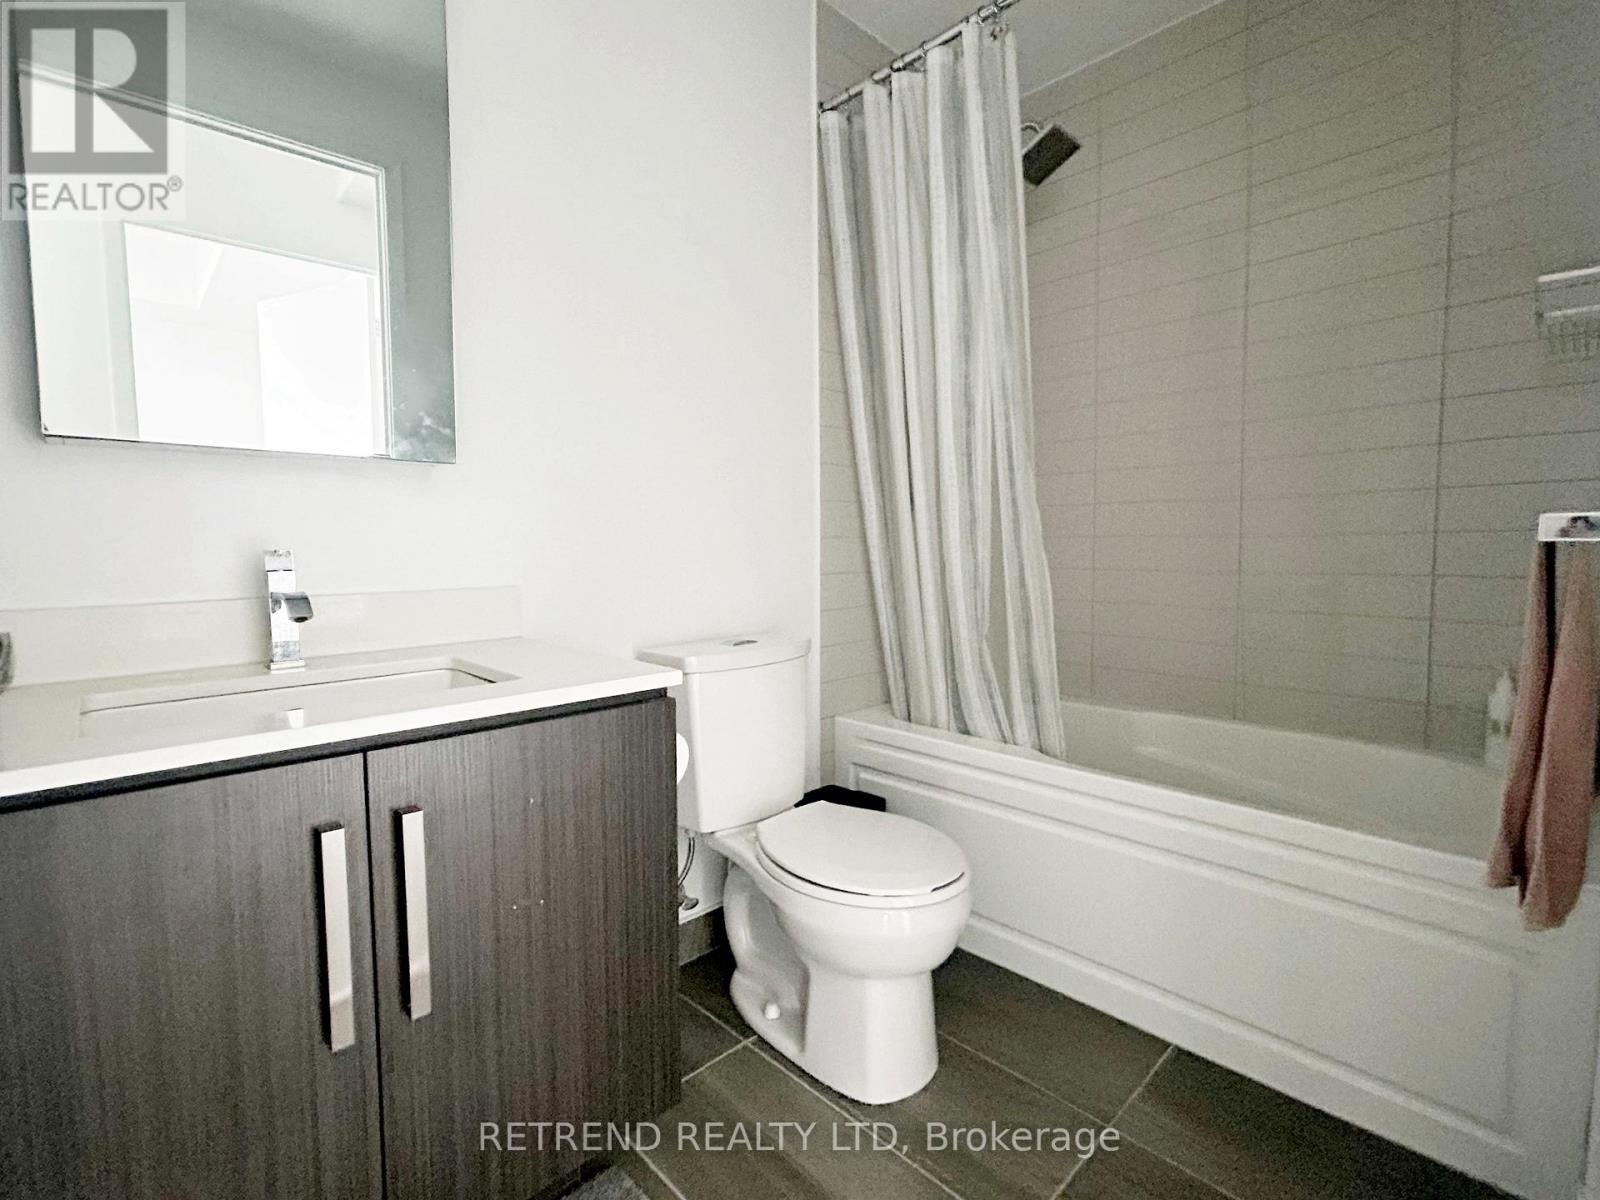
Baths

800 - 899  FEETSQ

QuickQuoteTM: $686K - $868K

Toronto ON, M2N 0K5

MLS® # C12985778

Property Information:

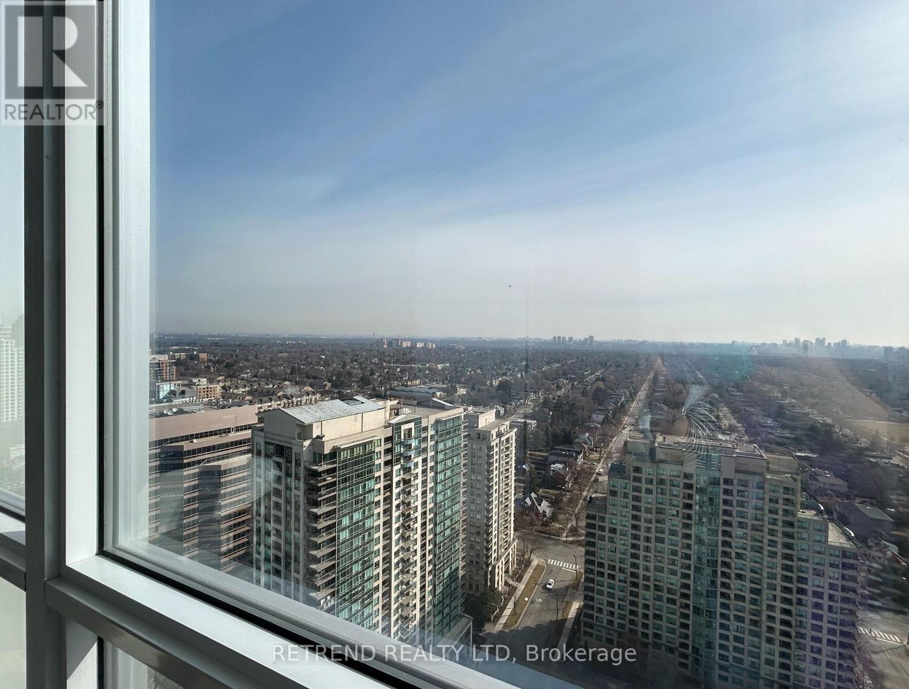
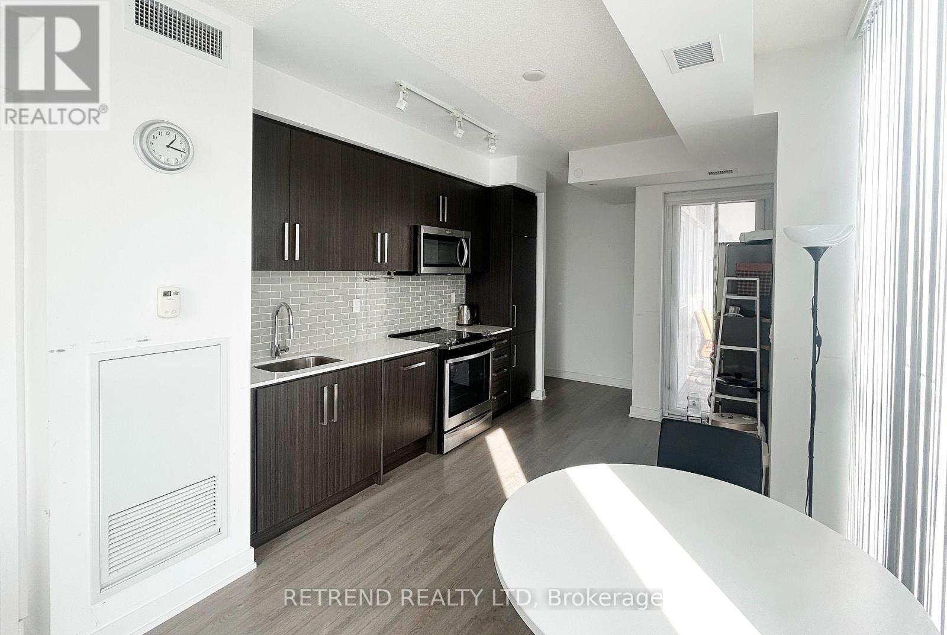
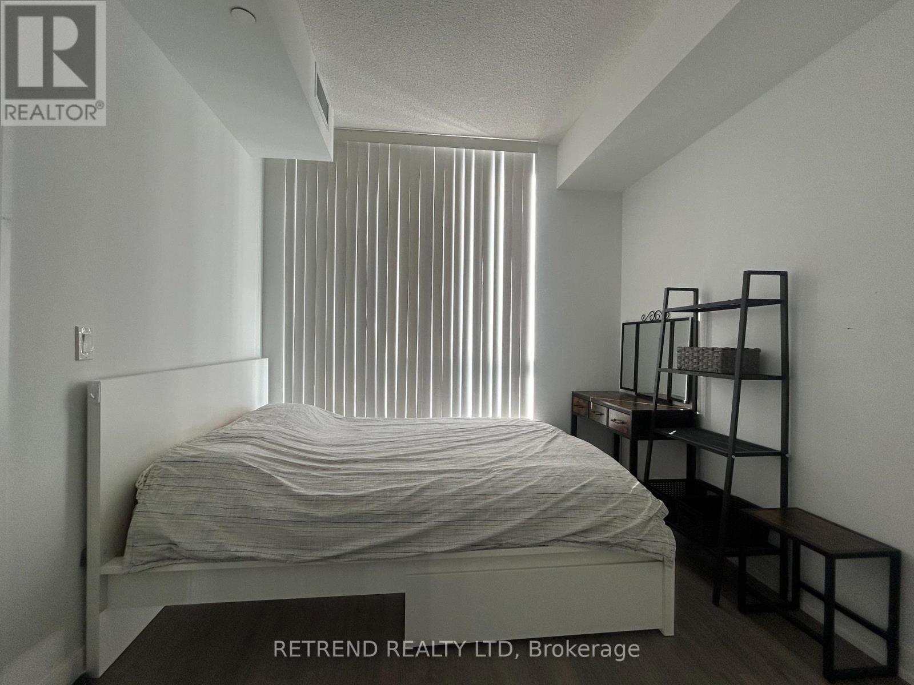
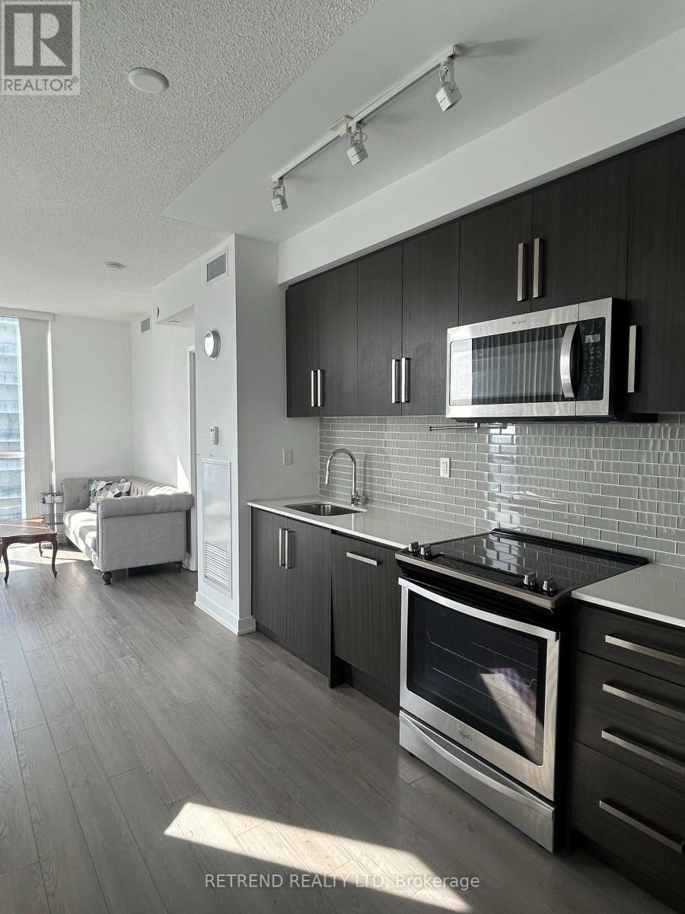
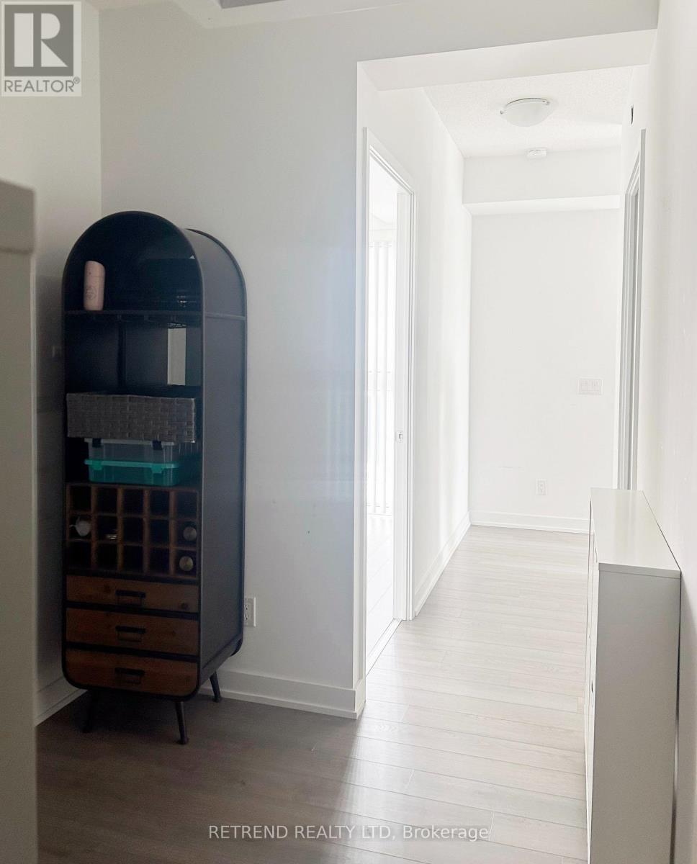
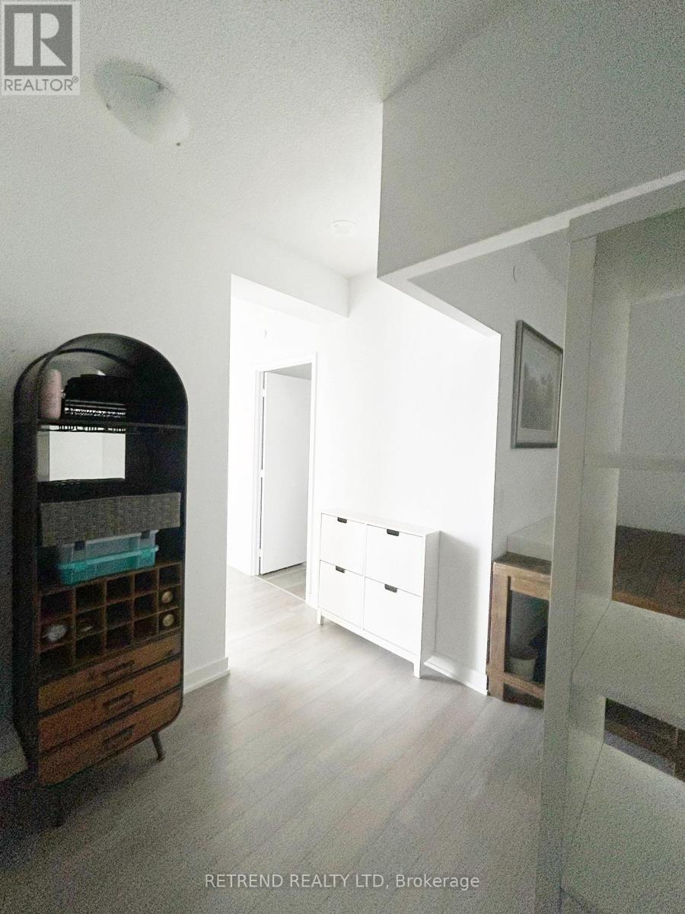
Great Opportunity to Own at Beacon Condos in the Heart of North York!Sold under Power of Sale.Ideally situated with direct underground access to the subway, Empress Walk, Loblaws, Shoppers Drug Mart, and the North York Central Library. Enjoy the convenience of being just steps from top-rated schools, restaurants, cafés, banks, shopping, and all the amenities that vibrant North York has to offer.An exceptional opportunity for homeowners, investors, or renovators looking to add value in a highly sought-after location.Residents of Beacon Condos enjoy premium amenities, including a 24-hour concierge, fully equipped fitness centre, party room, billiards room, theatre/media room, outdoor terrace, guest suites, visitor parking, and more.Up to 70% VTB possible! (id:27)

Building Features:

  • Style: Apartment
  • Building Type: Apartment
  • Basement Type: None
  • Exterior Finish: Concrete
  • Floor Space: 800 - 899 sqft
  • Flooring Type: Laminate
  • Heating Type: Forced air
  • Heating Fuel: Natural gas
  • Cooling Type: Central air conditioning
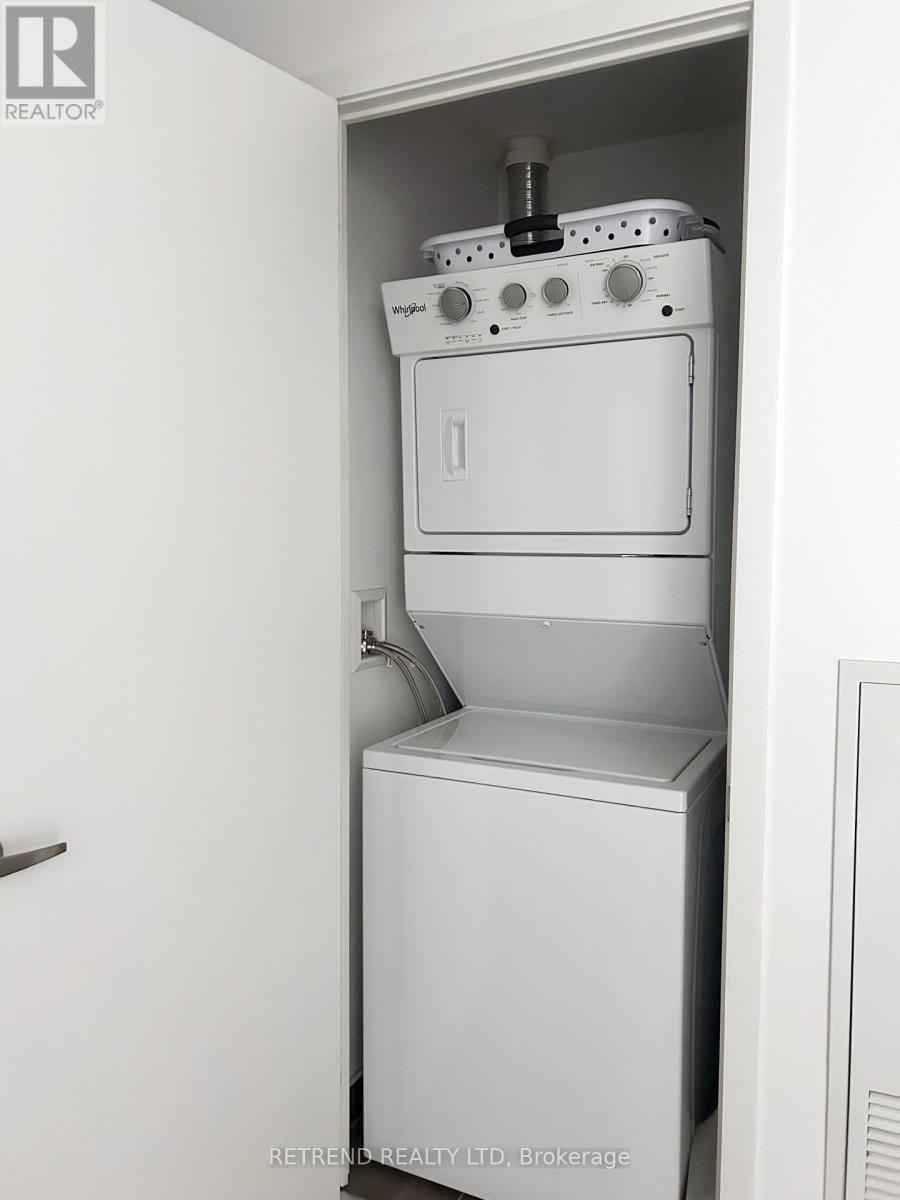
  • Appliances: Dishwasher, Dryer, Stove, Washer, Window Coverings, Refrigerator

Property Features:

  • OwnershipType: Condominium/Strata
  • Property Type: Single Family
  • Bedrooms: 2+1
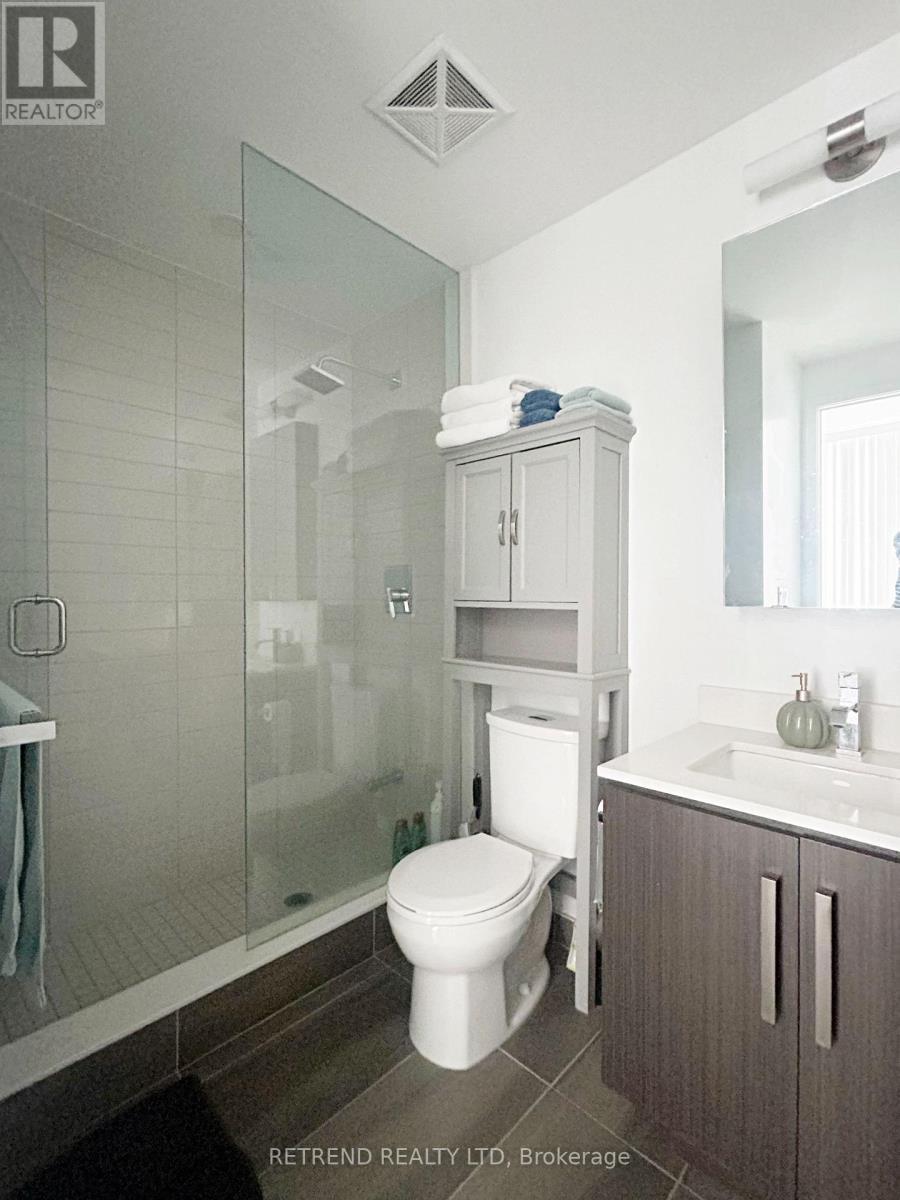
  • Bathrooms: 2
  • Community Features: Pets Allowed With Restrictions
  • Condo Fees: $838 Monthly
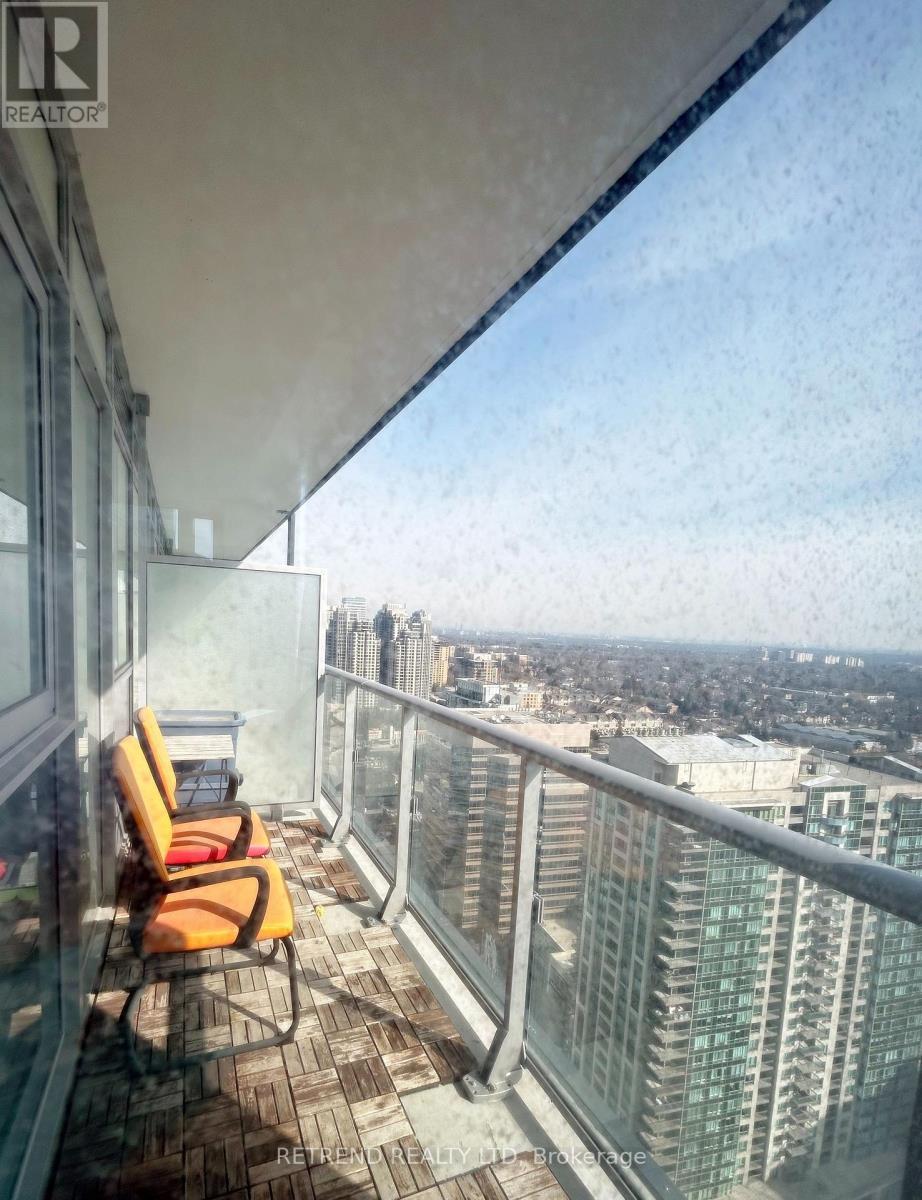
  • Features: Balcony
  • Floor Space (approx): 800 - 899 Square Feet
  • MaintenanceFee Type: Common Area Maintenance
  • Parking Type: Underground, Garage
  • No. of Parking Spaces: 1

Rooms:

  • Living Main Level 3.73 m x 2.96 m
  • Dining Main Level 3.73 m x 2.96 m
  • Kitchen Main Level 3.31 m x 3.51 m
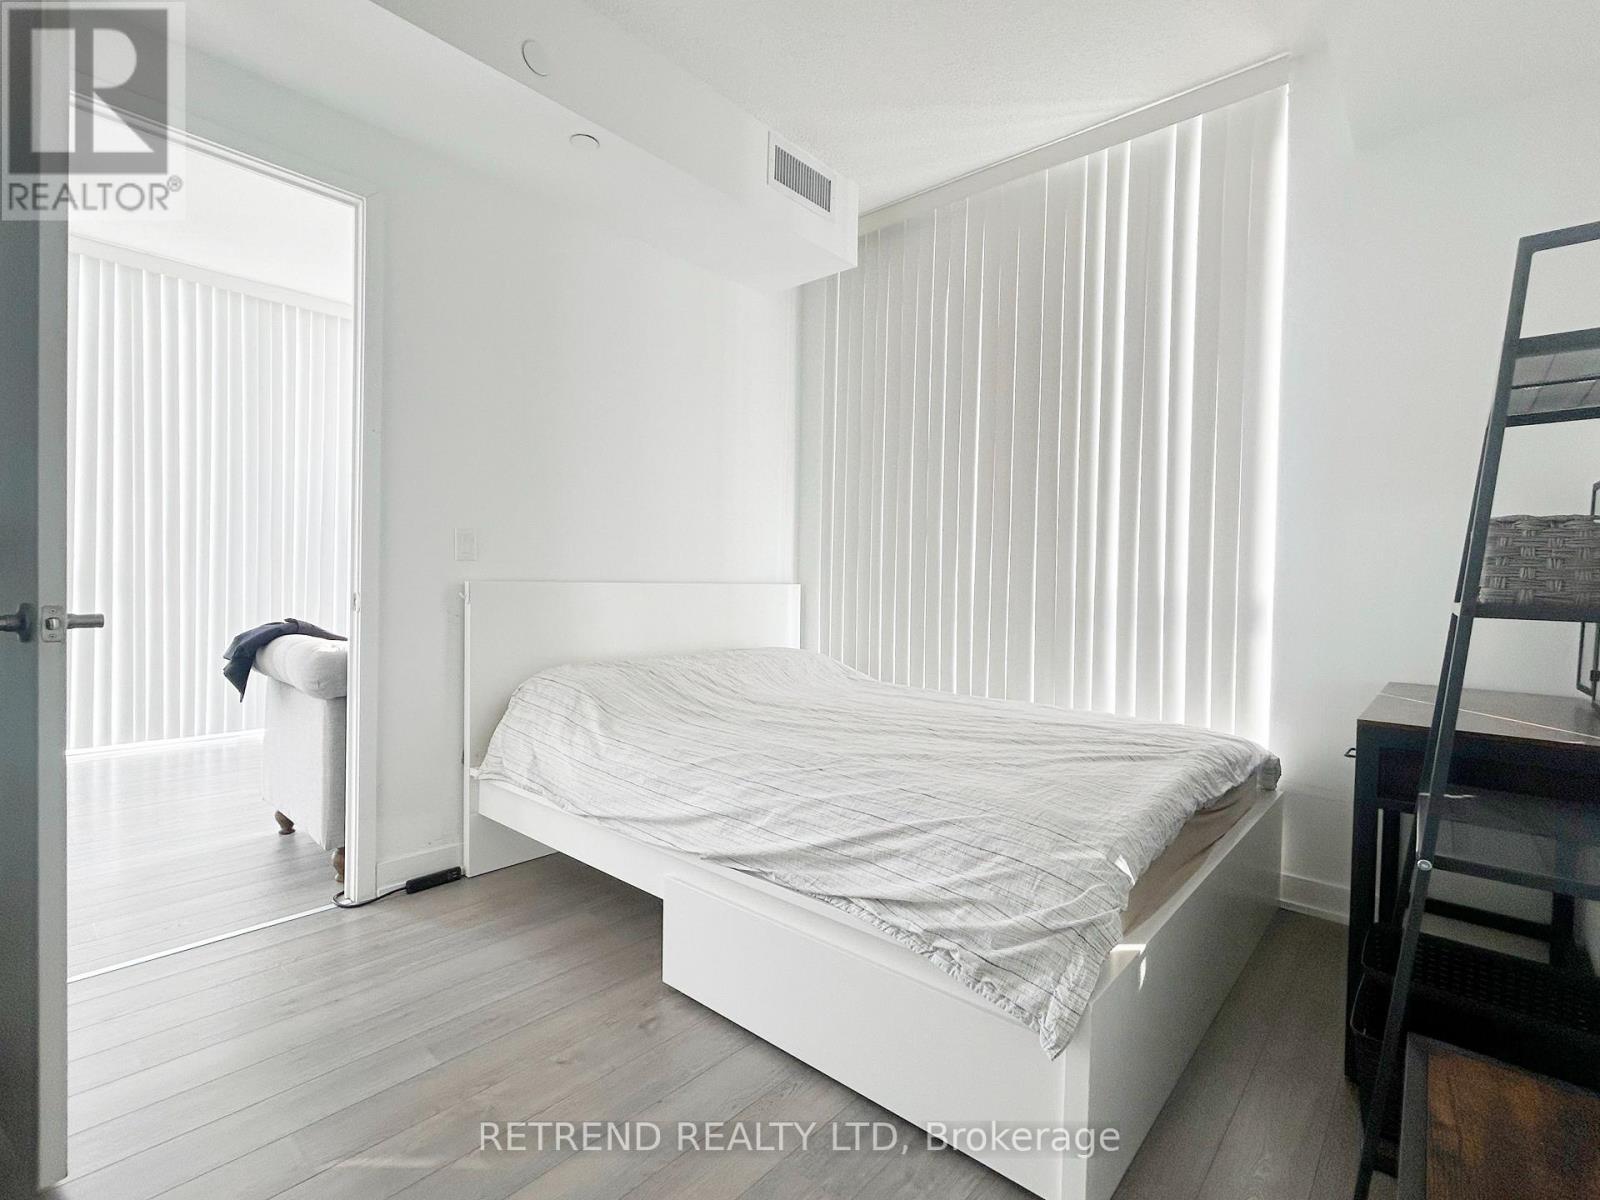
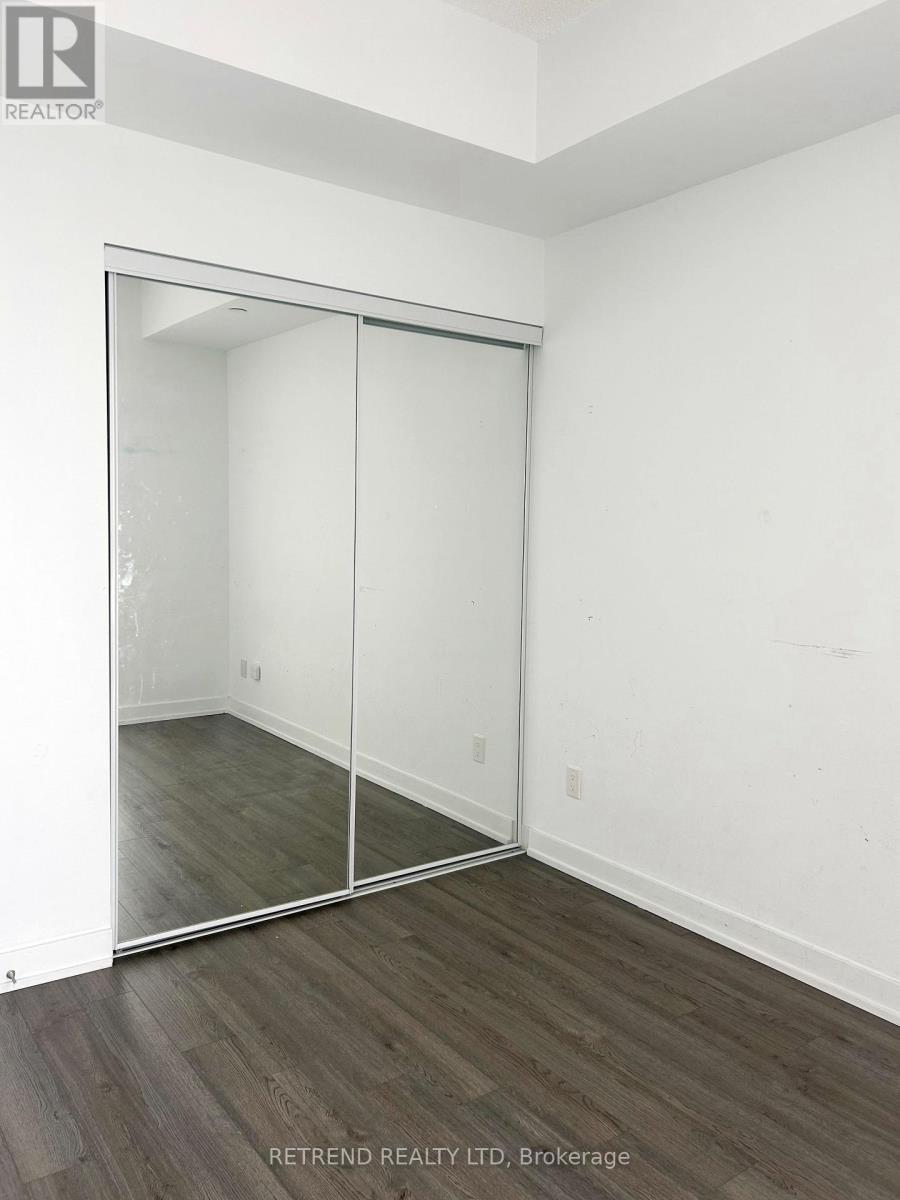
  • Bedroom Main Level 3.13 m x 2.80 m
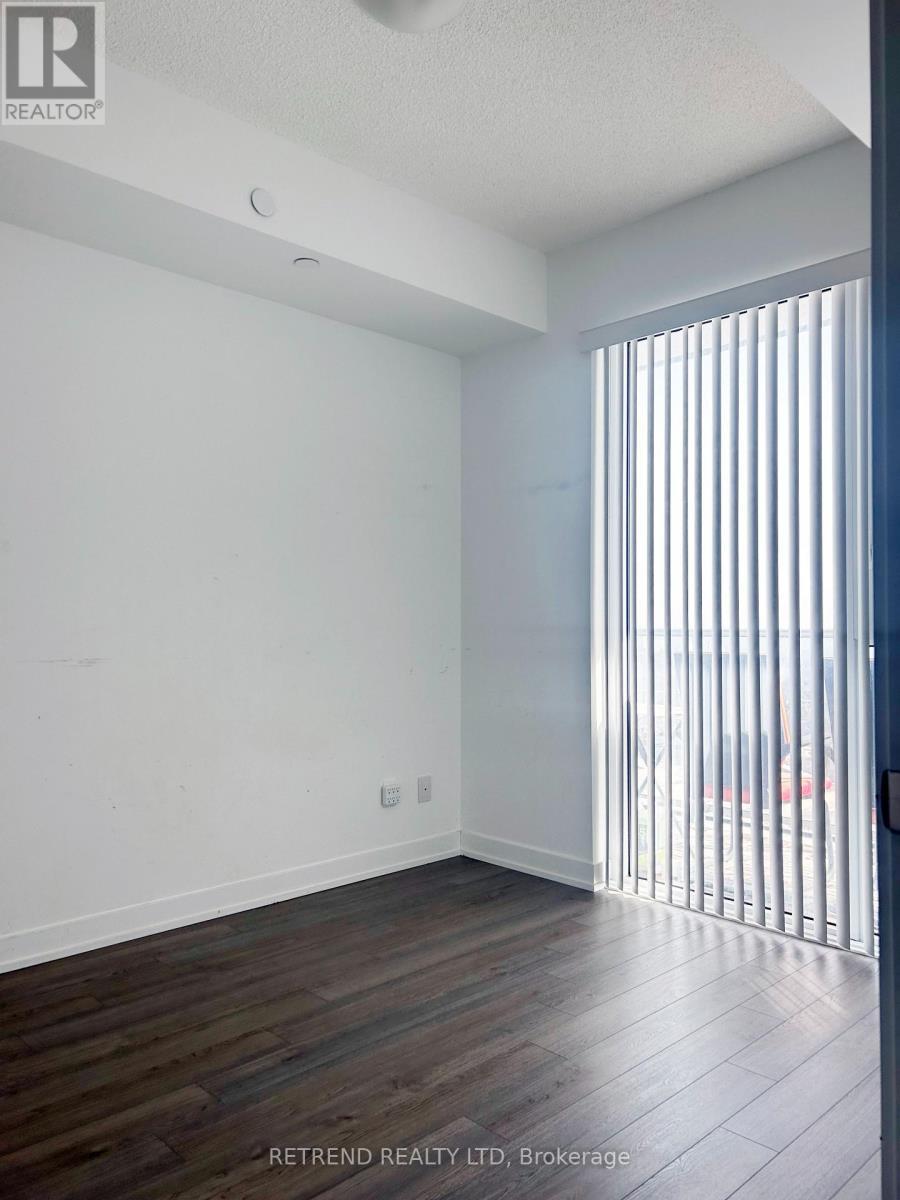
  • 2nd Bedroom Main Level 2.75 m x 3.20 m
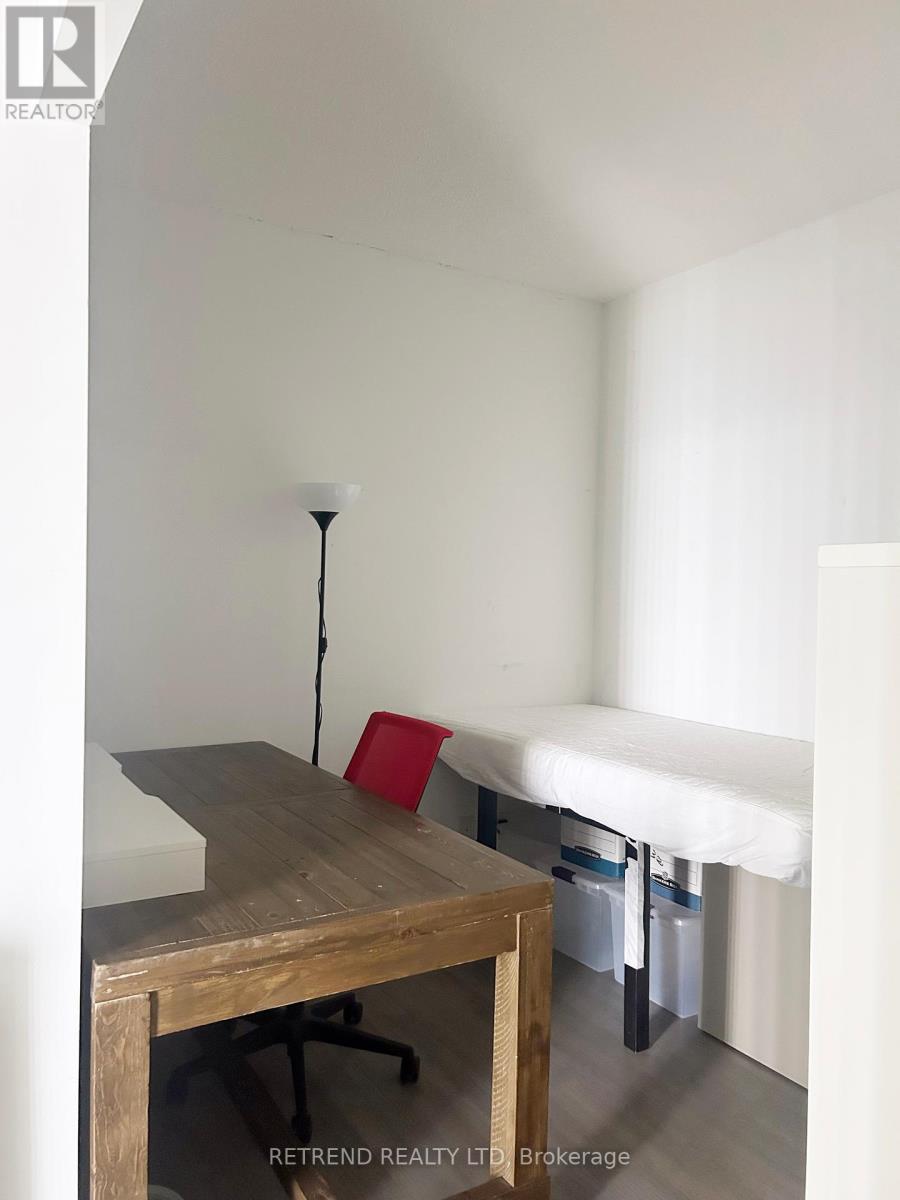
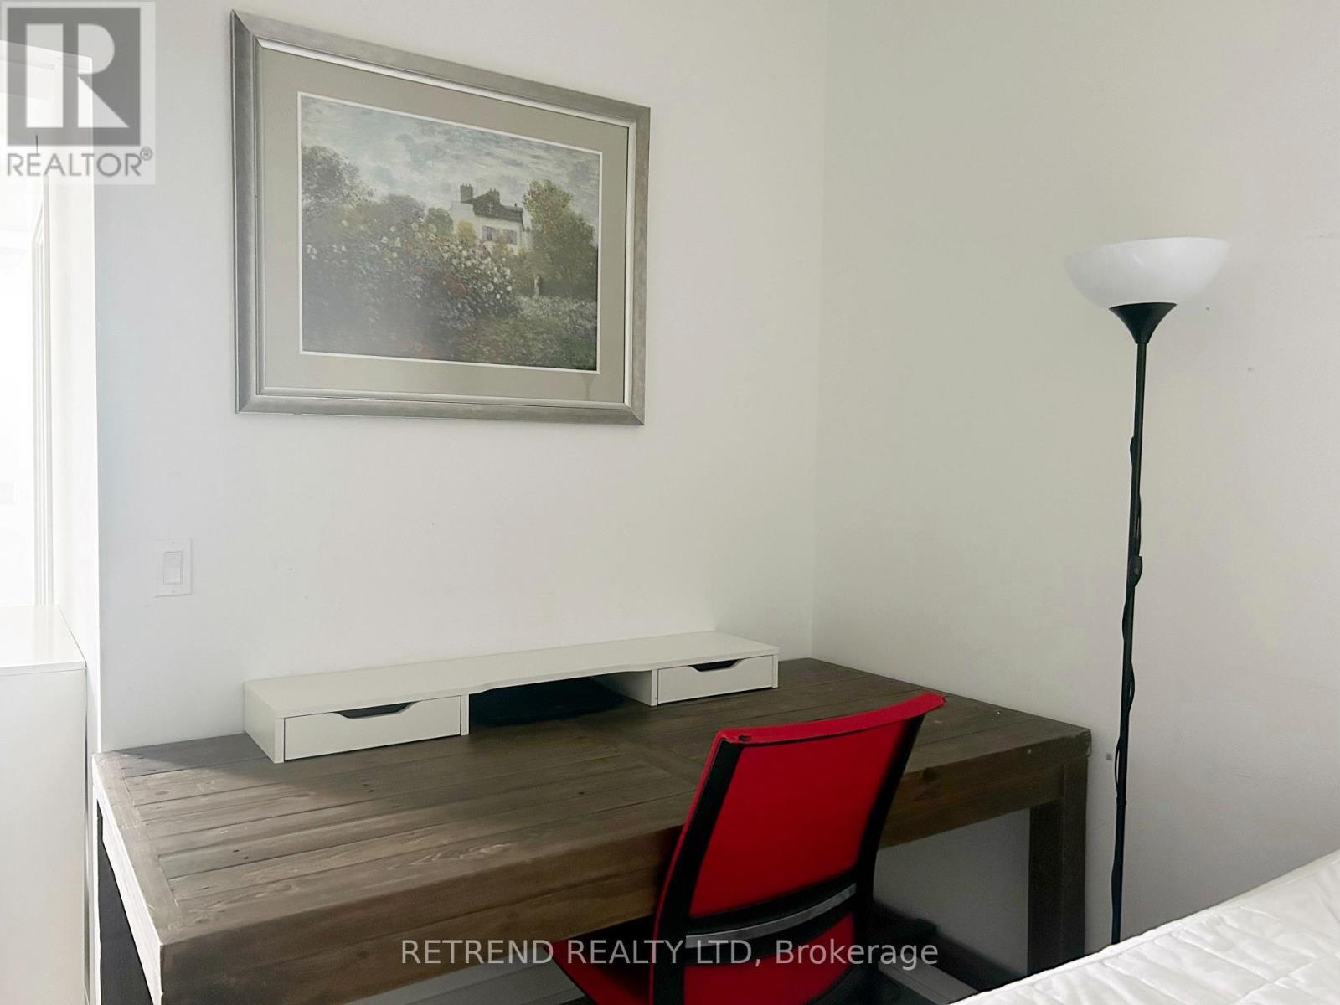
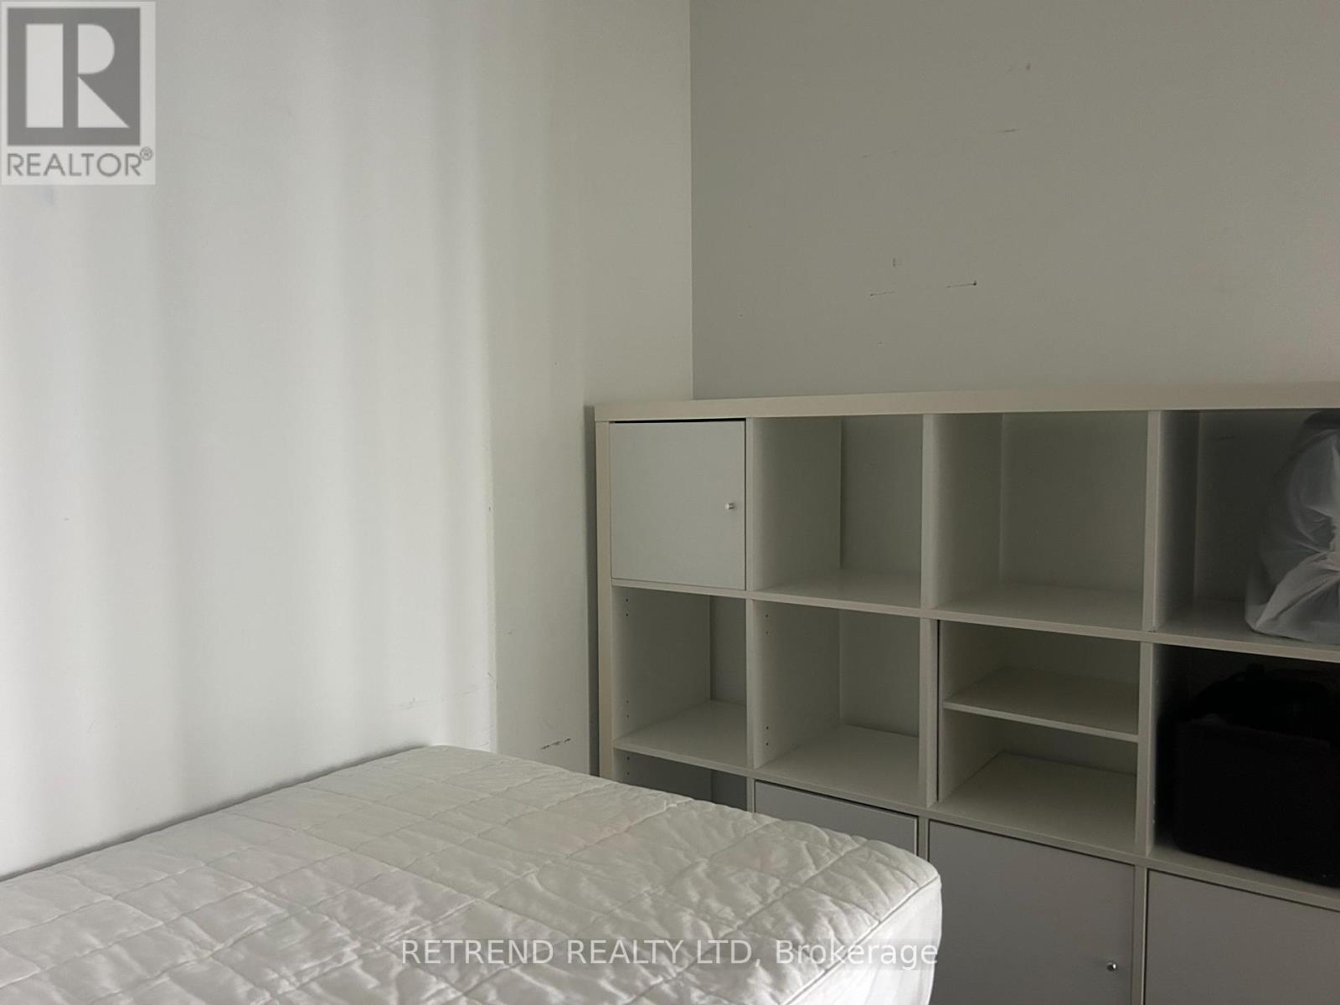
  • Den Main Level 2.74 m x 2.59 m

Convert Measurement to:


Courtesy of: RETREND REALTY LTD

REALTOR.ca  

QuickQuoteTM Powered by RPS

Location of 2706 - 5180 YONGE STREET, Toronto, Ontario, M2N 0K5

Demographic Information of 2706 - 5180 YONGE STREET, Toronto, Ontario, M2N 0K5

Life Stage

Young Families

Employment Type

Service Sector/White Collar

Average Household Income

$107,627.38

Average Number of Children

1.44

Household Population

Household Structure

Age of Population

Education

Education Level

No certificate/diploma/degree

6.78 %

High school certificate or equivalent

18.16 %

Apprenticeship trade certificate/diploma

1.96 %

College/non-university certificate

12.46 %

University certificate (below bachelor)

3.07 %

University Degree

57.57 %

Commuter

Travel To Work

By Car

60.11 %

By Public Transit

26.07 %

By Walking

11.52 %

By Bicycle

0.0 %

By Other Methods

2.3 %

Cultural Diversity

Knowledge of Official Language

Mother Tongue

Building Information

Building Type

Apartments (Low and High Rise)

90.39 %

Houses

9.61 %

Own Vs. Rent

