Button CopyPathCircle CloseCircle Left ArrowArrow Down Icon GreyClosecirclecircleBurger
Image 1
Image 2
Image 3
$549,000

2701 - 88 QUEEN STREET E, Toronto, Ontario, M5C 0B6

MLS® # C14105254

1+1 Beds

2  Baths

600 - 699  FEETSQ

QuickQuoteTM: Not Available

Toronto ON, M5C 0B6

MLS® # C14105254

Property Information:

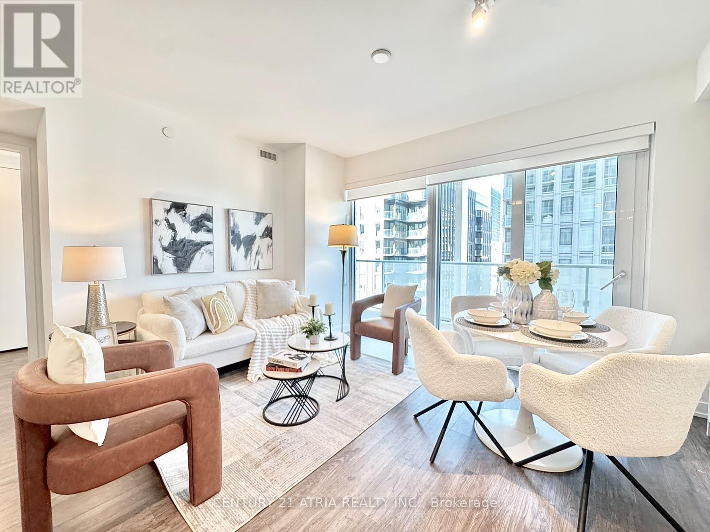
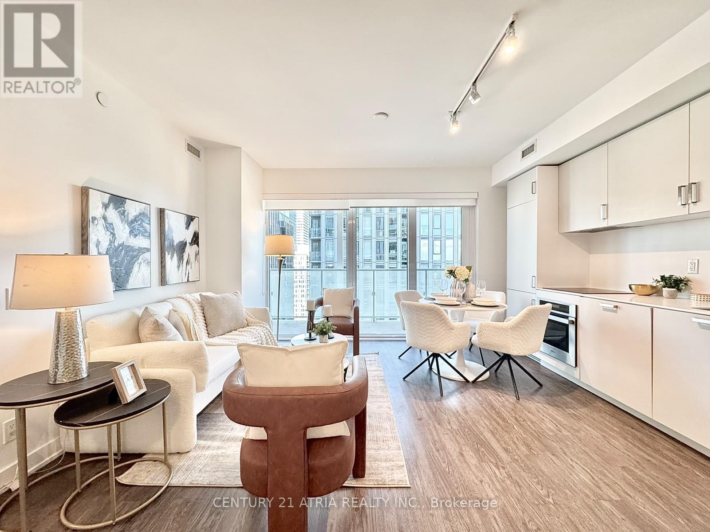
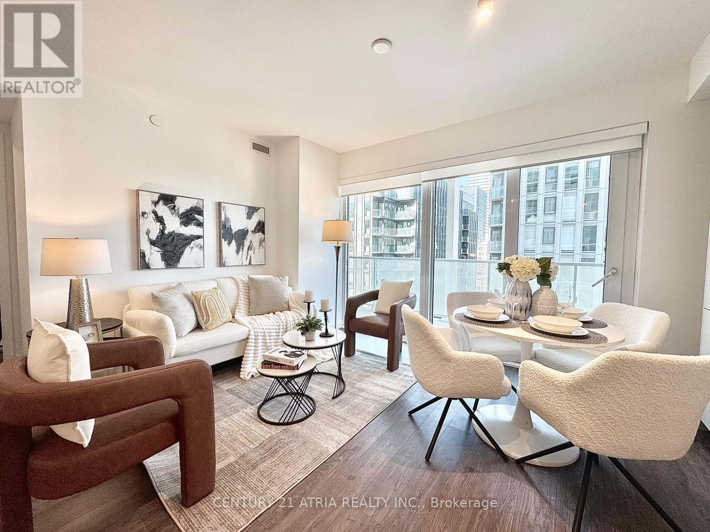
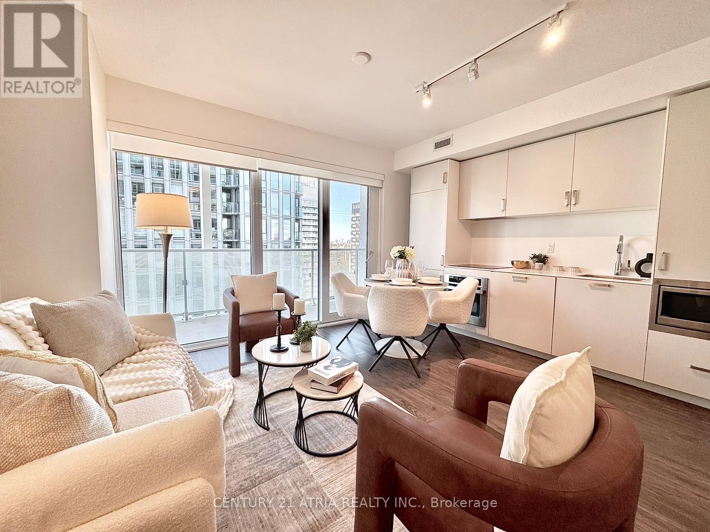
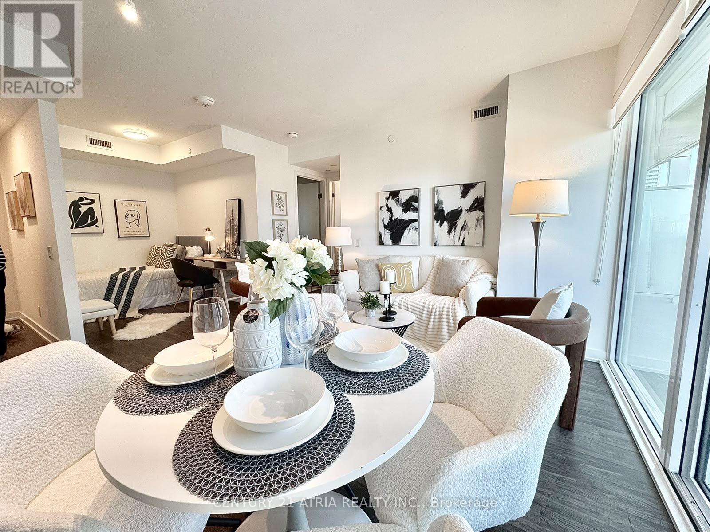
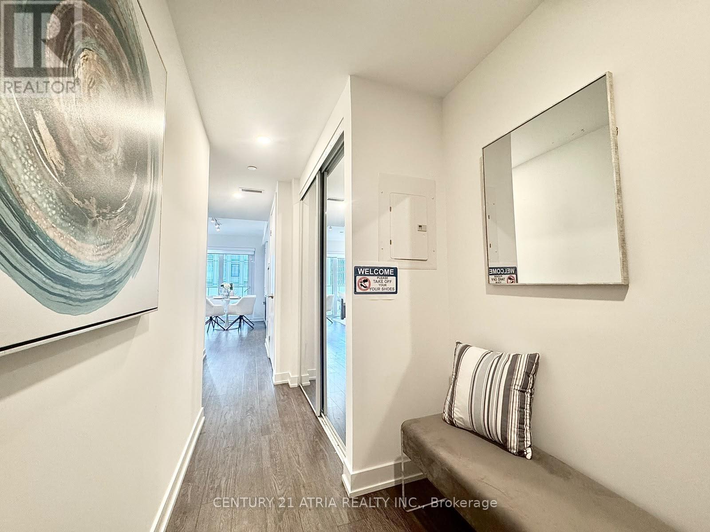
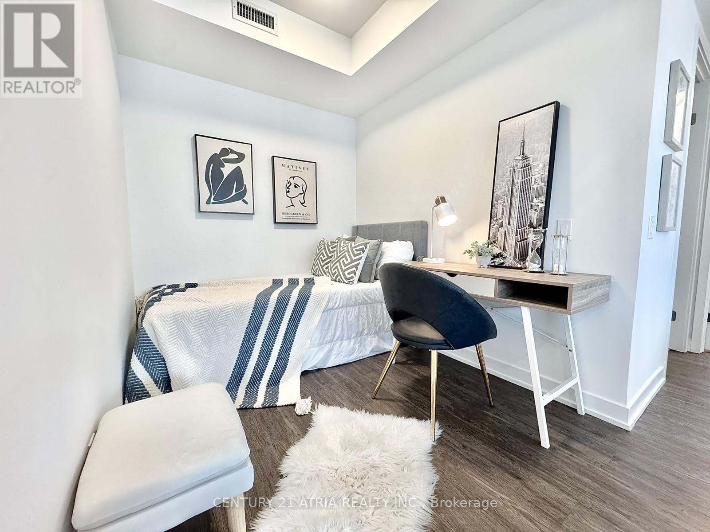
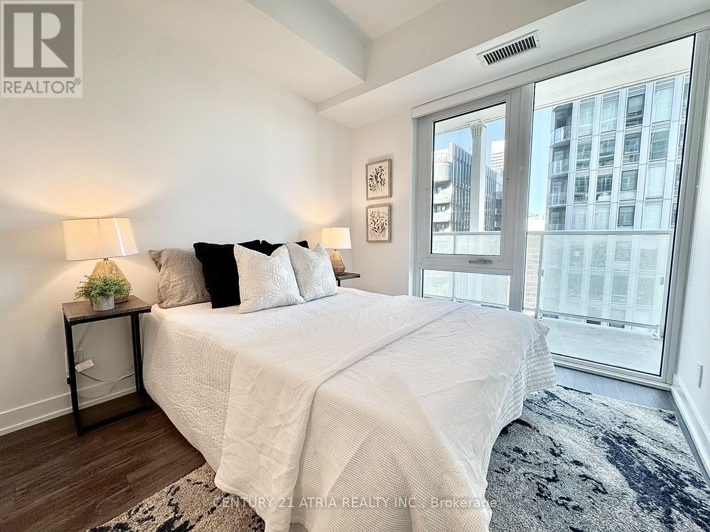
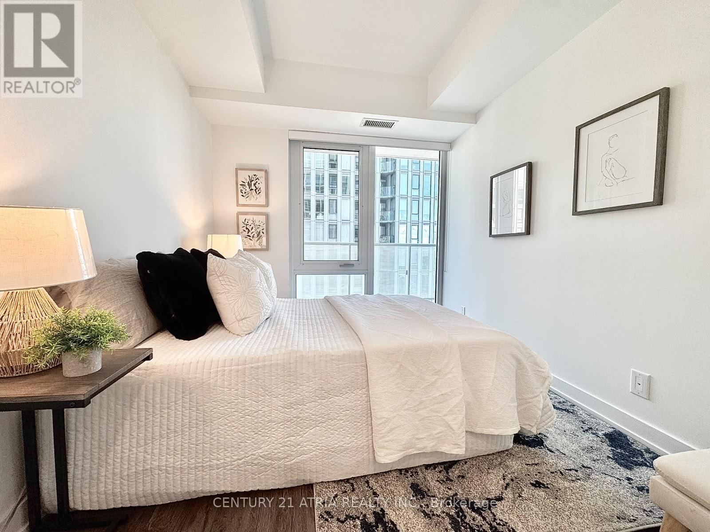
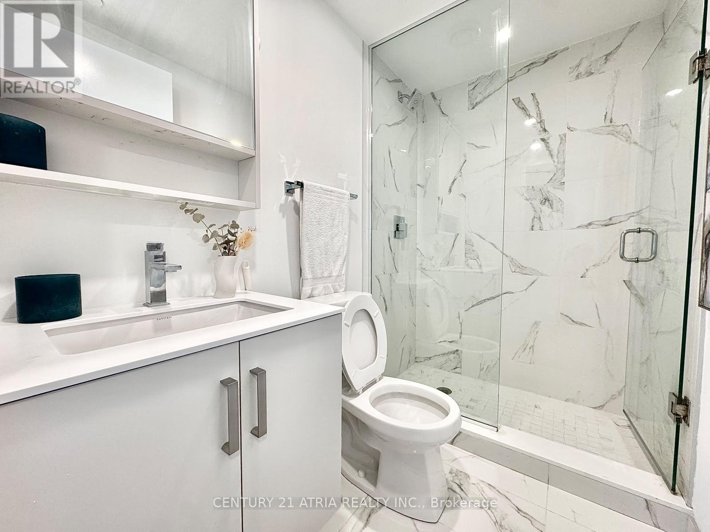
Welcome to 88 Queen Condos, offering this one-bed + den, 676sf + 99sf balcony, two-bath in this one new unit with practical layout in an exceptional location at Church and Queen in the heart of downtown Toronto. Residents enjoy world-class amenities including an outdoor infinity pool with cabanas, fitness centre, guest suites, indoor lounge and dining room, movie theatre, co-working space, conservatory, aerial yoga area, jacuzzi tub, fully equipped kitchen and party room, and an outdoor terrace with fireplace and BBQs. Unbeatable convenience with a 7-minute walk to the Financial District, a 3-minute walk to the TTC, and walking distance to Toronto Metropolitan University, George Brown College, University of Toronto, St. Michael's Hospital, CF Toronto Eaton Centre, and Union Station. Rogers high-speed internet included. Parking and Locker are available at an additional cost. Property Taxes still to be assessed. (id:27)

Building Features:

  • Style: Apartment
  • Building Type: Apartment
  • Amenities: Exercise Centre, Party Room, Separate Hydro Meters
  • Basement Type: None
  • Exterior Finish: Concrete
  • Fire Protection: Alarm system, Smoke Detectors
  • Floor Space: 600 - 699 sqft
  • Flooring Type: Laminate
  • Heating Type: Forced air
  • Heating Fuel: Natural gas
  • Cooling Type: Central air conditioning
  • Appliances: Dishwasher, Dryer, Microwave, Oven, Stove, Washer, Refrigerator

Property Features:

  • OwnershipType: Condominium/Strata
  • Property Type: Single Family
  • Bedrooms: 1+1
  • Bathrooms: 2
  • Amenities Nearby: Park, Public Transit, Hospital, Schools
  • Community Features: Pets Allowed With Restrictions, Community Centre
  • Condo Fees: $530 Monthly
  • Features: Elevator, Balcony, In suite Laundry
  • Floor Space (approx): 600 - 699 Square Feet
  • MaintenanceFee Type: Common Area Maintenance, Insurance, Water
  • Pool Type: Outdoor pool
  • Parking Type: Underground, No Garage

Rooms:

  • Living Flat/Apartment Level 4.52 m x 4.11 m
  • Dining Flat/Apartment Level 4.52 m x 4.11 m
  • Kitchen Flat/Apartment Level 4.52 m x 4.11 m
  • Primary Bedroom Flat/Apartment Level 2.97 m x 2.54 m
  • Den Flat/Apartment Level 2.38 m x 2.05 m

Convert Measurement to:


Courtesy of: CENTURY 21 ATRIA REALTY INC.

REALTOR.ca  

QuickQuoteTM Powered by RPS

Location of 2701 - 88 QUEEN STREET E, Toronto, Ontario, M5C 0B6

Demographic Information of 2701 - 88 QUEEN STREET E, Toronto, Ontario, M5C 0B6

Life Stage

Young Singles

Employment Type

Service Sector/White Collar

Average Household Income

$168,604.75

Average Number of Children

1.53

Household Population

Household Structure

Age of Population

Education

Education Level

No certificate/diploma/degree

5.08 %

High school certificate or equivalent

15.6 %

Apprenticeship trade certificate/diploma

2.06 %

College/non-university certificate

13.85 %

University certificate (below bachelor)

4.85 %

University Degree

58.55 %

Commuter

Travel To Work

By Car

30.59 %

By Public Transit

19.77 %

By Walking

37.86 %

By Bicycle

4.93 %

By Other Methods

6.85 %

Cultural Diversity

Knowledge of Official Language

Mother Tongue

Building Information

Building Type

Apartments (Low and High Rise)

98.16 %

Houses

1.84 %

Own Vs. Rent
