Button CopyPathCircle CloseCircle Left ArrowArrow Down Icon GreyClosecirclecircleBurger
Image 1
Image 2
Image 3
$899,000

27 SPRUCE PINES CRESCENT, Toronto, Ontario, M4A 0A9

MLS® # C13231644

4 Beds

Baths

1100 - 1500  FEETSQ

QuickQuoteTM: Not Available

Toronto ON, M4A 0A9

MLS® # C13231644

Property Information:

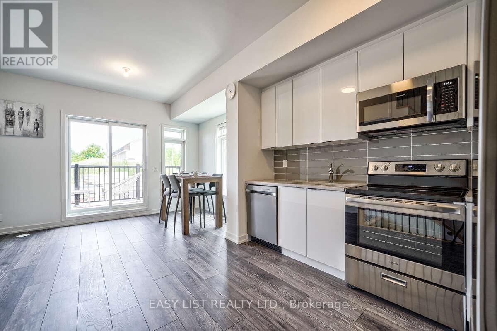
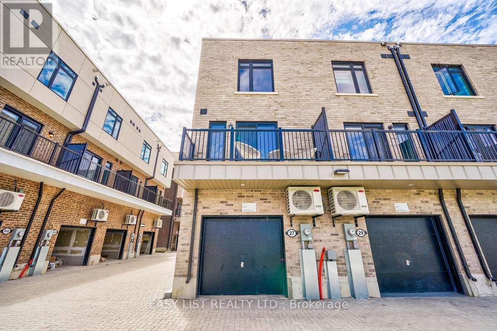
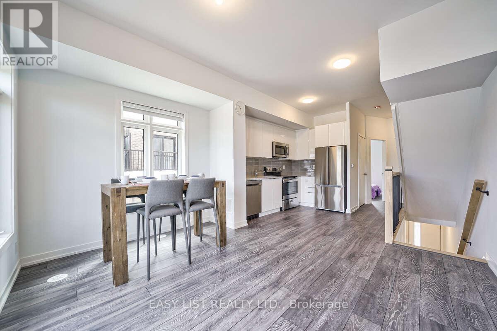
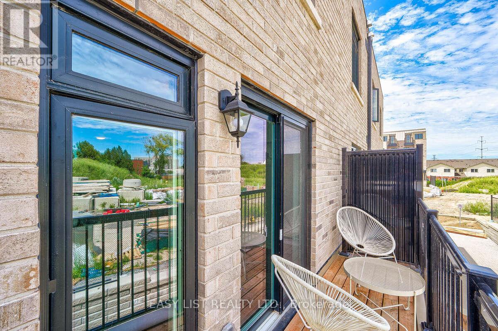
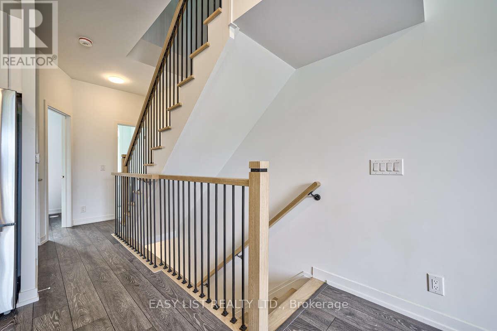
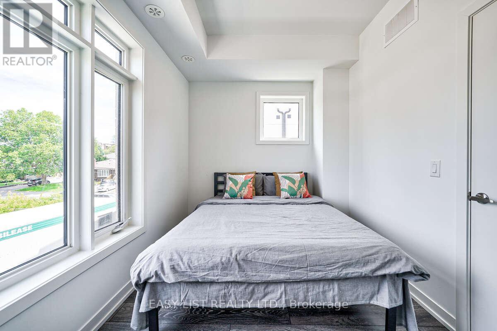
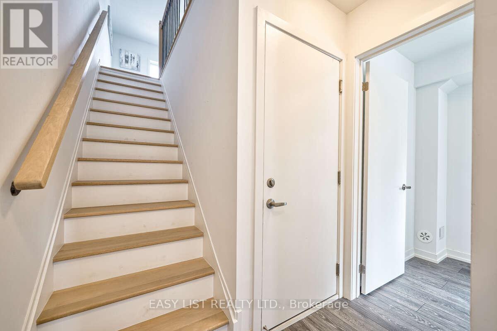
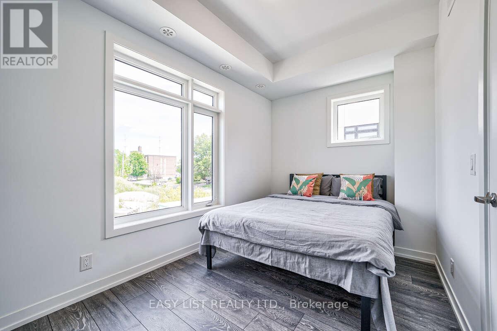
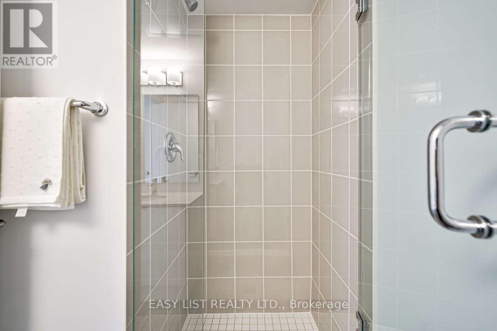
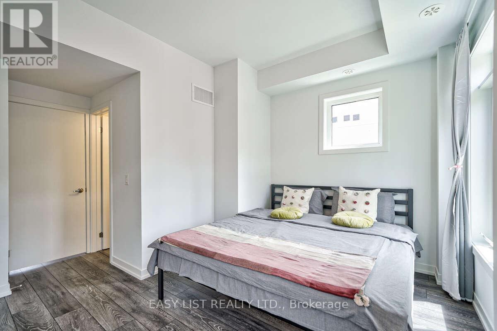
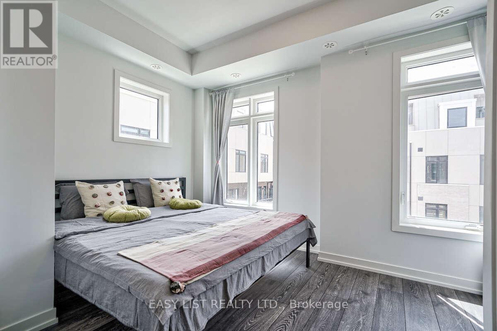
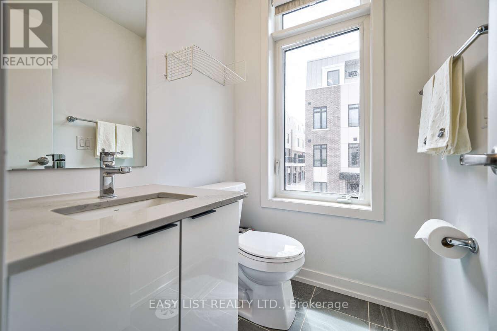
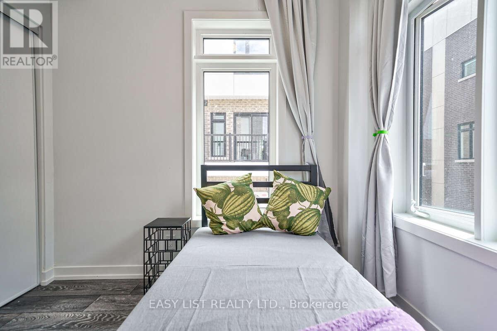
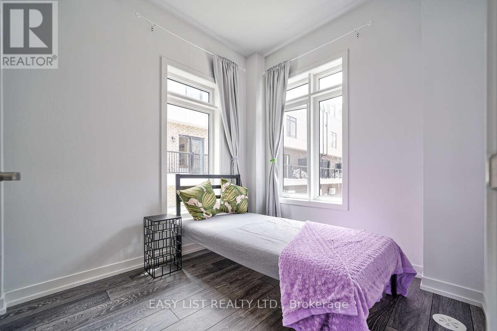
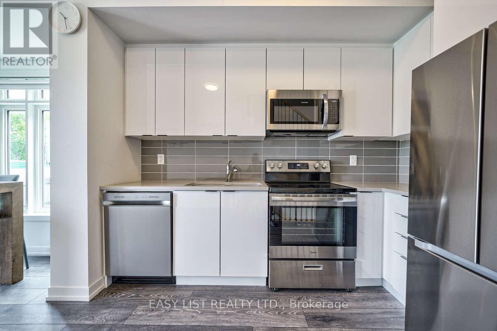
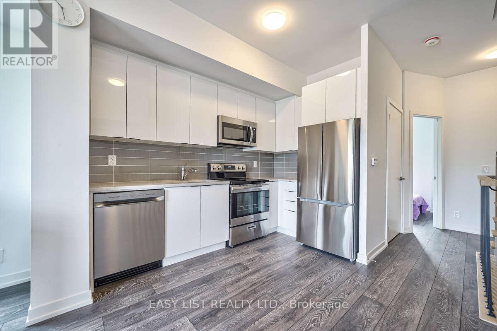
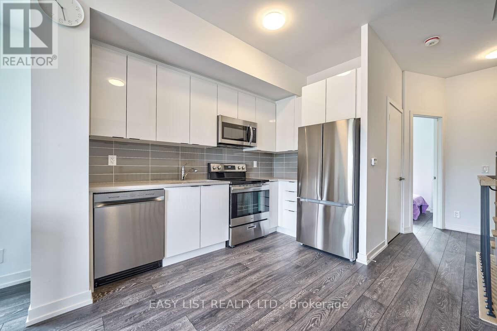
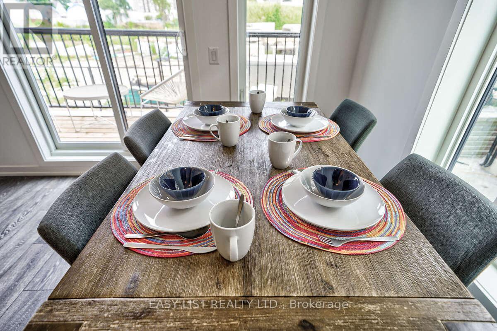
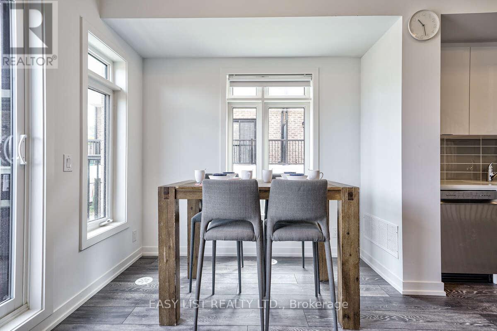
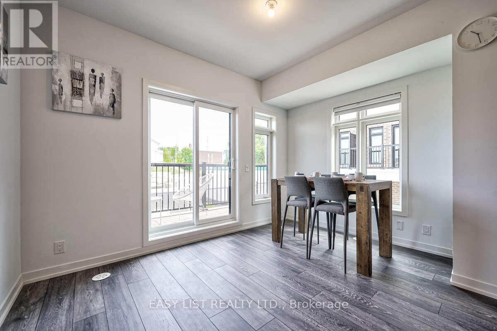
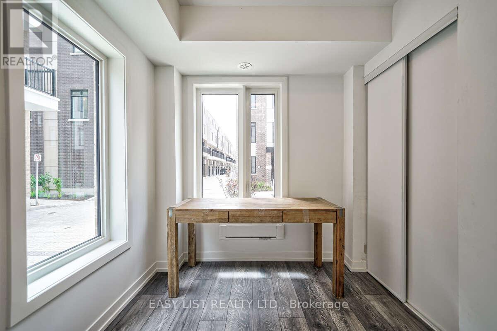
Visit the REALTOR website for further information about this listing. Welcome to 27 Spruce Pines Crescent, a stunning newly built corner-unit freehold townhome offering modern design, exceptional natural light, and the perfect blend of style and functionality. Situated on a premium corner lot, this beautifully crafted home enjoys extra windows, enhanced privacy, and a bright, open-concept layout that feels more like a semi-detached home. The thoughtfully designed interior features spacious principal rooms, contemporary finishes, and an airy floor plan ideal for both everyday living and entertaining. The modern kitchen overlooks the main living and dining areas, creating a seamless flow throughout the heart of the home. Large windows flood the space with natural sunlight, enhancing the warm and inviting atmosphere. The upper level offers generously sized bedrooms, including a spacious primary retreat, while the home's efficient layout provides comfort and flexibility for families, professionals, and first-time buyers alike. As a newly built home, enjoy the peace of mind that comes with modern construction, energy-efficient features, and minimal maintenance. The premium corner location provides added curb appeal, extra outdoor space, and a desirable setting within the community. Conveniently located close to parks, schools, shopping, dining, transit, and major commuter routes, this exceptional property offers the perfect opportunity to own a move-in-ready home in a growing and sought-after neighbourhood. A rare opportunity to own a bright and spacious corner-unit townhome-don't miss your chance to make this beautiful property your own. (id:27)

Building Features:

  • Style: Townhouse
  • Building Type: Row / Townhouse
  • Basement Type: None
  • Construction Style - Attachment: Attached
  • Exterior Finish: Brick
  • Floor Space: 1100 - 1500 sqft
  • Foundation Type: Concrete
  • Heating Type: Forced air
  • Heating Fuel: Natural gas
  • Cooling Type: Central air conditioning, Air exchanger, Ventilation system
  • Appliances:

Property Features:

  • OwnershipType: Freehold
  • Property Type: Single Family
  • Bedrooms: 4
  • Bathrooms: 3
  • Half Bathrooms: 1
  • Floor Space (approx): 1100 - 1500 Square Feet
  • Irregular: Yes
  • Lot Depth: 40 Feet
  • Lot Frontage: 20 Feet
  • Lot Size: 20 x 40 FT
  • MaintenanceFee Type:
  • Sewer: Sanitary sewer
  • Parking Type: Attached garage, Garage

Rooms:

  • Family 2nd Level 4.00 m x 3.05 m
  • 3rd Bedroom 2nd Level 2.72 m x 2.45 m
  • Kitchen 2nd Level 3.27 m x 3.05 m
  • 2nd Bedroom 3rd Level 2.85 m x 4.00 m
  • Bedroom 3rd Level 2.50 m x 4.00 m
  • 4th Bedroom Main Level 3.15 m x 2.15 m

Convert Measurement to:


Courtesy of: EASY LIST REALTY LTD.

REALTOR.ca  

QuickQuoteTM Powered by RPS

Location of 27 SPRUCE PINES CRESCENT, Toronto, Ontario, M4A 0A9

Demographic Information of 27 SPRUCE PINES CRESCENT, Toronto, Ontario, M4A 0A9

Life Stage

Older Families

Employment Type

Mixed

Average Household Income

$97,311.37

Average Number of Children

1.64

Household Population

Household Structure

Age of Population

Education

Education Level

No certificate/diploma/degree

18.33 %

High school certificate or equivalent

25.66 %

Apprenticeship trade certificate/diploma

5.07 %

College/non-university certificate

21.37 %

University certificate (below bachelor)

1.52 %

University Degree

28.04 %

Commuter

Travel To Work

By Car

54.71 %

By Public Transit

35.74 %

By Walking

5.78 %

By Bicycle

0.03 %

By Other Methods

3.74 %

Cultural Diversity

Knowledge of Official Language

Mother Tongue

Building Information

Building Type

Apartments (Low and High Rise)

80.21 %

Houses

19.79 %

Own Vs. Rent

