Button CopyPathCircle CloseCircle Left ArrowArrow Down Icon GreyClosecirclecircleBurger
Image 1
Image 2
Image 3
$538,000

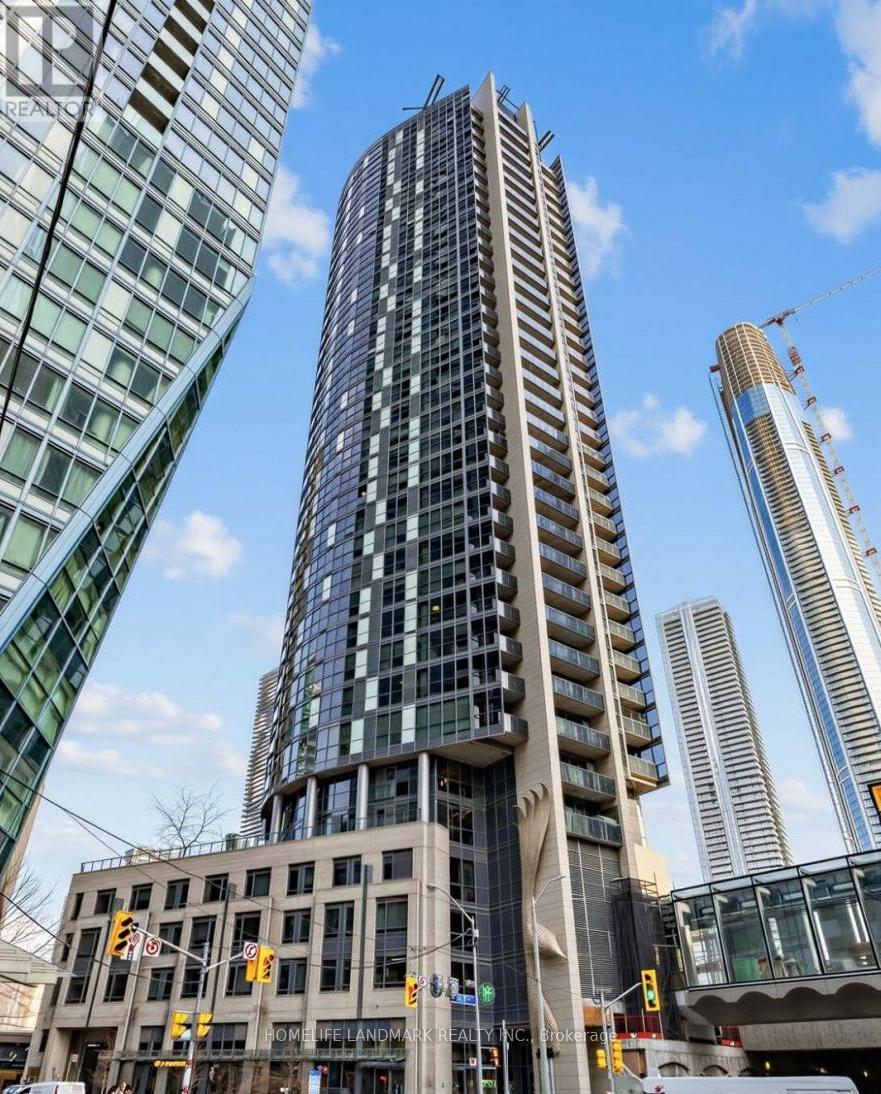
2603 - 1 THE ESPLANADE, Toronto, Ontario, M5E 0A8

MLS® # C13106376

1+1 Beds

Bath

600 - 699  FEETSQ

QuickQuoteTM: Not Available

Toronto ON, M5E 0A8

MLS® # C13106376

Property Information:

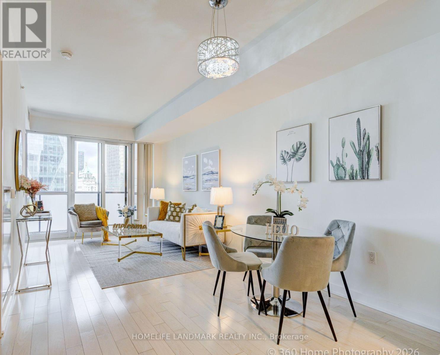
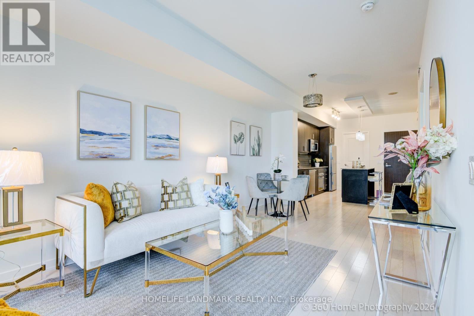
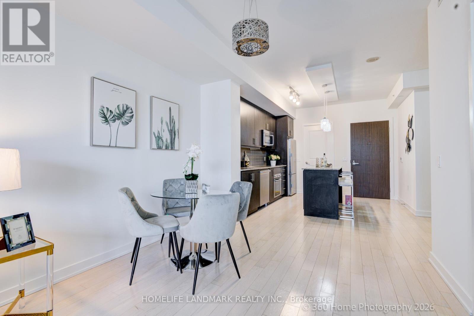
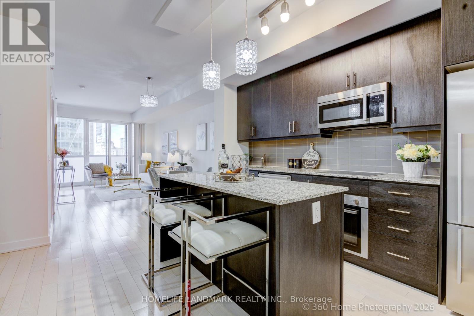
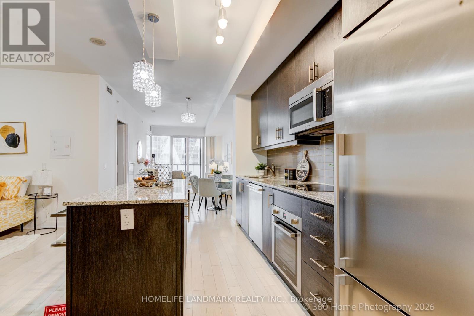
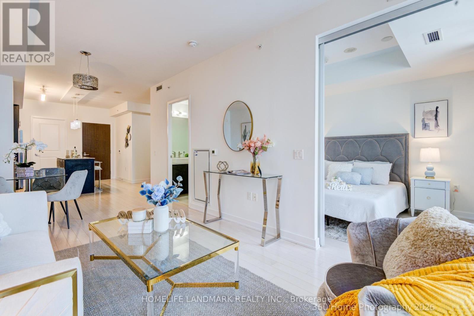
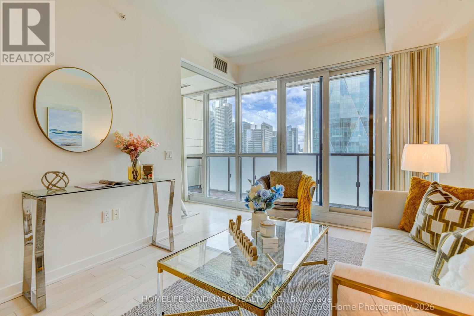
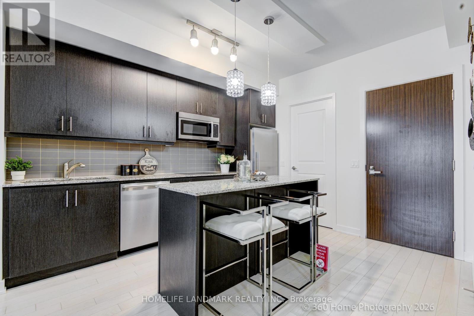
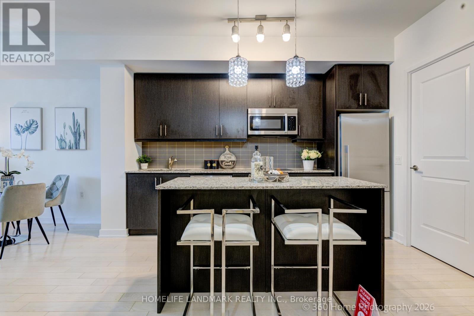
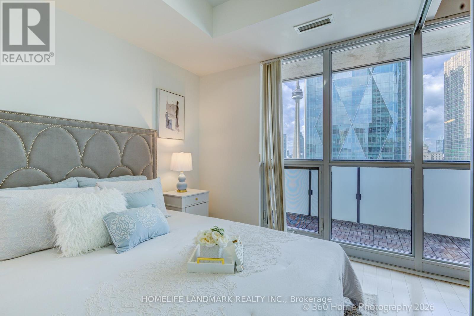
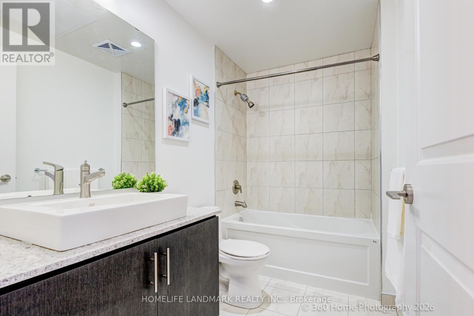
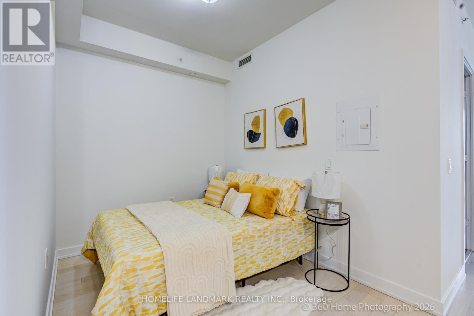
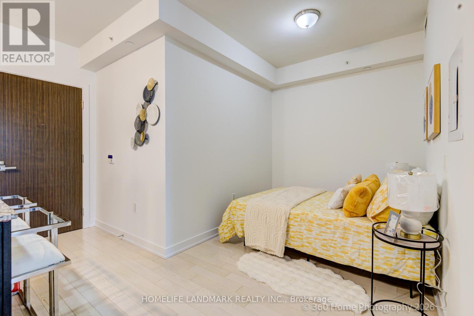
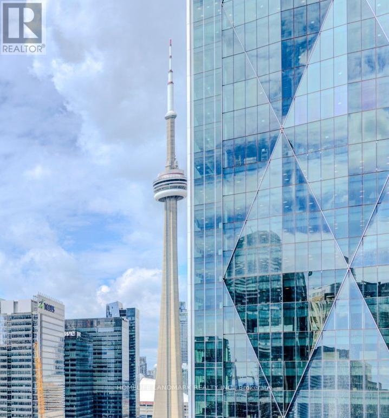
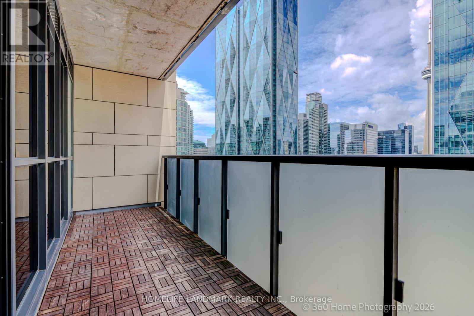
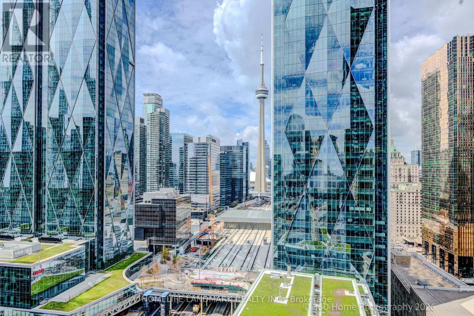
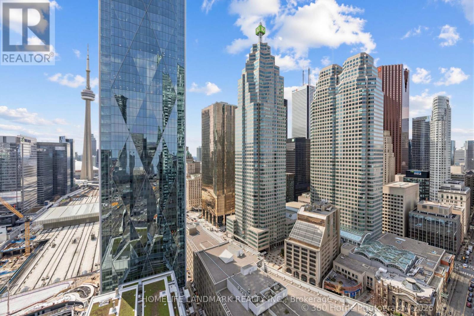
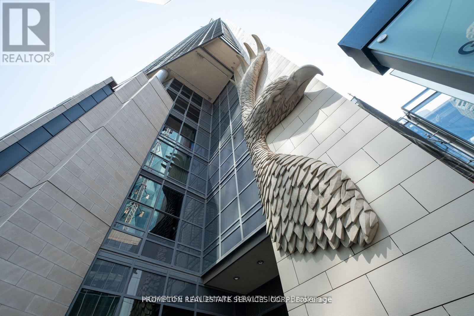
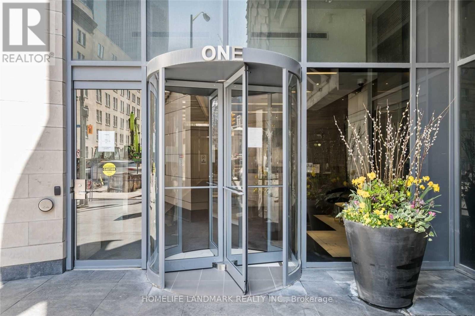
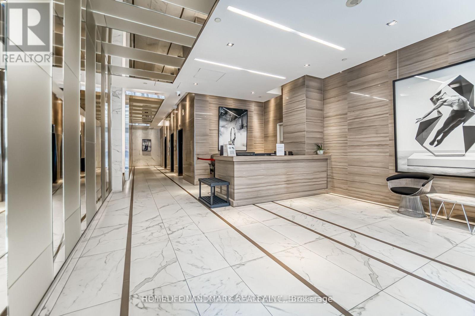
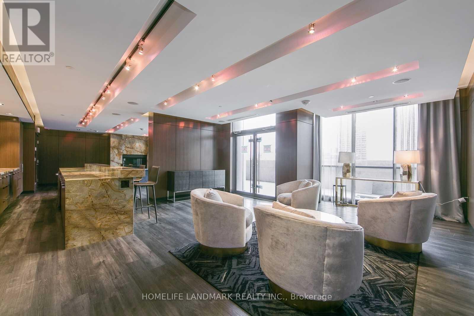
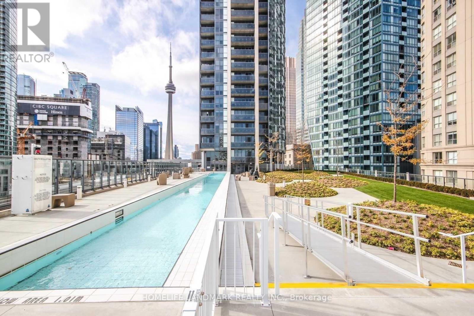
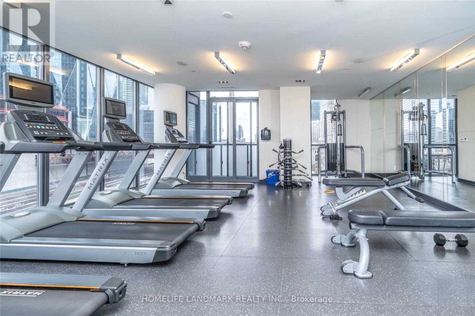
Bright and Spacious 1+Den with 9 Ft Ceiling and Stunning West Exposure Offering Breathtaking Downtown Skyline and CN Towner View. Newly Painted and Move-in Ready. Modern Open-Concept Kitchen Featuring Hign-End Built-In Appliances, Granite Countertop and Centre Island. Functional Den Can Be Used as a Separate Bedroom or Home Office. Floor To Ceiling Windows with Oversized Open Balcony, Engineered Hardwood Flooring Throughout. State Of The Art Ammenities Includes Outdoor Infinity Pool, Gym, Sauna, Party Room, Rooftop Terrace and Many More. Located in a Walker's and Rider's Paradise with 99 Walk Score and 100 Transit Score. Steps to Union Station, St. Lawrence Market, Financial and Entertainment District, PATH, Waterfront, Performing Arts Centre, Restaurants, Shopping. Experience the Best of Vibrant Downtown Living Right At Your Doorstep. (id:27)

Building Features:

  • Style: Apartment
  • Building Type: Apartment
  • Amenities: Party Room, Recreation Centre, Storage - Locker
  • Basement Type: None
  • Exterior Finish: Concrete
  • Floor Space: 600 - 699 sqft
  • Flooring Type: Hardwood
  • Heating Type: Forced air
  • Heating Fuel: Natural gas
  • Cooling Type: Central air conditioning
  • Appliances: Cooktop, Dishwasher, Dryer, Hood Fan, Microwave, Oven, Washer, Refrigerator

Property Features:

  • OwnershipType: Condominium/Strata
  • Property Type: Single Family
  • Bedrooms: 1+1
  • Bathrooms: 1
  • Amenities Nearby: Park, Public Transit, Schools
  • Community Features: Pets Allowed With Restrictions
  • Condo Fees: $926 Monthly
  • Features: Balcony, Carpet Free
  • Floor Space (approx): 600 - 699 Square Feet
  • MaintenanceFee Type: Heat, Water, Common Area Maintenance, Insurance
  • Pool Type: Outdoor pool
  • Parking Type: No Garage

Rooms:

  • Living Main Level 6.33 m x 3.05 m
  • Dining Main Level 6.33 m x 3.05 m
  • Kitchen Main Level 3.66 m x 2.44 m
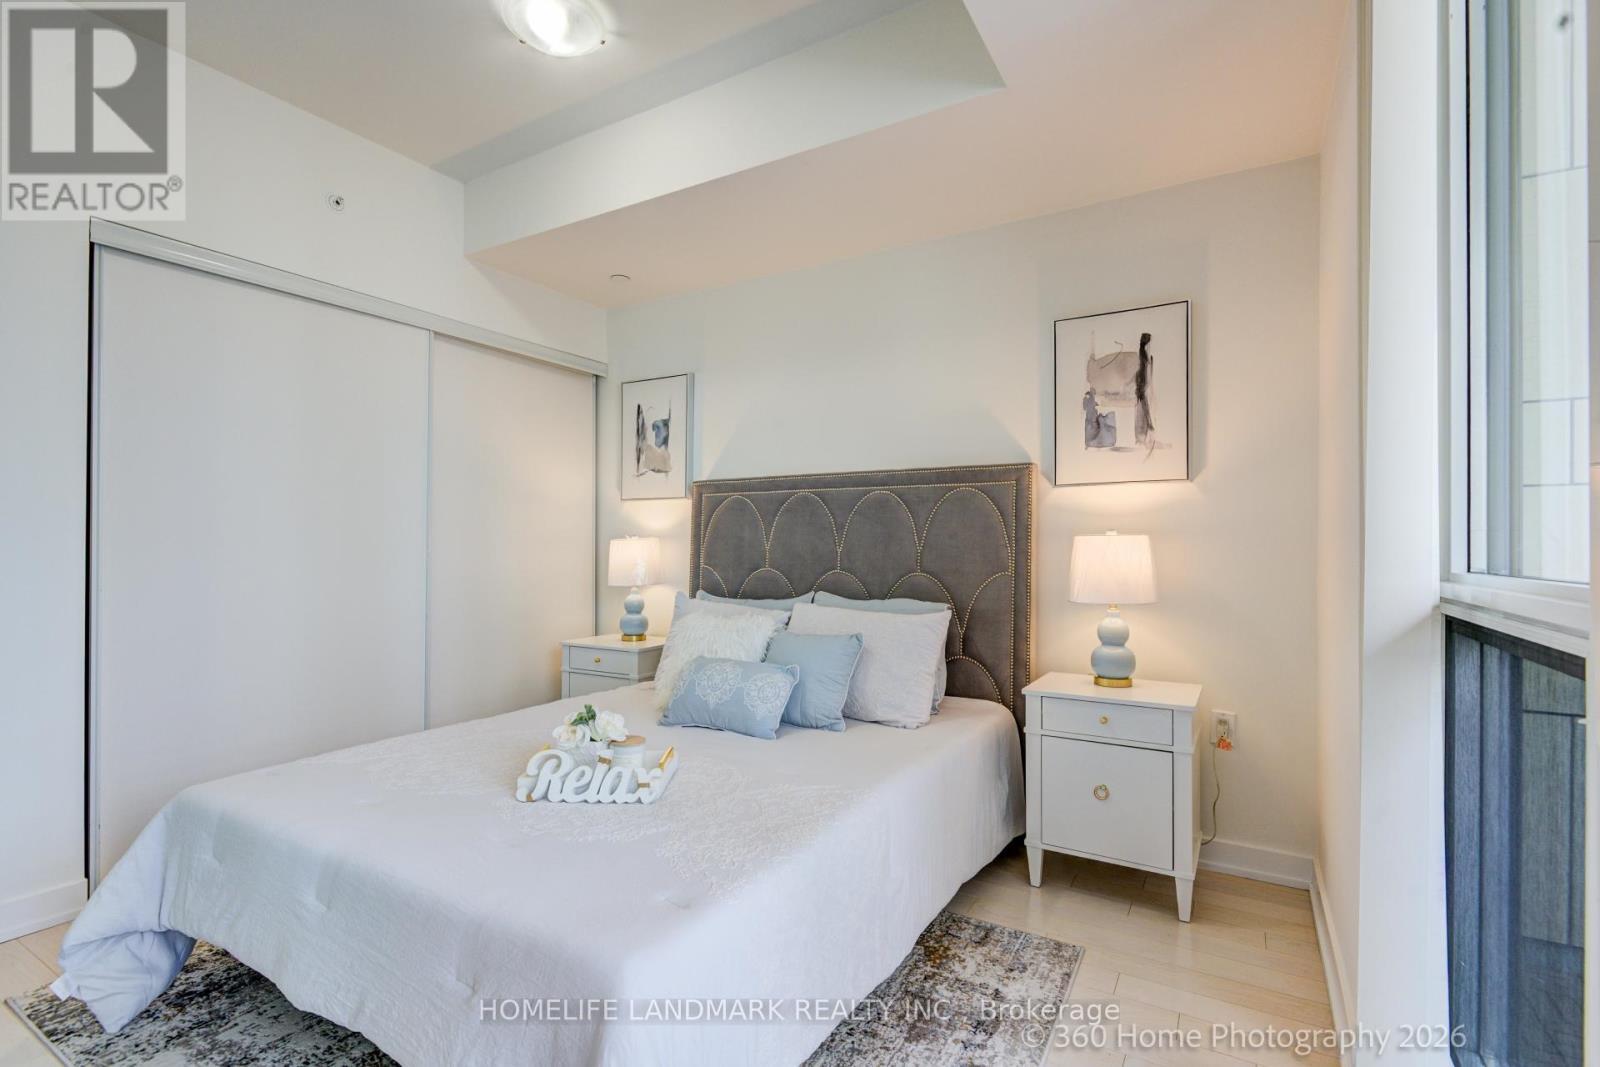
  • Primary Bedroom Main Level 3.21 m x 2.75 m
  • Den Main Level 2.49 m x 2.39 m

Convert Measurement to:


Courtesy of: HOMELIFE LANDMARK REALTY INC.

REALTOR.ca  

QuickQuoteTM Powered by RPS

Location of 2603 - 1 THE ESPLANADE, Toronto, Ontario, M5E 0A8

Demographic Information of 2603 - 1 THE ESPLANADE, Toronto, Ontario, M5E 0A8

Life Stage

Young Singles

Employment Type

White Collar

Average Household Income

$168,486.87

Average Number of Children

1.48

Household Population

Household Structure

Age of Population

Education

Education Level

No certificate/diploma/degree

4.53 %

High school certificate or equivalent

15.65 %

Apprenticeship trade certificate/diploma

2.95 %

College/non-university certificate

13.33 %

University certificate (below bachelor)

3.76 %

University Degree

59.78 %

Commuter

Travel To Work

By Car

31.6 %

By Public Transit

21.53 %

By Walking

36.88 %

By Bicycle

4.11 %

By Other Methods

5.88 %

Cultural Diversity

Knowledge of Official Language

Mother Tongue

Building Information

Building Type

Apartments (Low and High Rise)

96.22 %

Houses

3.78 %

Own Vs. Rent
