Button CopyPathCircle CloseCircle Left ArrowArrow Down Icon GreyClosecirclecircleBurger
Image 1
Image 2
Image 3
$589,900

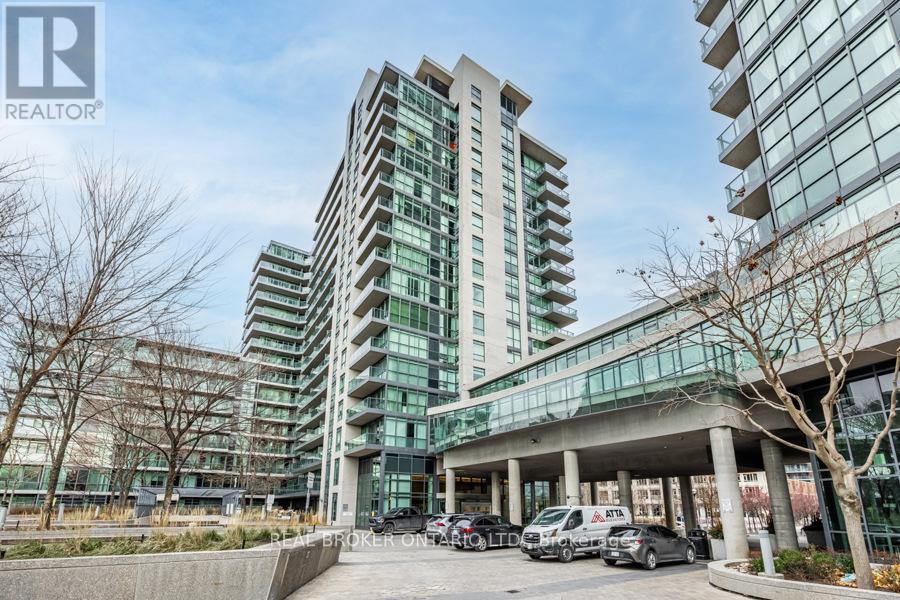
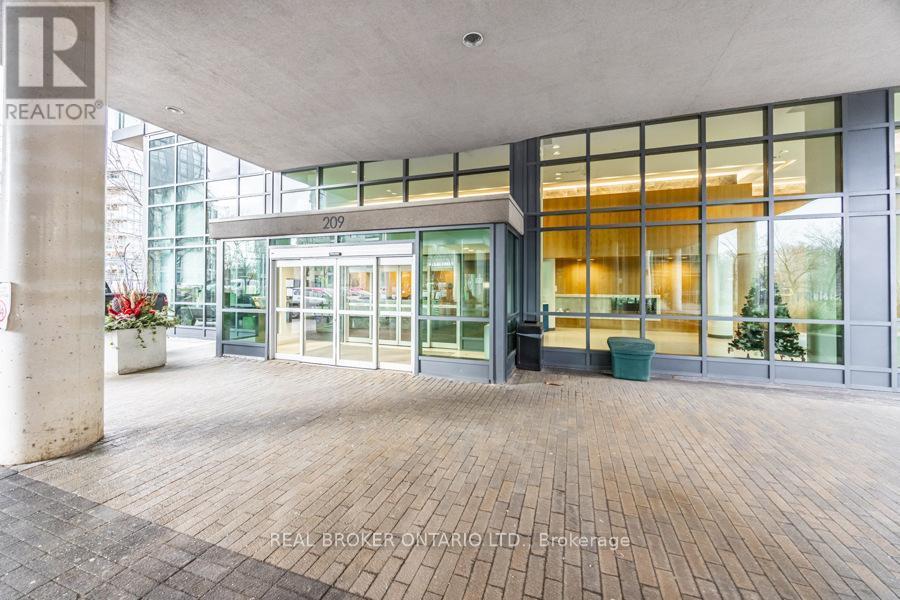
260 - 209 FORT YORK BOULEVARD, Toronto, Ontario, M5V 4A1

MLS® # C13426416

1+1 Beds

Bath

500 - 599  FEETSQ

QuickQuoteTM: $487K - $592K

Toronto ON, M5V 4A1

MLS® # C13426416

Property Information:

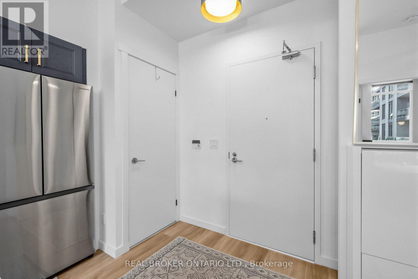
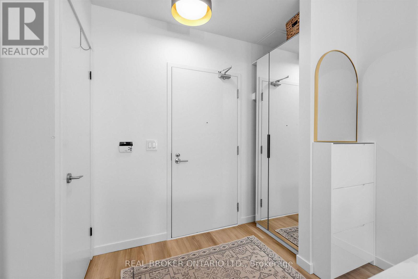
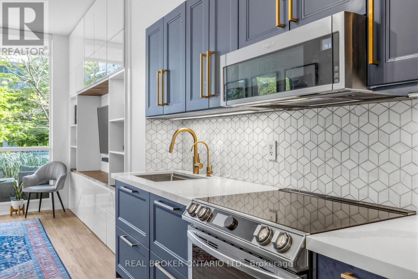
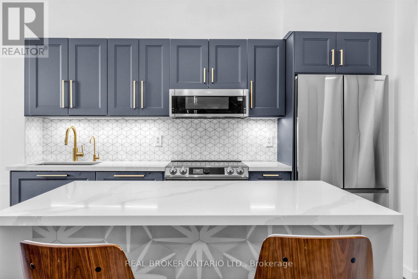
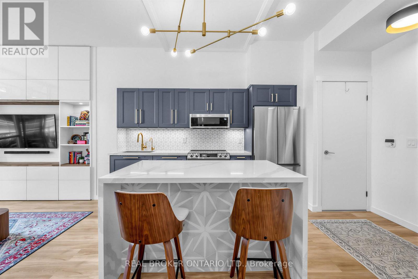
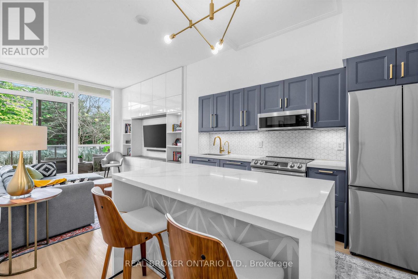
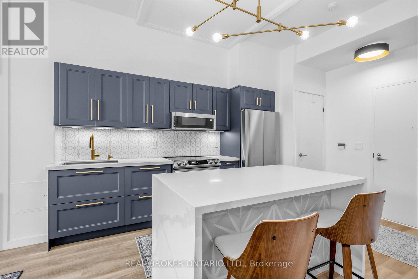
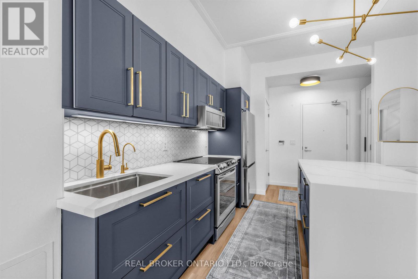
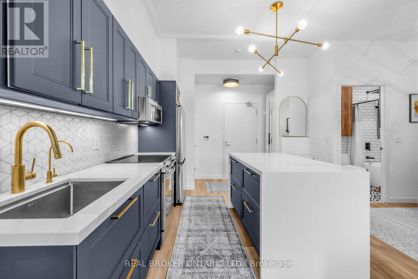
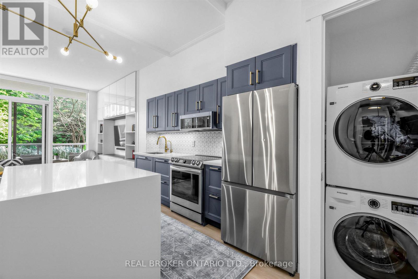
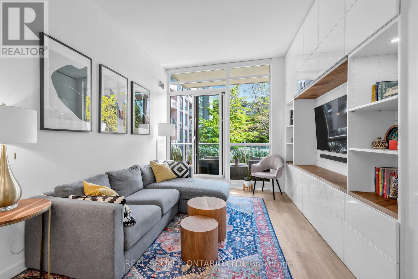
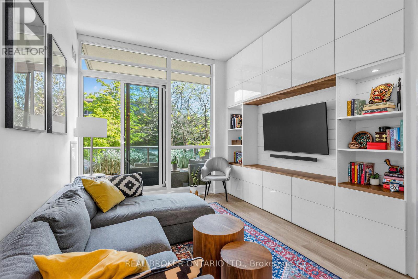
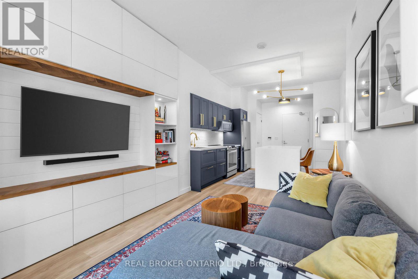
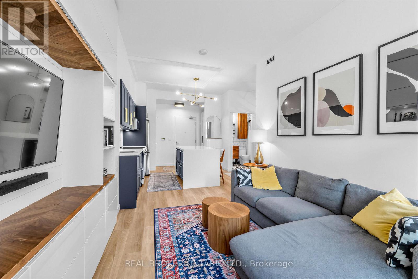
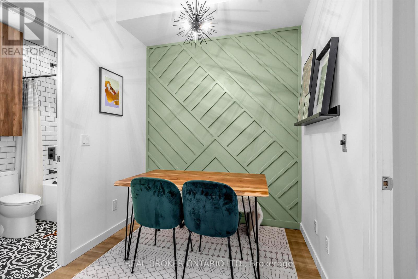
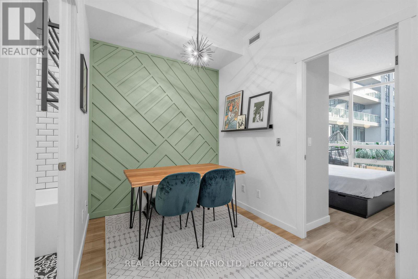
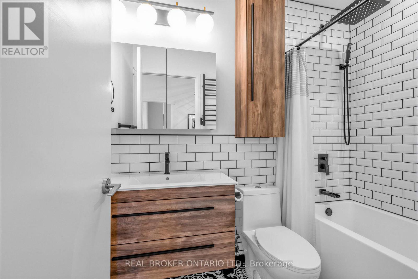
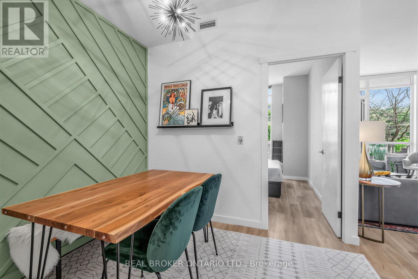
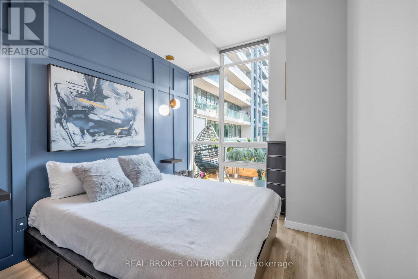
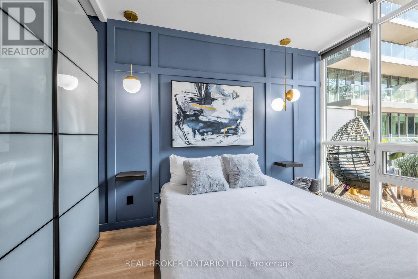
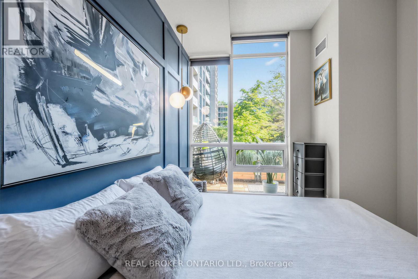
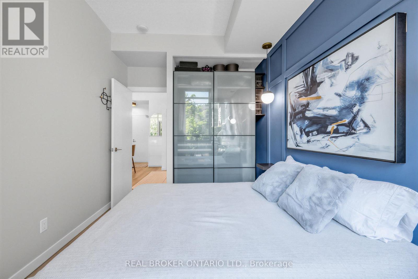
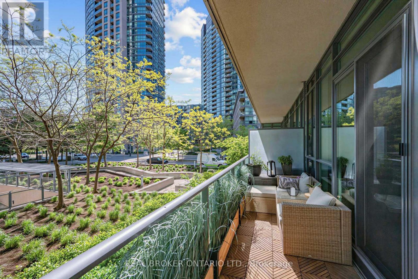
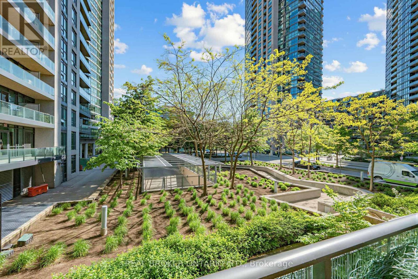
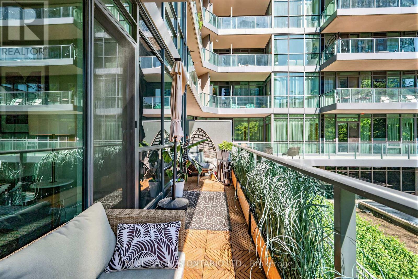
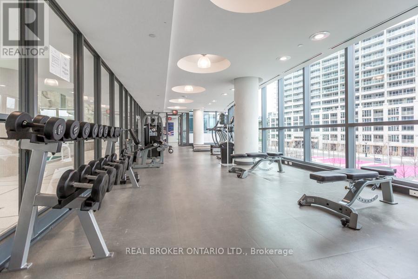
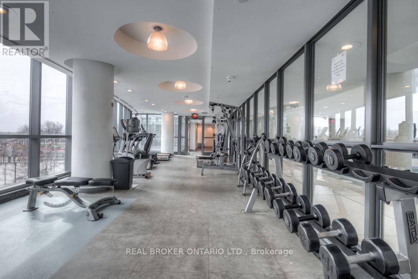
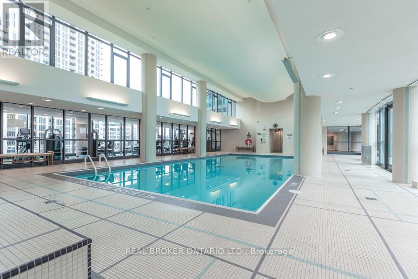
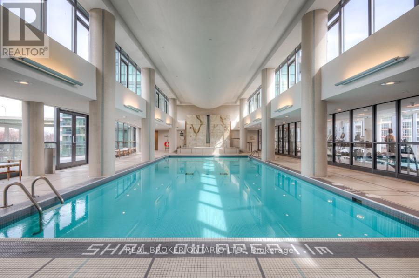
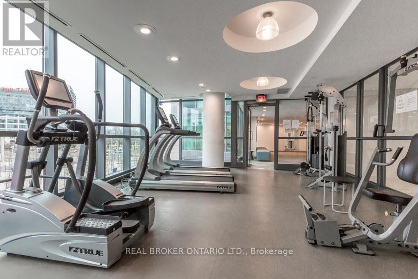
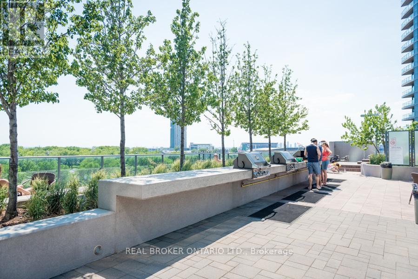
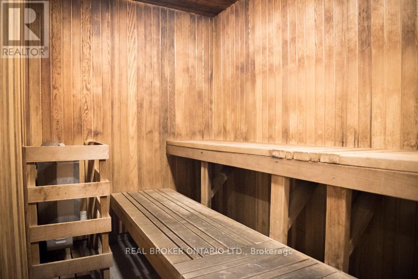
Welcome to Suite 260, a fully renovated one plus den with soaring 9-foot ceilings. The owners spared no detail. The reimagined kitchen features all new cabinetry, stainless steel appliances and a striking waterfall island built for cooking and dining. Designer accent walls, custom built-ins and custom closets carry the same care through every room. The separate den makes an ideal home office or guest space, while the south-facing walkout balcony overlooking greenery is made for a morning coffee or an after-work cocktail. It is the feel of a luxury suite without the work or the price, completely turnkey and ready to enjoy. Walking distance to the waterfront trails and the shops at West Block, with streetcar access right out front and the lake, parks and downtown all close by. Extras: All new stainless appliances (fridge, stove, dishwasher), washer and dryer, all window coverings and light fixtures. Owned parking and locker included. Resort-style building amenities: concierge, gym, indoor pool, sauna, whirlpool, yoga room, party/meeting room and rooftop deck. South exposure. (id:27)

Building Features:

  • Style: Apartment
  • Building Type: Apartment
  • Amenities: Exercise Centre, Party Room, Storage - Locker
  • Basement Type: None
  • Exterior Finish: Brick
  • Floor Space: 500 - 599 sqft
  • Flooring Type: Laminate
  • Heating Type: Forced air
  • Heating Fuel: Natural gas
  • Cooling Type: Central air conditioning
  • Appliances: Dryer, Stove, Washer, Window Coverings, Refrigerator

Property Features:

  • OwnershipType: Condominium/Strata
  • Property Type: Single Family
  • Bedrooms: 1+1
  • Bathrooms: 1
  • Community Features: Pets Allowed With Restrictions
  • Condo Fees: $611 Monthly
  • Features: Balcony
  • Floor Space (approx): 500 - 599 Square Feet
  • MaintenanceFee Type: Common Area Maintenance, Heat, Insurance, Water
  • Pool Type: Indoor pool
  • Parking Type: Underground, Garage
  • No. of Parking Spaces: 1

Rooms:

  • Living Main Level Measurements not available
  • Den Main Level Measurements not available
  • Primary Bedroom Main Level Measurements not available
  • Kitchen Main Level Measurements not available

Courtesy of: REAL BROKER ONTARIO LTD.

REALTOR.ca  

QuickQuoteTM Powered by RPS

Location of 260 - 209 FORT YORK BOULEVARD, Toronto, Ontario, M5V 4A1

Demographic Information of 260 - 209 FORT YORK BOULEVARD, Toronto, Ontario, M5V 4A1

Life Stage

Young Singles

Employment Type

White Collar

Average Household Income

$133,637.93

Average Number of Children

1.42

Household Population

Household Structure

Age of Population

Education

Education Level

No certificate/diploma/degree

3.81 %

High school certificate or equivalent

13.49 %

Apprenticeship trade certificate/diploma

3.04 %

College/non-university certificate

16.47 %

University certificate (below bachelor)

2.87 %

University Degree

60.33 %

Commuter

Travel To Work

By Car

47.3 %

By Public Transit

25.47 %

By Walking

16.47 %

By Bicycle

4.3 %

By Other Methods

6.46 %

Cultural Diversity

Knowledge of Official Language

Mother Tongue

Building Information

Building Type

Apartments (Low and High Rise)

99.7 %

Houses

0.3 %

Own Vs. Rent

