Button CopyPathCircle CloseCircle Left ArrowArrow Down Icon GreyClosecirclecircleBurger
Image 1
Image 2
Image 3
$2,149,000

24 RANEE AVENUE, Toronto, Ontario, M6A 1M6

MLS® # C13223550

4+2 Beds

Baths

2500 - 3000  FEETSQ

QuickQuoteTM: Not Available

Toronto ON, M6A 1M6

MLS® # C13223550

Property Information:

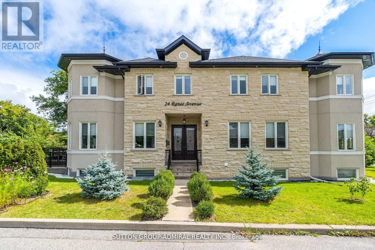
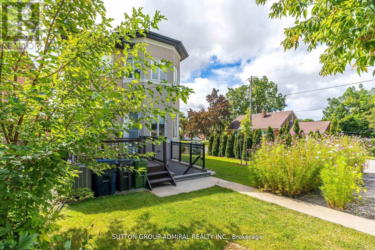
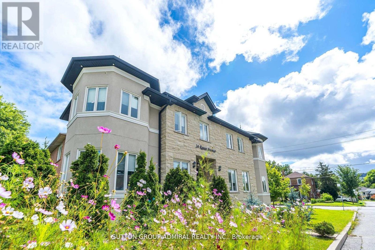
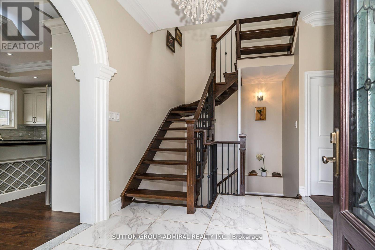
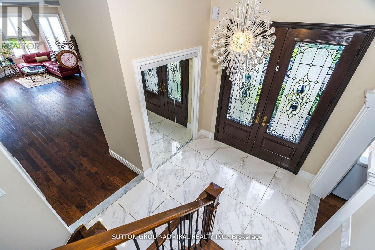
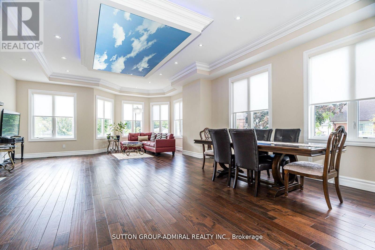
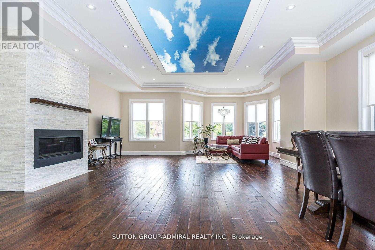
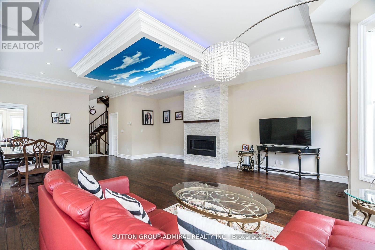
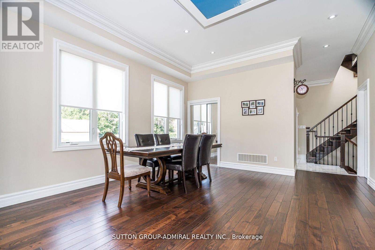
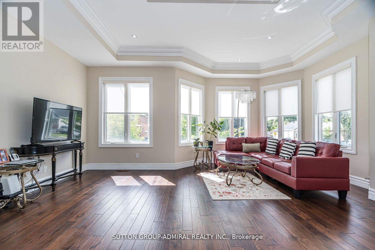
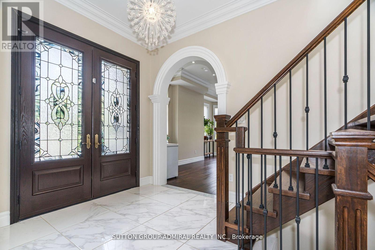
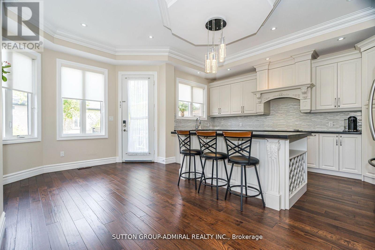
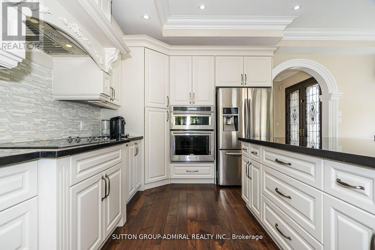
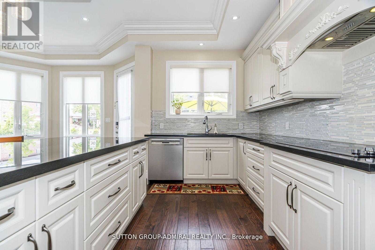
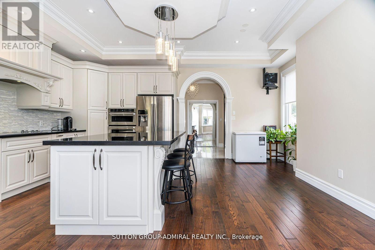
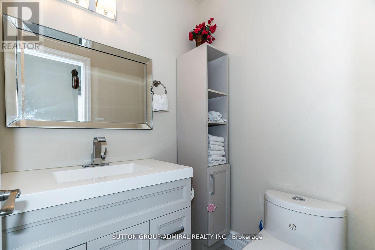
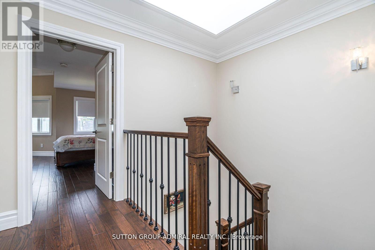
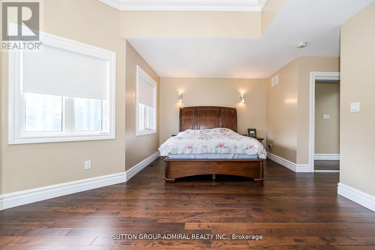
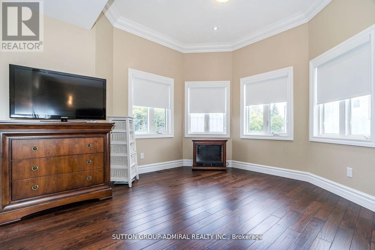
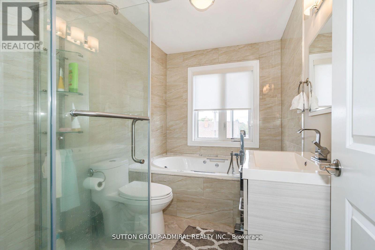
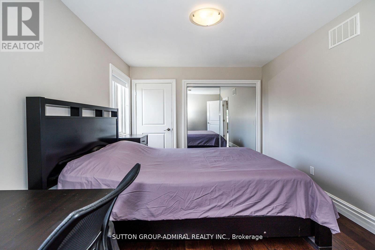
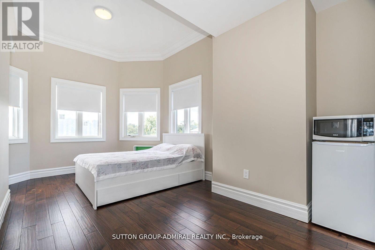
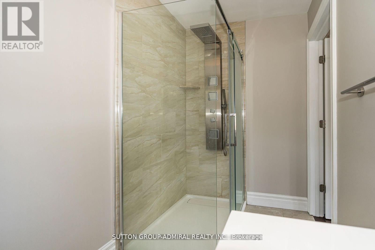
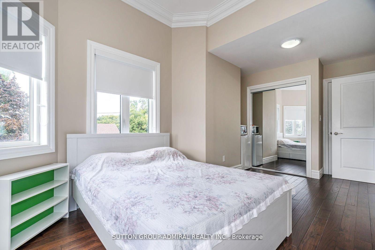
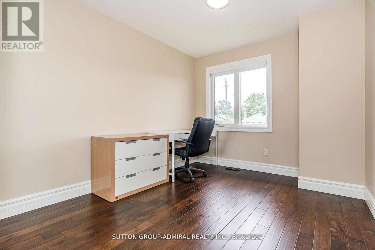
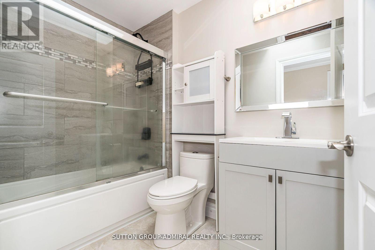
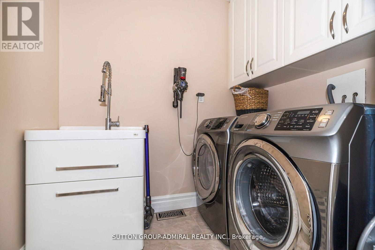
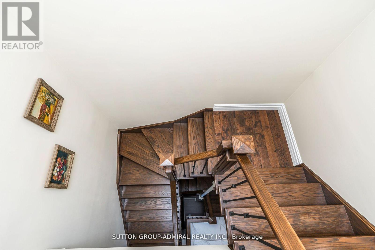
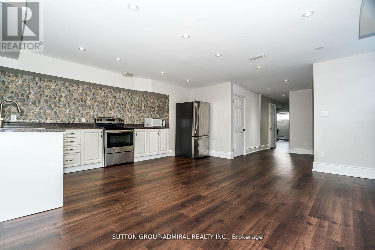
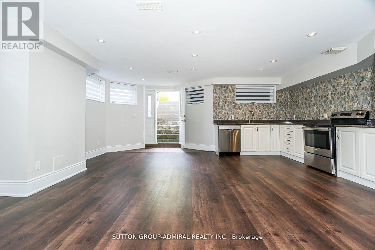
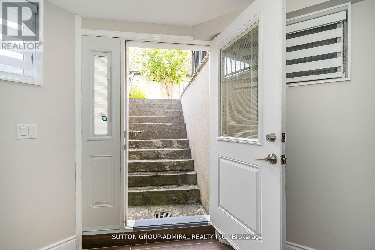
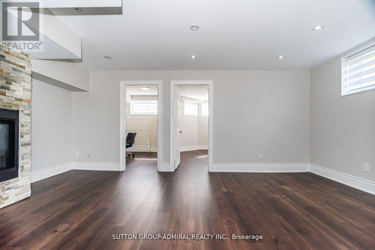
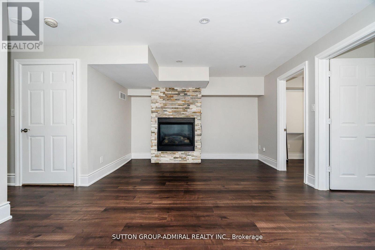
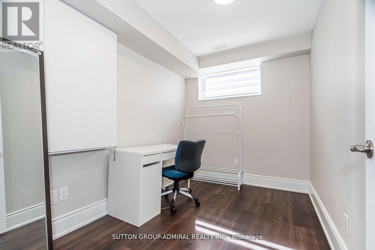
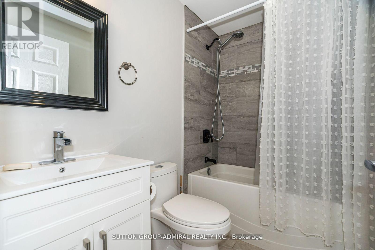
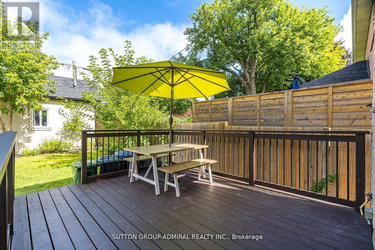
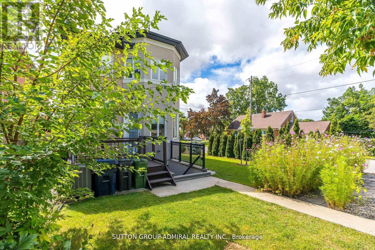
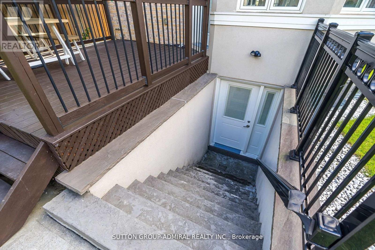
Exceptional Custom-Built Residence in Prestigious Lawrence Manor. A rare offering in one of Toronto's most desirable neighborhoods. This meticulously maintained, custom-built home showcases superior craftsmanship, high-end finishes, and an elegant design tailored for modern family living. The sun-filled, open-concept layout features soaring ceilings, extensive crown molding, rich oak hardwood flooring, and refined detailing throughout. The gourmet chef's kitchen is equipped with top-of-the-line appliances, bespoke cabinetry, and an oversized island-ideal for both family gatherings and entertaining. Upstairs, spacious principal rooms are thoughtfully laid out, with a convenient second-floor laundry and ample storage. The luxurious primary suite offers comfort and tranquility. complements by sp-inspired baths and generous closet space. The fully finished lower level offers a separate walk-up entrance, two additional bedrooms, a full kitchen, a 3-piece bathroom, gas fireplace, separate laundry, and exceptional versatility-perfect for extended family, guests, or potential rental income. Located just minutes from the TTC subway, premier shopping, parks, and within a top-ranked school district, this home offers an unparalleled lifestyle in a prime urban setting. This is an outstanding opportunity not to be missed. (id:27)

Building Features:

  • Style: Detached
  • Building Type: House
  • Amenities:
  • Basement Development: Finished
  • Basement Type: N/A, N/A
  • Construction Style - Attachment: Detached
  • Exterior Finish: Stone, Stucco
  • Fire Protection: Security system
  • Fireplace: Yes
  • Floor Space: 2500 - 3000 sqft
  • Flooring Type: Hardwood
  • Heating Type: Forced air
  • Heating Fuel: Natural gas
  • Cooling Type: Central air conditioning
  • Appliances: All, Window Coverings

Property Features:

  • OwnershipType: Freehold
  • Property Type: Single Family
  • Bedrooms: 4+2
  • Bathrooms: 5
  • Half Bathrooms: 1
  • Floor Space (approx): 2500 - 3000 Square Feet
  • Irregular: Yes
  • Lot Depth: 132.2 Feet
  • Lot Frontage: 25 Feet
  • Lot Size: 25 x 132.2 FT ; Irregular W 122.16 n 47.05
  • Sewer: Sanitary sewer
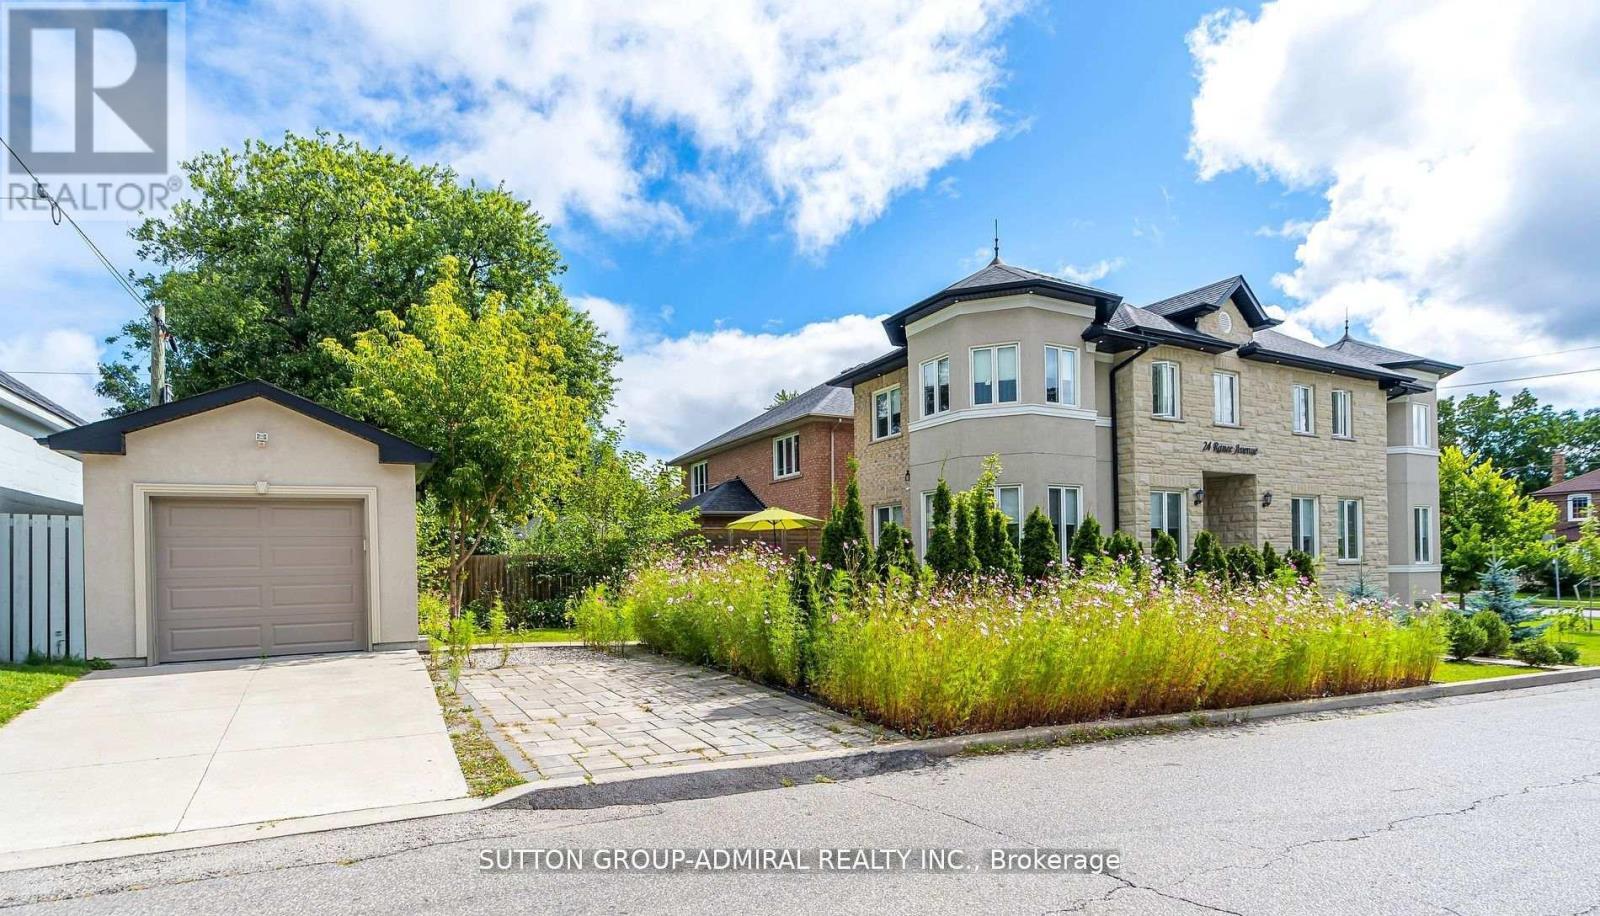
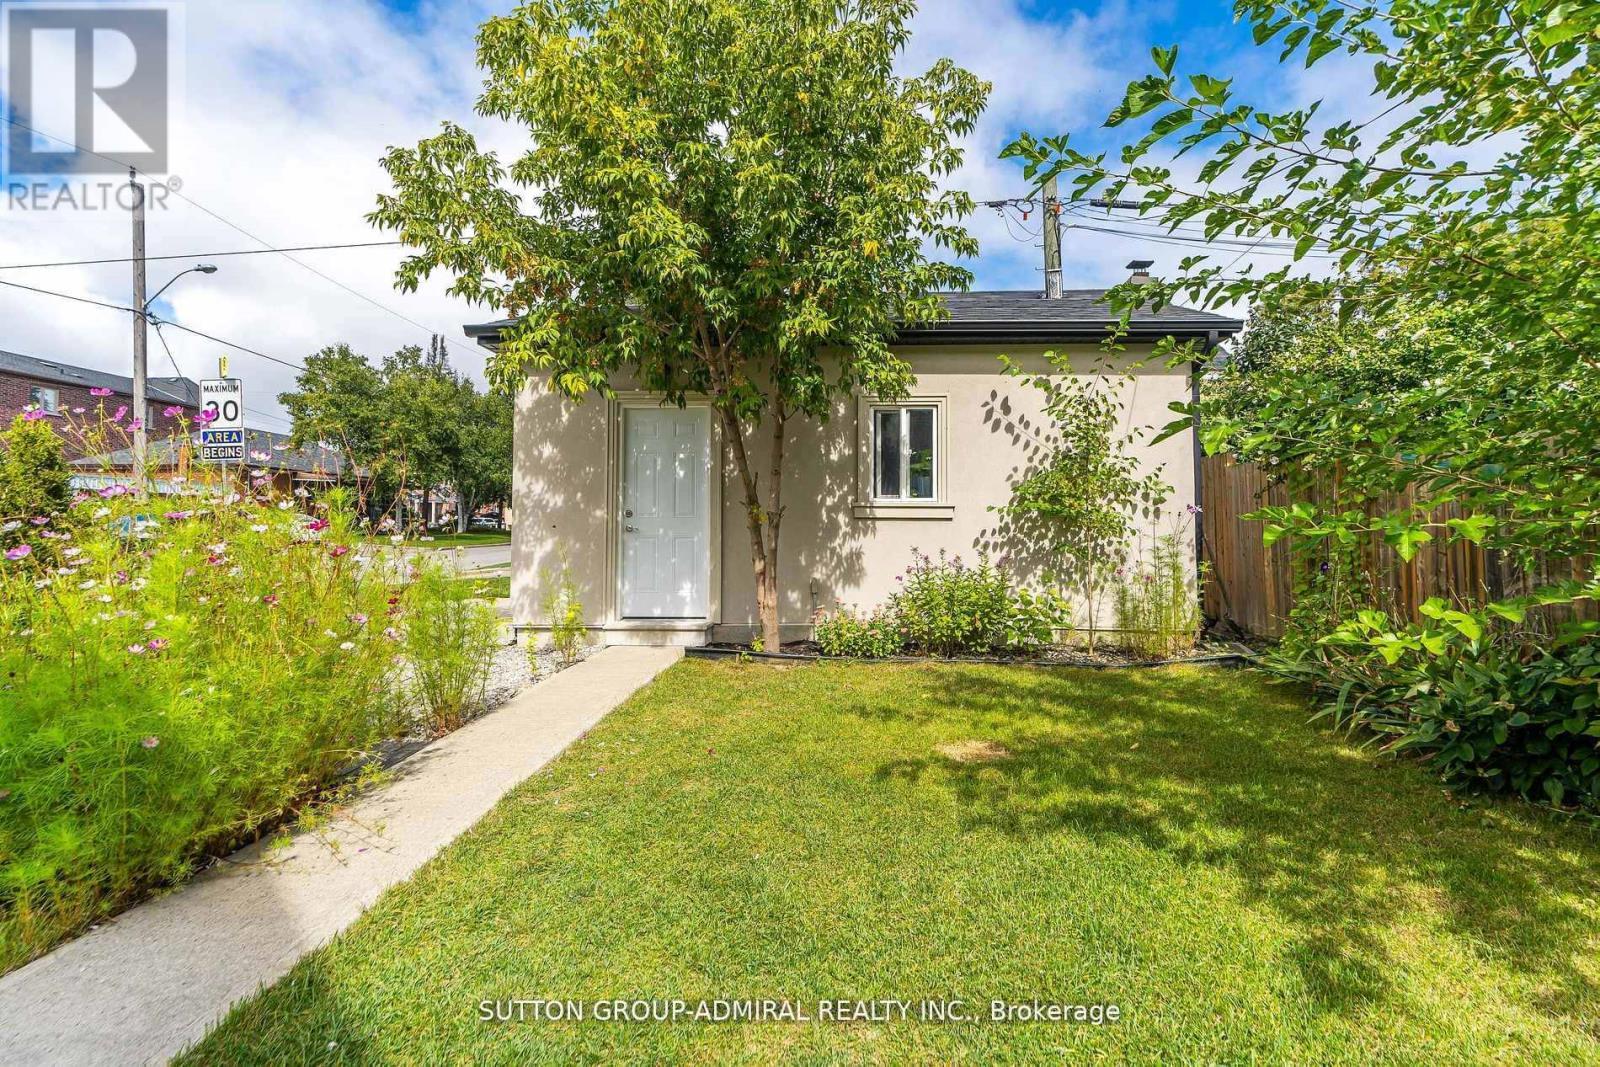
  • Parking Type: Detached garage, Garage
  • No. of Parking Spaces: 3

Rooms:

  • Primary Bedroom 2nd Level 5.92 m x 3.09 m
  • 2nd Bedroom 2nd Level 4.84 m x 2.84 m
  • 3rd Bedroom 2nd Level 5.68 m x 2.84 m
  • 4th Bedroom 2nd Level 3.35 m x 2.94 m
  • Bedroom Lower Level 2.90 m x 3.40 m
  • Bedroom Lower Level 2.40 m x 2.30 m
  • Living Main Level 9.10 m x 5.93 m
  • Dining Main Level 9.10 m x 5.93 m
  • Kitchen Main Level 5.45 m x 5.93 m

Convert Measurement to:


Courtesy of: SUTTON GROUP-ADMIRAL REALTY INC.

REALTOR.ca  

QuickQuoteTM Powered by RPS

Location of 24 RANEE AVENUE, Toronto, Ontario, M6A 1M6

Demographic Information of 24 RANEE AVENUE, Toronto, Ontario, M6A 1M6

Life Stage

Middle-Aged with Teens

Employment Type

White Collar

Average Household Income

$125,678.86

Average Number of Children

2.09

Household Population

Household Structure

Age of Population

Education

Education Level

No certificate/diploma/degree

16.28 %

High school certificate or equivalent

31.98 %

Apprenticeship trade certificate/diploma

6.33 %

College/non-university certificate

16.09 %

University certificate (below bachelor)

1.91 %

University Degree

27.41 %

Commuter

Travel To Work

By Car

57.78 %

By Public Transit

31.57 %

By Walking

8.39 %

By Bicycle

0.0 %

By Other Methods

2.26 %

Cultural Diversity

Knowledge of Official Language

Mother Tongue

Building Information

Building Type

Apartments (Low and High Rise)

62.15 %

Houses

37.85 %

Own Vs. Rent
