Button CopyPathCircle CloseCircle Left ArrowArrow Down Icon GreyClosecirclecircleBurger
Image 1
Image 2
Image 3
$488,000

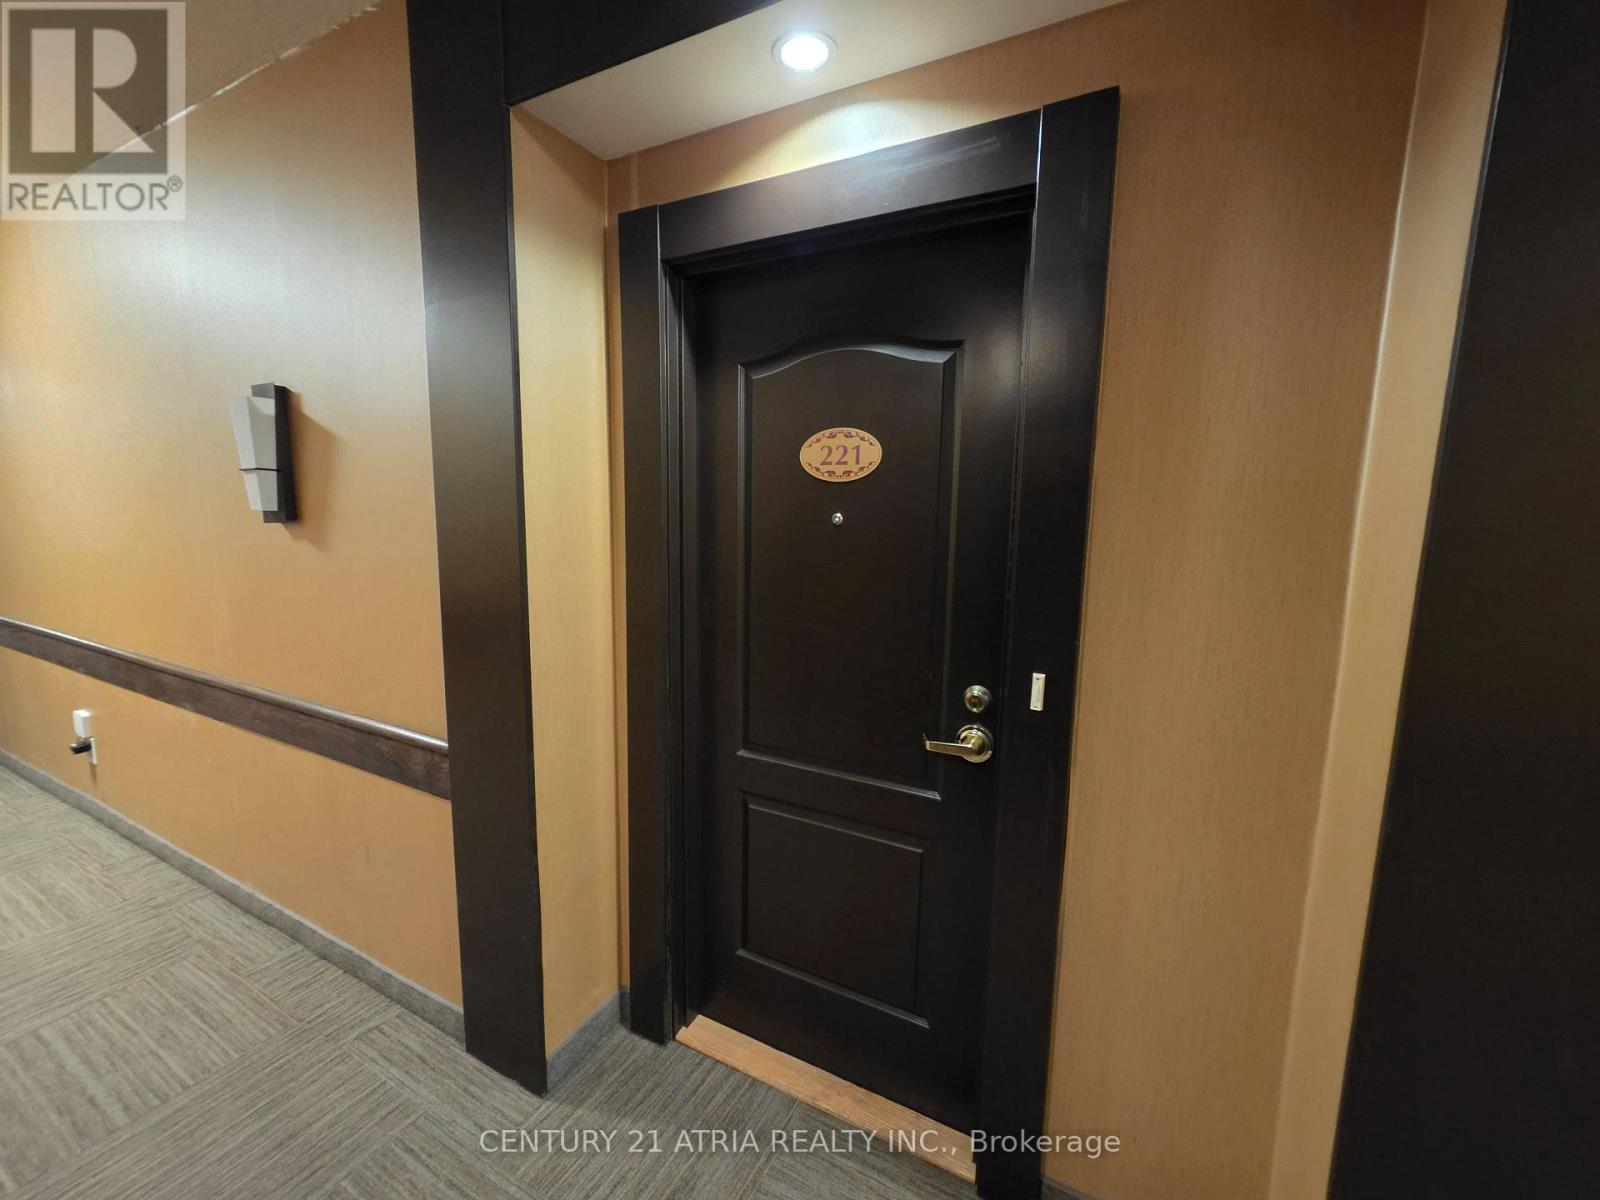
221 - 2020 MCNICOLL AVENUE, Toronto, Ontario, M1V 0B5

MLS® # E13217992

1+1 Beds

Baths

800 - 899  FEETSQ

QuickQuoteTM: $441K - $558K

Toronto ON, M1V 0B5

MLS® # E13217992

Property Information:

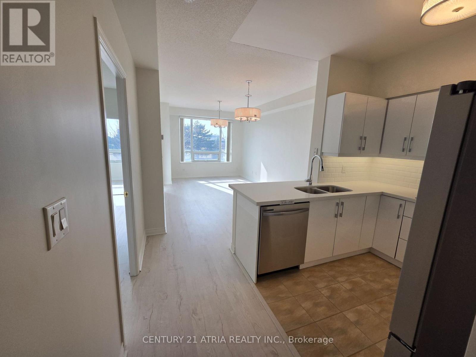
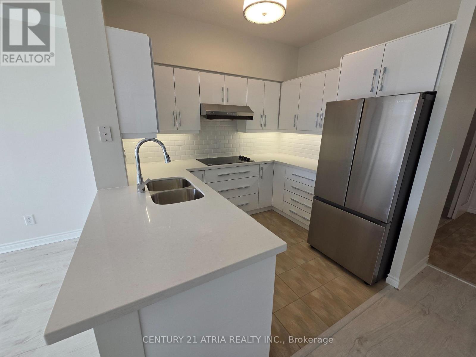
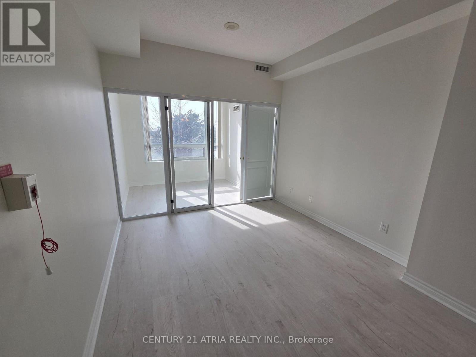
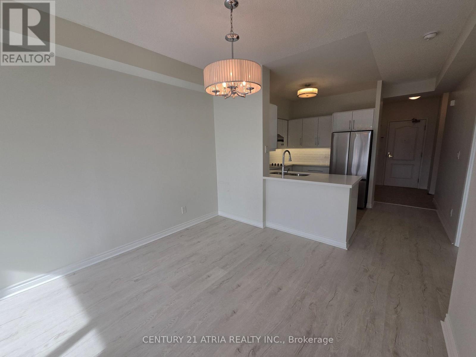
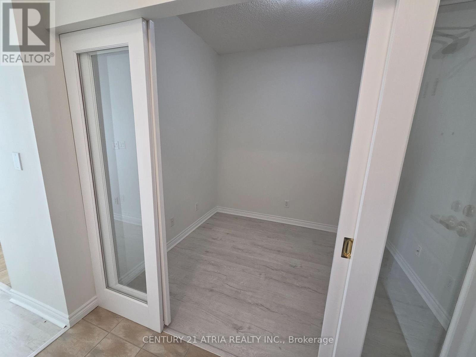
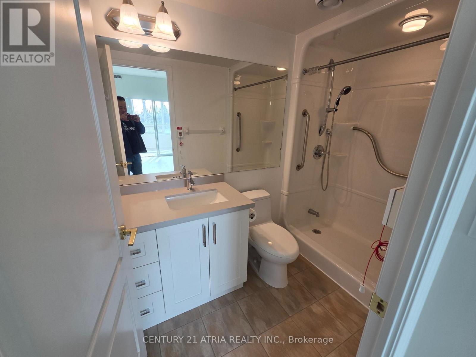
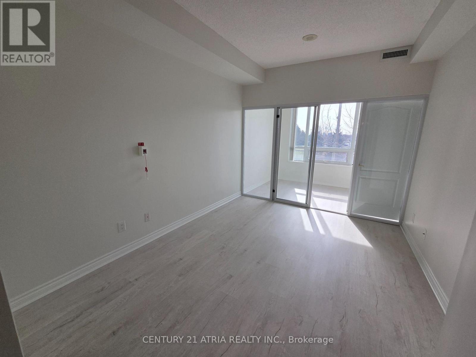
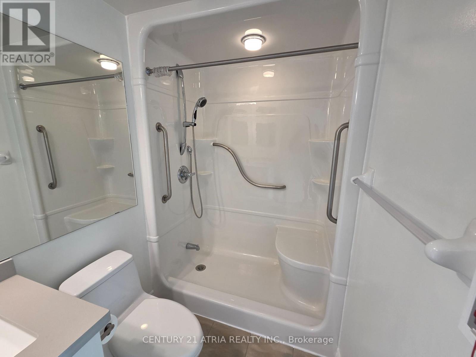
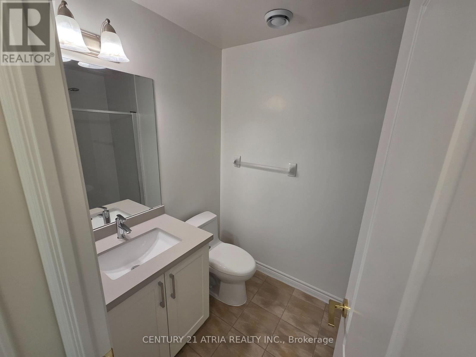
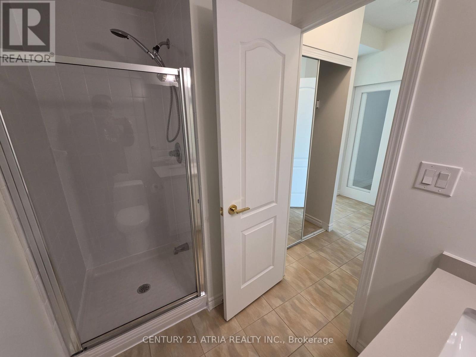
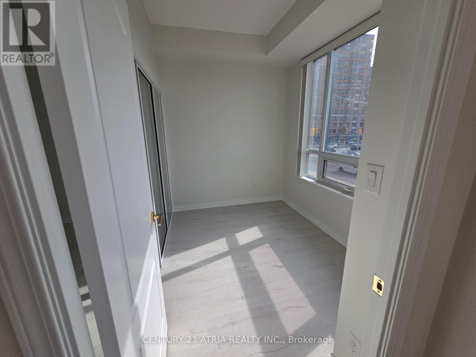
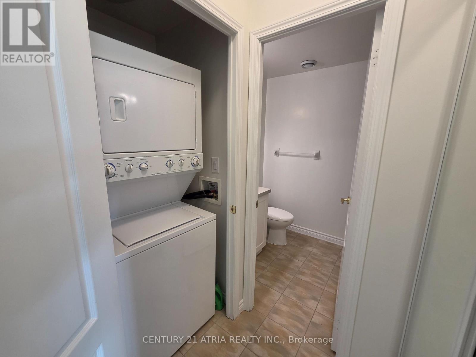
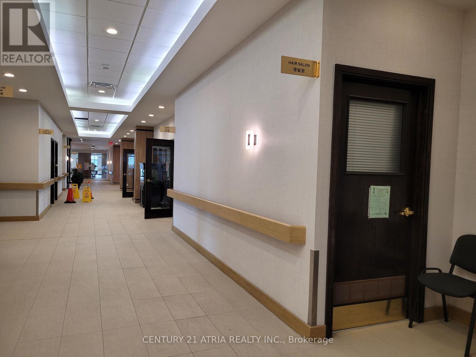
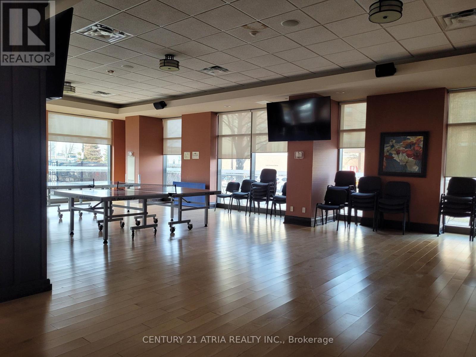
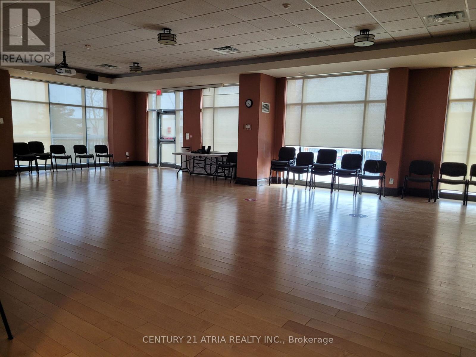
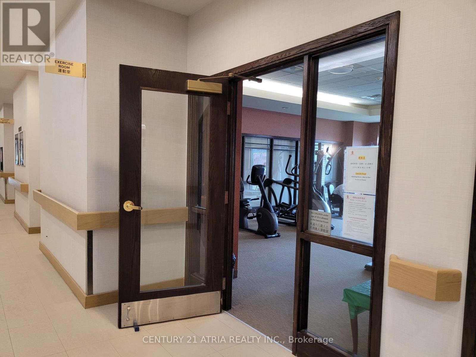
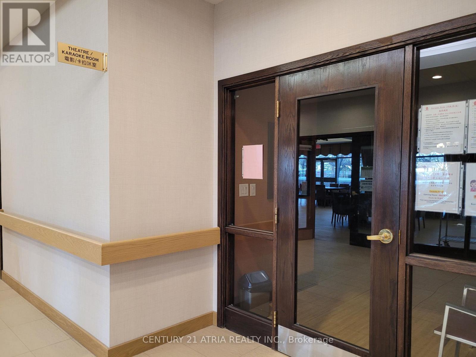
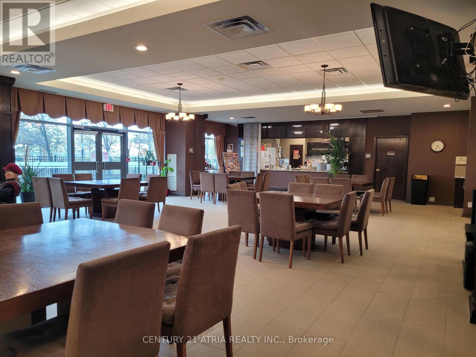
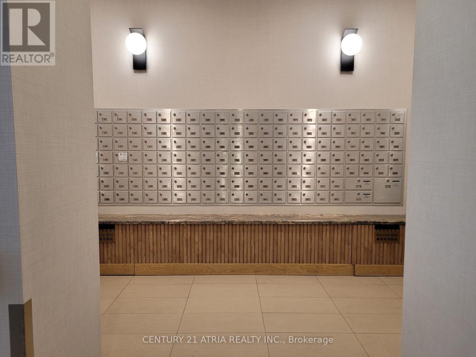
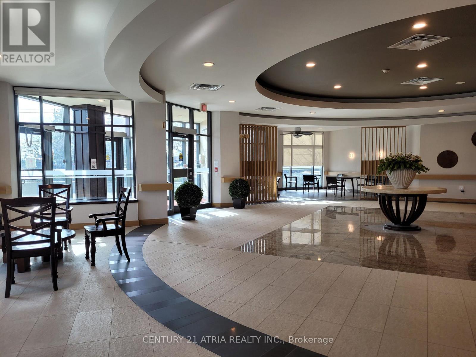
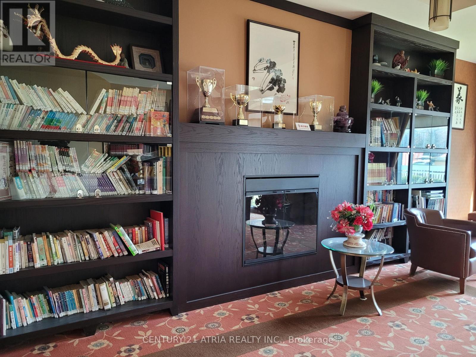
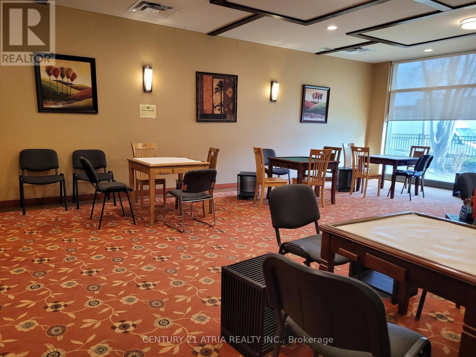
Experience independent living at its finest in this vibrant 55+ life lease community at Mon Sheong Court. This bright and meticulously maintained 840-sq-ft suite is move-in ready, featuring a versatile 1-bedroom plus den and solarium layout with two full bathrooms. Freshly painted, new renovated throughout with a kitchen boasting stainless steel appliances, a brand-new cooktop, and ample storage. An open-concept living and dining area offers clear, unobstructed west-facing views. Includes a private den with sliding doors-ideal for a home office-and a peaceful, sun-filled solarium. The primary suite features an ensuite with a large walk-in shower, built-in seating, and safety grab bars. Stay active and social with an incredible array of on-site amenities, including a gym, library, hair salon, pharmacy, and dedicated rooms for karaoke, mahjong, and table tennis. Residents enjoy a packed social calendar featuring Tai Chi, dance classes, and daily morning coffee. (id:27)

Building Features:

  • Style: Apartment
  • Building Type: Apartment
  • Amenities: Storage - Locker
  • Basement Type: None
  • Exterior Finish: Brick
  • Floor Space: 800 - 899 sqft
  • Heating Type: Forced air
  • Heating Fuel: Natural gas
  • Cooling Type: Central air conditioning
  • Appliances: Cooktop, Dishwasher, Dryer, Washer, Refrigerator

Property Features:

  • OwnershipType: Leasehold Condo/Strata
  • Property Type: Single Family
  • Bedrooms: 1+1
  • Bathrooms: 2
  • Community Features: Pets Allowed With Restrictions
  • Condo Fees: $873 Monthly
  • Features: Wheelchair access, Carpet Free
  • Floor Space (approx): 800 - 899 Square Feet
  • Irregular: Yes
  • Lot Size: .
  • MaintenanceFee Type: Heat, Hydro, Water, Cable TV, Common Area Maintenance, Insurance
  • Parking Type: Garage
  • No. of Parking Spaces: 1

Rooms:

  • Den Flat/Apartment Level 2.22 m x 2.74 m
  • Kitchen Flat/Apartment Level 2.95 m x 3.35 m
  • Living Flat/Apartment Level 3.05 m x 3.35 m
  • Dining Flat/Apartment Level 2.80 m x 3.35 m
  • Primary Bedroom Flat/Apartment Level 3.20 m x 4.78 m
  • Solarium Flat/Apartment Level 2.74 m x 2.19 m

Convert Measurement to:


Courtesy of: CENTURY 21 ATRIA REALTY INC.

REALTOR.ca  

QuickQuoteTM Powered by RPS

Location of 221 - 2020 MCNICOLL AVENUE, Toronto, Ontario, M1V 0B5

Demographic Information of 221 - 2020 MCNICOLL AVENUE, Toronto, Ontario, M1V 0B5

Life Stage

Midlife Families

Employment Type

Service Sector/White Collar

Average Household Income

$92,105.44

Average Number of Children

1.50

Household Population

Household Structure

Age of Population

Education

Education Level

No certificate/diploma/degree

26.06 %

High school certificate or equivalent

29.29 %

Apprenticeship trade certificate/diploma

2.14 %

College/non-university certificate

14.57 %

University certificate (below bachelor)

2.49 %

University Degree

25.45 %

Commuter

Travel To Work

By Car

77.13 %

By Public Transit

19.57 %

By Walking

0.0 %

By Bicycle

0.0 %

By Other Methods

3.3 %

Cultural Diversity

Knowledge of Official Language

Mother Tongue

Building Information

Building Type

Apartments (Low and High Rise)

72.11 %

Houses

27.89 %

Own Vs. Rent
