Button CopyPathCircle CloseCircle Left ArrowArrow Down Icon GreyClosecirclecircleBurger
Image 1
Image 2
Image 3
$490,000

216 - 60 PAVANE LINKWAY, Toronto, Ontario, M3C 1A1

MLS® # C13497408

3 Beds

Baths

1000 - 1199  FEETSQ

QuickQuoteTM: $373K - $500K

Toronto ON, M3C 1A1

MLS® # C13497408

Property Information:

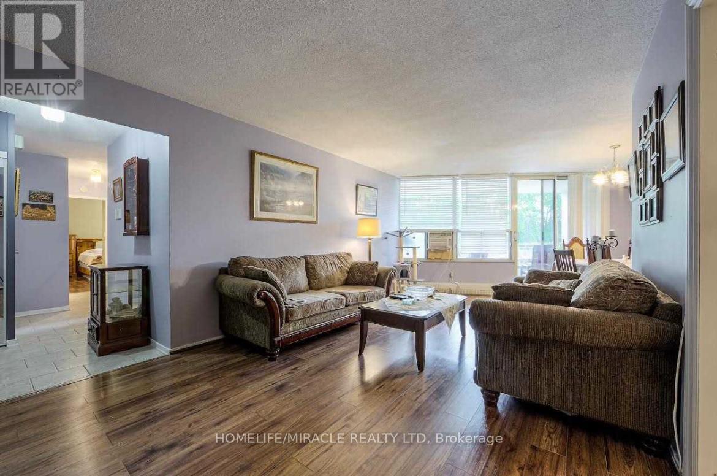
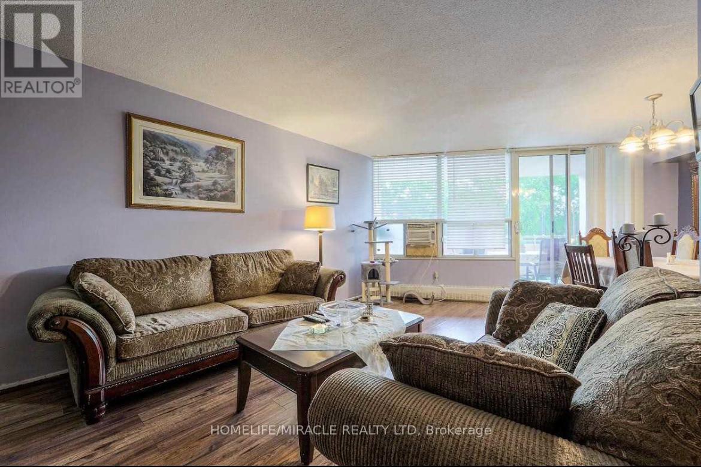
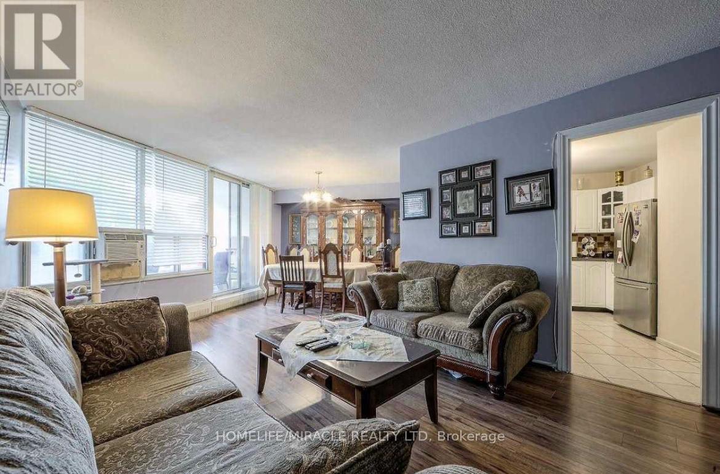
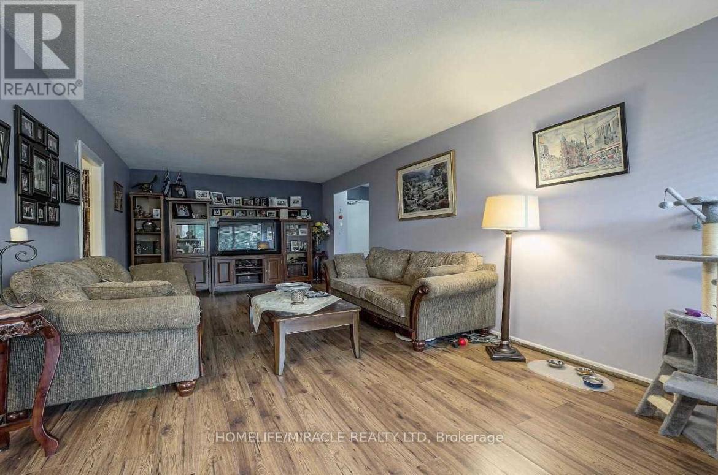
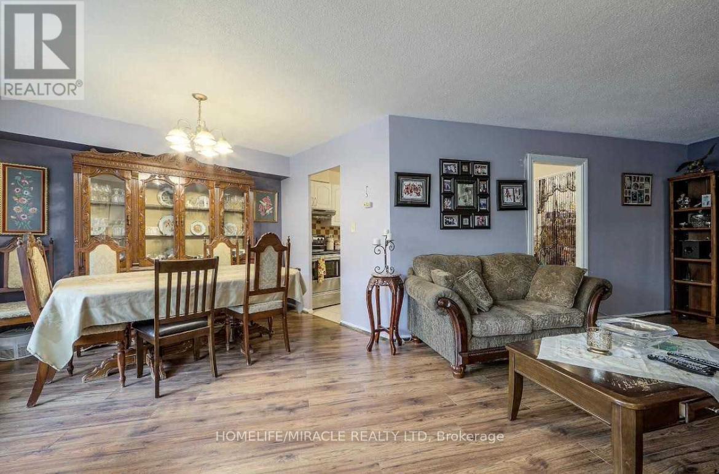
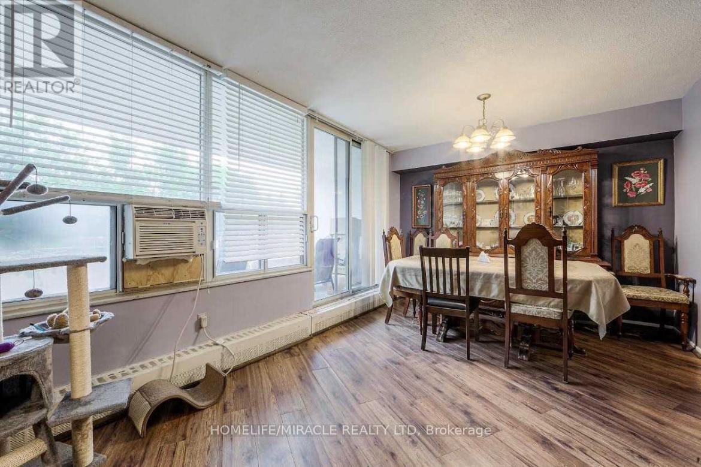
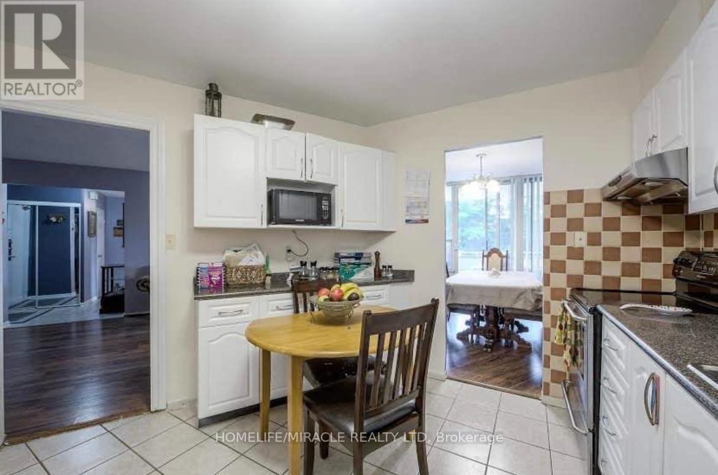
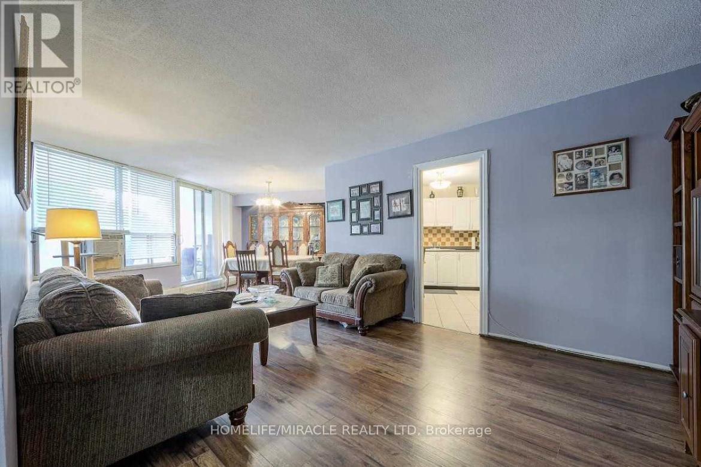
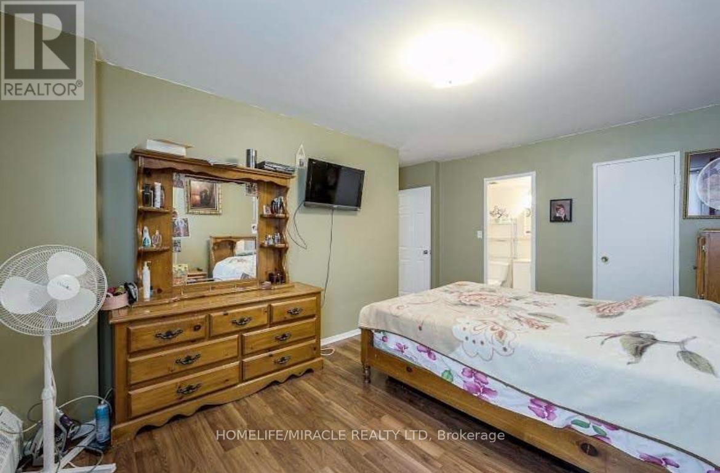
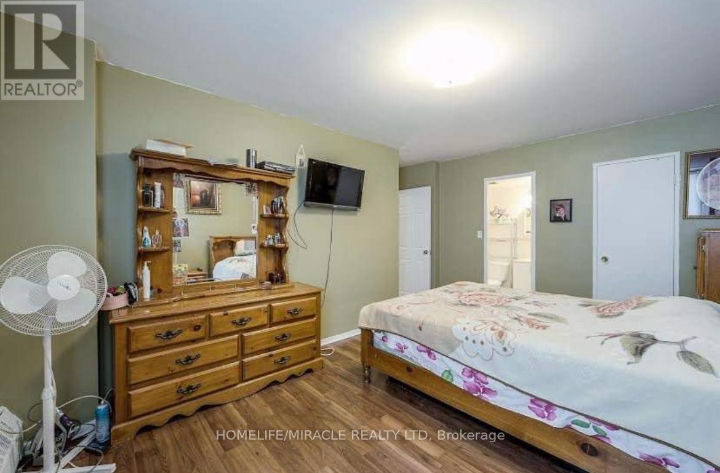
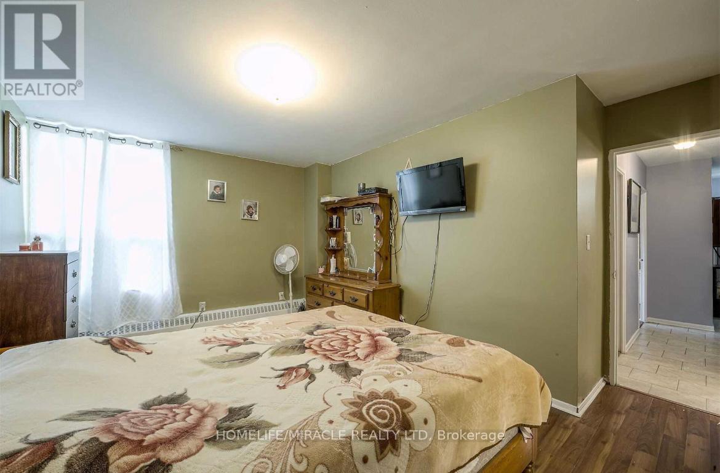
This is a place if LOCATION matters and convenience is what you seek. A 3 bedroom spacious home which has all the convenience one would ask for. Located close to downtown, this could be a very good investment property which will get you more $$$. The building is next to green space with superb view and beautiful trails which would take you to a quite and tranquil time with nature. located to all the convenience you would need. (id:27)

Building Features:

  • Style: Apartment
  • Building Type: Apartment
  • Amenities: Exercise Centre, Party Room, Recreation Centre, Storage - Locker
  • Basement Type: None
  • Exterior Finish: Brick, Concrete
  • Fireplace: Yes
  • Floor Space: 1000 - 1199 sqft
  • Flooring Type: Hardwood
  • Foundation Type: Poured Concrete
  • Heating Type: Forced air
  • Heating Fuel: Natural gas
  • Cooling Type: None
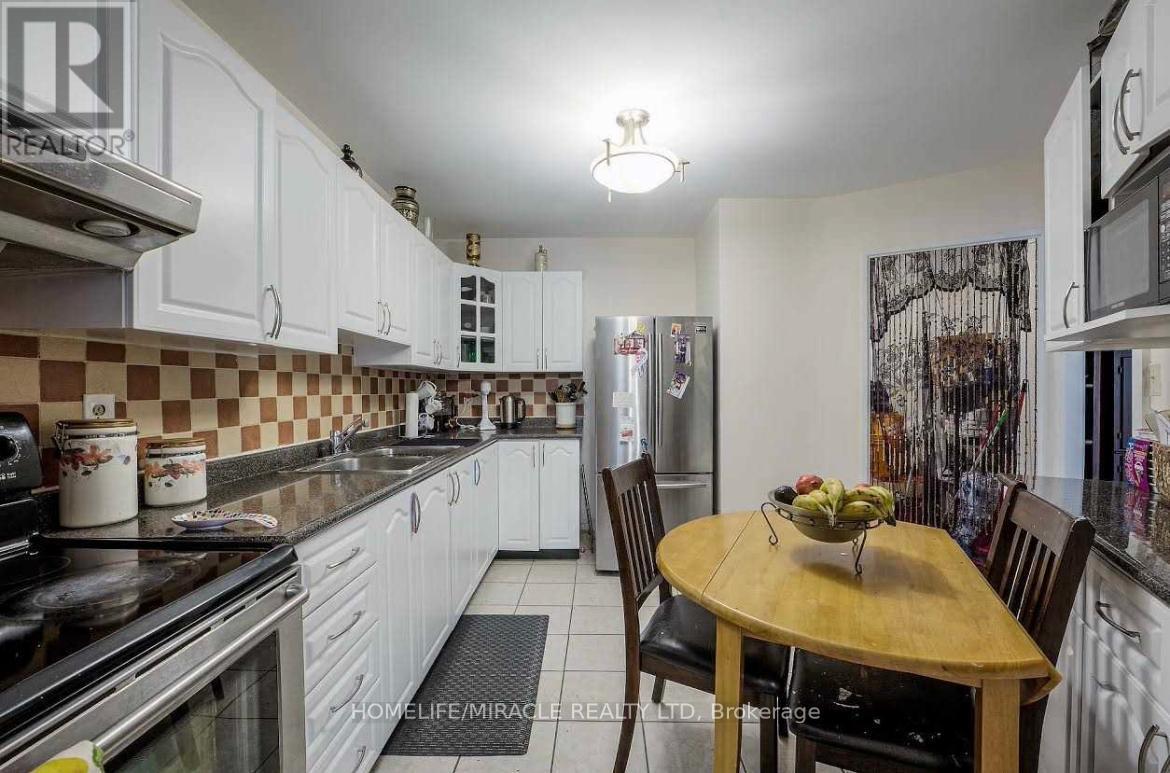
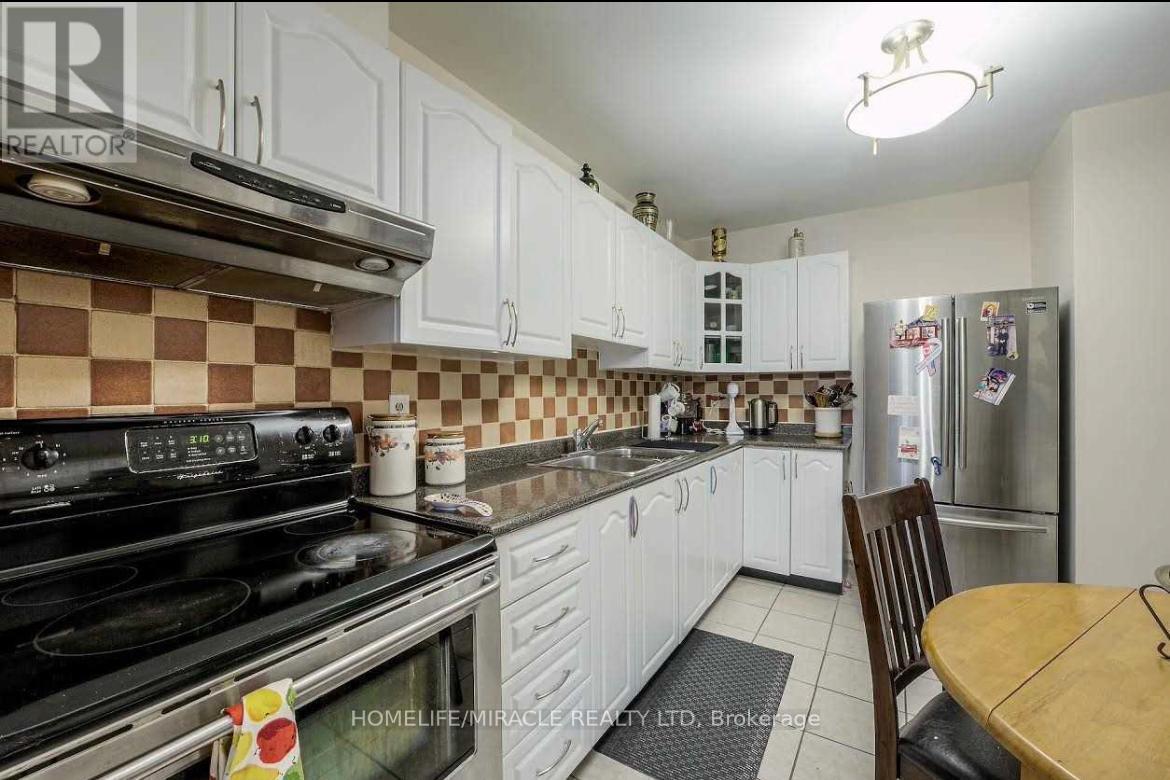
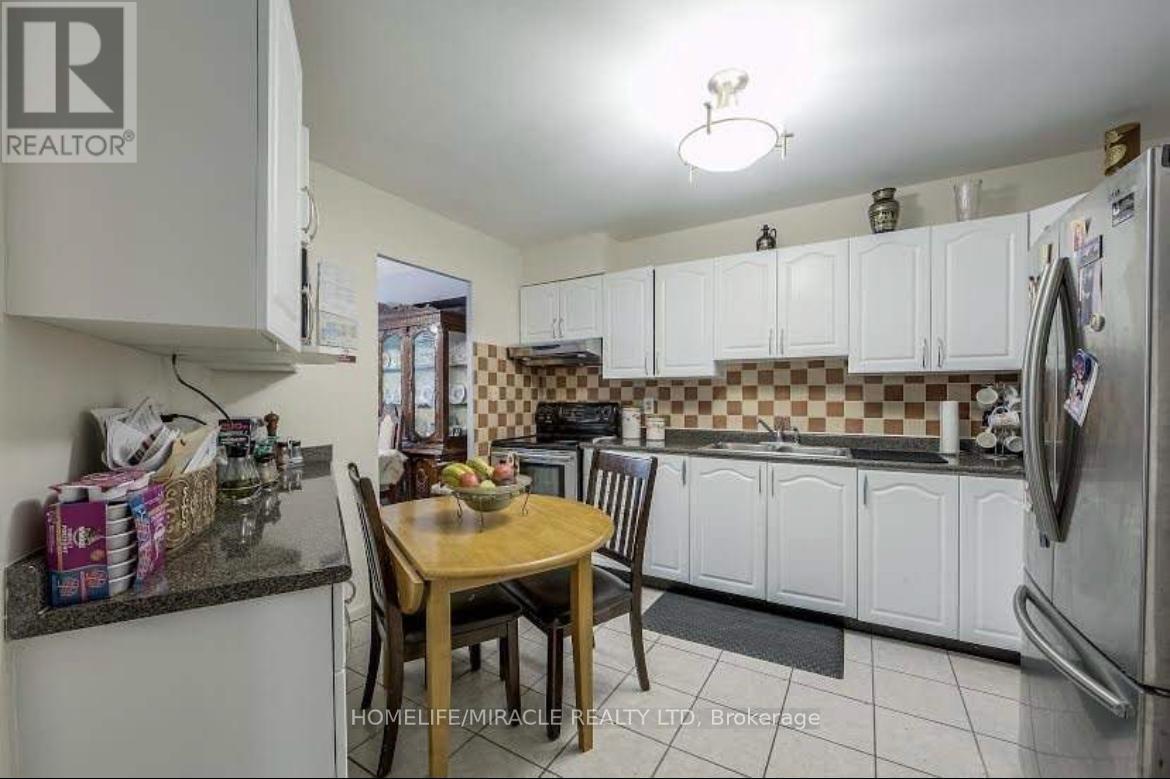
  • Appliances: Stove, Refrigerator

Property Features:

  • OwnershipType: Condominium/Strata
  • Property Type: Single Family
  • Bedrooms: 3
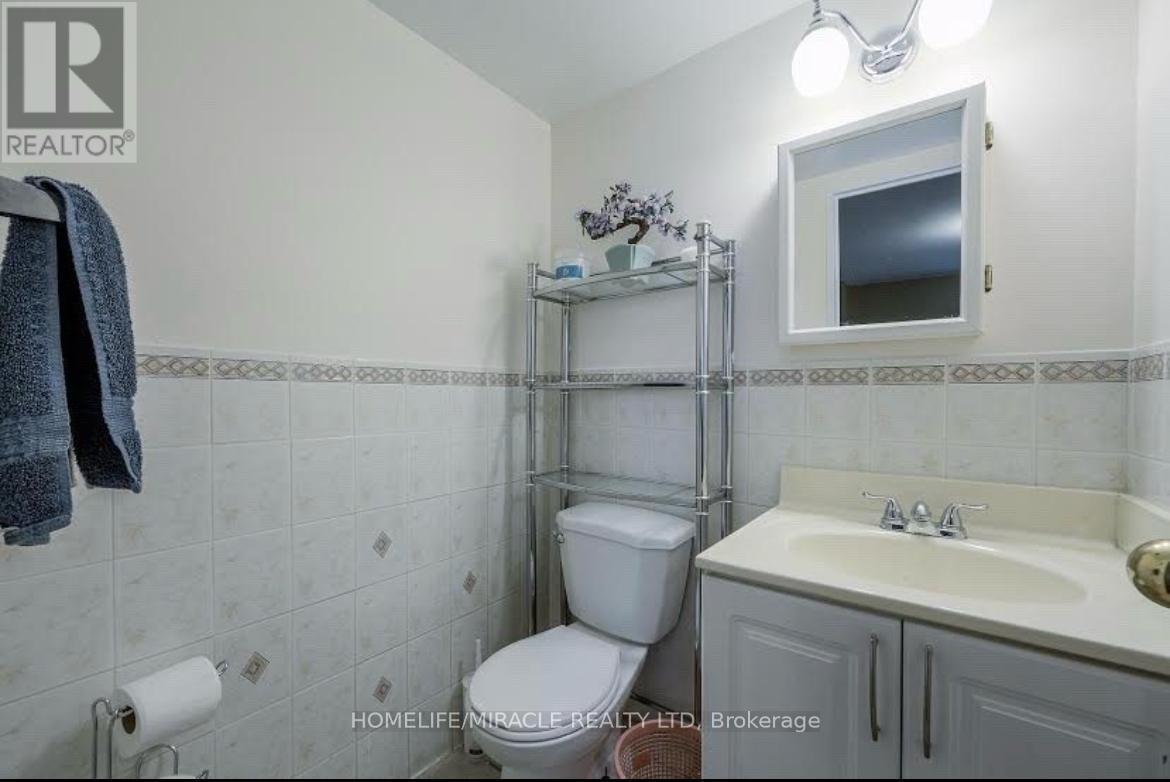
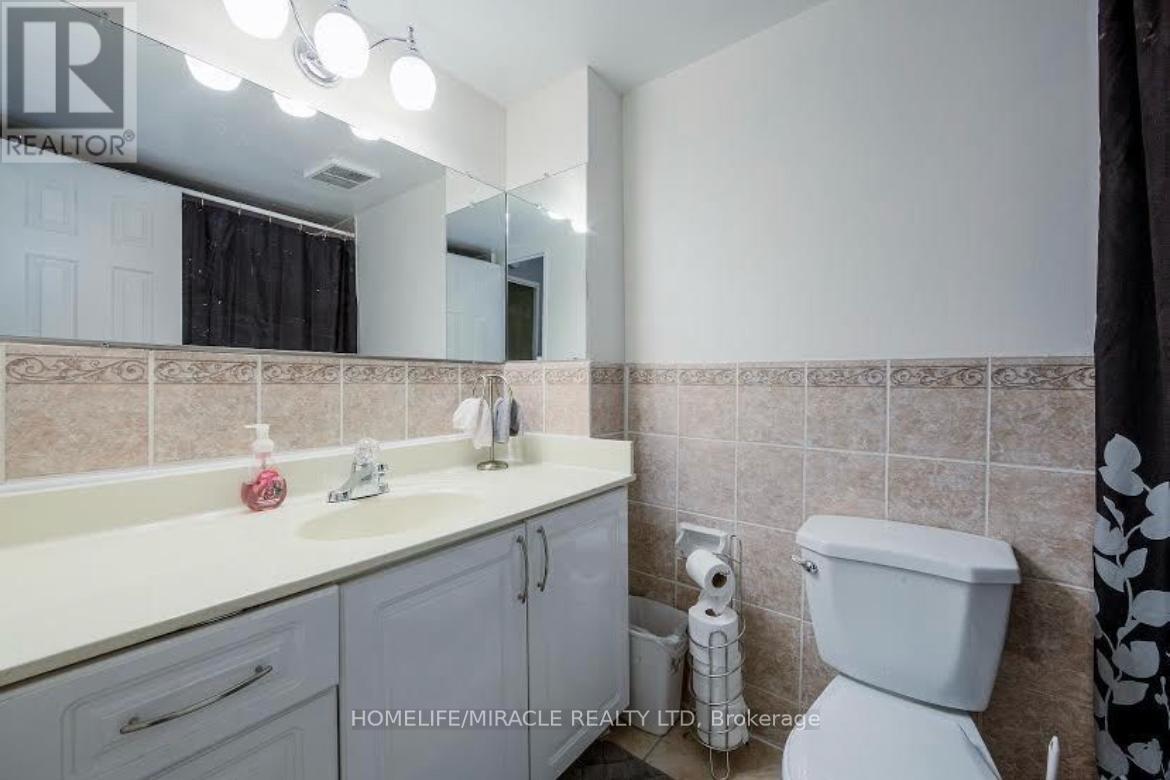
  • Bathrooms: 2
  • Half Bathrooms: 1
  • Amenities Nearby: Park
  • Community Features: Pets Allowed With Restrictions
  • Condo Fees: $1,020 Monthly
  • Features: Cul-de-sac, Conservation/green belt, Elevator, Balcony, Laundry- Coin operated
  • Floor Space (approx): 1000 - 1199 Square Feet
  • MaintenanceFee Type: Heat, Hydro, Water, Cable TV, Common Area Maintenance, Insurance
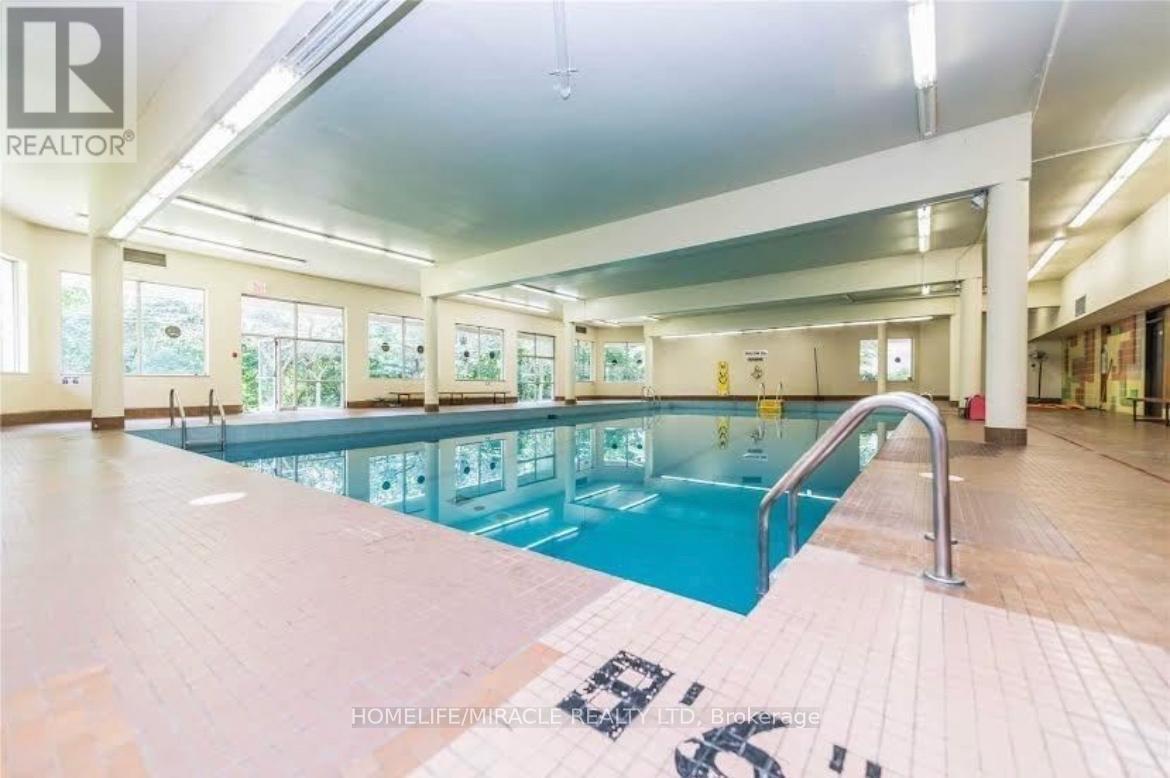
  • Pool Type: Indoor pool
  • Parking Type: Underground, Garage
  • No. of Parking Spaces: 1

Rooms:

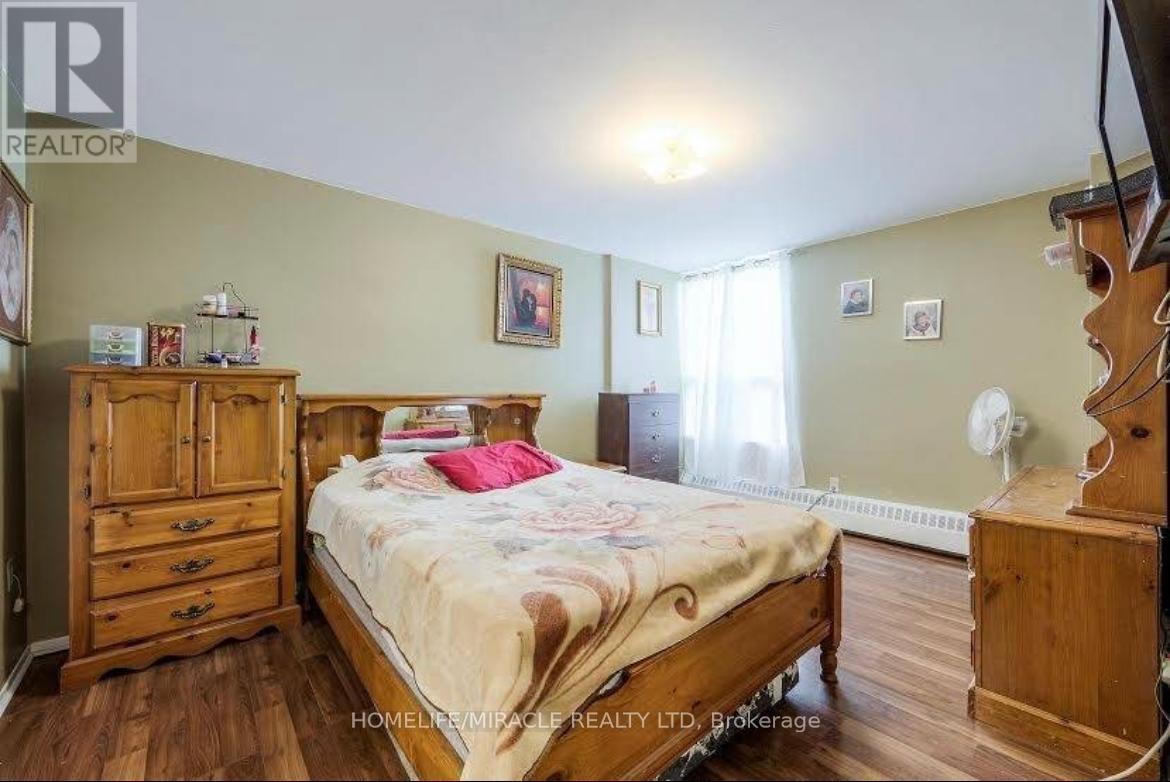
  • Primary Bedroom Main Level 4.73 m x 3.33 m
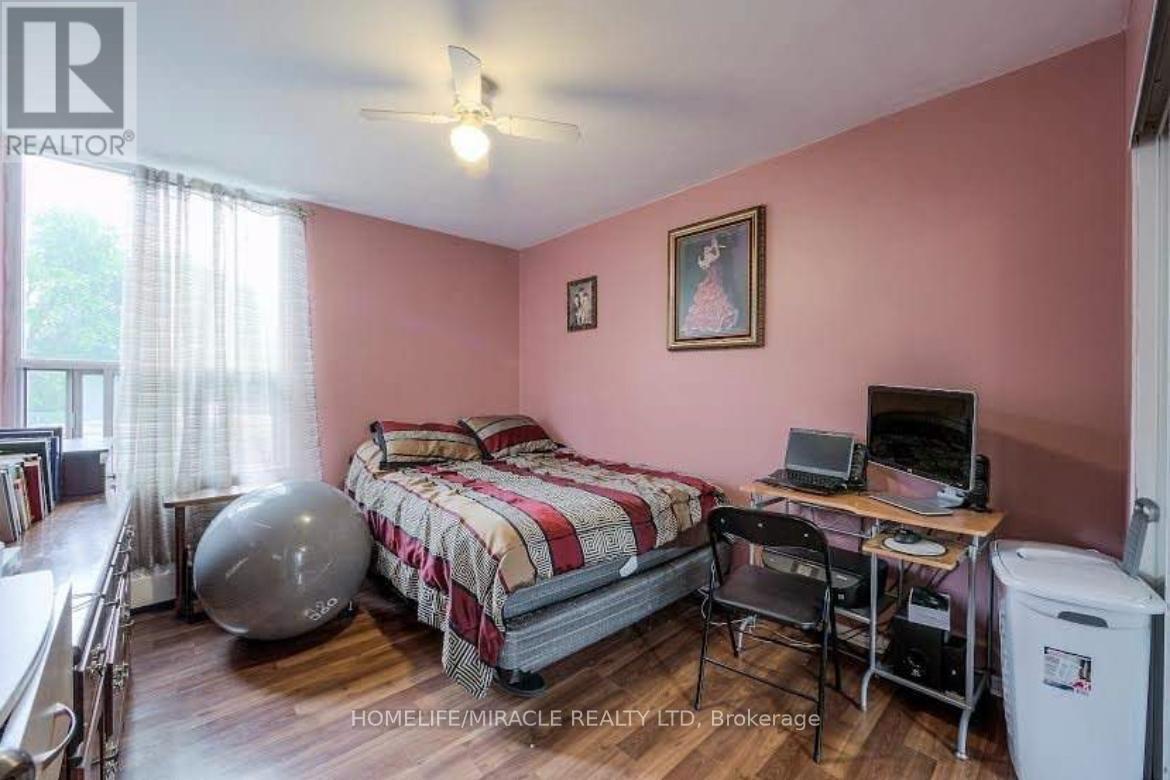
  • 2nd Bedroom Main Level 3.62 m x 2.72 m
  • 3rd Bedroom Main Level 3.64 m x 3.05 m
  • Kitchen Main Level 3.70 m x 3.50 m
  • Living Main Level 6.50 m x 3.50 m
  • Dining Main Level 3.30 m x 2.45 m

Convert Measurement to:


Courtesy of: HOMELIFE/MIRACLE REALTY LTD

REALTOR.ca  

QuickQuoteTM Powered by RPS

Location of 216 - 60 PAVANE LINKWAY, Toronto, Ontario, M3C 1A1

Demographic Information of 216 - 60 PAVANE LINKWAY, Toronto, Ontario, M3C 1A1

Life Stage

Young Families

Employment Type

Service Sector/White Collar

Average Household Income

$93,178.64

Average Number of Children

1.98

Household Population

Household Structure

Age of Population

Education

Education Level

No certificate/diploma/degree

20.73 %

High school certificate or equivalent

28.78 %

Apprenticeship trade certificate/diploma

2.78 %

College/non-university certificate

17.09 %

University certificate (below bachelor)

3.18 %

University Degree

27.44 %

Commuter

Travel To Work

By Car

58.21 %

By Public Transit

35.67 %

By Walking

2.66 %

By Bicycle

0.03 %

By Other Methods

3.43 %

Cultural Diversity

Knowledge of Official Language

Mother Tongue

Building Information

Building Type

Apartments (Low and High Rise)

96.24 %

Houses

3.76 %

Own Vs. Rent
