Button CopyPathCircle CloseCircle Left ArrowArrow Down Icon GreyClosecirclecircleBurger
Image 1
Image 2
Image 3
$569,900

#215 - 5 MASSEY SQUARE, Toronto, Ontario, M4C 5L6

MLS® # E13119208

3 Beds

Baths

1000 - 1199  FEETSQ

QuickQuoteTM: $522K - $700K

Toronto ON, M4C 5L6

MLS® # E13119208

Property Information:

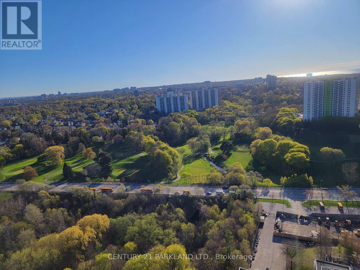
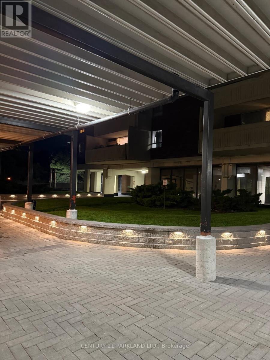
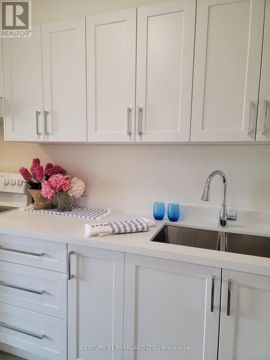
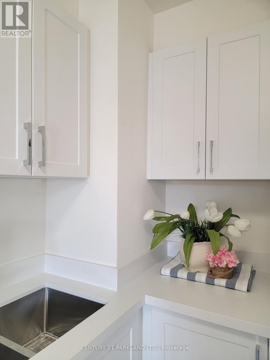
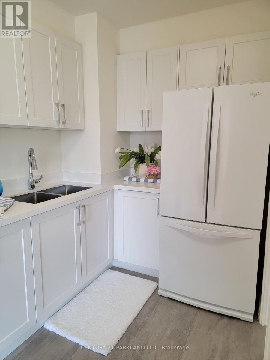
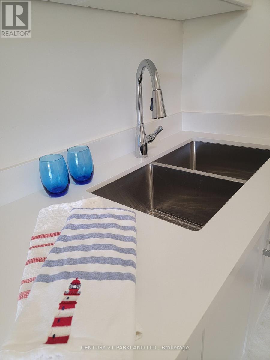
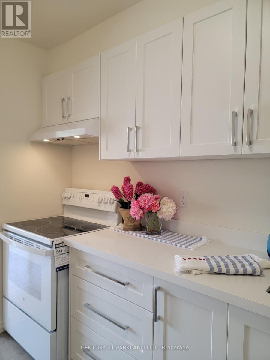
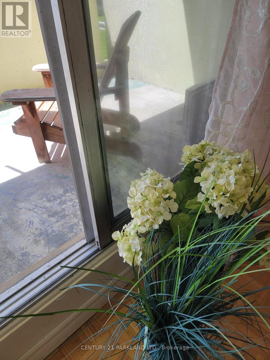
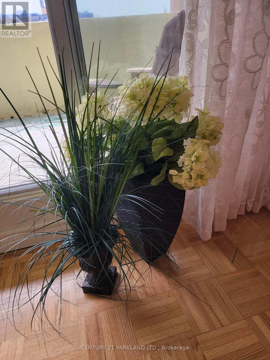
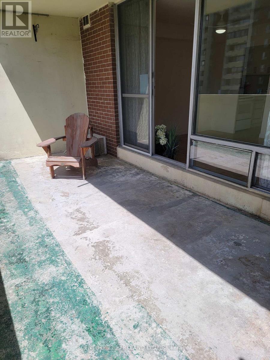
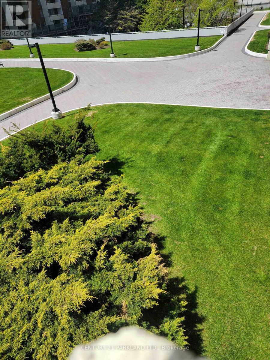
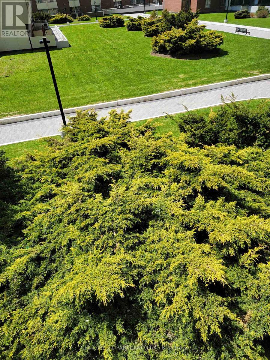
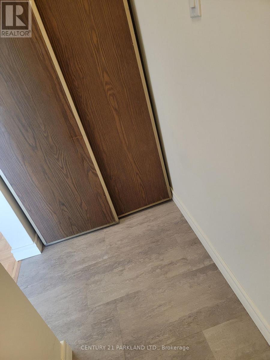
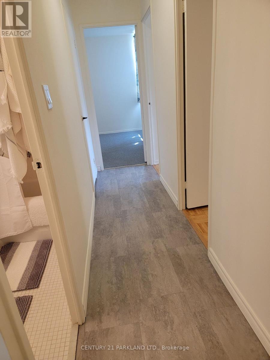
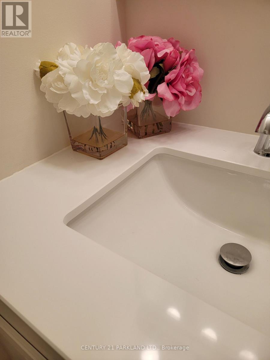
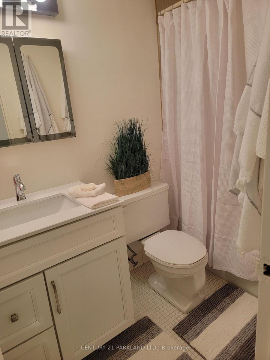
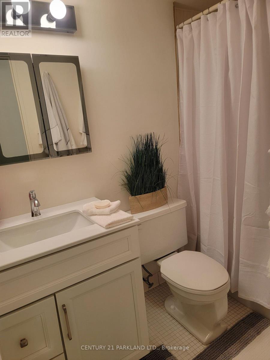
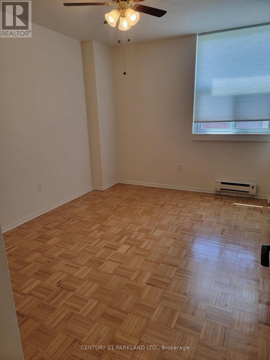
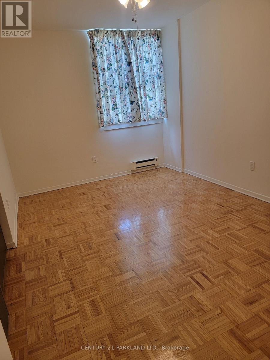
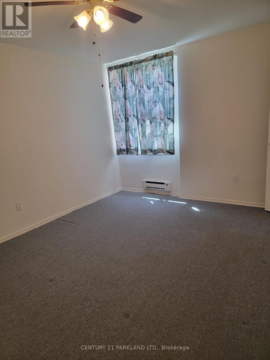
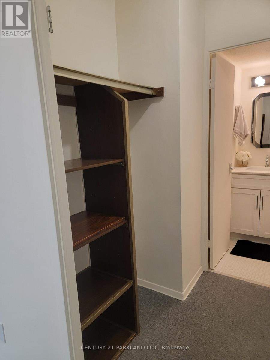
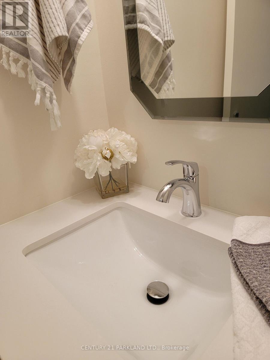
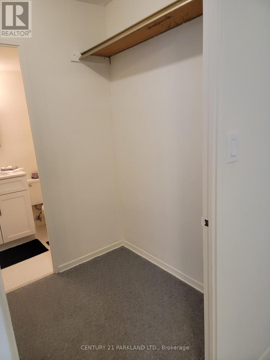
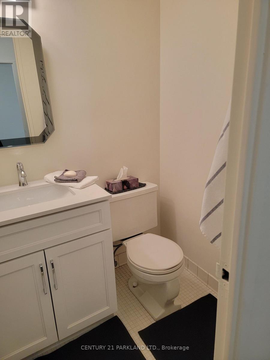
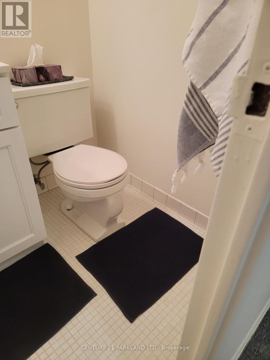
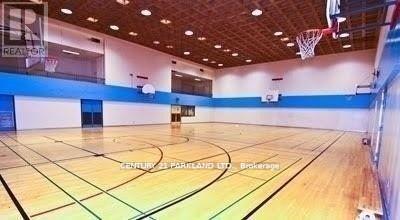
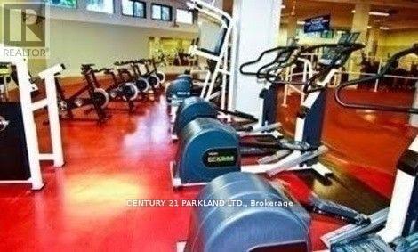
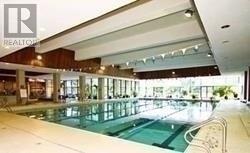
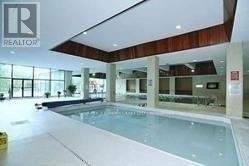
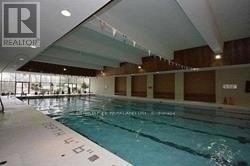
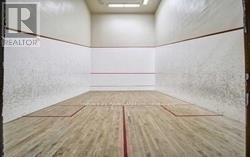
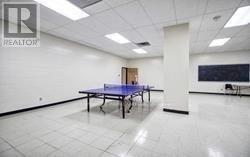
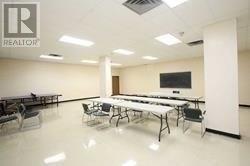
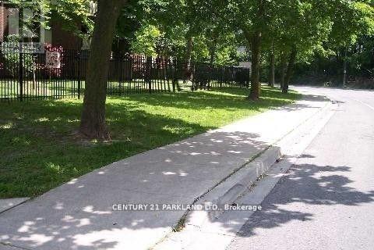
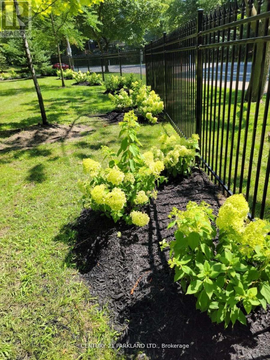
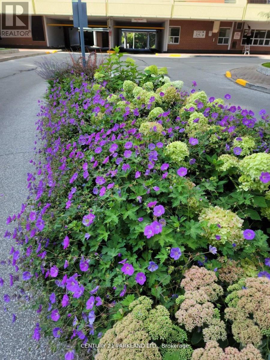
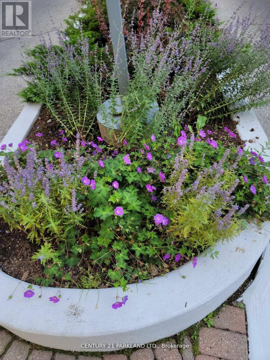
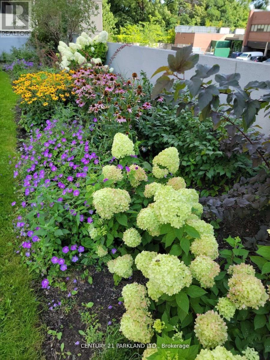
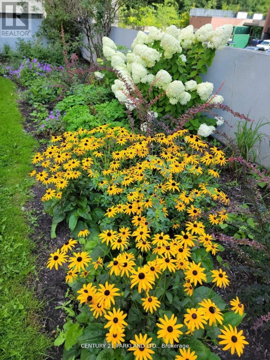
Freshly Painted with Sunny Westerly Views. This 3 Bedroom/2 Bathroom Nestled Corner Unit Overlooks the Lovely Lawns & Gardens from the Rarely Available 20 x 8 1/2 Foot BALCONY. A Wonderful Space in Summer to Relax on your Daybed and/or Enjoy Summer Meals on a Picnic Table. *Options GALORE* -- RENOVATED Kitchen, Lovely Re-Sanded Parquet Floors & UPGRADED BATHROOMS with NEW Vanities and NEW Bedroom Windows, Back Hallway includes Coat Closet and a 3.5 x 3.7 Foot Storage Closet. ***On Subway Line, 20 Minutes from Downtown, 10 Minutes to Beaches, 24/7 Security Guards/Cameras, Maintenance/Cleaning Staff, (Plumber, Electricians, etc.) including On-Site Management Office, Multi-Million $$$ Recreation Centre (FREE Membership), Daycare, Elementary School, Doctor Clinic, Grocery Store.*** (id:27)

Building Features:

  • Style: Apartment
  • Building Type: Apartment
  • Basement Type: None
  • Exterior Finish: Brick
  • Floor Space: 1000 - 1199 sqft
  • Flooring Type: Parquet, Carpeted
  • Heating Type: Baseboard heaters
  • Heating Fuel: Electric
  • Cooling Type: None
  • Appliances: Stove, Refrigerator

Property Features:

  • OwnershipType: Condominium/Strata
  • Property Type: Single Family
  • Bedrooms: 3
  • Bathrooms: 2
  • Half Bathrooms: 1
  • Community Features: Pets Allowed With Restrictions
  • Condo Fees: $943 Monthly
  • Features: Balcony
  • Floor Space (approx): 1000 - 1199 Square Feet
  • MaintenanceFee Type: Heat, Water, Common Area Maintenance, Insurance
  • Parking Type: Underground, Garage

Rooms:

  • Living Main Level 6.41 m x 3.41 m
  • Dining Main Level 3.52 m x 2.25 m
  • Kitchen Main Level 3.21 m x 2.25 m
  • Primary Bedroom Main Level 4.45 m x 3.48 m
  • 2nd Bedroom Main Level 3.78 m x 2.86 m
  • 3rd Bedroom Main Level 4.21 m x 2.84 m

Convert Measurement to:


Courtesy of: CENTURY 21 PARKLAND LTD.

REALTOR.ca  

QuickQuoteTM Powered by RPS

Location of #215 - 5 MASSEY SQUARE, Toronto, Ontario, M4C 5L6

Demographic Information of #215 - 5 MASSEY SQUARE, Toronto, Ontario, M4C 5L6

Life Stage

Young Families

Employment Type

Service Sector/White Collar

Average Household Income

$82,878.46

Average Number of Children

1.75

Household Population

Household Structure

Age of Population

Education

Education Level

No certificate/diploma/degree

15.28 %

High school certificate or equivalent

25.83 %

Apprenticeship trade certificate/diploma

2.88 %

College/non-university certificate

16.33 %

University certificate (below bachelor)

2.54 %

University Degree

37.14 %

Commuter

Travel To Work

By Car

45.94 %

By Public Transit

44.74 %

By Walking

6.0 %

By Bicycle

0.26 %

By Other Methods

3.06 %

Cultural Diversity

Knowledge of Official Language

Mother Tongue

Building Information

Building Type

Apartments (Low and High Rise)

92.09 %

Houses

7.91 %

Own Vs. Rent

