Button CopyPathCircle CloseCircle Left ArrowArrow Down Icon GreyClosecirclecircleBurger
Image 1
Image 2
Image 3
$400,000

215 - 286 MAIN STREET, Toronto, Ontario, M4C 4X5

MLS® # E13507892

1 Beds

Bath

500 - 599  FEETSQ

QuickQuoteTM: Not Available

Toronto ON, M4C 4X5

MLS® # E13507892

Property Information:

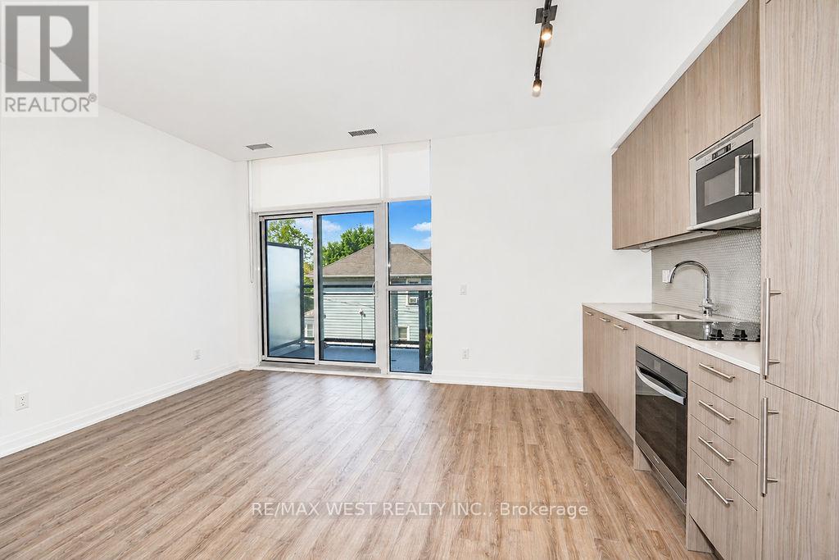
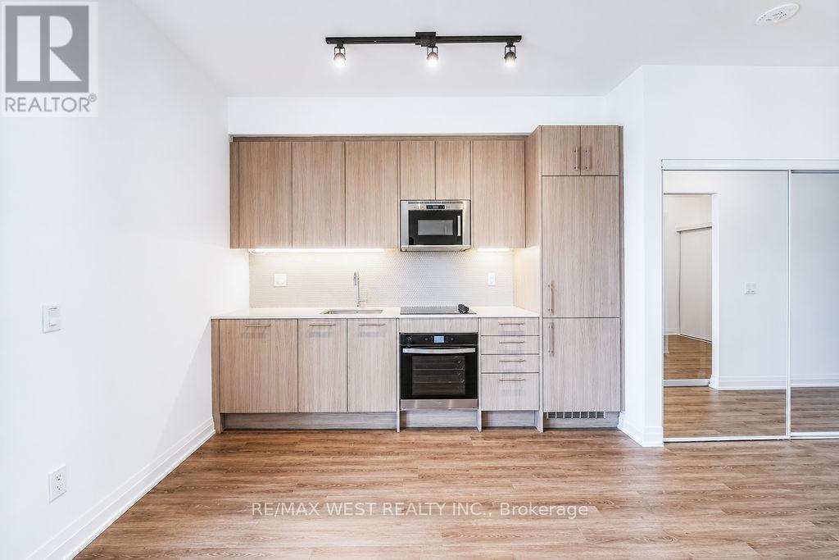
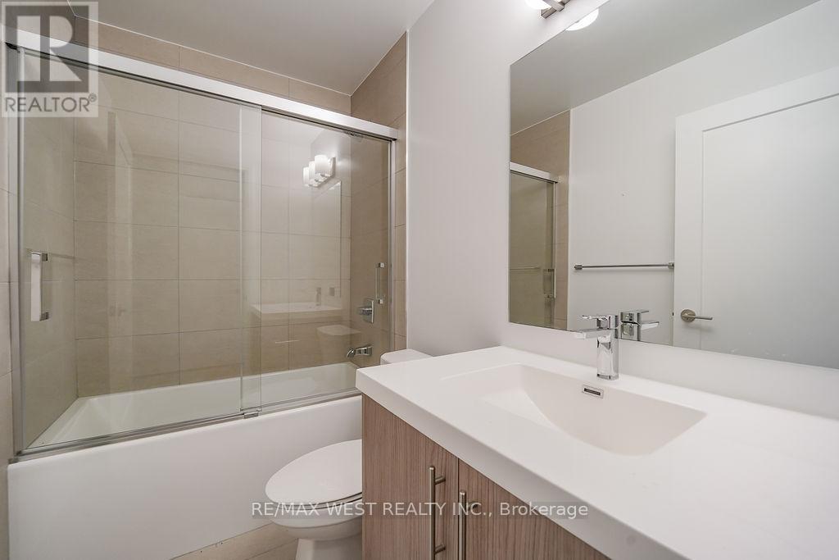
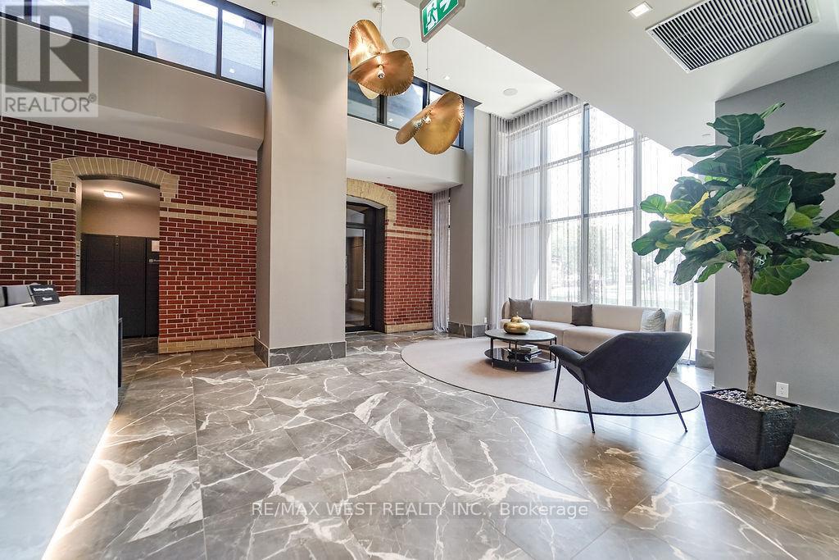
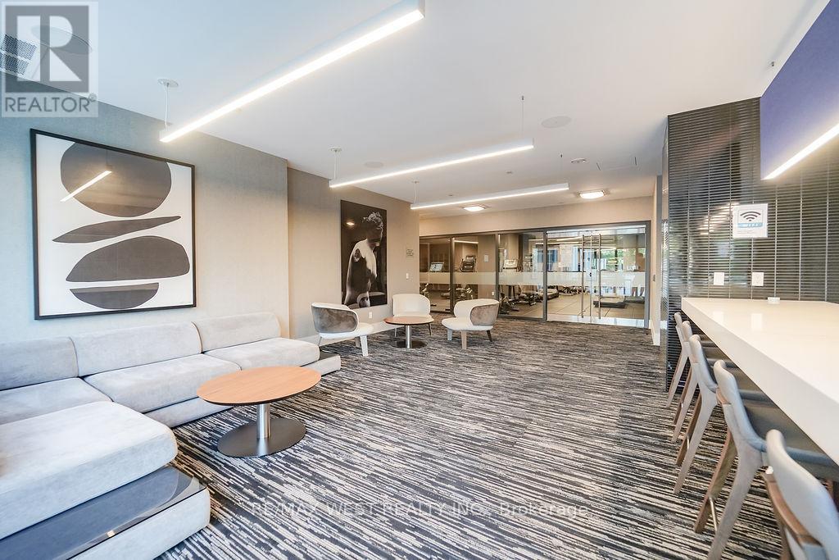
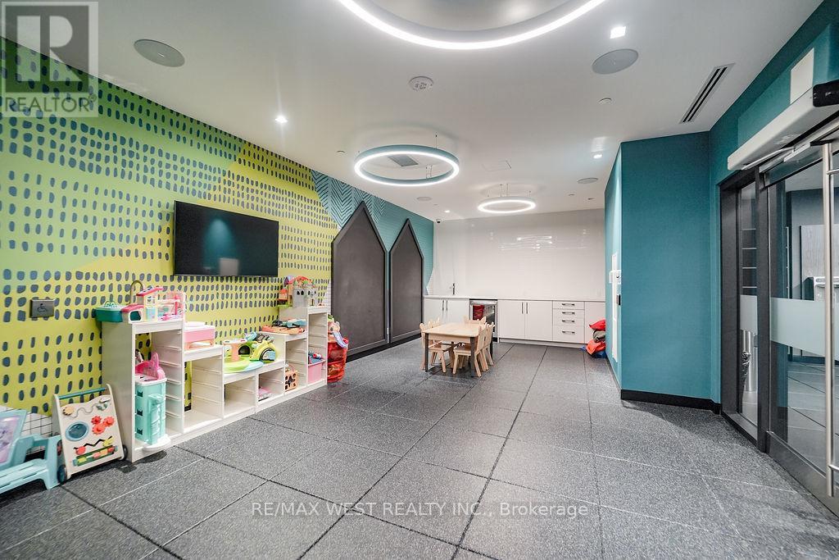
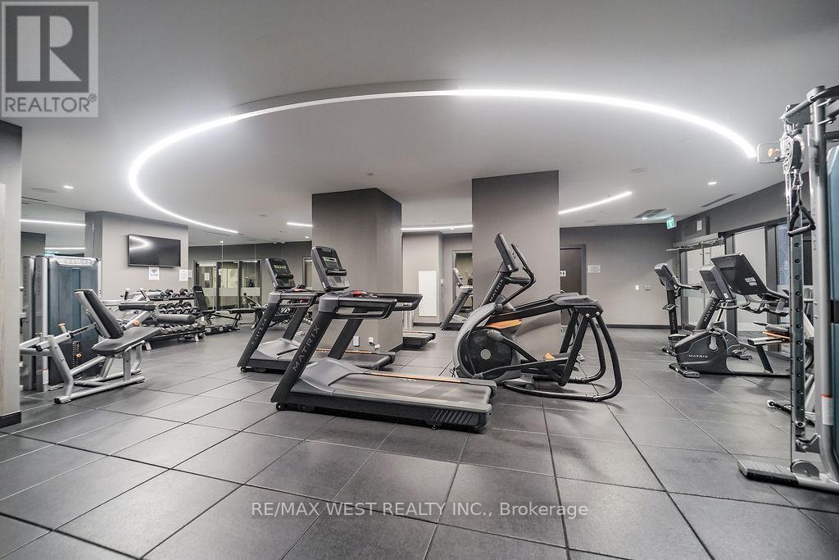
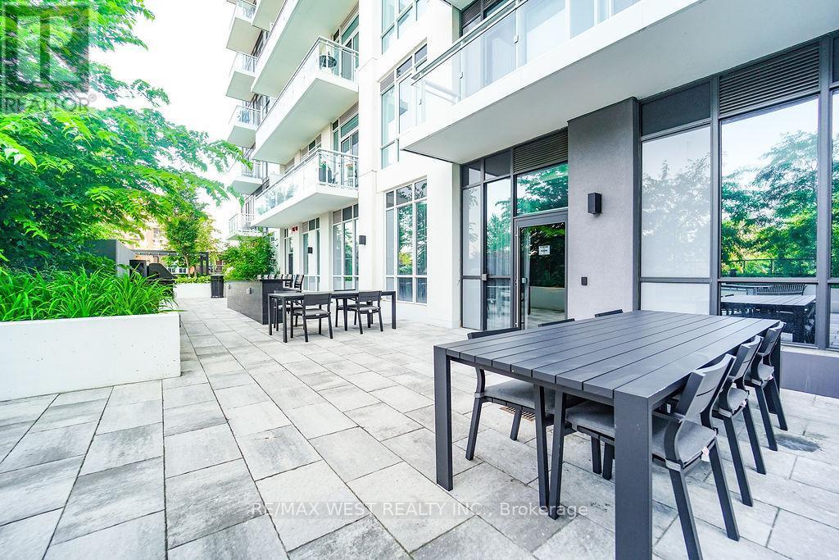
Introducing a brand new, never-occupied 1-bedroom, 1-bathroom suite at Linx Condos, ideally situated on the second floor for effortless accessibility, no long elevator waits, easy move-in, and the quiet convenience that makes everyday living seamless. Inside, floor-to-ceiling windows invite generous natural light across a thoughtfully designed space where every finish speaks to quality and style. The kitchen features a built-in stainless steel oven, microwave with exhaust fan, and beautifully integrated cabinetry concealing the fridge, freezer, and dishwasher for a clean, uncluttered aesthetic, while a full-sized front-load washer and dryer and roller window coverings ensure this suite is entirely move-in ready. Residents enjoy an exceptional amenity package including a fully equipped fitness centre, work and social lounges, kids' playroom, entertainment areas, and landscaped outdoor spaces with BBQ facilities. Beyond your front door, the Danforth delivers a celebrated dining scene, independent boutiques, and a neighbourhood energy that is both welcoming and electric, with Main Street Subway and Danforth GO Station just steps away for effortless connections across the GTA. First to see will be first to fall in love. (id:27)

Building Features:

  • Style: Apartment
  • Building Type: Apartment
  • Amenities: Exercise Centre, Party Room
  • Basement Type: None
  • Exterior Finish: Brick, Steel
  • Floor Space: 500 - 599 sqft
  • Flooring Type: Laminate
  • Heating Type: Forced air
  • Heating Fuel: Natural gas
  • Cooling Type: Central air conditioning
  • Appliances: Oven - Built-In, Range

Property Features:

  • OwnershipType: Condominium/Strata
  • Property Type: Single Family
  • Bedrooms: 1
  • Bathrooms: 1
  • Amenities Nearby: Hospital, Public Transit
  • Community Features: Pets Allowed With Restrictions
  • Condo Fees: $350 Monthly
  • Features: Balcony, Carpet Free
  • Floor Space (approx): 500 - 599 Square Feet
  • MaintenanceFee Type: Common Area Maintenance, Insurance
  • Parking Type: No Garage

Rooms:

  • Living Flat/Apartment Level 4.75 m x 3.20 m
  • Kitchen Flat/Apartment Level 4.75 m x 3.20 m
  • Dining Flat/Apartment Level 4.75 m x 3.20 m
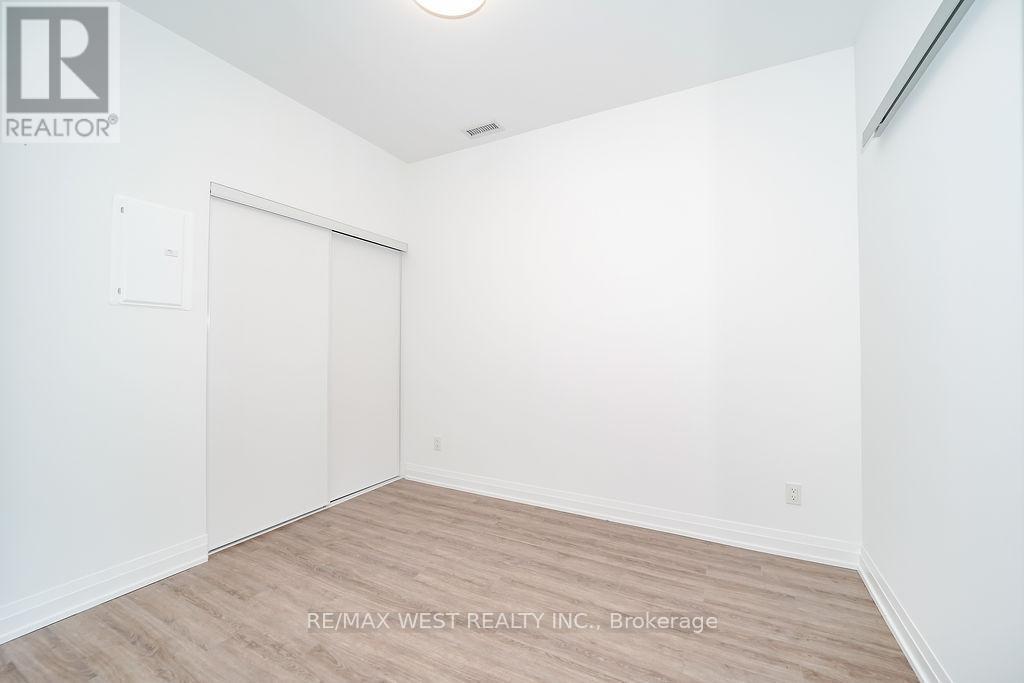
  • Primary Bedroom Flat/Apartment Level 2.90 m x 2.82 m

Convert Measurement to:


Courtesy of: RE/MAX WEST REALTY INC.

REALTOR.ca  

QuickQuoteTM Powered by RPS

Location of 215 - 286 MAIN STREET, Toronto, Ontario, M4C 4X5

Demographic Information of 215 - 286 MAIN STREET, Toronto, Ontario, M4C 4X5

Life Stage

Young Singles

Employment Type

Service Sector

Average Household Income

$134,574.10

Average Number of Children

1.65

Household Population

Household Structure

Age of Population

Education

Education Level

No certificate/diploma/degree

14.17 %

High school certificate or equivalent

25.29 %

Apprenticeship trade certificate/diploma

2.87 %

College/non-university certificate

17.64 %

University certificate (below bachelor)

1.4 %

University Degree

38.63 %

Commuter

Travel To Work

By Car

48.23 %

By Public Transit

36.53 %

By Walking

5.54 %

By Bicycle

4.08 %

By Other Methods

5.62 %

Cultural Diversity

Knowledge of Official Language

Mother Tongue

Building Information

Building Type

Apartments (Low and High Rise)

38.93 %

Houses

61.07 %

Own Vs. Rent

