Button CopyPathCircle CloseCircle Left ArrowArrow Down Icon GreyClosecirclecircleBurger
Image 1
Image 2
Image 3
$899,999

2138 EGLINTON AVENUE W, Toronto, Ontario, M6E 2K8

MLS® # W13219840

3+1 Beds

Baths

1100 - 1500  FEETSQ

QuickQuoteTM: $708K - $949K

Toronto ON, M6E 2K8

MLS® # W13219840

Property Information:

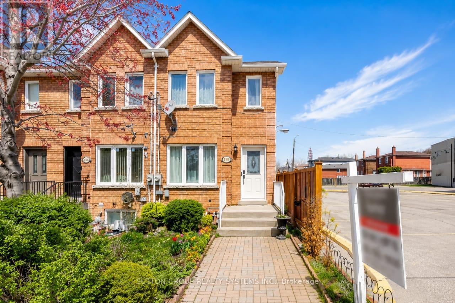
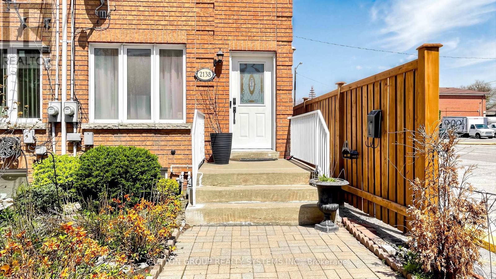
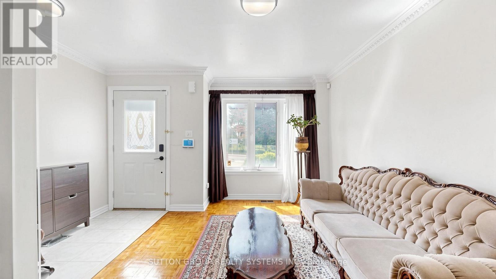
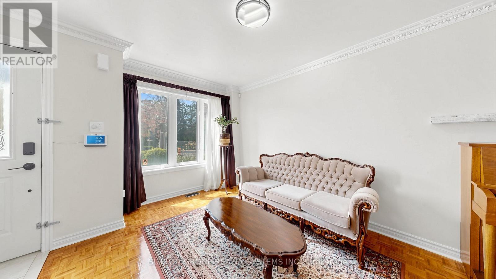
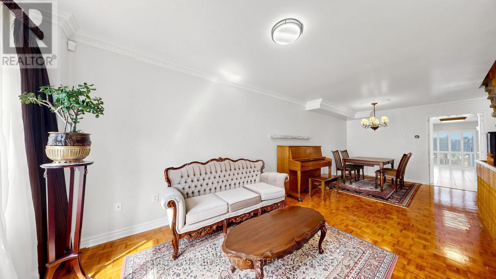
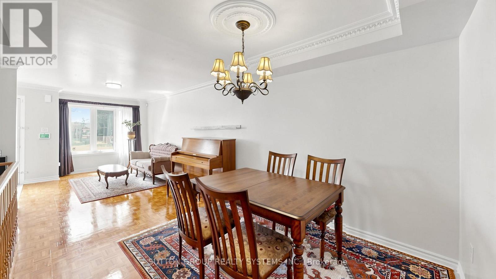
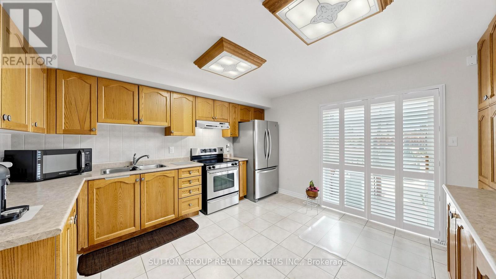
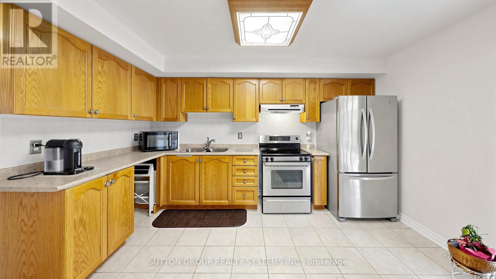
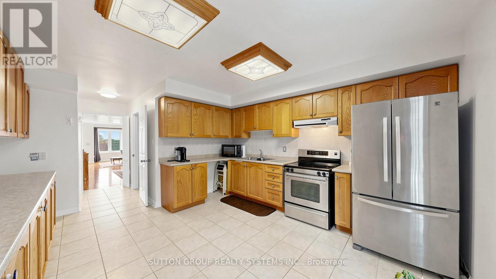
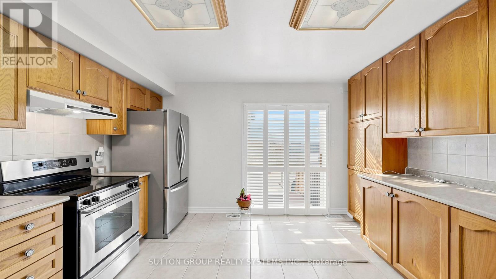
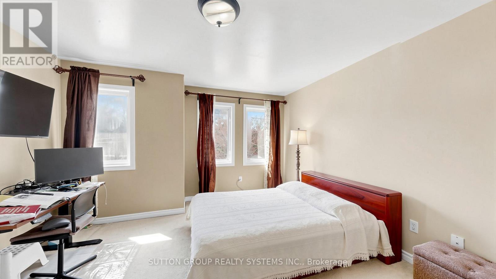
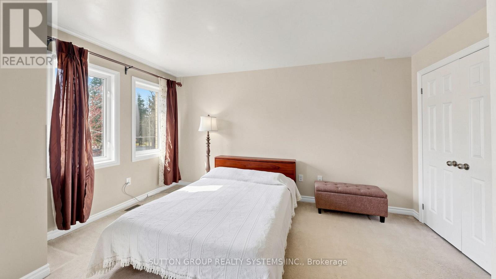
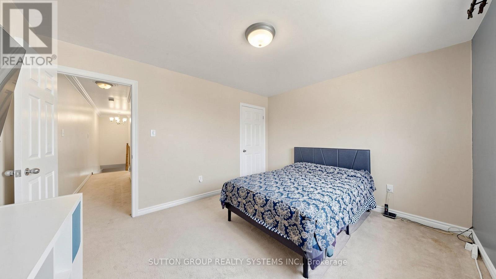
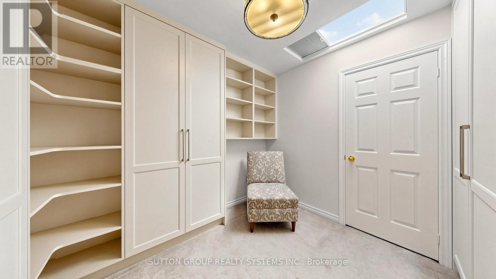
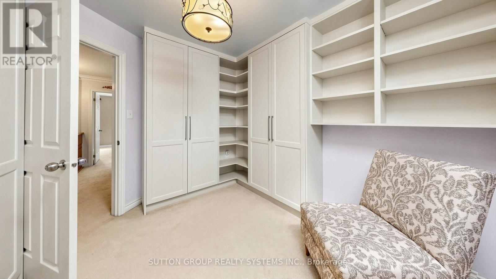
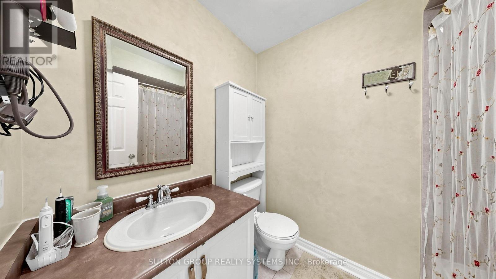
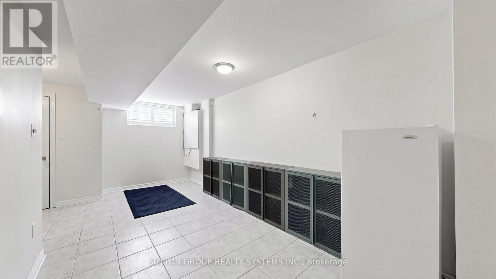
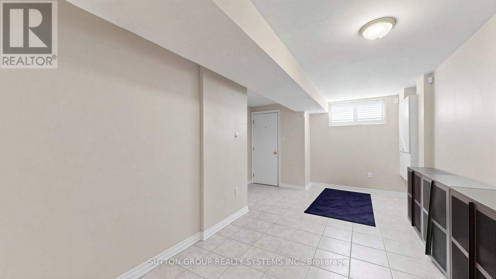
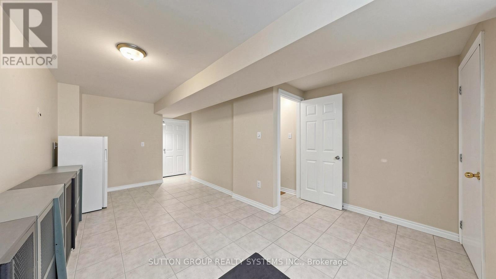
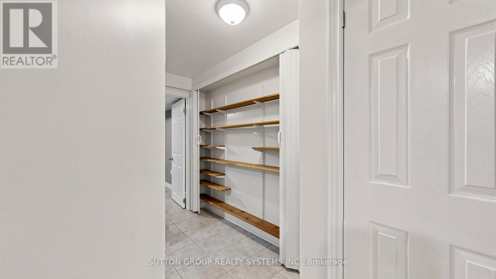
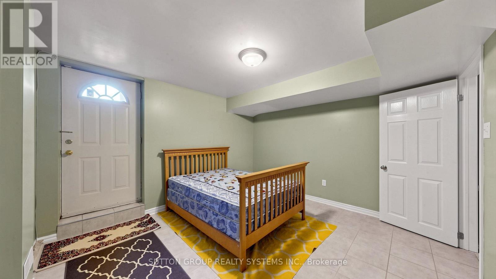
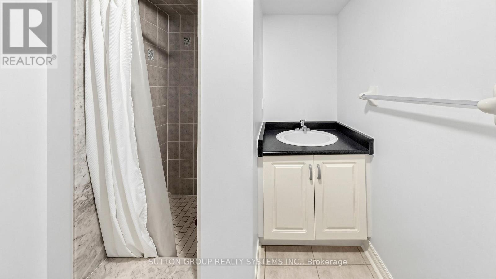
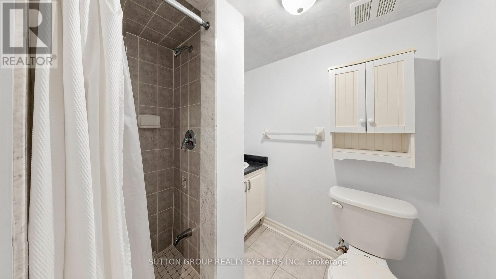
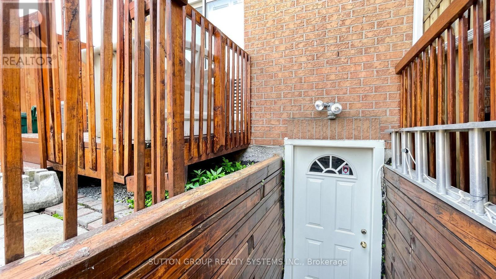
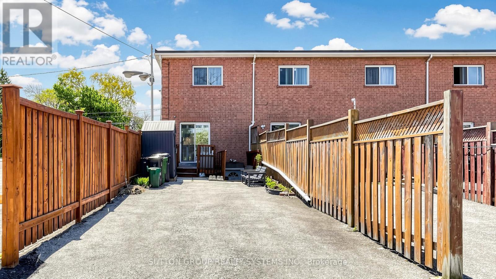
Beautiful 2-storey freehold end-unit townhome, only 26 years old, offering over 2,000 sq. ft. of finished living space and located just steps from the new Eglinton Crosstown LRT. This well-maintained home features 3+1 bedrooms, 3 bathrooms, two laundry rooms, spacious principal rooms, elegant crown moulding, California shutters, and a bright family-sized kitchen with an abundance of cabinetry and walkout to a private deck and low-maintenance backyard with no grass to cut. One of the generously sized bedrooms features a skylight with a shade cover and extensive built-in shelving, adding character and functionality. All bedrooms offer large closets and excellent storage. The finished basement includes a separate entrance, additional bedroom, and roughed-in kitchen, creating outstanding potential for an in-law suite, nanny quarters, or income-generating apartment. Major mechanical updates include a high-efficiency furnace, central air conditioning, water heater, and humidifier. Additional highlights include rear 2-car parking, no homes directly in front, and exceptional access to transit, major highways, shopping, schools, and everyday amenities. Be sure to check out the Matterport 3D virtual tour for a complete interactive walkthrough of the home. (id:27)

Building Features:

  • Style: Townhouse
  • Building Type: Row / Townhouse
  • Basement Development: Finished
  • Basement Type: N/A, N/A
  • Construction Style - Attachment: Attached
  • Exterior Finish: Brick
  • Fire Protection: Alarm system
  • Floor Space: 1100 - 1500 sqft
  • Flooring Type: Concrete, Hardwood, Ceramic, Carpeted, Tile
  • Foundation Type: Block
  • Heating Type: Forced air
  • Heating Fuel: Natural gas
  • Cooling Type: Central air conditioning
  • Appliances: Alarm System, Dryer, Stove, Washer, Window Coverings, Refrigerator

Property Features:

  • OwnershipType: Freehold
  • Property Type: Single Family
  • Bedrooms: 3+1
  • Bathrooms: 3
  • Half Bathrooms: 1
  • Amenities Nearby: Park, Public Transit, Schools
  • Fence Type:
  • Floor Space (approx): 1100 - 1500 Square Feet
  • Irregular: Yes
  • Lot Depth: 115 Feet
  • Lot Frontage: 16 Feet
  • Lot Size: 16 x 115 FT
  • Structure Type: Shed
  • Utility Type: Sewer - Installed, Hydro - Installed, Cable - Available
  • Sewer: Sanitary sewer
  • Parking Type: Other, No Garage, Tandem
  • No. of Parking Spaces: 2

Rooms:

  • Primary Bedroom 2nd Level 4.30 m x 4.10 m
  • 2nd Bedroom 2nd Level 3.10 m x 3.00 m
  • 3rd Bedroom 2nd Level 4.10 m x 3.10 m
  • Laundry Basement Level 2.10 m x 2.50 m
  • Bathroom Basement Level 2.50 m x 3.00 m
  • Recreation Room Basement Level 6.80 m x 3.90 m
  • Cellar/Cold Room Basement Level 3.00 m x 1.50 m
  • 4th Bedroom Basement Level 3.80 m x 3.60 m
  • Living Main Level 8.05 m x 4.02 m
  • Dining Main Level 8.05 m x 4.02 m
  • Kitchen Main Level 6.77 m x 4.02 m
  • Laundry Main Level 2.16 m x 1.00 m
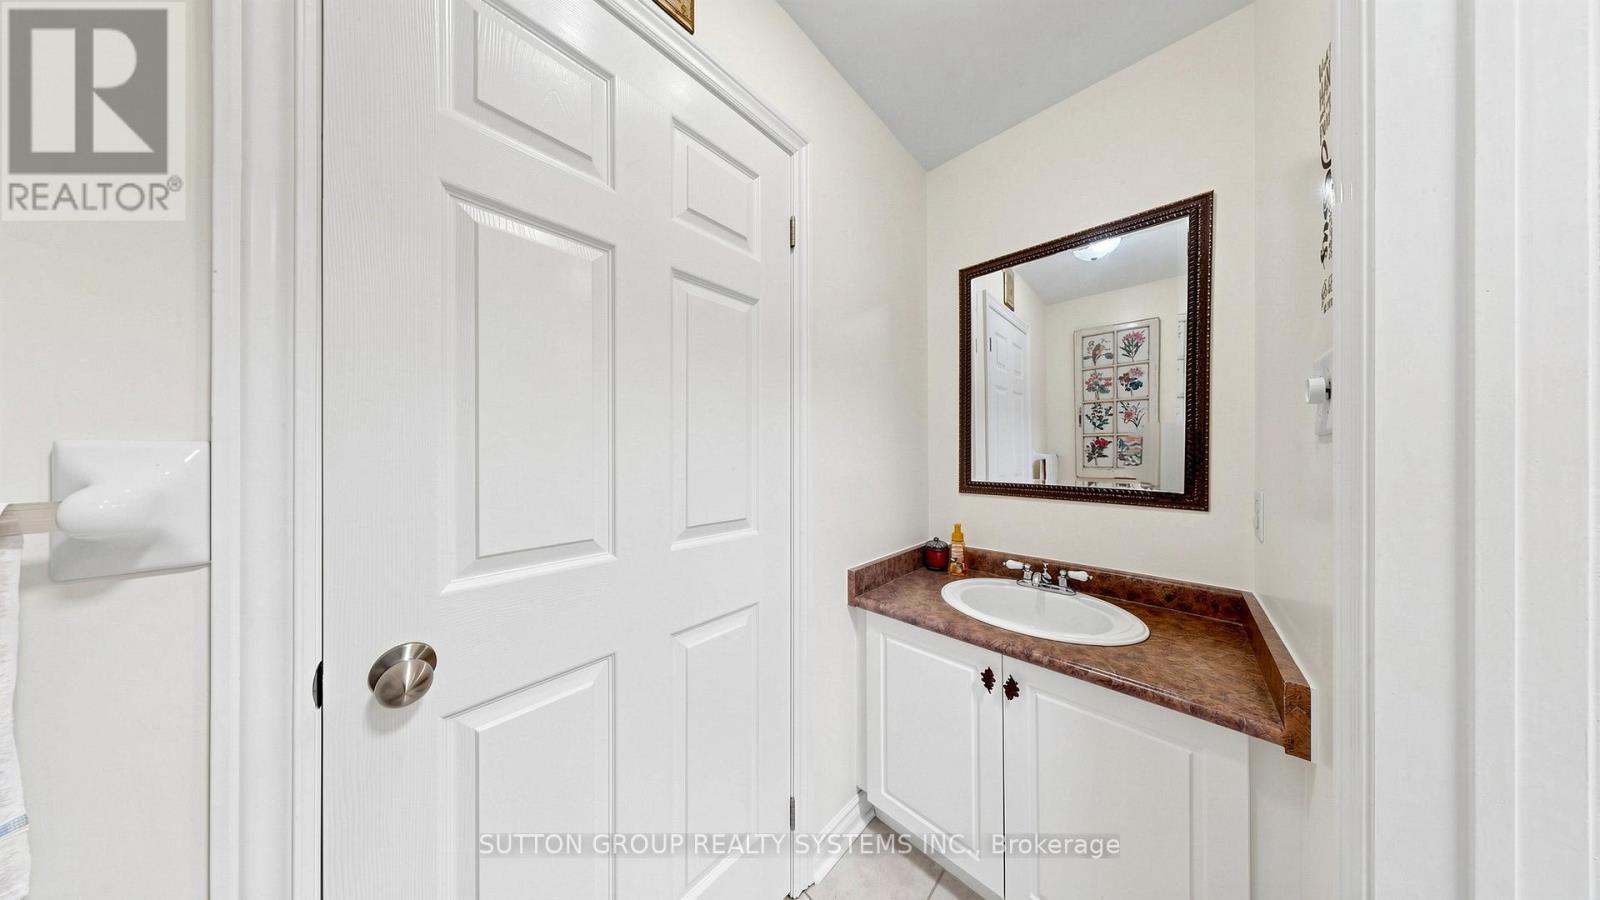
  • Bathroom Ground Level 2.38 m x 0.91 m

Convert Measurement to:


Courtesy of: SUTTON GROUP REALTY SYSTEMS INC.

REALTOR.ca  

QuickQuoteTM Powered by RPS

Location of 2138 EGLINTON AVENUE W, Toronto, Ontario, M6E 2K8

Demographic Information of 2138 EGLINTON AVENUE W, Toronto, Ontario, M6E 2K8

Life Stage

Older Families

Employment Type

Mixed

Average Household Income

$108,516.88

Average Number of Children

1.63

Household Population

Household Structure

Age of Population

Education

Education Level

No certificate/diploma/degree

28.37 %

High school certificate or equivalent

25.49 %

Apprenticeship trade certificate/diploma

4.45 %

College/non-university certificate

17.61 %

University certificate (below bachelor)

2.38 %

University Degree

21.7 %

Commuter

Travel To Work

By Car

57.39 %

By Public Transit

34.61 %

By Walking

4.98 %

By Bicycle

0.0 %

By Other Methods

3.02 %

Cultural Diversity

Knowledge of Official Language

Mother Tongue

Building Information

Building Type

Apartments (Low and High Rise)

32.51 %

Houses

67.49 %

Own Vs. Rent
