Button CopyPathCircle CloseCircle Left ArrowArrow Down Icon GreyClosecirclecircleBurger
Image 1
Image 2
Image 3
$480,000

2106 - 36 LEE CENTRE DRIVE, Toronto, Ontario, M1H 3K2

MLS® # E13052240

2 Beds

Bath

600 - 699  FEETSQ

QuickQuoteTM: $396K - $482K

Toronto ON, M1H 3K2

MLS® # E13052240

Property Information:

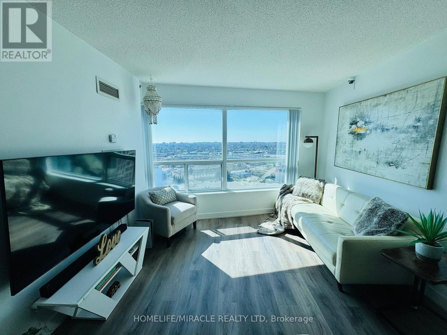
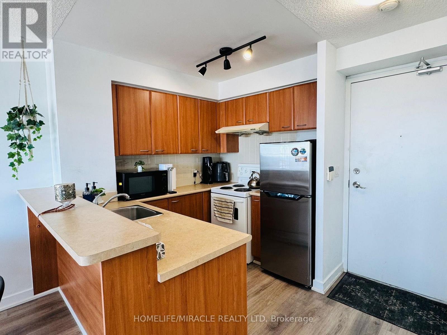
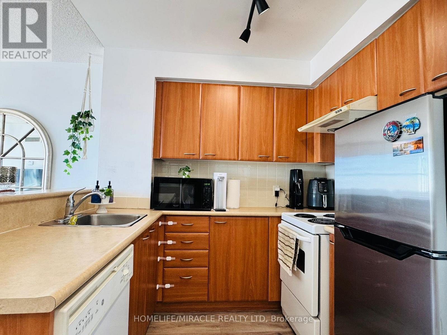
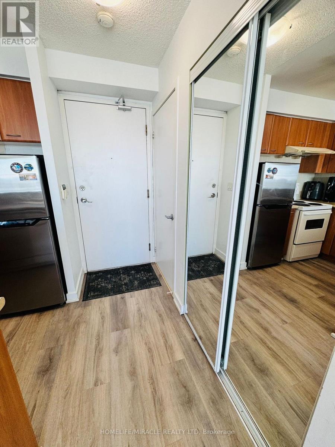
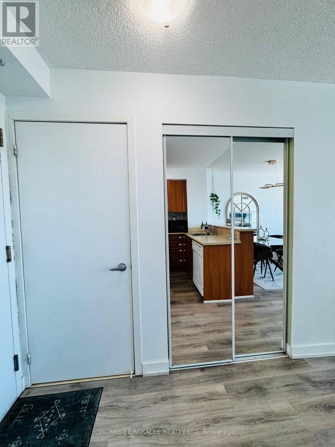
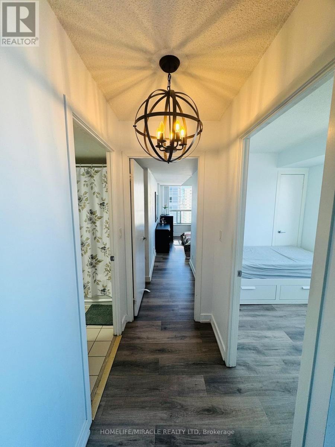
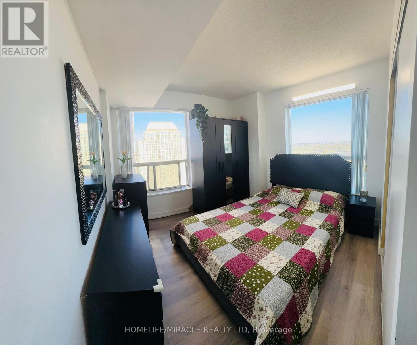
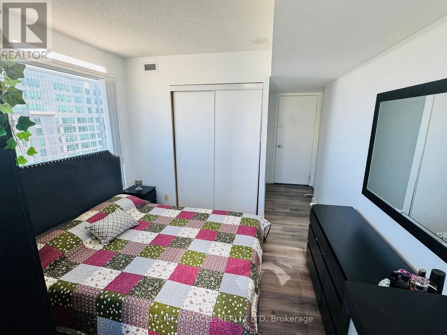
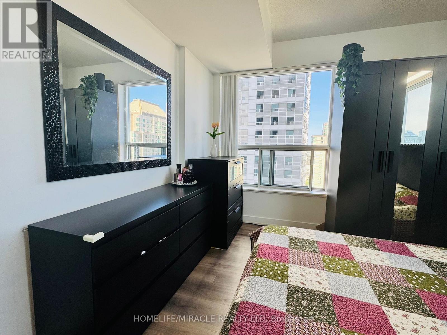
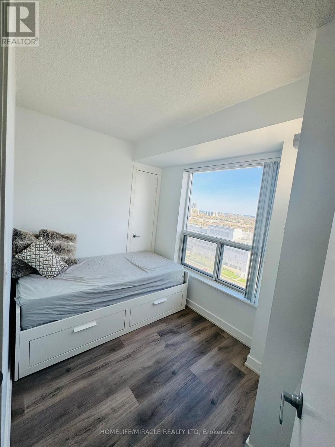
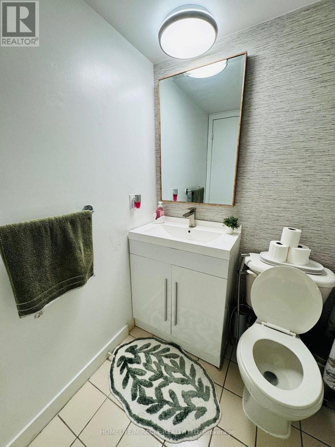
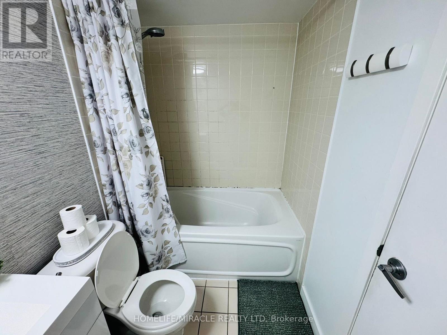
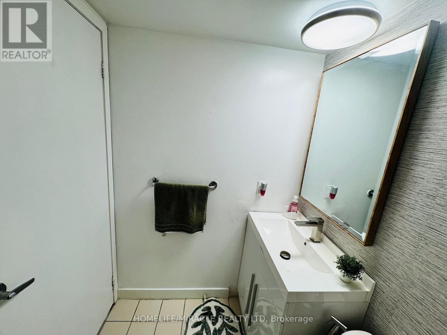
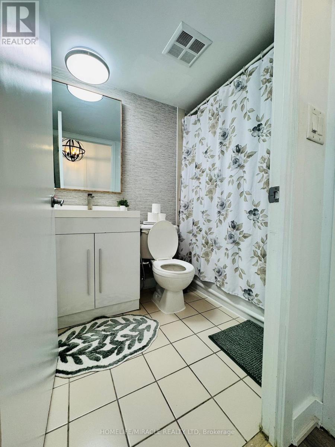
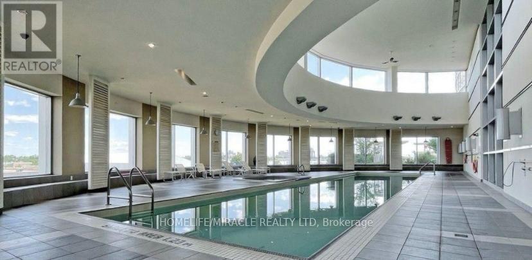
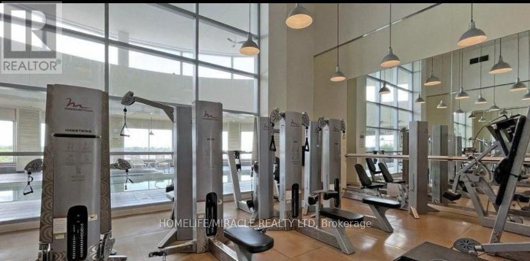
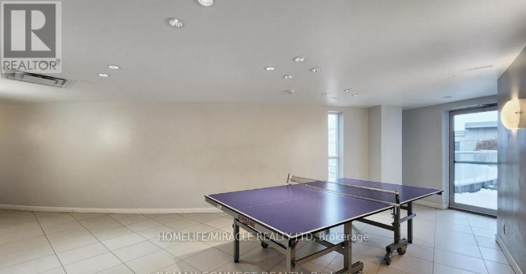
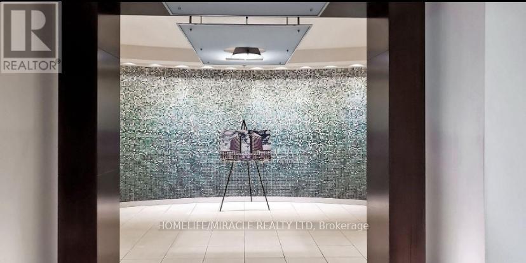
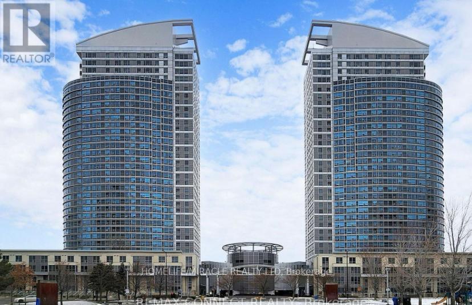
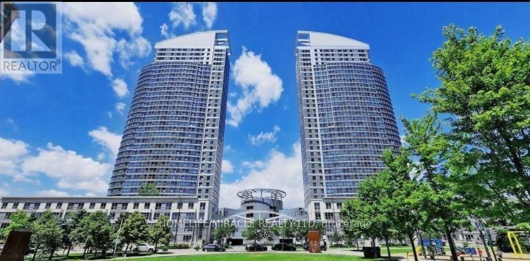
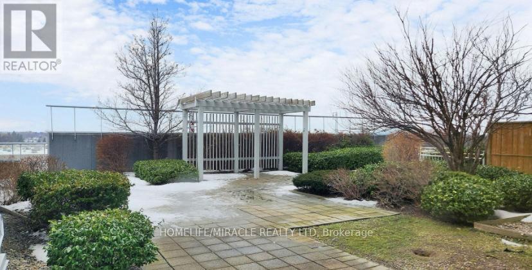
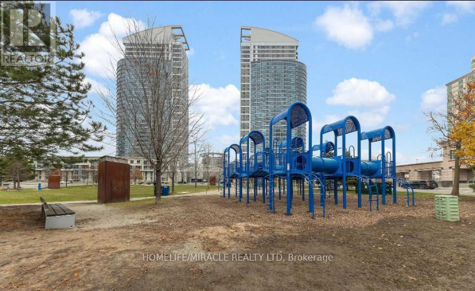
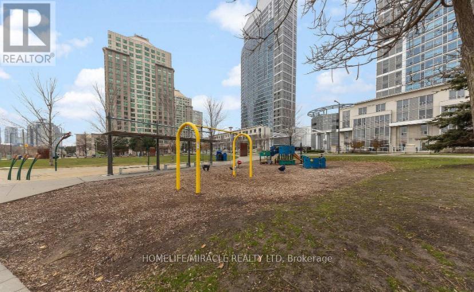
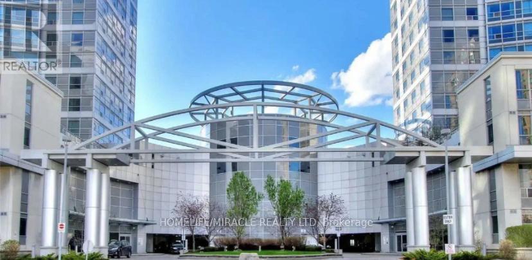
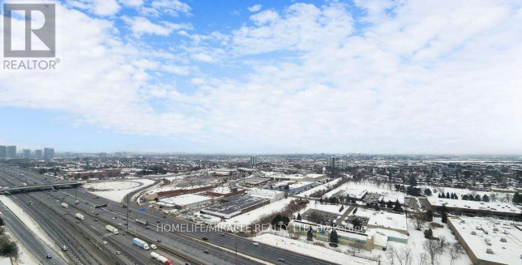
Welcome to 36 Lee Centre Drive. A modern, move-in ready condo offering one of the most sought after split-bedroom layouts. Enjoy breathtaking, unobstructed southeast views and an abundance of natural light throughout this bright and spacious 2-bedroom suite. Residents enjoy access to an impressive selection of resort-style amenities, including 24/7 concierge service, an indoor pool, fully equipped fitness centre, sauna, rooftop terrace with BBQ area, party room, guest suites, bicycle storage, and a game room. Ideally located just minutes from Scarborough Town Centre, Walmart, TTC transit, Highway 401, grocery stores, top-rated schools, University of Toronto Scarborough campus, and the YMCA. Everything you need is right at your doorstep. Priced to sell, this exceptional opportunity also includes indoor parking and a private locker/storage area conveniently located behind the parking space. Don't miss your chance to own this fantastic unit in a prime location! (id:27)

Building Features:

  • Style: Apartment
  • Building Type: Apartment
  • Amenities: Storage - Locker
  • Basement Type: None
  • Exterior Finish: Brick
  • Fire Protection: Security guard, Smoke Detectors
  • Floor Space: 600 - 699 sqft
  • Flooring Type: Laminate
  • Heating Type: Forced air
  • Heating Fuel: Natural gas
  • Cooling Type: Central air conditioning

Property Features:

  • OwnershipType: Condominium/Strata
  • Property Type: Single Family
  • Bedrooms: 2
  • Bathrooms: 1
  • Amenities Nearby: Hospital, Public Transit, Schools
  • Community Features: Pets Allowed With Restrictions
  • Condo Fees: $539 Monthly
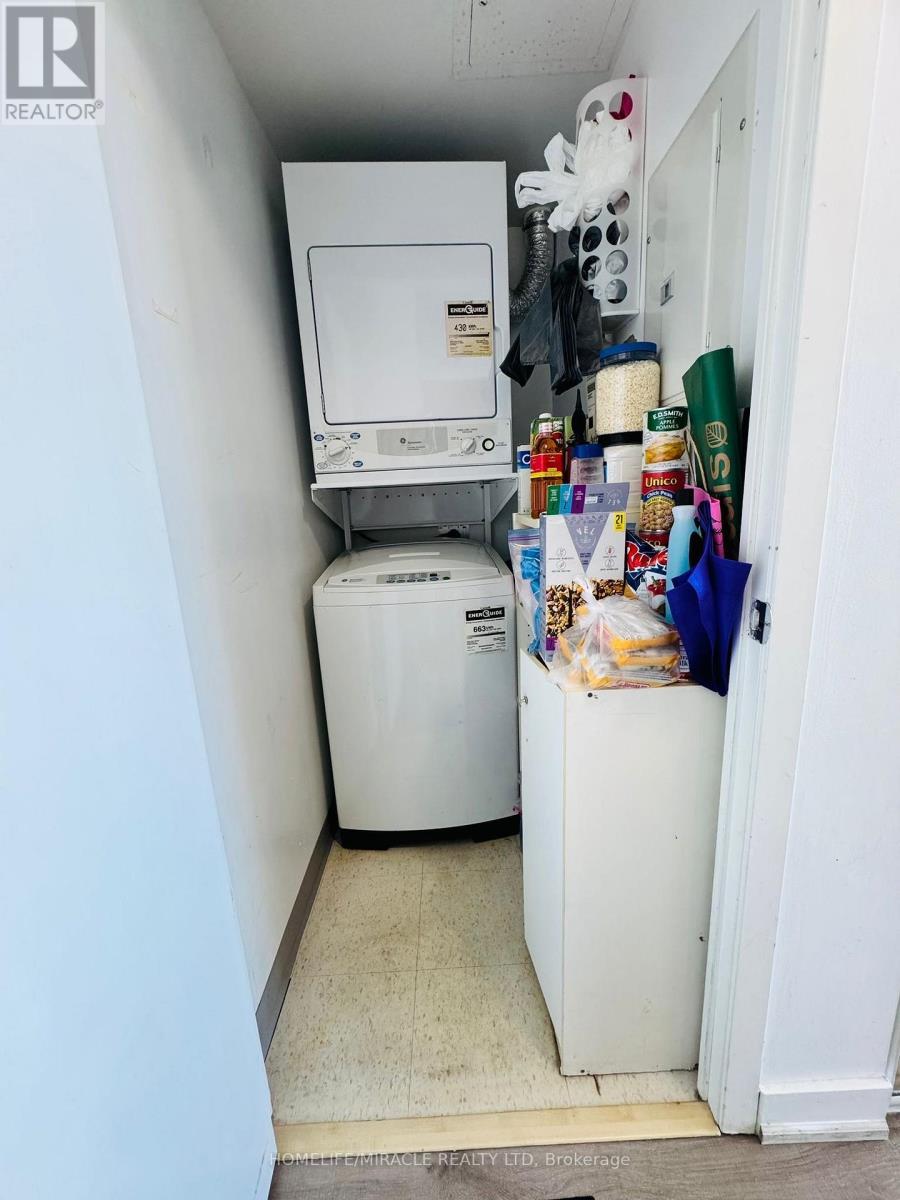
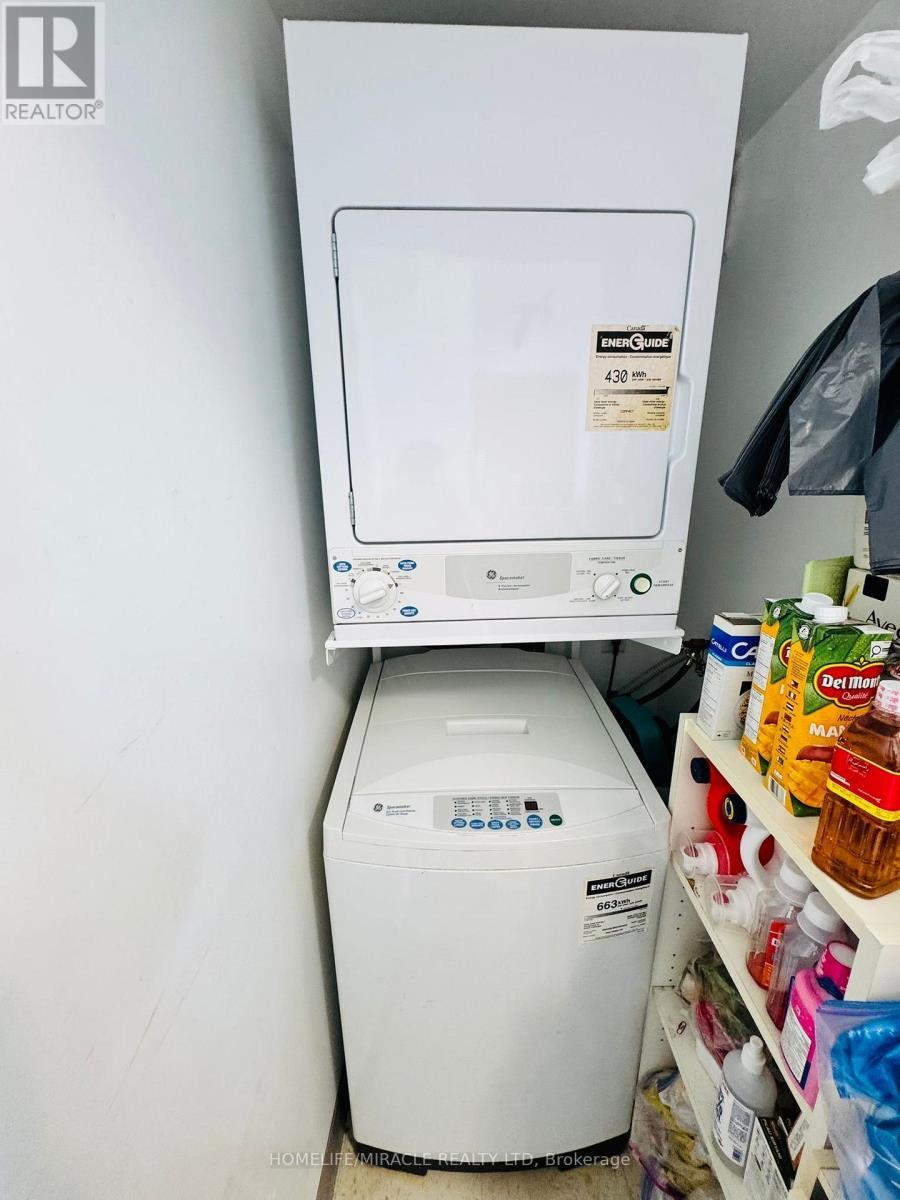
  • Features: Sloping, Carpet Free, In suite Laundry
  • Floor Space (approx): 600 - 699 Square Feet
  • MaintenanceFee Type: Common Area Maintenance, Heat, Insurance, Water
  • View Type: Lake view
  • Parking Type: Underground, Garage
  • No. of Parking Spaces: 1

Rooms:

  • Living Flat/Apartment Level 4.90 m x 3.30 m
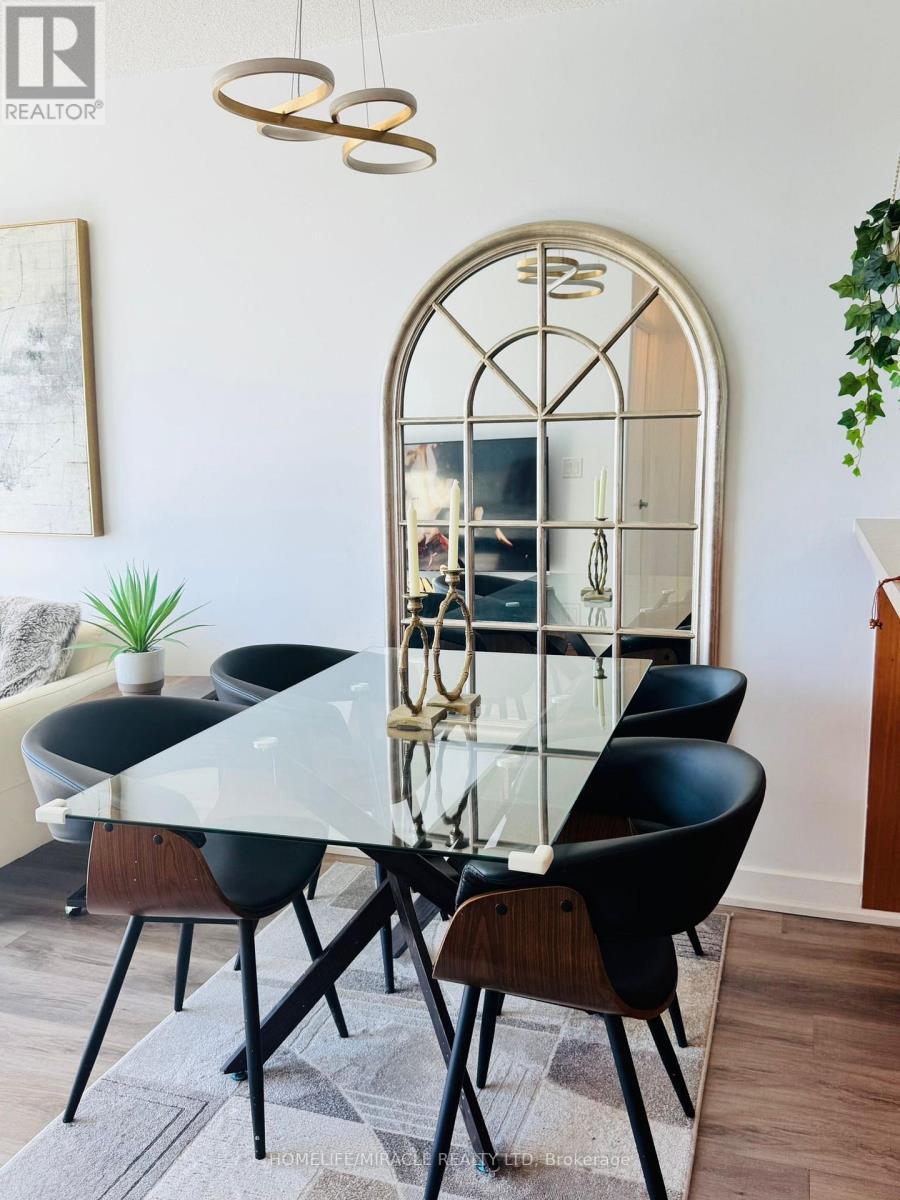
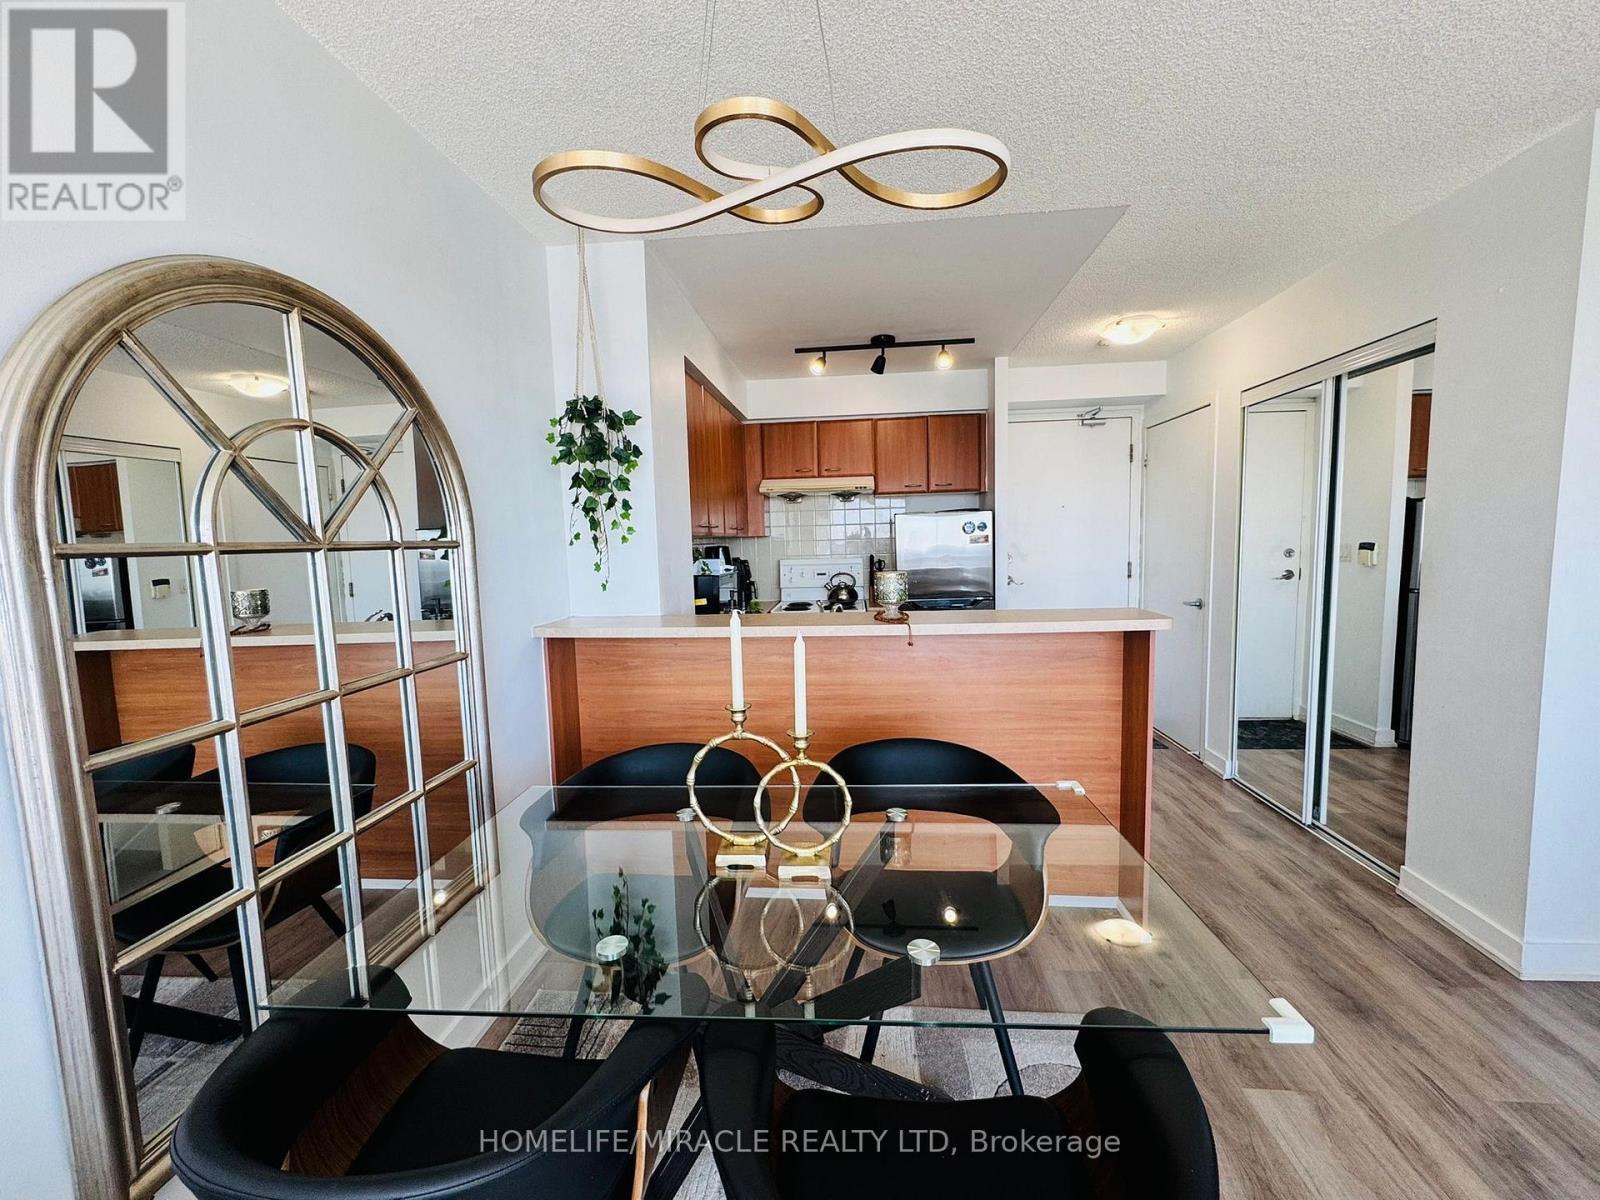
  • Dining Flat/Apartment Level Measurements not available
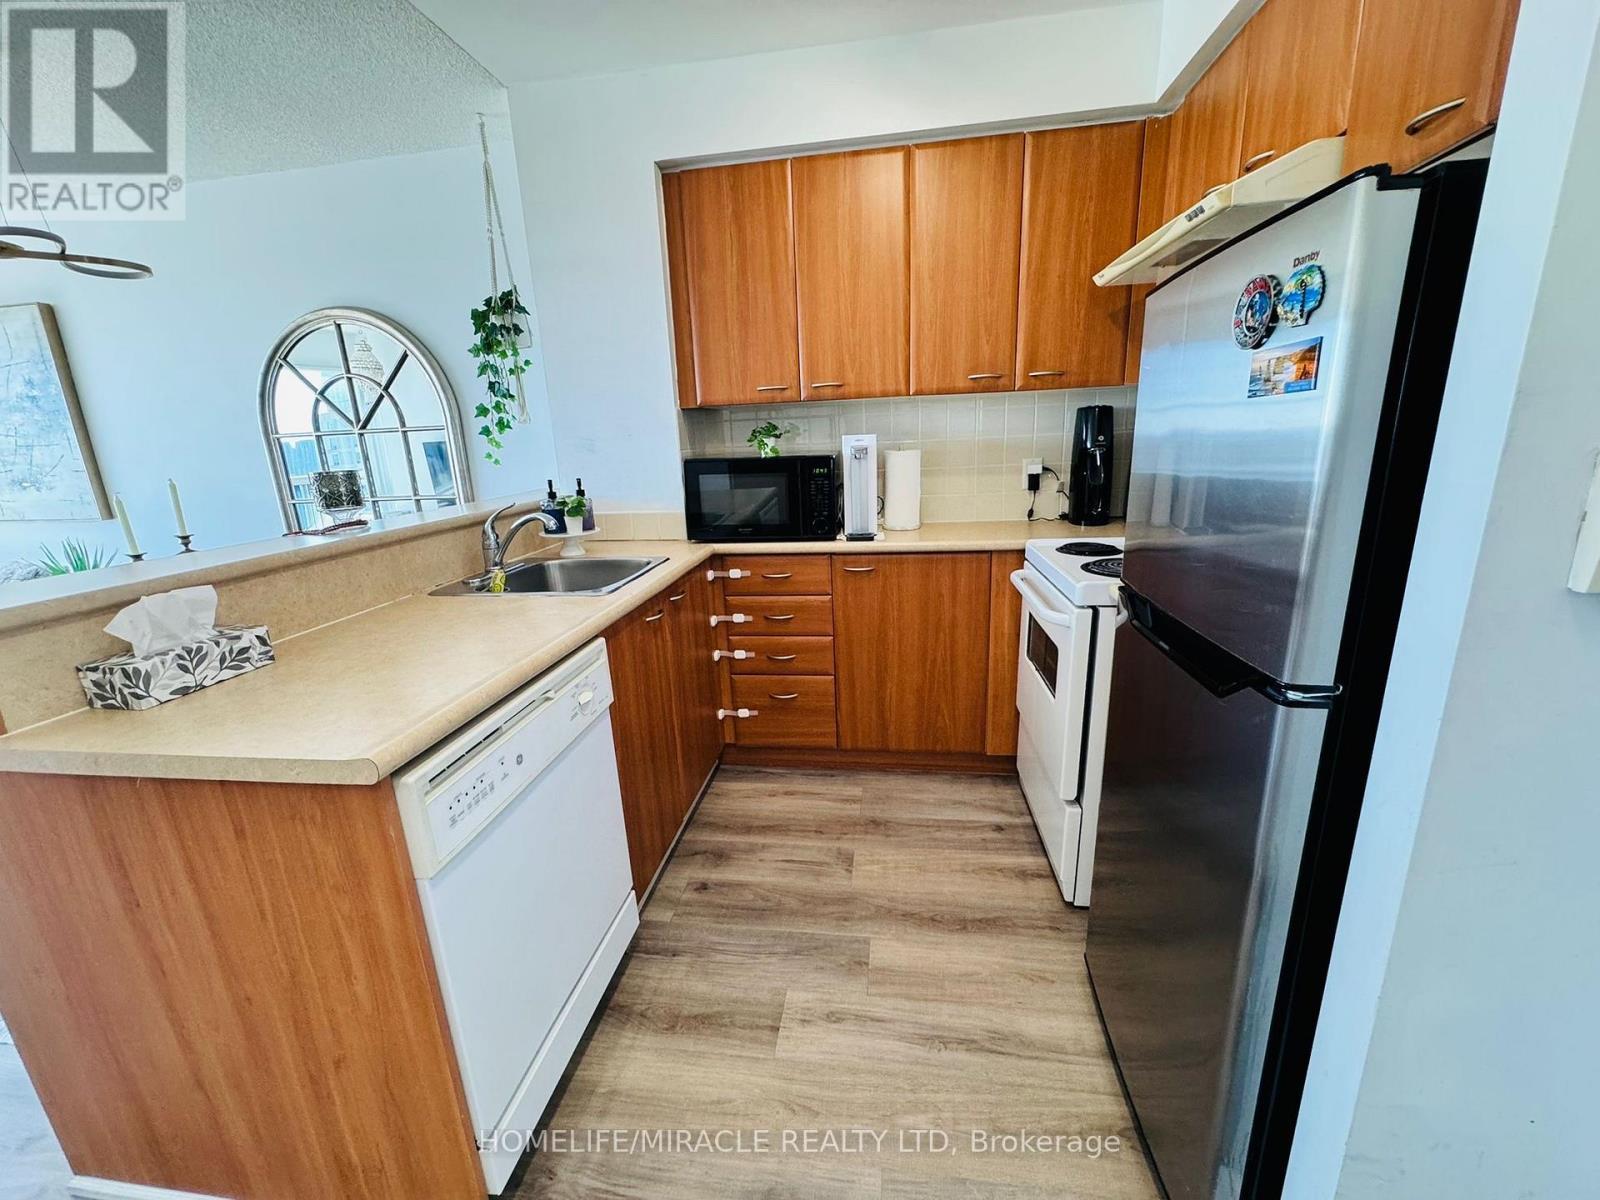
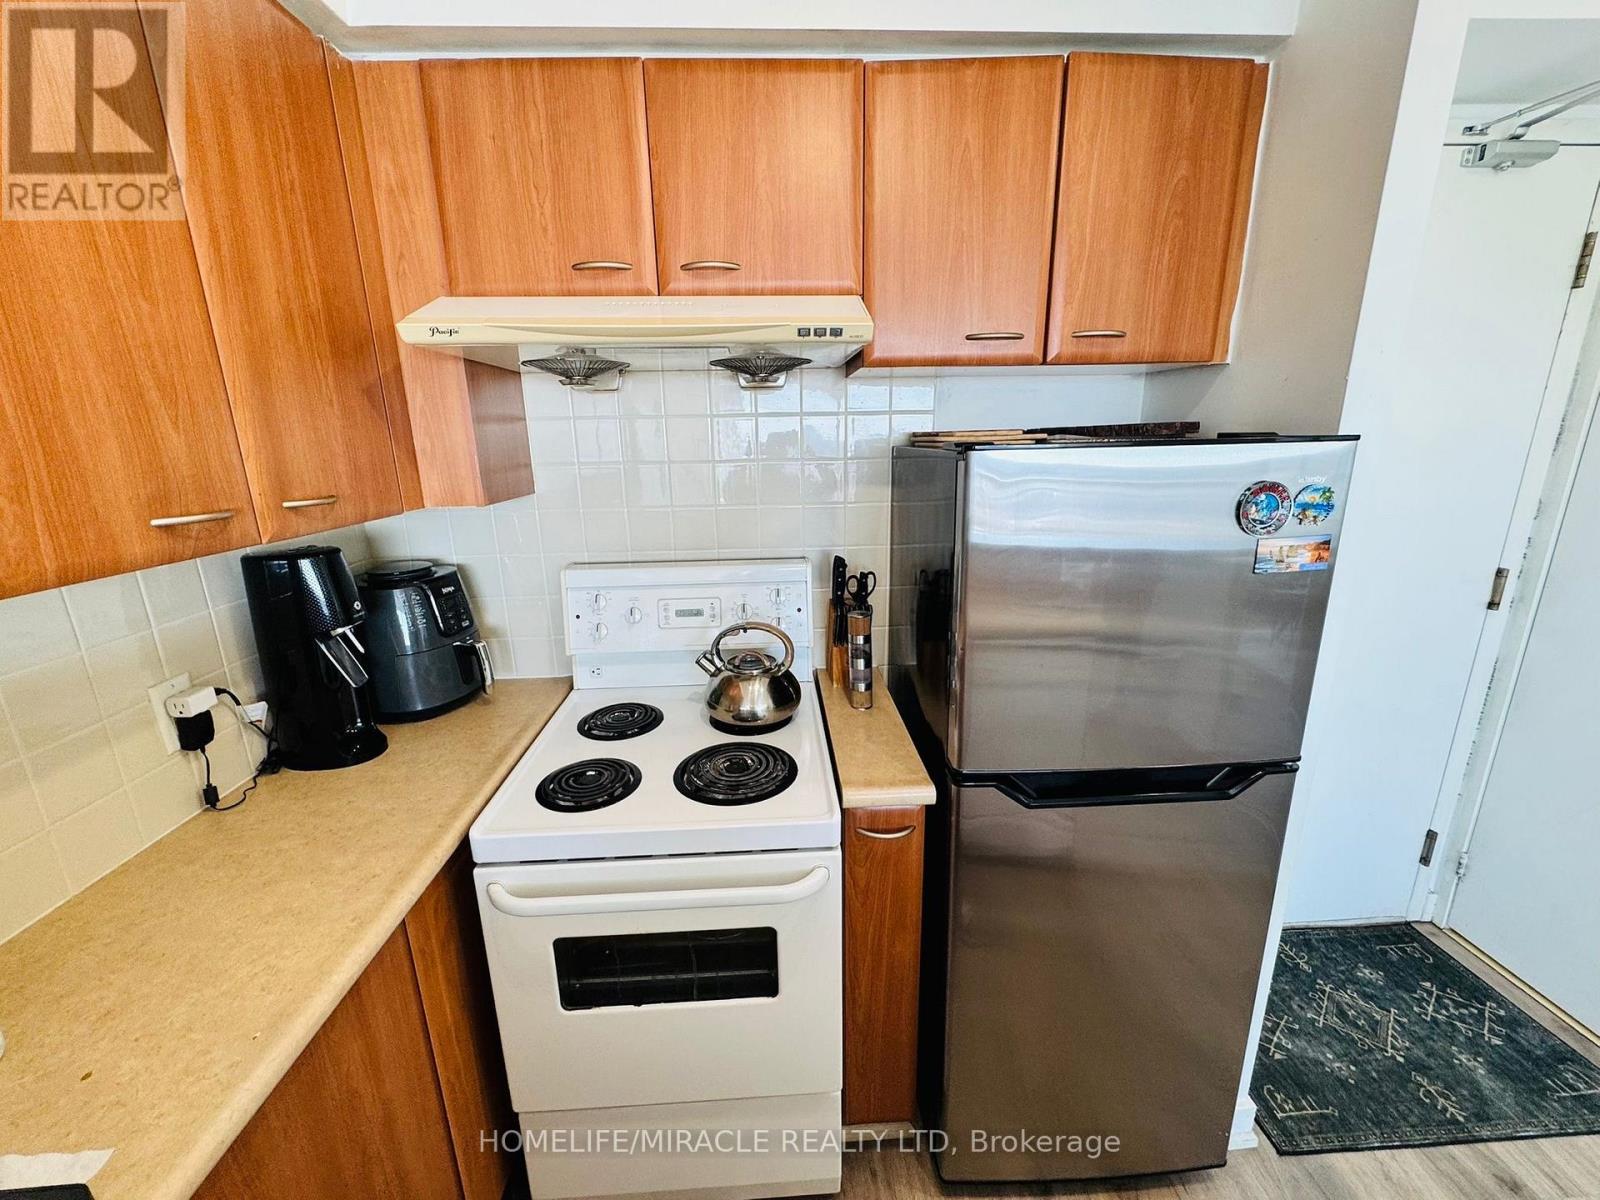
  • Kitchen Flat/Apartment Level 3.00 m x 1.80 m
  • Primary Bedroom Flat/Apartment Level 3.05 m x 3.05 m
  • 2nd Bedroom Flat/Apartment Level 3.07 m x 2.08 m

Convert Measurement to:


Courtesy of: HOMELIFE/MIRACLE REALTY LTD

REALTOR.ca  

QuickQuoteTM Powered by RPS

Location of 2106 - 36 LEE CENTRE DRIVE, Toronto, Ontario, M1H 3K2

Demographic Information of 2106 - 36 LEE CENTRE DRIVE, Toronto, Ontario, M1H 3K2

Life Stage

Midlife Families

Employment Type

Service Sector/White Collar

Average Household Income

$94,793.74

Average Number of Children

1.43

Household Population

Household Structure

Age of Population

Education

Education Level

No certificate/diploma/degree

12.64 %

High school certificate or equivalent

25.14 %

Apprenticeship trade certificate/diploma

3.1 %

College/non-university certificate

17.5 %

University certificate (below bachelor)

3.19 %

University Degree

38.43 %

Commuter

Travel To Work

By Car

68.4 %

By Public Transit

26.62 %

By Walking

3.15 %

By Bicycle

0.36 %

By Other Methods

1.47 %

Cultural Diversity

Knowledge of Official Language

Mother Tongue

Building Information

Building Type

Apartments (Low and High Rise)

90.02 %

Houses

9.98 %

Own Vs. Rent
