Button CopyPathCircle CloseCircle Left ArrowArrow Down Icon GreyClosecirclecircleBurger
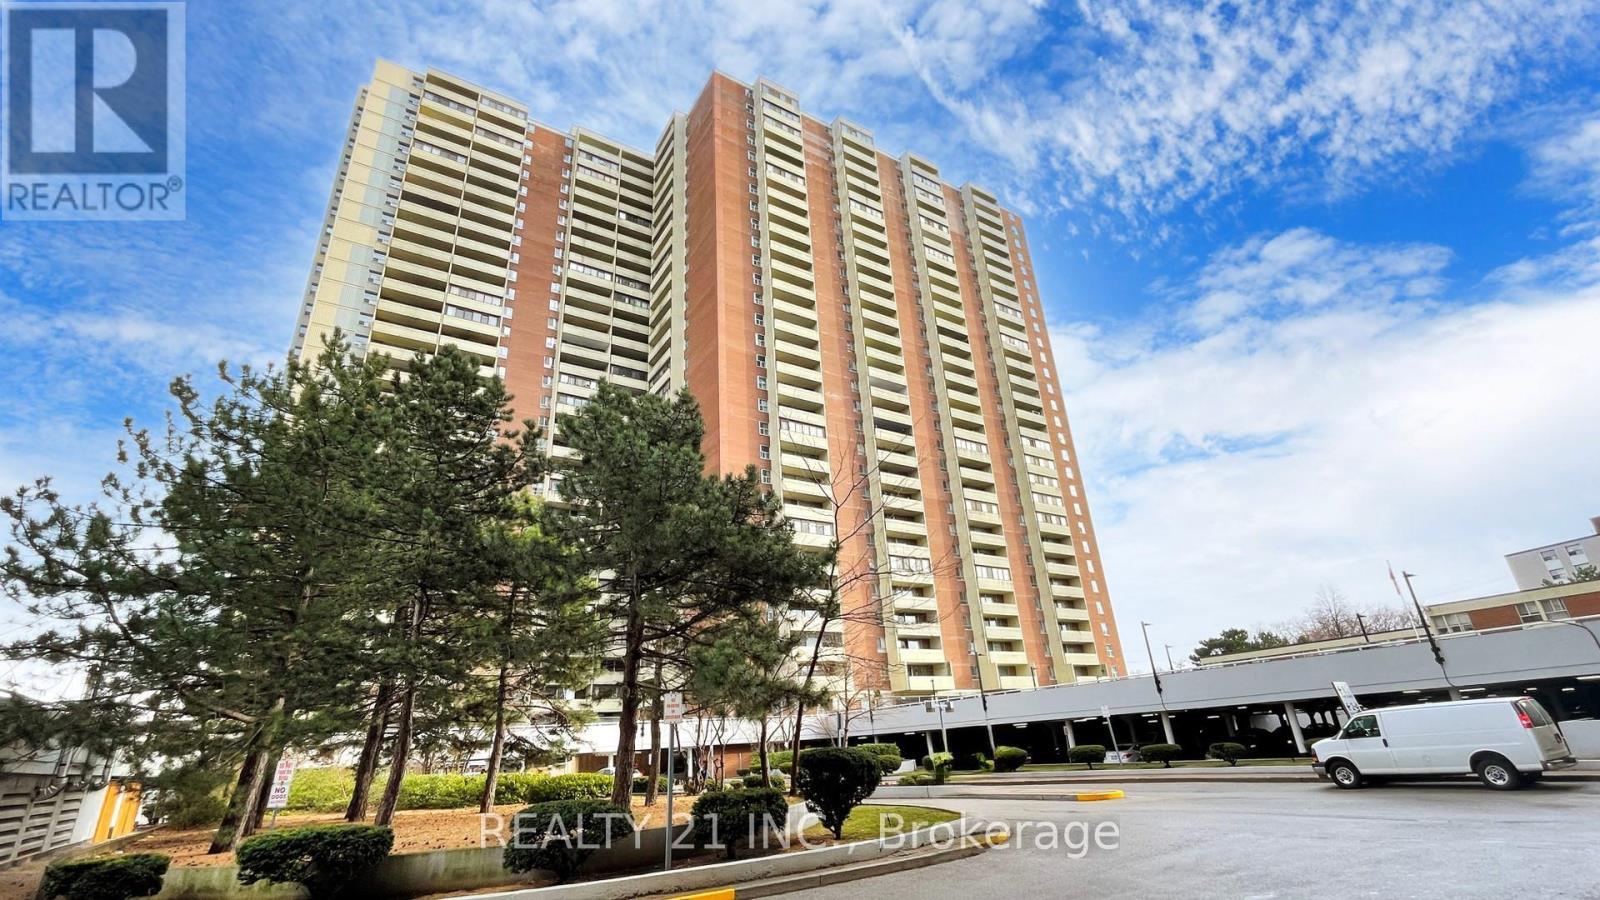
Image 1
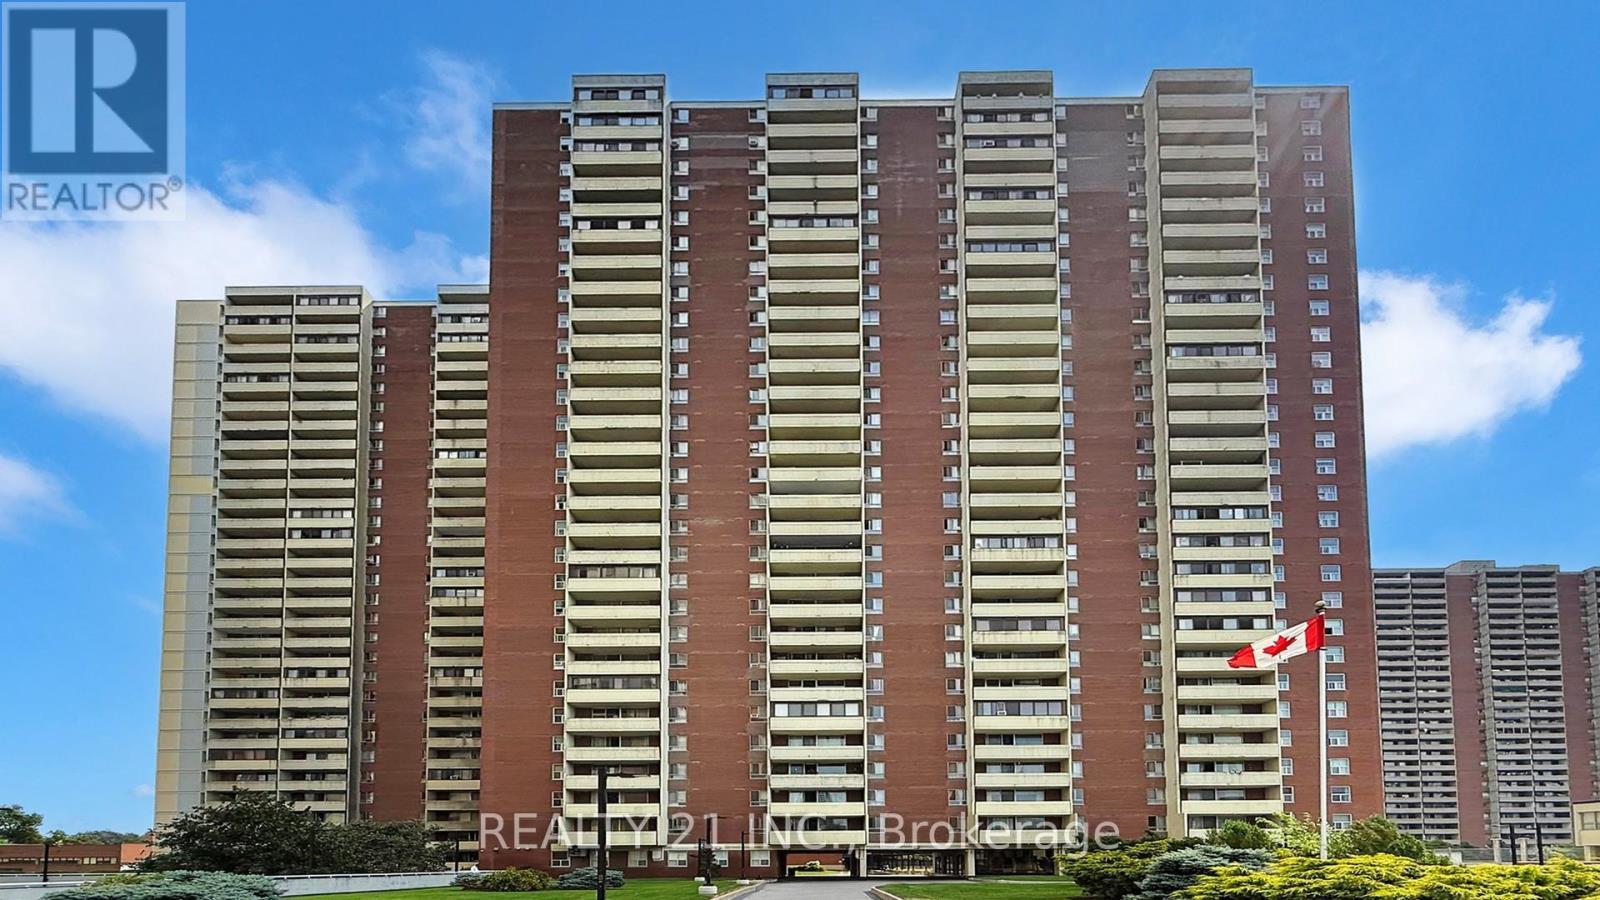
Image 2
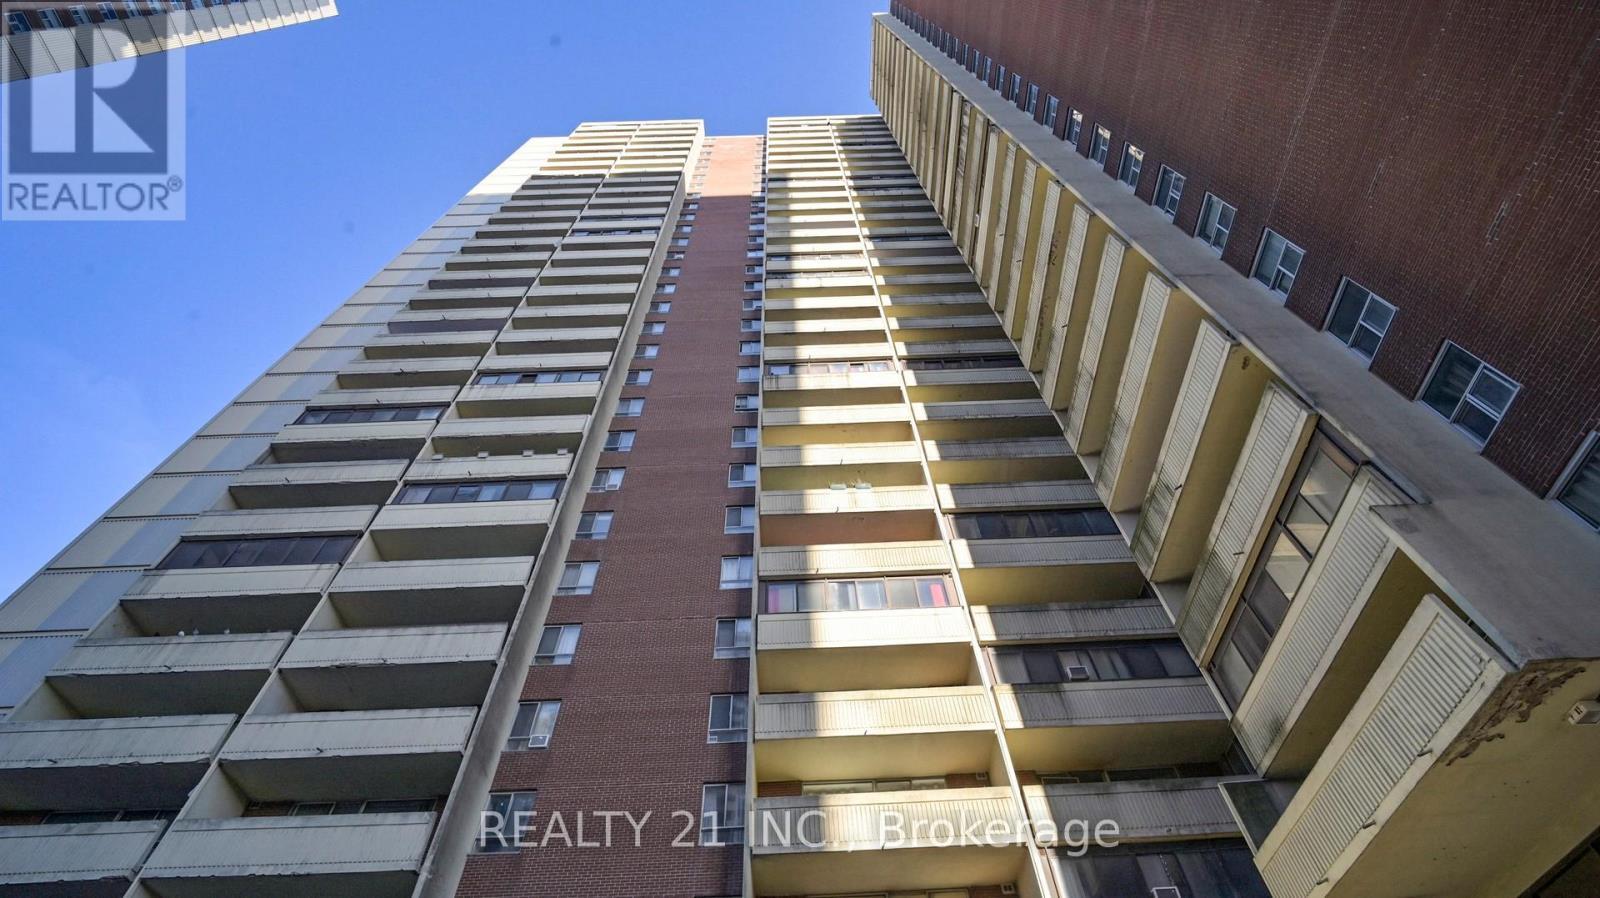
Image 3
$340,000

2103 - 5 MASSEY SQUARE, Toronto, Ontario, M4C 5L6

MLS® # E12988314

1 Beds

Bath

700 - 799  FEETSQ

QuickQuoteTM: $315K - $399K

Toronto ON, M4C 5L6

MLS® # E12988314

Property Information:

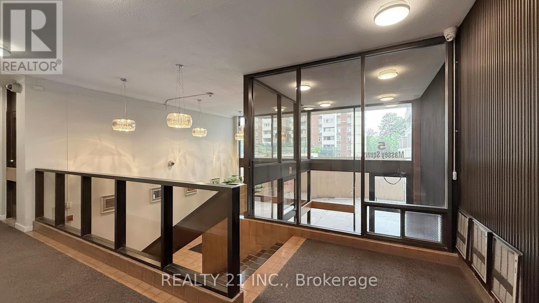
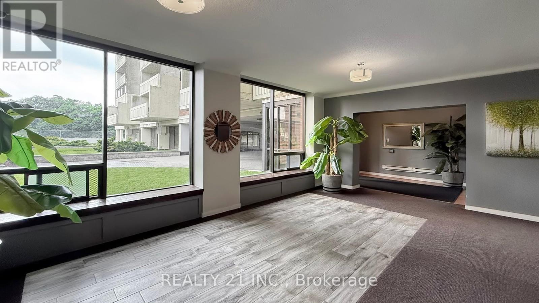
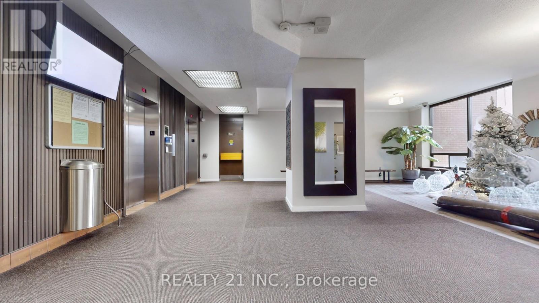
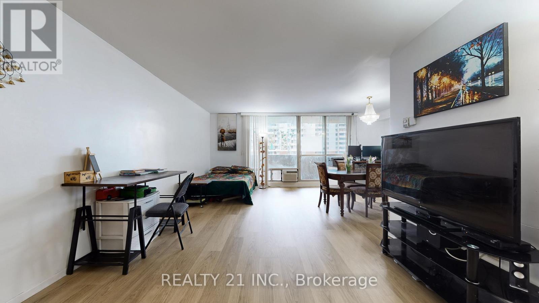
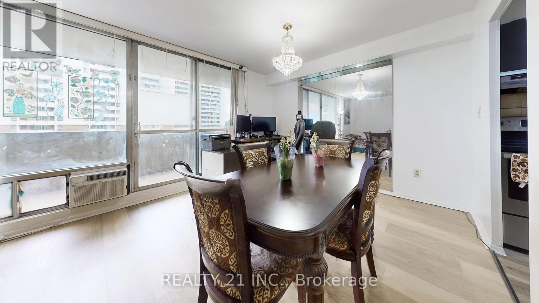
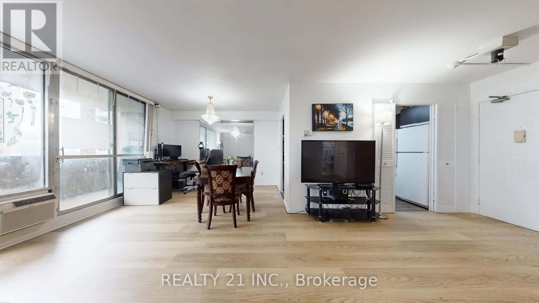
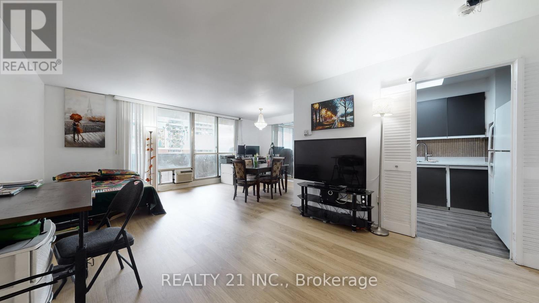
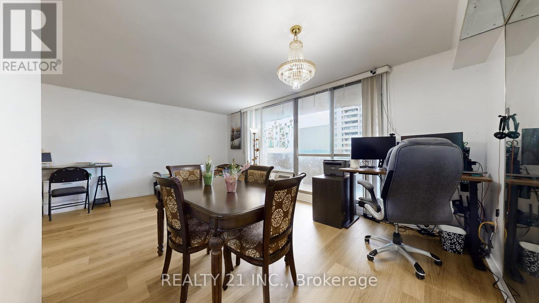
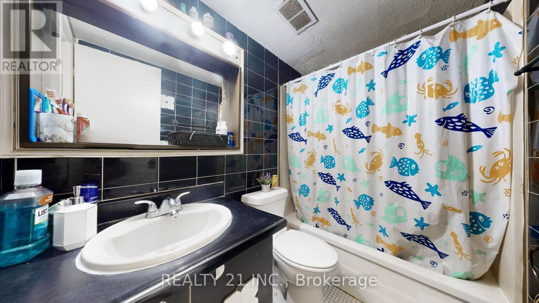
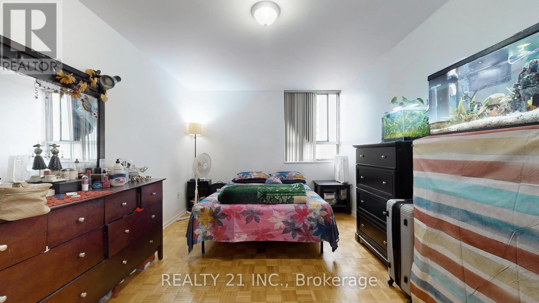
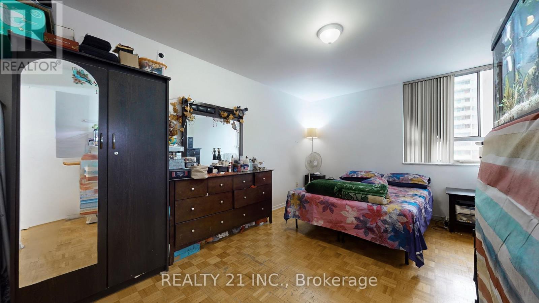
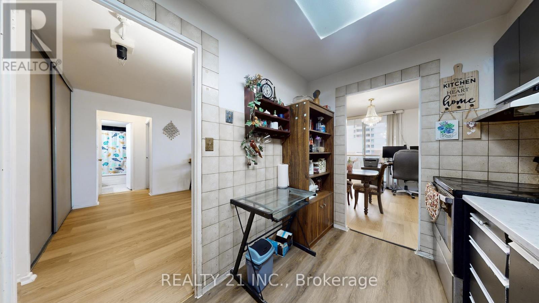
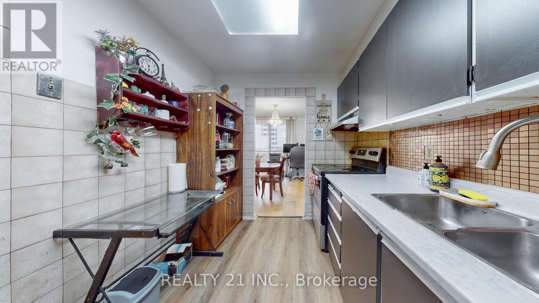
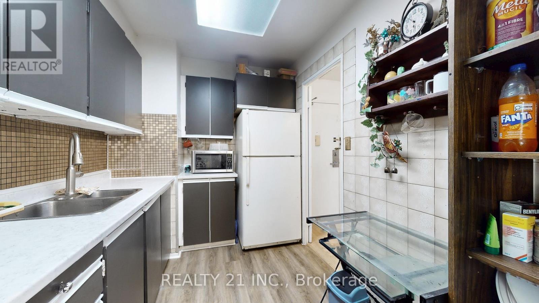
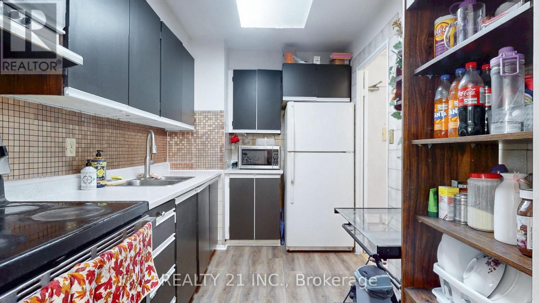
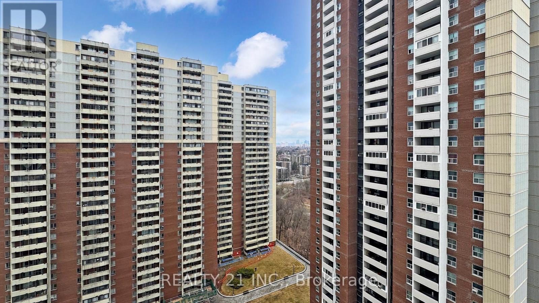
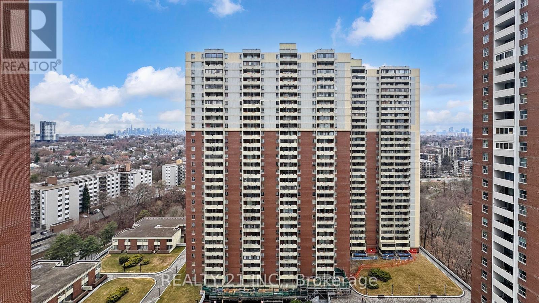
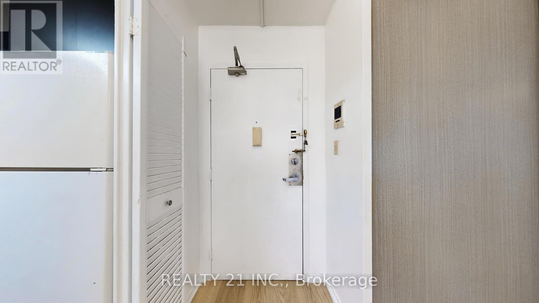
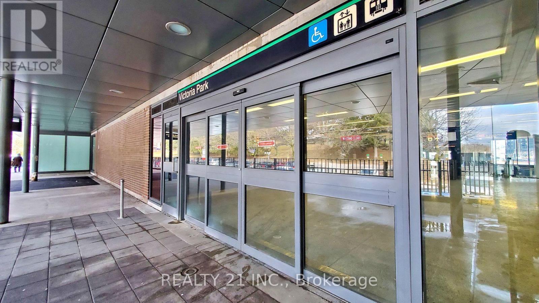
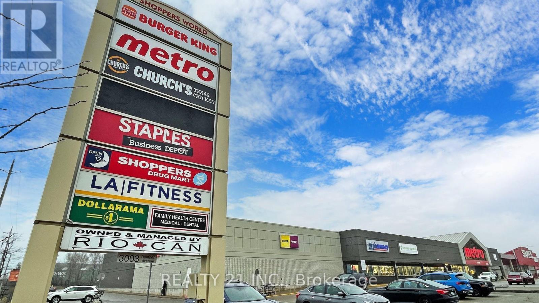
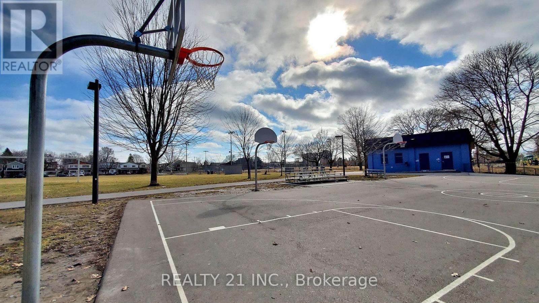
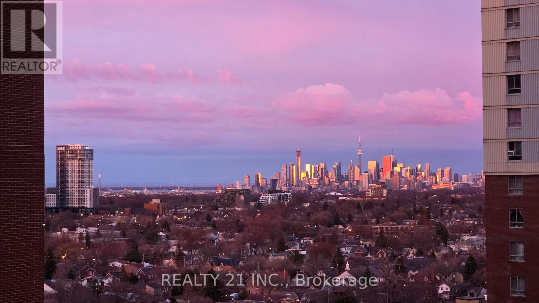
Welcome To This Bright And Beautifully Maintained Condo, Offering An Exceptional Blend Of Space, Comfort And Functionality. Featuring A Generous Open-Concept Living And Dining Area With Brand-New Flooring, This Home Is Perfect For Both Entertaining And Everyday Living. The Updated Kitchen Showcases New Flooring And Countertops, Along With Ample Freshly Painted Cabinetry-Combining Style And Practicality For Daily Cooking And Hosting. Enjoy Breathtaking West-Facing Views Of The Toronto Skyline, Lake Ontario, And Tranquil Green Space From This High-Floor Unit-Minimizing Elevator Wait Times During Peak Hours. Balcony Repainting And Renovation Are Currently Underway By Building Management, Adding Further Value And Appeal To The Property. Conveniently Located Just A 5-Minutes Walk To Victoria Park Subway Station And Only 20 Minutes To Downtown, This Home Offers Easy Access To Transit, Shopping, Parks, And Essential Amenities. An Incredible Opportunity For First-Time Buyers, Downsizers, Or Investors Seeking A Move-In-Ready Home In A Prime Location. (id:27)

Building Features:

  • Style: Apartment
  • Building Type: Apartment
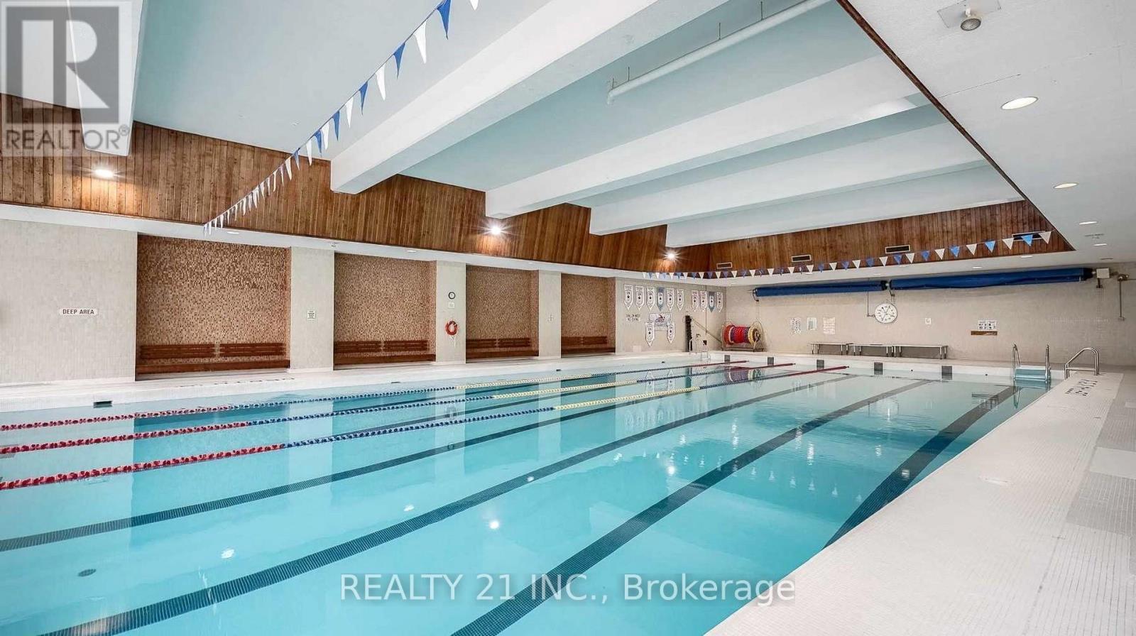
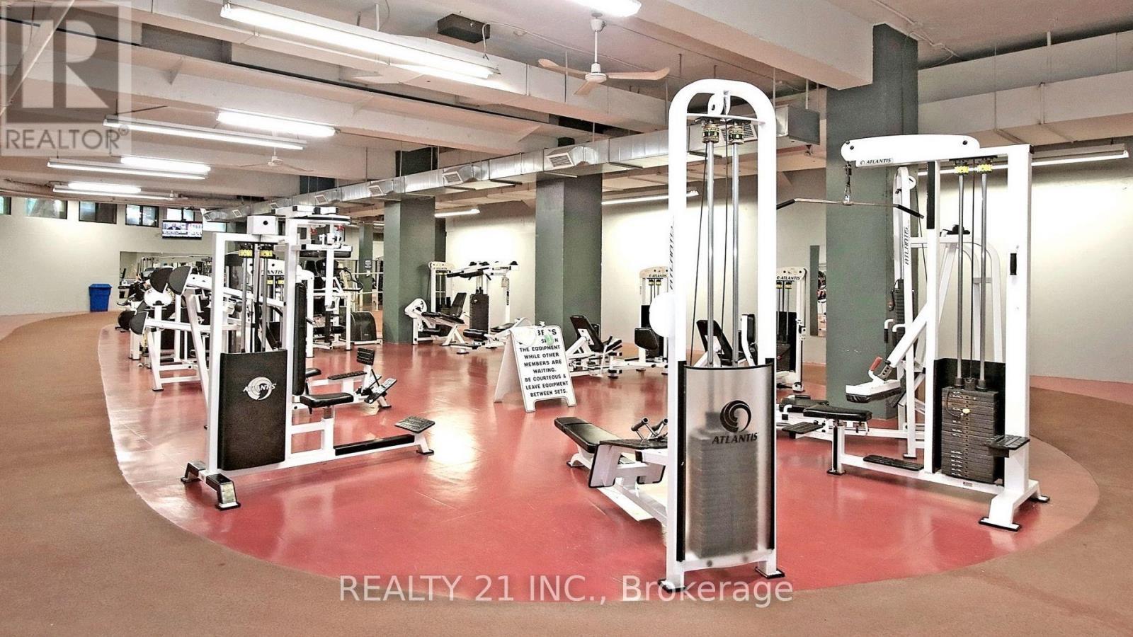
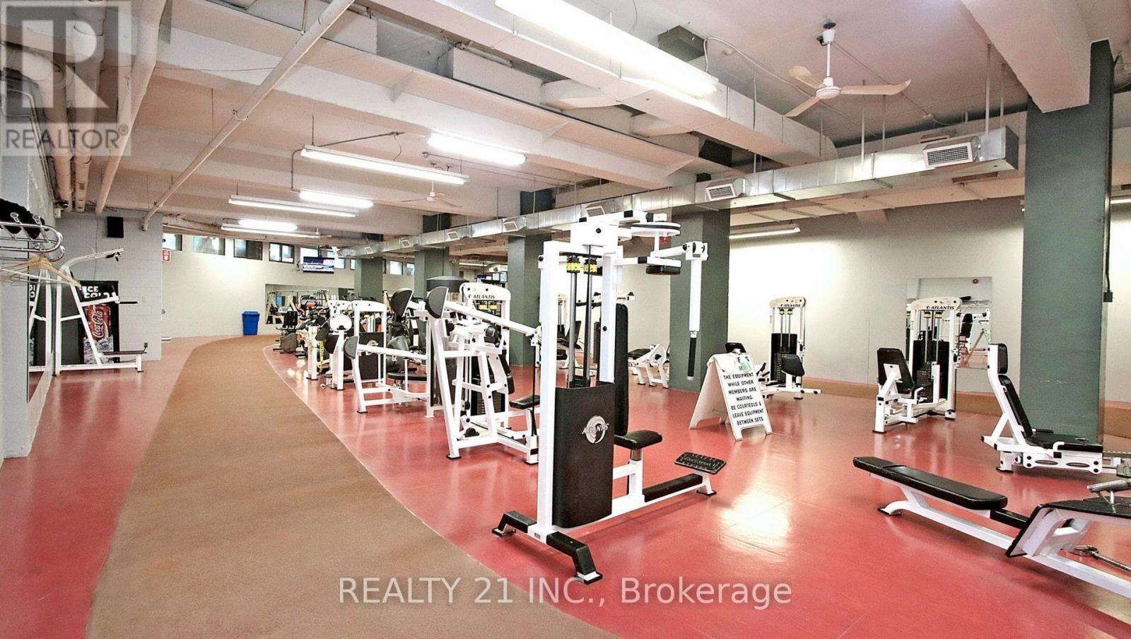
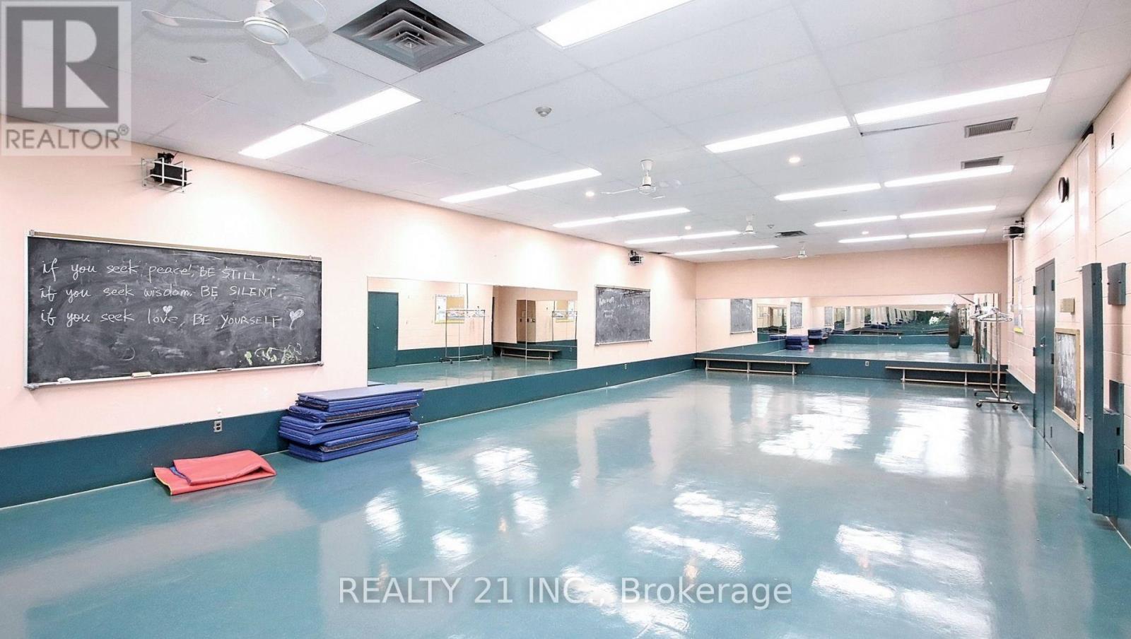
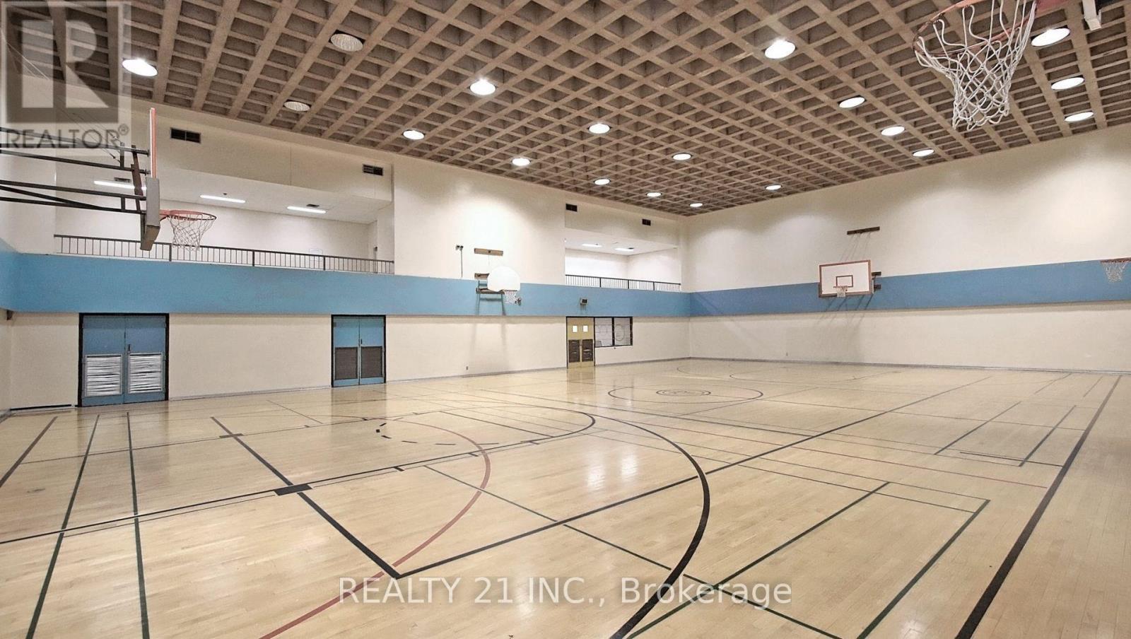
  • Amenities: Exercise Centre, Recreation Centre, Party Room, Storage - Locker
  • Basement Type: None
  • Exterior Finish: Brick
  • Fire Protection: Smoke Detectors
  • Floor Space: 700 - 799 sqft
  • Heating Type: Radiant heat
  • Heating Fuel: Electric
  • Cooling Type: None
  • Appliances: Garage door opener remote, Stove, Window Coverings, Refrigerator

Property Features:

  • OwnershipType: Condominium/Strata
  • Property Type: Single Family
  • Bedrooms: 1
  • Bathrooms: 1
  • Community Features: Pets Allowed With Restrictions
  • Condo Fees: $613 Monthly
  • Features: Balcony
  • Floor Space (approx): 700 - 799 Square Feet
  • MaintenanceFee Type: Heat, Hydro, Water, Common Area Maintenance
  • Pool Type: Indoor pool
  • Parking Type: Underground, Garage

Rooms:

  • Living Flat/Apartment Level 23.13 m x 11.65 m
  • Dining Flat/Apartment Level 11.52 m x 7.32 m
  • Kitchen Flat/Apartment Level 11.55 m x 7.02 m
  • Primary Bedroom Flat/Apartment Level 17.36 m x 10.37 m
  • Bathroom Flat/Apartment Level Measurements not available

Convert Measurement to:


Courtesy of: REALTY 21 INC.

REALTOR.ca  

QuickQuoteTM Powered by RPS

Location of 2103 - 5 MASSEY SQUARE, Toronto, Ontario, M4C 5L6

Demographic Information of 2103 - 5 MASSEY SQUARE, Toronto, Ontario, M4C 5L6

Life Stage

Young Families

Employment Type

Service Sector/White Collar

Average Household Income

$82,878.46

Average Number of Children

1.75

Household Population

Household Structure

Age of Population

Education

Education Level

No certificate/diploma/degree

15.28 %

High school certificate or equivalent

25.83 %

Apprenticeship trade certificate/diploma

2.88 %

College/non-university certificate

16.33 %

University certificate (below bachelor)

2.54 %

University Degree

37.14 %

Commuter

Travel To Work

By Car

45.94 %

By Public Transit

44.74 %

By Walking

6.0 %

By Bicycle

0.26 %

By Other Methods

3.06 %

Cultural Diversity

Knowledge of Official Language

Mother Tongue

Building Information

Building Type

Apartments (Low and High Rise)

92.09 %

Houses

7.91 %

Own Vs. Rent

