Button CopyPathCircle CloseCircle Left ArrowArrow Down Icon GreyClosecirclecircleBurger
Image 1
Image 2
Image 3
$3,598,000

21 AUSTIN TERRACE, Toronto, Ontario, M5R 1Y2

MLS® # C13811906

4+1 Beds

4  Baths

2500 - 3000  FEETSQ

QuickQuoteTM: $2.4M - $5.3M

Toronto ON, M5R 1Y2

MLS® # C13811906

Property Information:

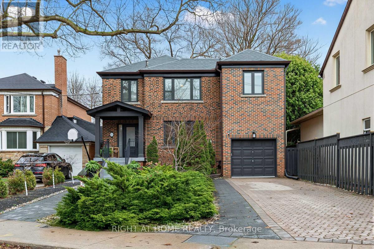
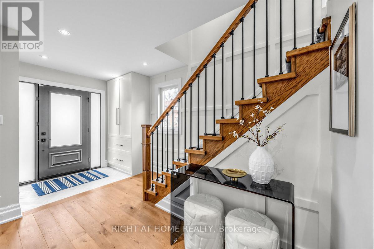
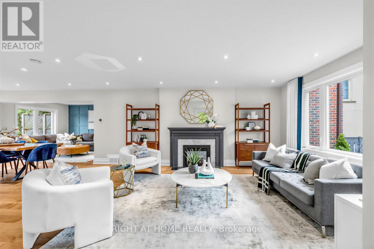
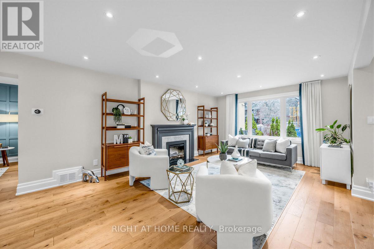
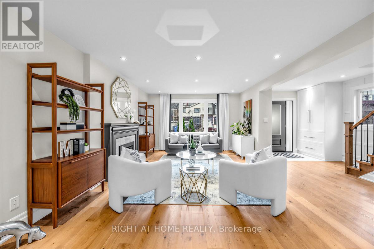
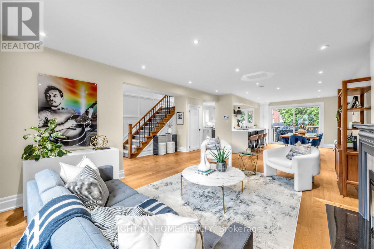
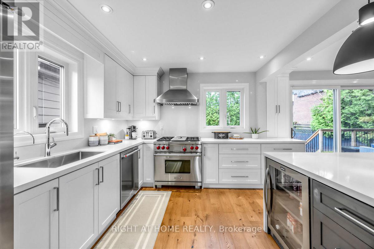
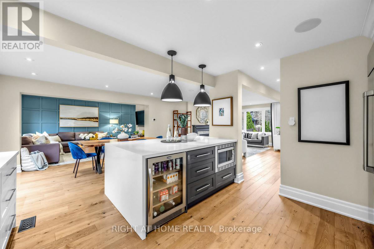
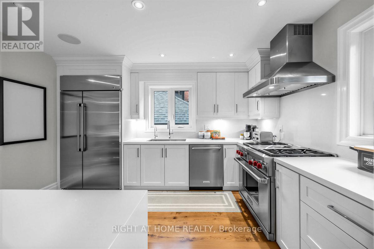
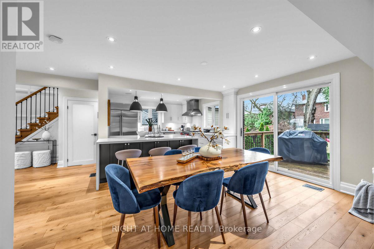
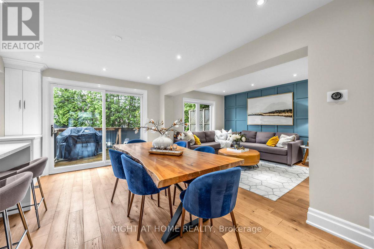
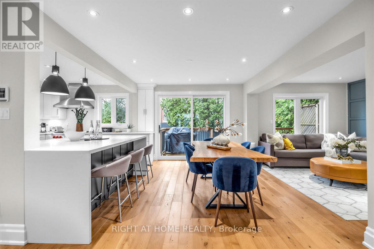
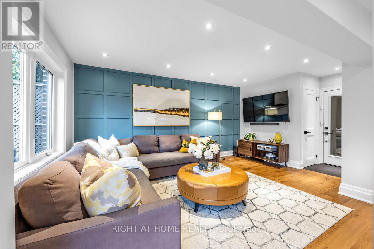
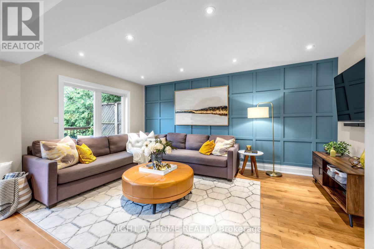
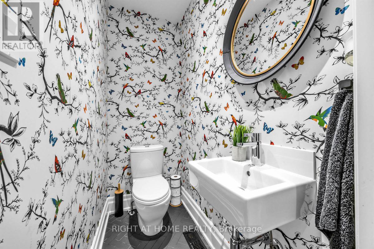
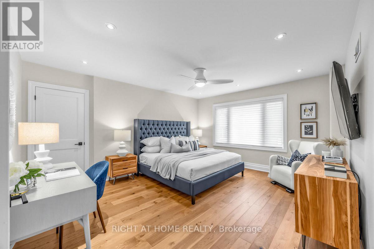
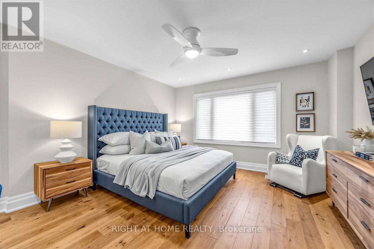
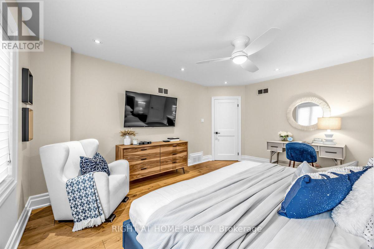
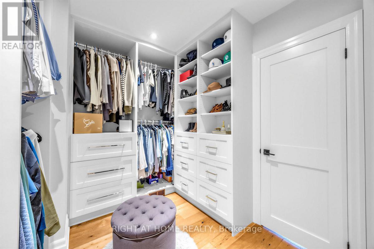
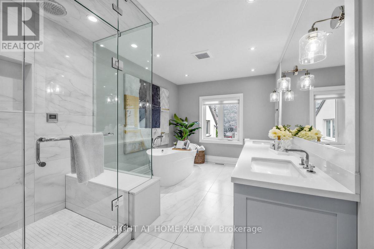
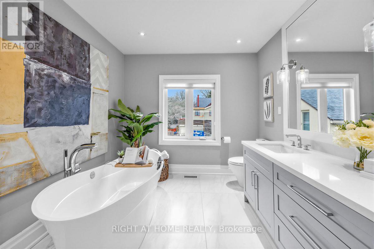
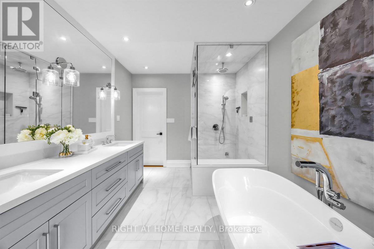
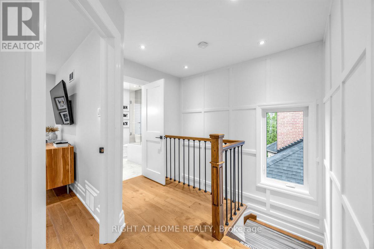
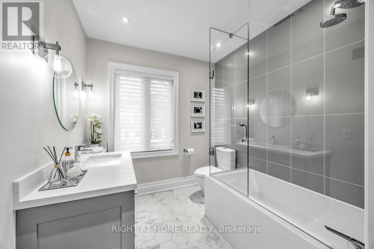
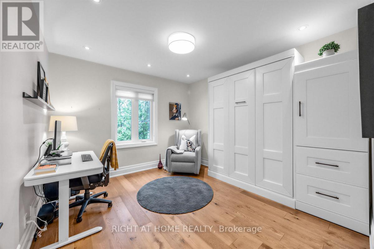
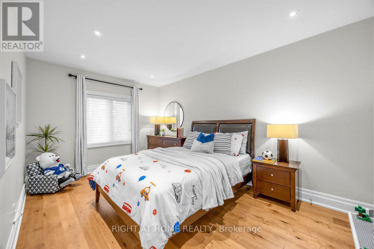
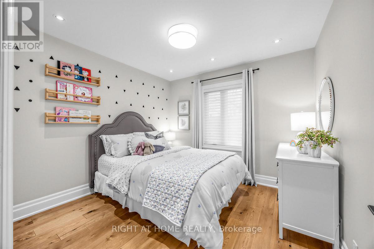
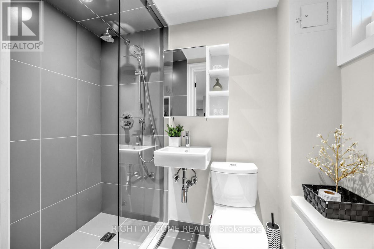
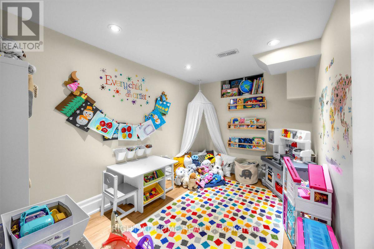
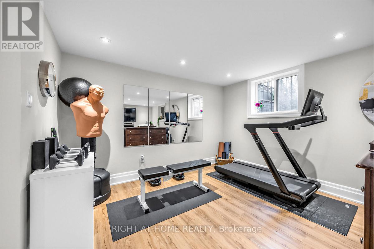
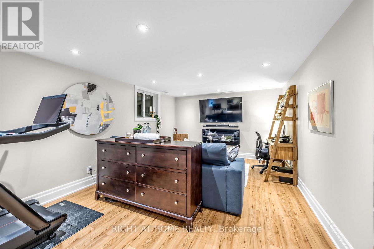
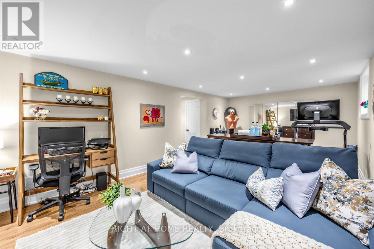
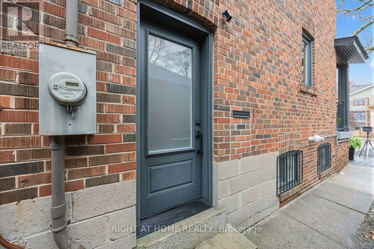
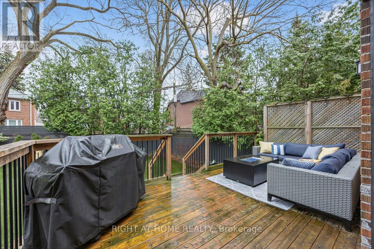
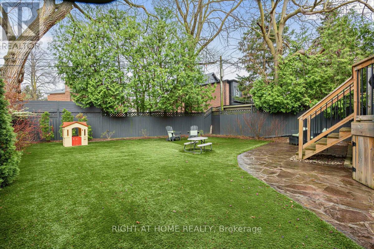
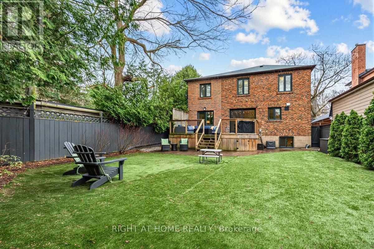
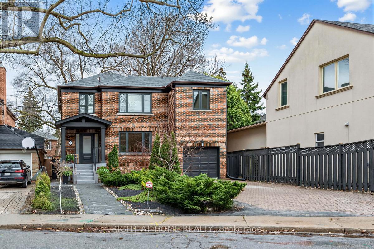
Welcome to an exceptional, fully reimagined residence on one of Casa Loma's most distinguished streets. This stately detached brick home has been meticulously renovated throughout, offering over 4+1 bedrooms and 4 bathrooms of thoughtfully designed living space where timeless architecture meets modern sophistication. Behind its gorgeous curb appeal, the home reveals refined interiors with elegant proportions, premium finishes, and a seamless flow tailored for both elevated entertaining and everyday living. The designer kitchen anchors the main level, effortlessly connecting to a private, maintenance-free backyard retreat that's an ideal setting for intimate gatherings or relaxed outdoor living. The upper level offers generously scaled bedrooms, including a serene primary suite, while the finished lower level provides exceptional flexibility for guests, a home office, or additional family space. A rare offering in this coveted enclave, the property features four car parking. Perfectly positioned just moments from top-tier schools, lush parks, transit, and the iconic Casa Loma. This is a turnkey opportunity to own a refined home in one of Toronto's most prestigious and architecturally rich neighbourhoods. (id:27)

Building Features:

  • Style: Detached
  • Building Type: House
  • Basement Development: Finished
  • Basement Type: N/A, N/A
  • Construction Style - Attachment: Detached
  • Exterior Finish: Brick
  • Fireplace: Yes
  • Floor Space: 2500 - 3000 sqft
  • Flooring Type: Hardwood, Concrete
  • Foundation Type: Concrete
  • Heating Type: Forced air
  • Heating Fuel: Natural gas
  • Cooling Type: Central air conditioning
  • Appliances: Window Coverings

Property Features:

  • OwnershipType: Freehold
  • Property Type: Single Family
  • Bedrooms: 4+1
  • Bathrooms: 4
  • Half Bathrooms: 1
  • Amenities Nearby: Hospital, Park, Public Transit, Schools
  • Floor Space (approx): 2500 - 3000 Square Feet
  • Irregular: Yes
  • Lot Depth: 110 Feet
  • Lot Frontage: 44.2 Feet
  • Lot Size: 44.3 x 110 FT ; Irregular Shape
  • Sewer: Sanitary sewer
  • Parking Type: Attached garage, Garage
  • No. of Parking Spaces: 4

Rooms:

  • Primary Bedroom 2nd Level 4.88 m x 4.22 m
  • 2nd Bedroom 2nd Level 3.20 m x 3.18 m
  • 3rd Bedroom 2nd Level 4.27 m x 3.30 m
  • 4th Bedroom 2nd Level 4.67 m x 3.02 m
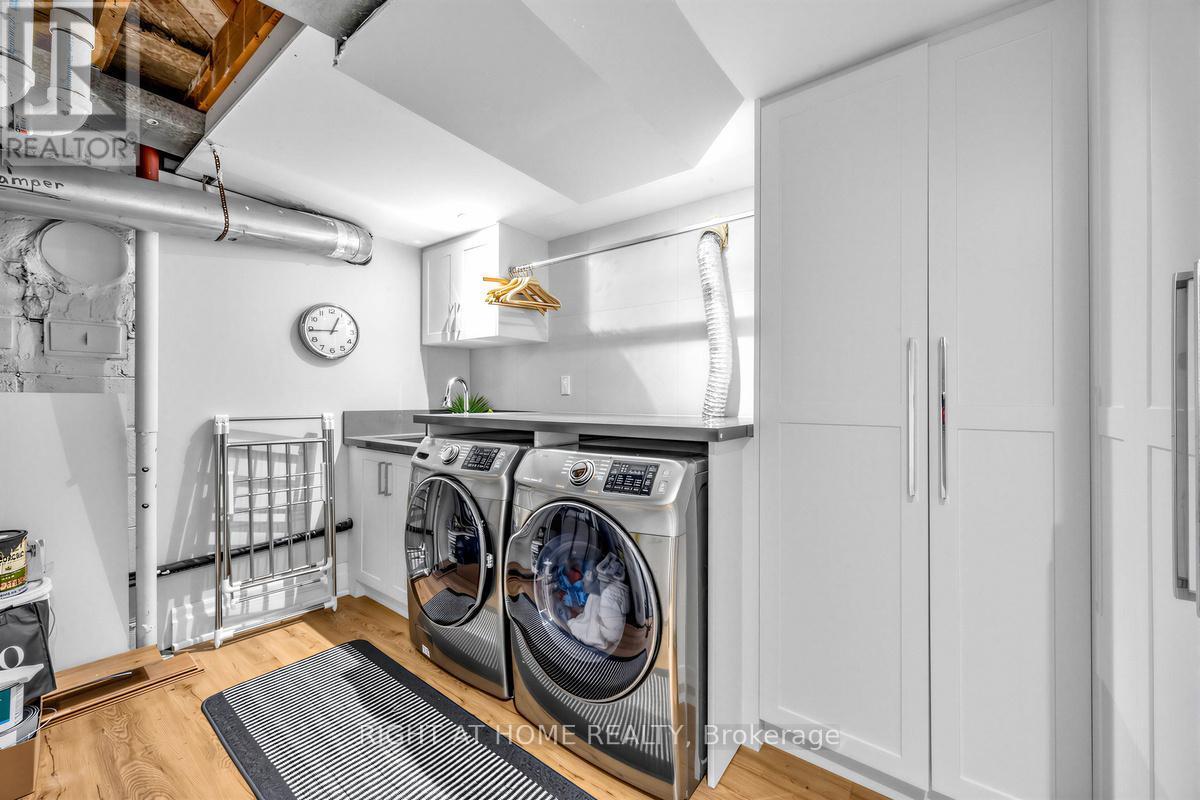
  • Laundry Basement Level 3.51 m x 2.31 m
  • Bedroom Basement Level 3.20 m x 3.18 m
  • Recreation Room Basement Level 6.58 m x 3.68 m
  • Foyer Main Level 4.50 m x 2.44 m
  • Living Main Level 5.59 m x 4.00 m
  • Dining Main Level 4.24 m x 3.38 m
  • Kitchen Main Level 3.86 m x 3.07 m
  • Family Main Level 4.80 m x 3.05 m

Convert Measurement to:


Courtesy of: RIGHT AT HOME REALTY

REALTOR.ca  

QuickQuoteTM Powered by RPS

Location of 21 AUSTIN TERRACE, Toronto, Ontario, M5R 1Y2

Demographic Information of 21 AUSTIN TERRACE, Toronto, Ontario, M5R 1Y2

Life Stage

Midlife Families

Employment Type

White Collar

Average Household Income

$349,174.28

Average Number of Children

1.67

Household Population

Household Structure

Age of Population

Education

Education Level

No certificate/diploma/degree

7.64 %

High school certificate or equivalent

16.57 %

Apprenticeship trade certificate/diploma

0.75 %

College/non-university certificate

10.05 %

University certificate (below bachelor)

5.25 %

University Degree

59.74 %

Commuter

Travel To Work

By Car

48.25 %

By Public Transit

27.89 %

By Walking

10.86 %

By Bicycle

3.72 %

By Other Methods

9.29 %

Cultural Diversity

Knowledge of Official Language

Mother Tongue

Building Information

Building Type

Apartments (Low and High Rise)

50.2 %

Houses

49.8 %

Own Vs. Rent

