Button CopyPathCircle CloseCircle Left ArrowArrow Down Icon GreyClosecirclecircleBurger
Image 1
Image 2
Image 3
$439,800

207 - 5940 YONGE STREET, Toronto, Ontario, M2M 4M6

MLS® # C13439926

2+1 Beds

Baths

800 - 899  FEETSQ

QuickQuoteTM: Not Available

Toronto ON, M2M 4M6

MLS® # C13439926

Property Information:

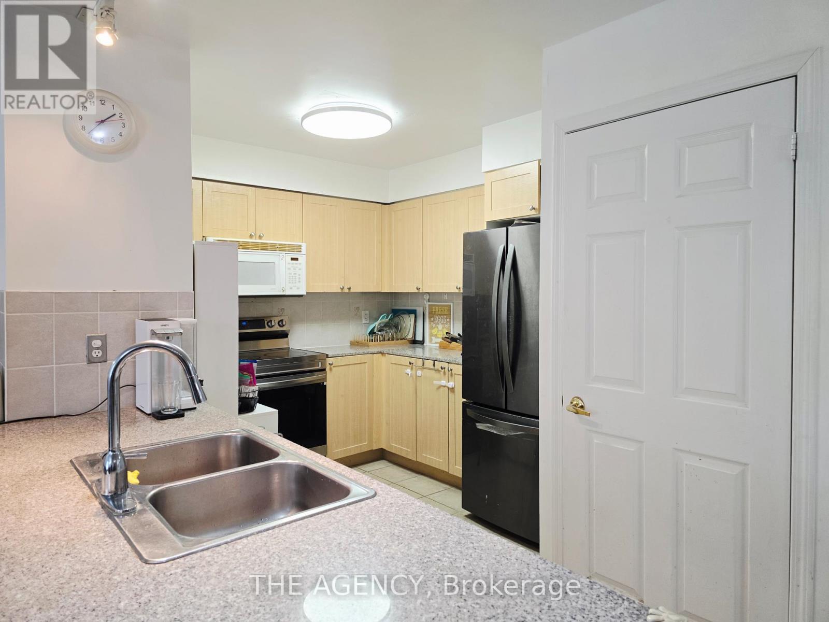
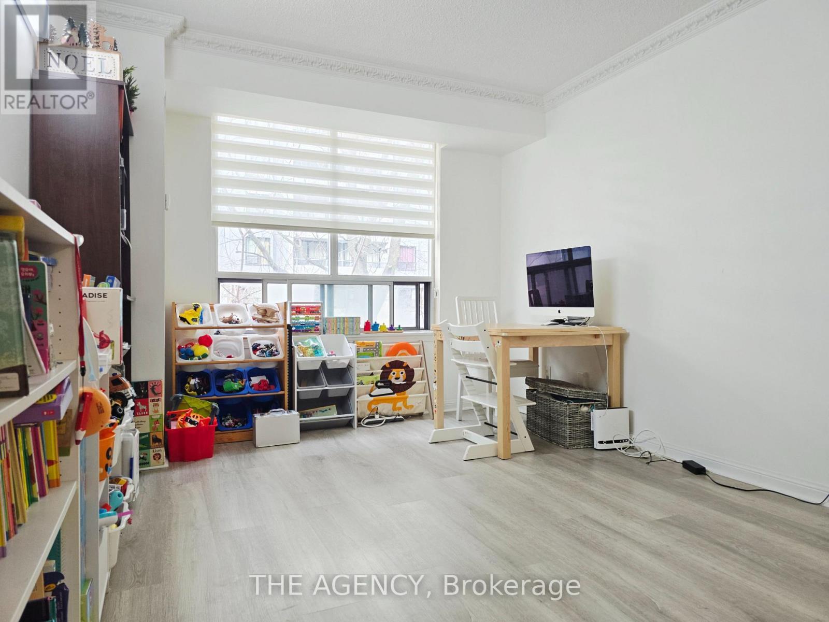
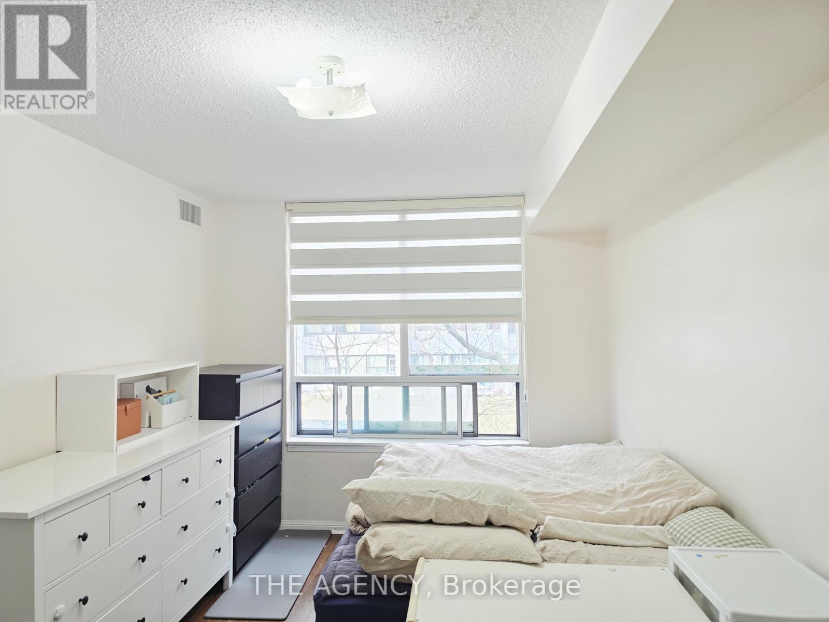
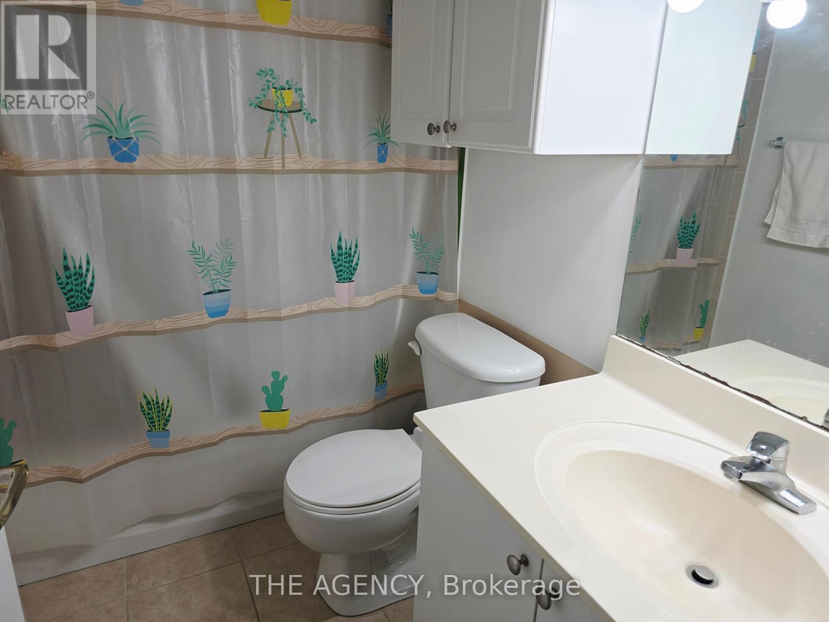
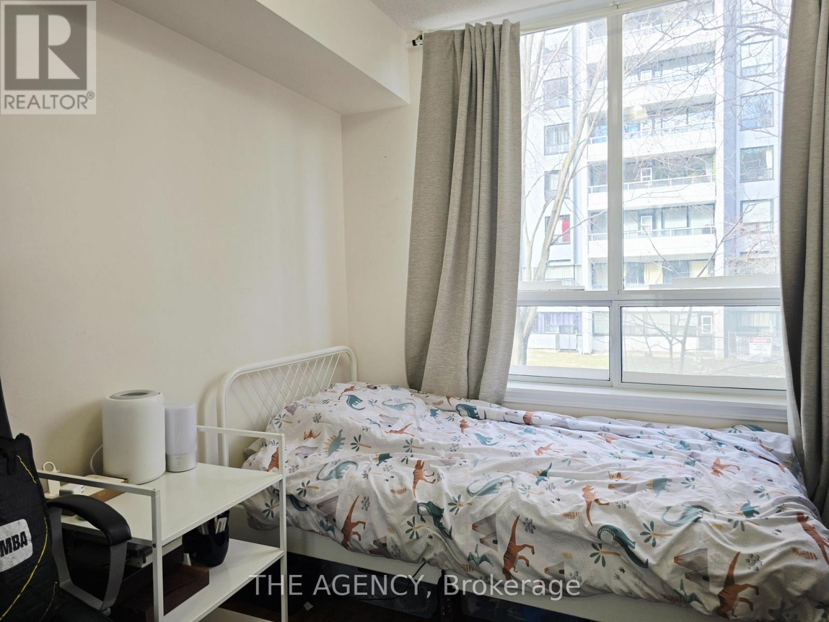
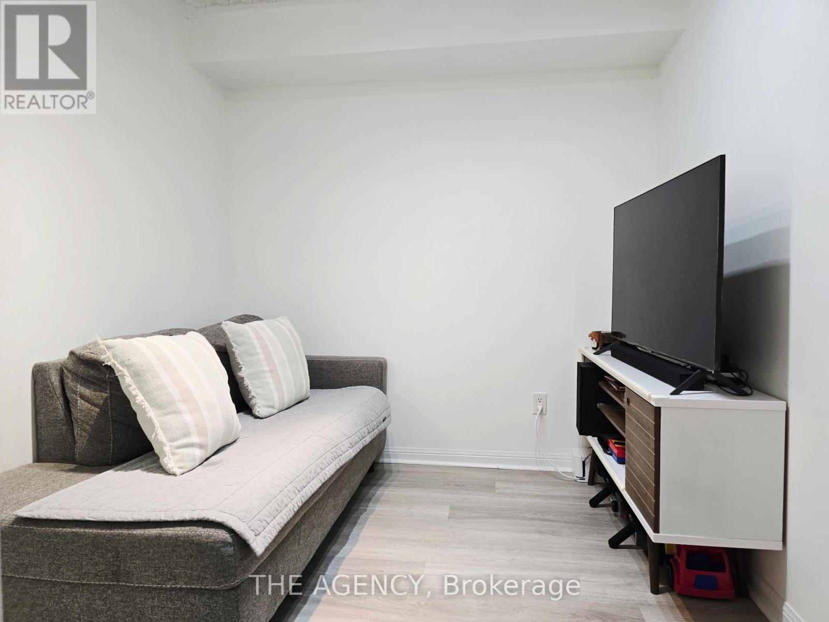
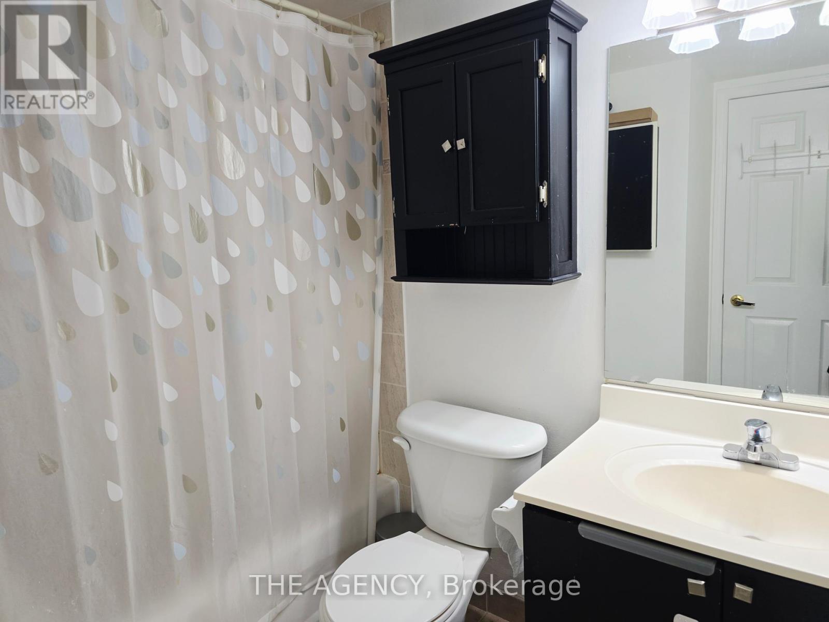
Bright and Spacious 2 Bed + Den Suite in a Highly Sought-after North York Location Just North of Yonge & Finch. This Well Designed Split-bedroom Layout Features Large Bedrooms With Bay Windows, All owing for Abundant Natural Light and a Comfortable Sense of Space. The Open- Concept Kitchen Offers Ample Counter and Cabinet Space With a Breakfast Bar, Seamlessly Flowing Into the Living Area Framed by Large Windows With Peaceful Garden Views. The Primary Bedroom Includes a Walk-in Closet and a 4-piece Ensuite Bathroom. A Convenient Stacked Washer and Dryer Are Located Near the Unit Entrance. Enjoy the Ultimate in Connectivity With Ttc at Your Doorstep and Just a 10 Minute Walk to Finch Subway Station, YRT, and Go Bus Terminal. Easy Access to Hwy 401. Surrounded by Everything Yonge Street Has to Offer: Shops, Restaurants, Grocery Stores, Banks, Gyms, and More. Walking Distance to No Frills, Goulding Community Recreation Centre, Parks, and the Finch Recreational Trail, Perfect for Walking, Running, and Cycling. Includes One Parking Space and One Locker. A Perfect Place to Call Home Where Comfort, Convenience, and Location Come Together. (id:27)

Building Features:

  • Style: Apartment
  • Building Type: Apartment
  • Amenities: Storage - Locker
  • Basement Type: None
  • Exterior Finish: Brick
  • Floor Space: 800 - 899 sqft
  • Flooring Type: Ceramic, Laminate
  • Heating Type: Forced air
  • Heating Fuel: Natural gas
  • Cooling Type: Central air conditioning
  • Appliances: Garage door opener remote, Dishwasher, Dryer, Microwave, Stove, Washer, Window Coverings, Refrigerator

Property Features:

  • OwnershipType: Condominium/Strata
  • Property Type: Single Family
  • Bedrooms: 2+1
  • Bathrooms: 2
  • Community Features: Pets Allowed With Restrictions
  • Condo Fees: $1,040 Monthly
  • Features: Carpet Free
  • Floor Space (approx): 800 - 899 Square Feet
  • MaintenanceFee Type: Heat, Common Area Maintenance, Insurance, Water
  • Zoning: Residential
  • Parking Type: Underground, Garage
  • No. of Parking Spaces: 1

Rooms:

  • Living Flat/Apartment Level 3.20 m x 5.25 m
  • Dining Flat/Apartment Level 3.20 m x 5.25 m
  • Kitchen Flat/Apartment Level 3.75 m x 3.04 m
  • Primary Bedroom Flat/Apartment Level 4.30 m x 3.01 m
  • 2nd Bedroom Flat/Apartment Level 3.35 m x 2.74 m
  • Den Flat/Apartment Level 2.44 m x 2.44 m

Convert Measurement to:


Courtesy of: THE AGENCY

REALTOR.ca  

QuickQuoteTM Powered by RPS

Location of 207 - 5940 YONGE STREET, Toronto, Ontario, M2M 4M6

Demographic Information of 207 - 5940 YONGE STREET, Toronto, Ontario, M2M 4M6

Life Stage

Young Families

Employment Type

Service Sector

Average Household Income

$119,649.87

Average Number of Children

1.50

Household Population

Household Structure

Age of Population

Education

Education Level

No certificate/diploma/degree

9.63 %

High school certificate or equivalent

24.72 %

Apprenticeship trade certificate/diploma

2.22 %

College/non-university certificate

15.13 %

University certificate (below bachelor)

2.64 %

University Degree

45.66 %

Commuter

Travel To Work

By Car

57.63 %

By Public Transit

33.2 %

By Walking

3.32 %

By Bicycle

0.24 %

By Other Methods

5.61 %

Cultural Diversity

Knowledge of Official Language

Mother Tongue

Building Information

Building Type

Apartments (Low and High Rise)

62.31 %

Houses

37.69 %

Own Vs. Rent

